by RH Advisors

Check Availability
Fairview 12538
14 Luty Drive
$495,000
● House - In Contract

14 Luty Drive

Hyde Park, NY 12538
bedrooms
2 Beds
bathrooms
2 Baths, 1 Half Bath
square feet
1,945 Ft²
$3,298
Est. Monthly

About This Property

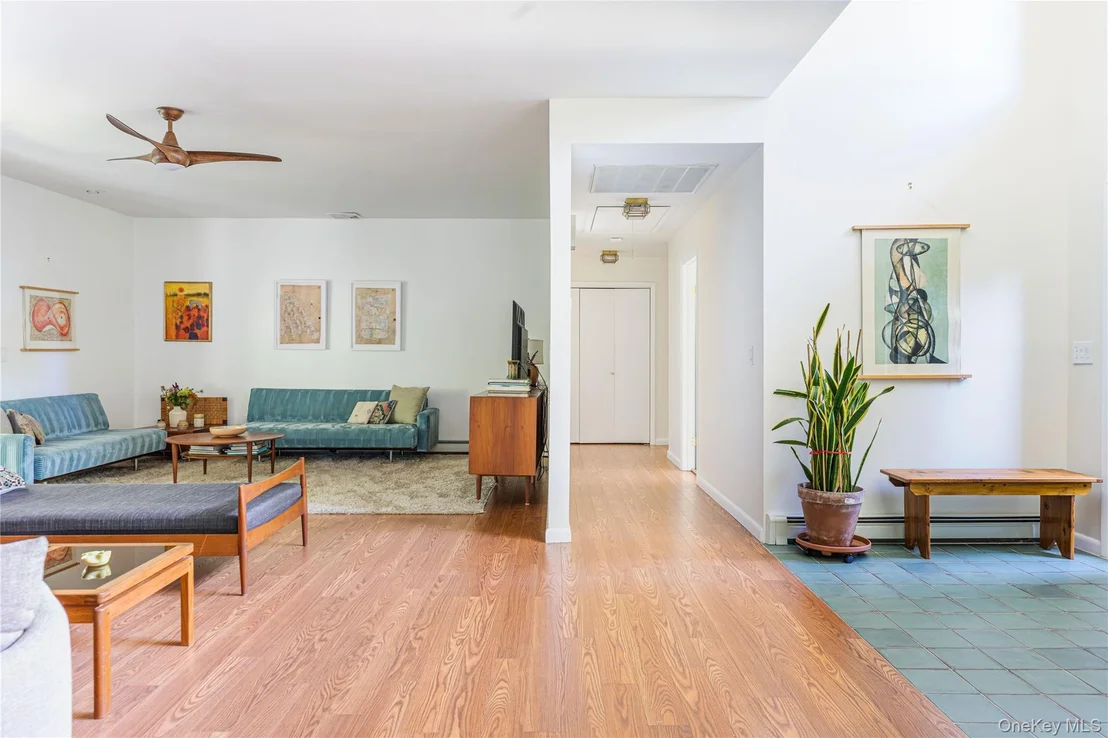
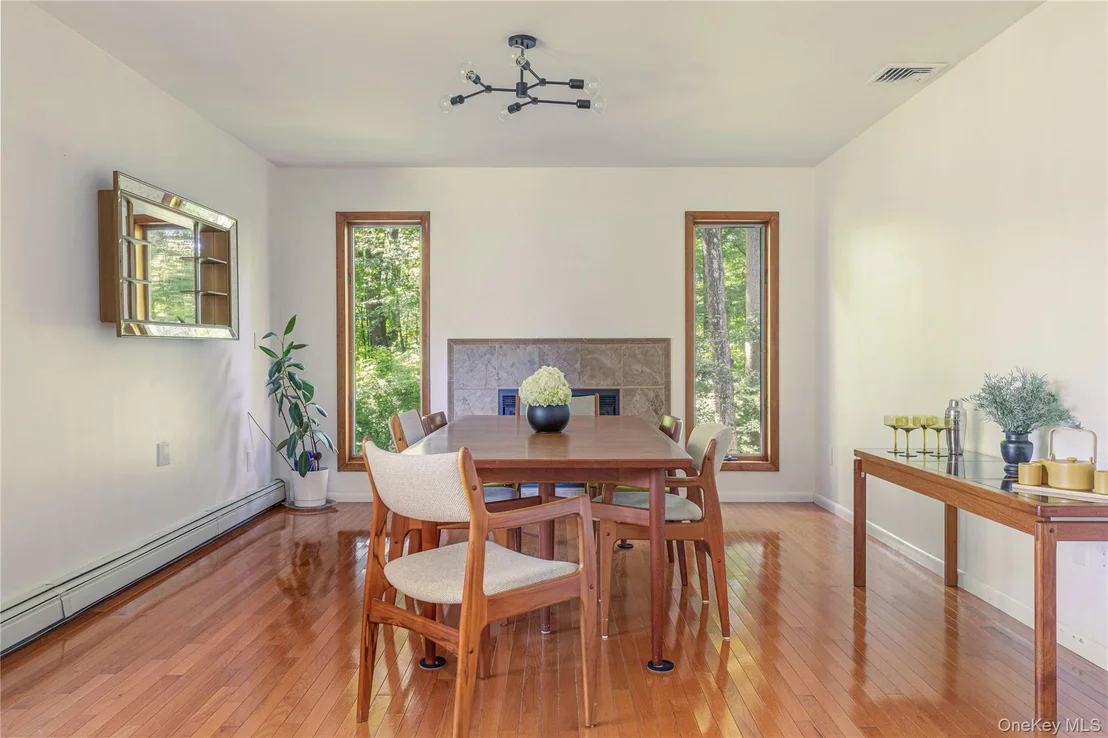
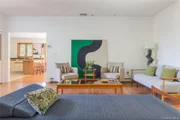
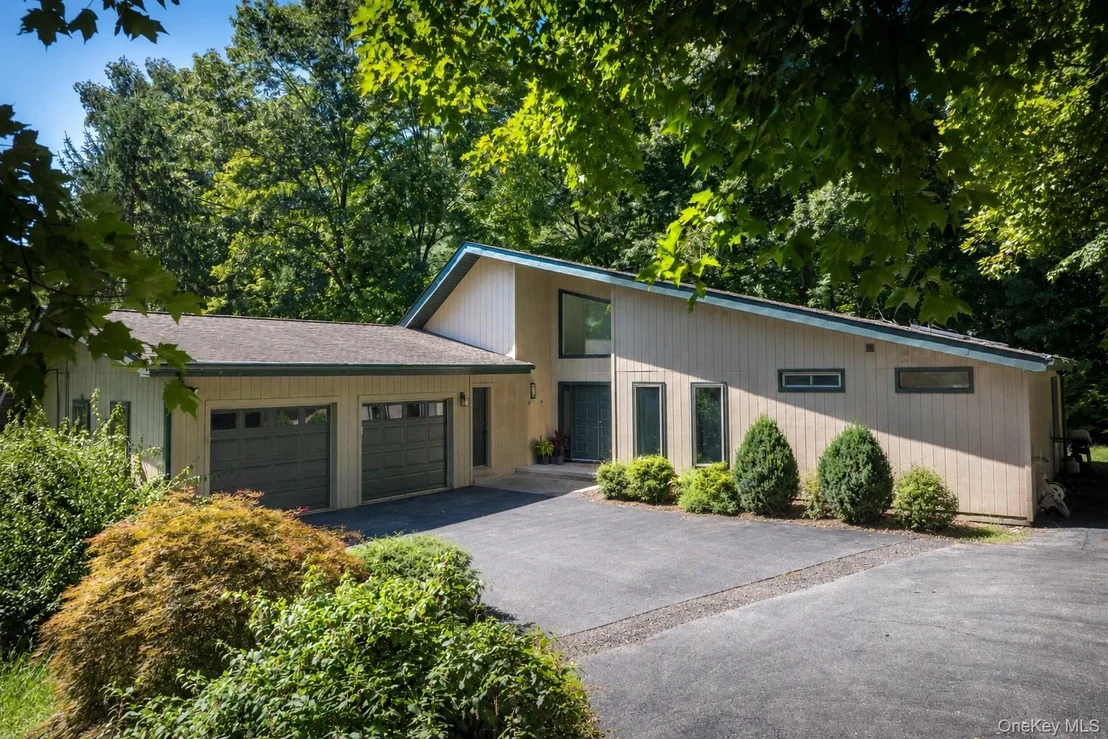
Sometimes the best houses are the ones that just make life easy. This move-in-ready contemporary ranch in Hyde Park offers two bedrooms, two and a half baths, an open layout, and a private backyard, all just minutes from the Culinary Institute of America and everything happening along the Poughkeepsie waterfront.

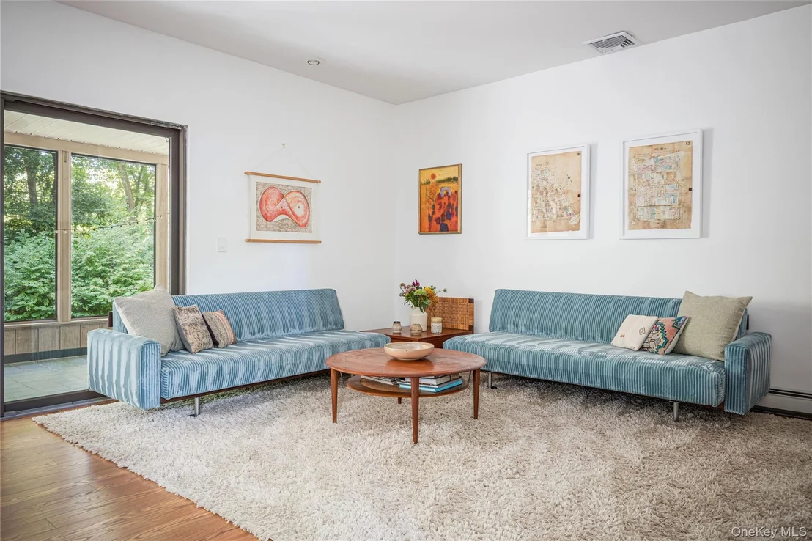
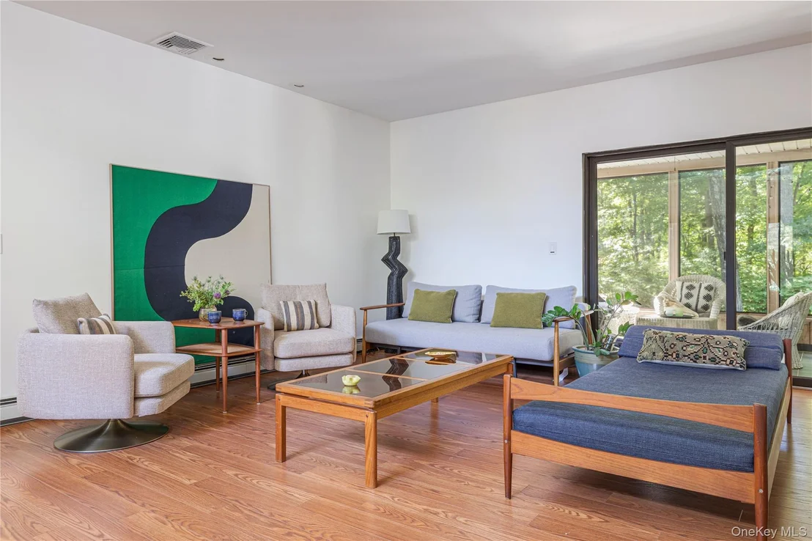
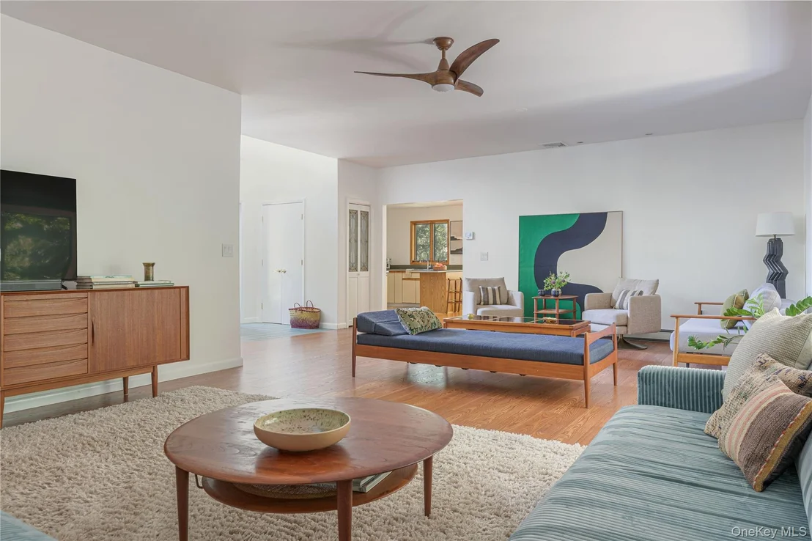
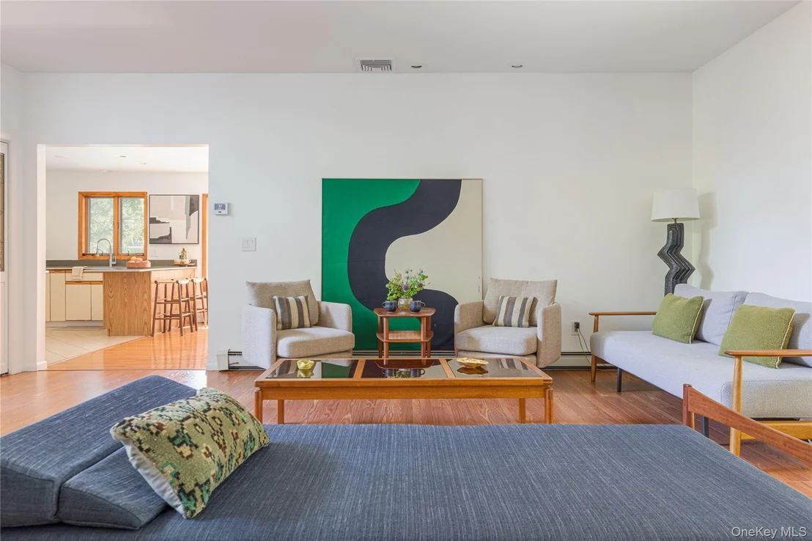
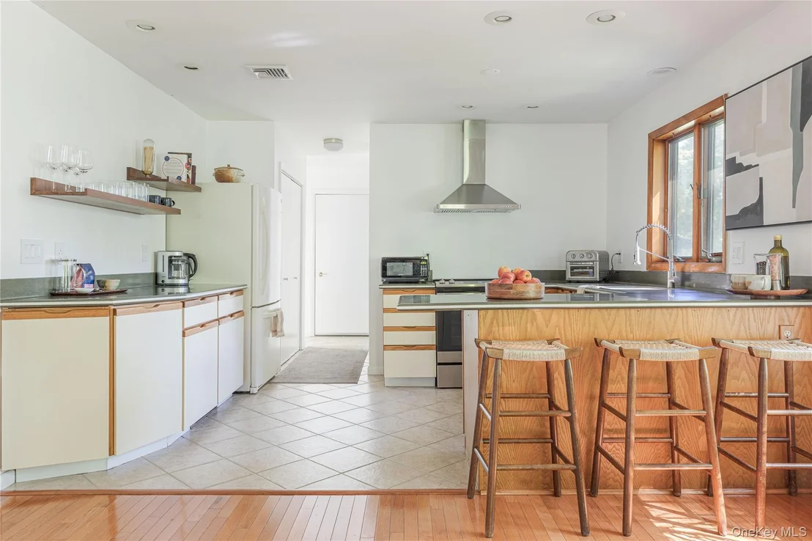
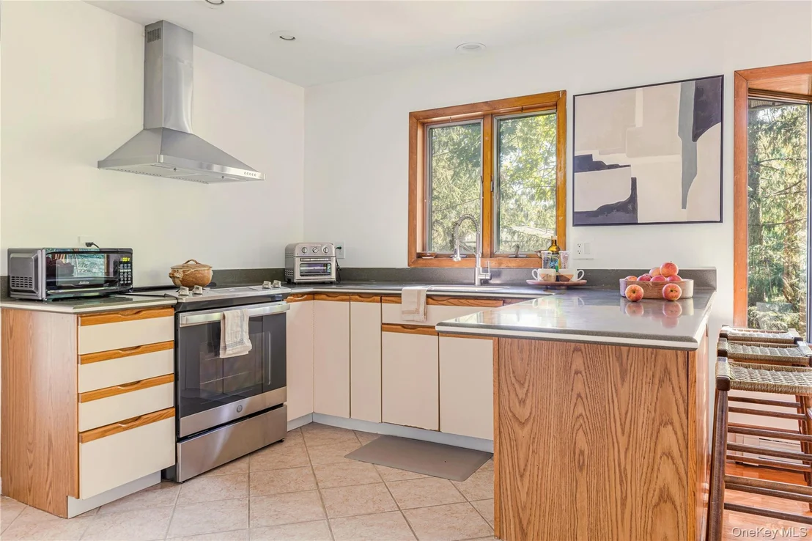
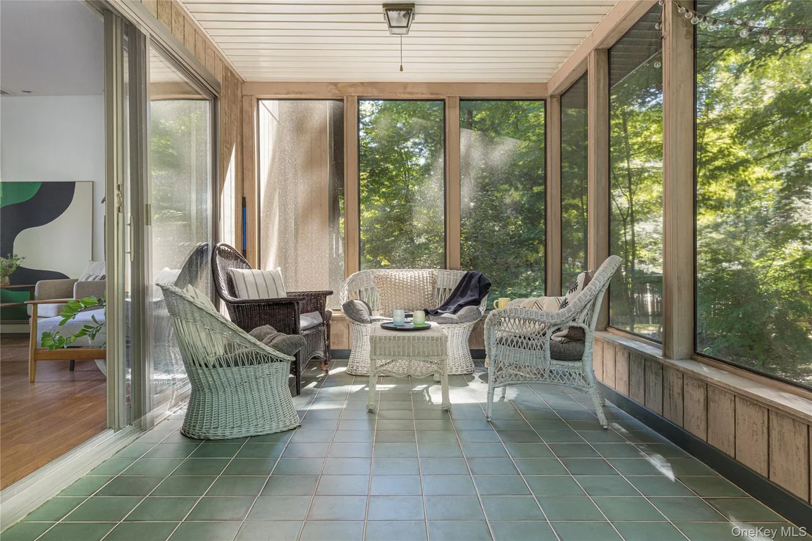
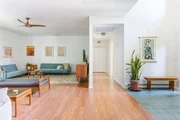
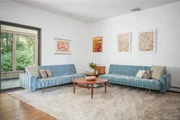
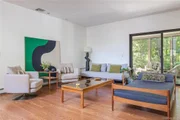
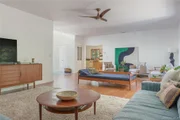
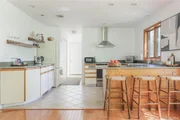
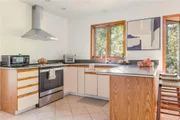
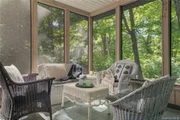
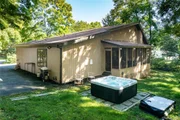
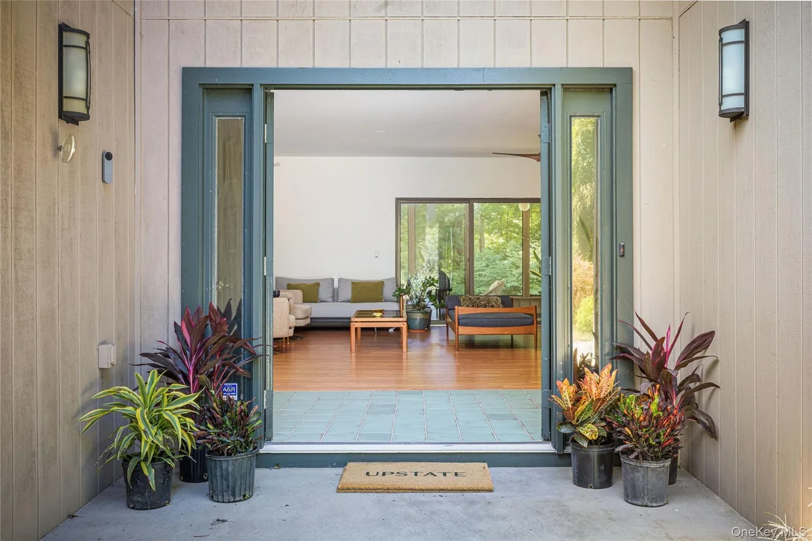
Inside, the home feels bright, comfortable, and surprisingly spacious. Hardwood floors run through the living room, where glass sliders open directly to a screened porch overlooking the backyard and hot tub, creating an easy connection between indoors and out. The eat-in kitchen offers plenty of room for cooking and gathering, with Corian countertops, tiled backsplash, and Andersen windows bringing in natural light throughout the home.

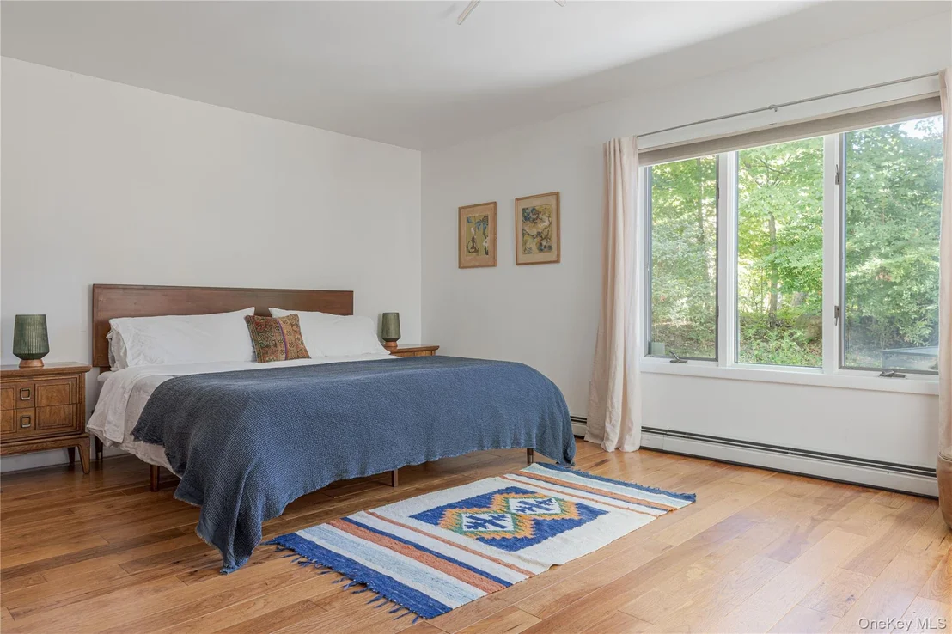
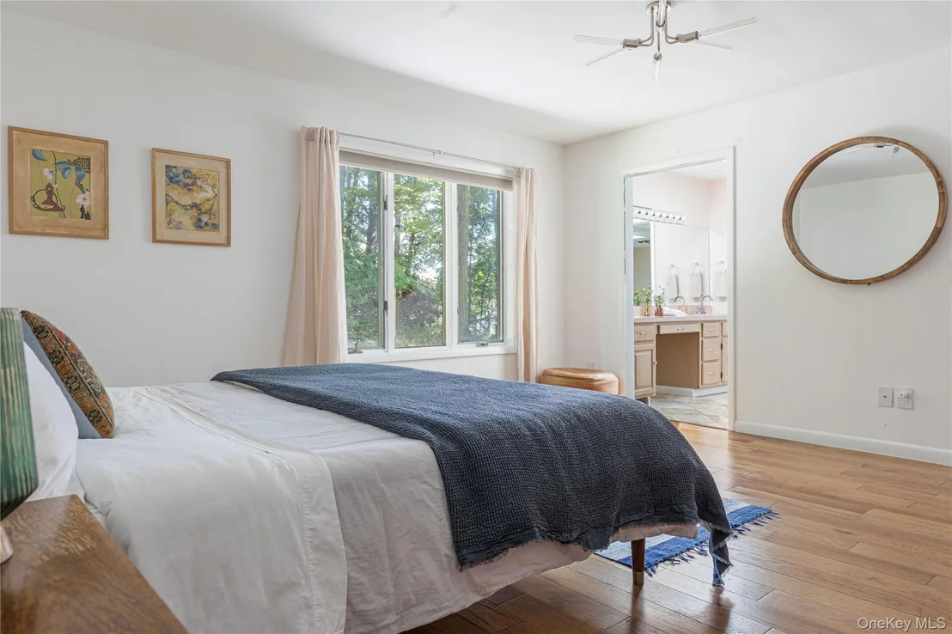
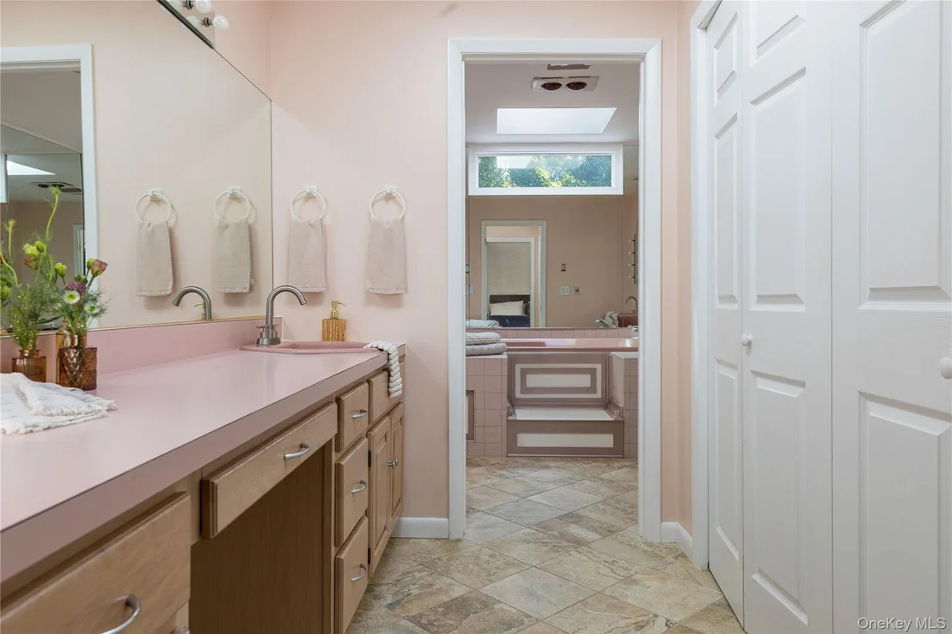
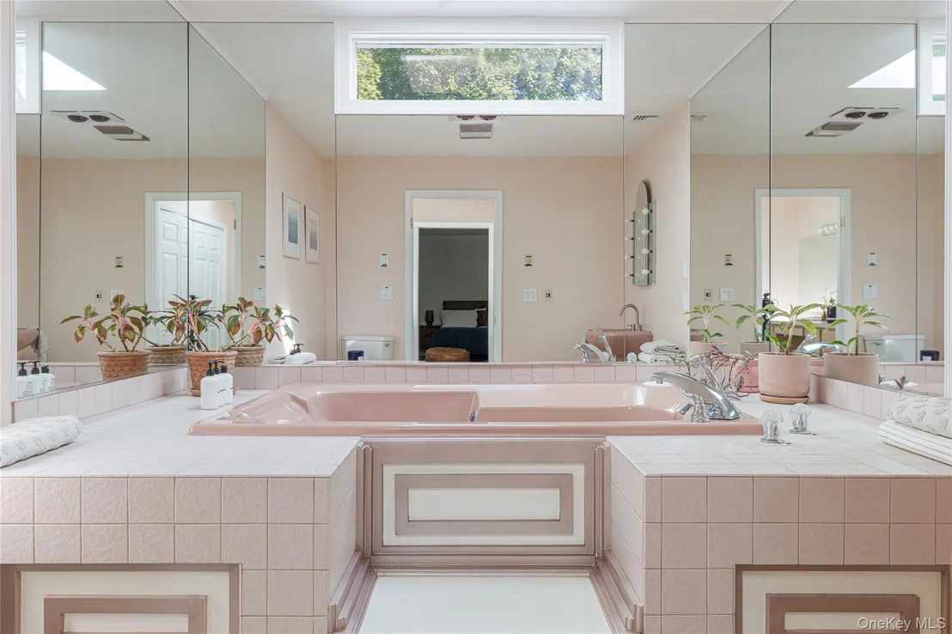
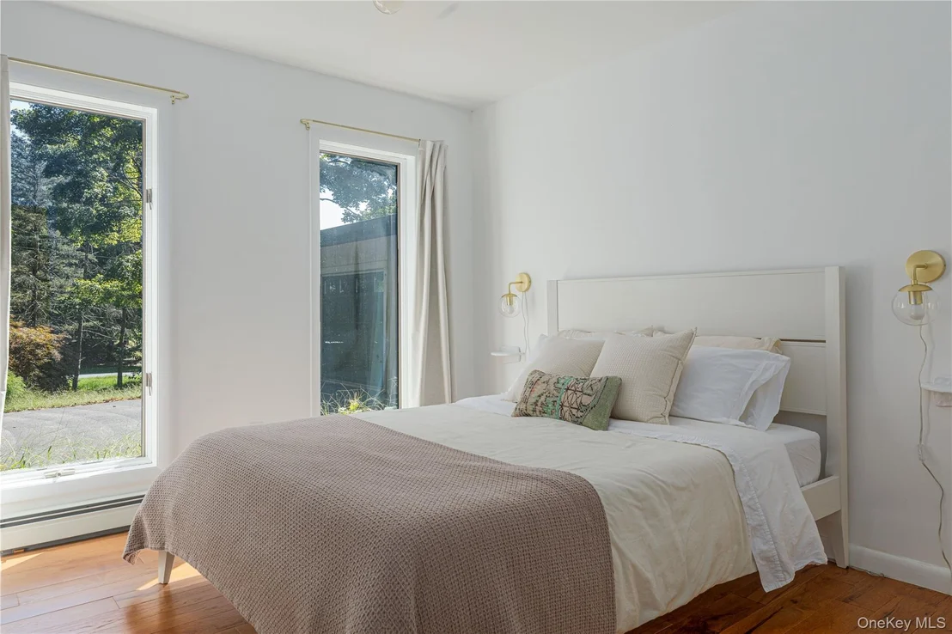
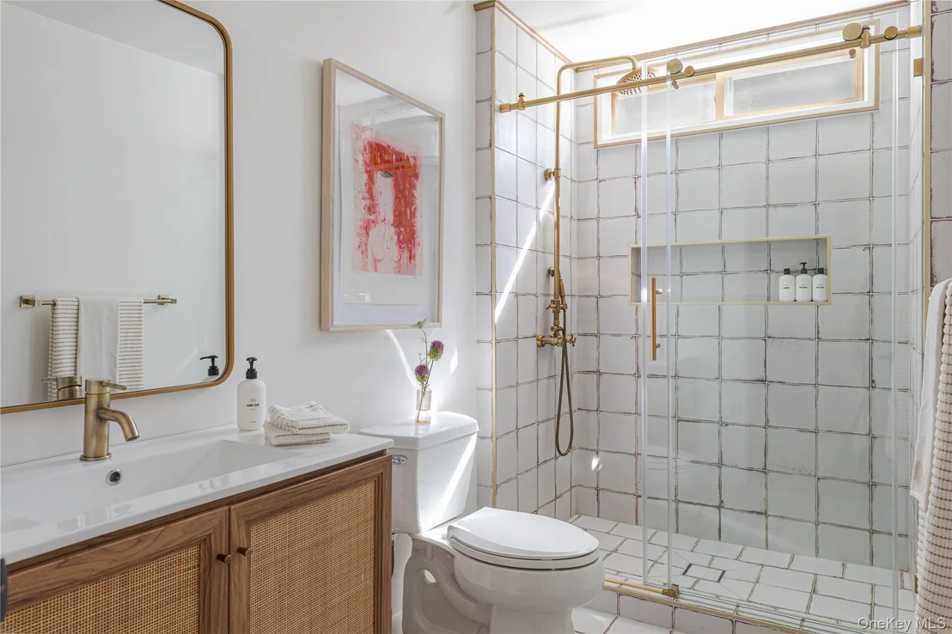
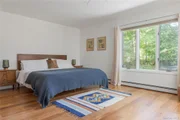
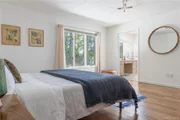
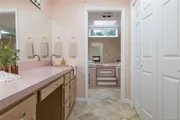
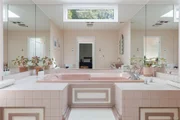
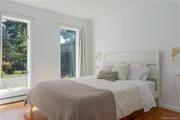
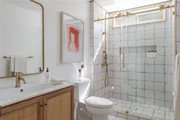
The spacious primary suite gives you the convenience of true one-level living, while a second bedroom and two and a half baths, including a beautifully renovated bath, make the layout equally suited to full-time living or a weekend escape. A separate family room with a gas fireplace adds another cozy place to settle in for movie nights, reading, or simply hanging out.

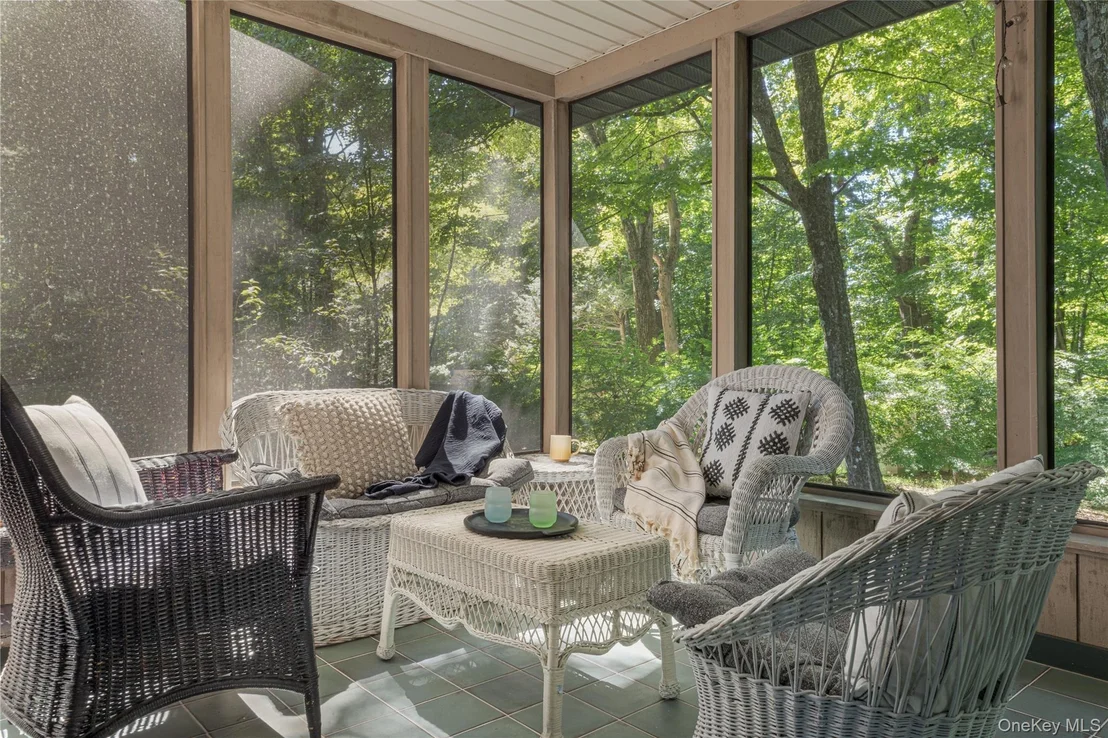
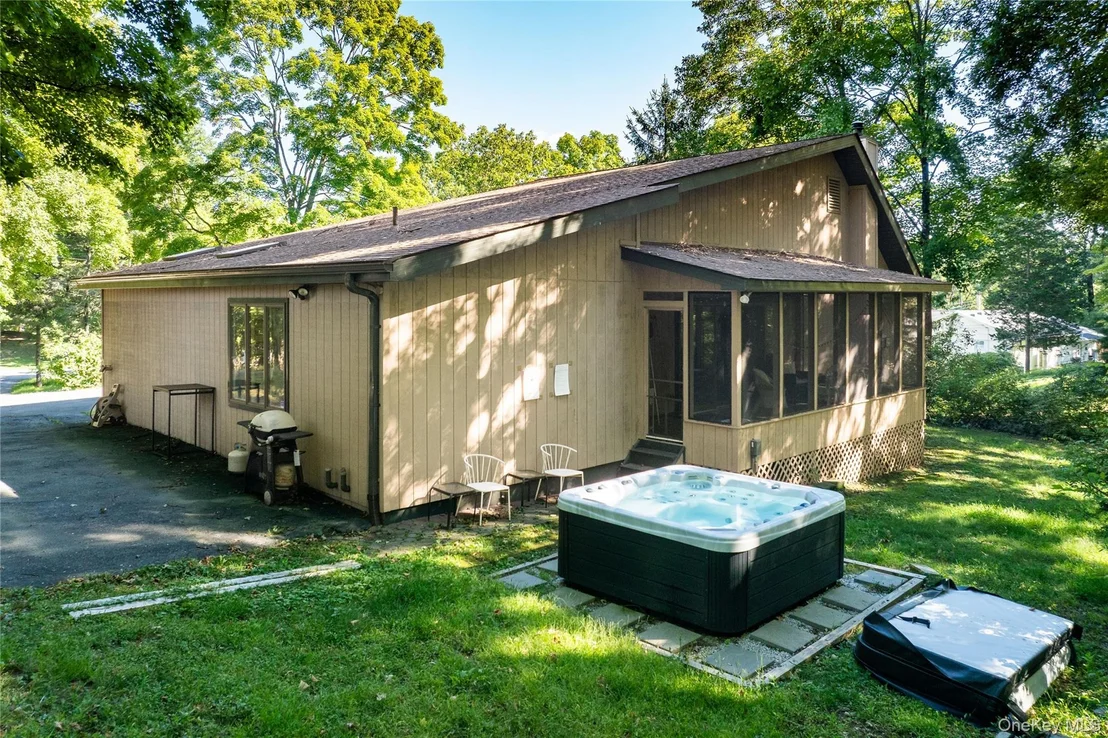
Outside, the screened porch may quickly become your favorite room in the house. Morning coffee, summer dinners, or a soak in the hot tub after a long day all happen against a private, wooded backdrop.

And the location is a big part of the story. The Culinary Institute of America is practically around the corner, putting some of the Hudson Valley's most interesting dining right in your backyard. Head south into Poughkeepsie for the Walkway Over the Hudson, the Hudson River waterfront, restaurants, breweries, arts and an increasingly energized downtown. Favorites like Mill House Brewing Company, Farmers & Chefs and Brasserie 292 are all nearby, along with the shops, restaurants and everyday conveniences of Route 9. Also STR friendly!

For NYC buyers, Poughkeepsie Metro-North is an especially nice bonus. Catch the Hudson Line directly to Grand Central, or Amtrak for points north and south, and just 75 miles north of the George Washington Bridge.
Unit Size
1,945 Ft²
Days on Market
-
Land Size
0.49 acres
Price per sqft
$255
Property Type
House
Property Taxes
$867
HOA Dues
-
Year Built
1989

Listed By

Diana Polack
Diana Polack
Compass Greater NY, LLC
Bree Chambers
Bree Chambers
Compass Greater NY, LLC

Payment Calculator

Cap Rate Calculator

Last updated: 21 days ago (OneKey MLS #KEY1041139)
Price History

Date / Event Date Event Price
Oct 21, 2026 In contract -
In contract
Sep 14, 2026 Listed by Compass Greater NY, LLC $495,000
Listed by Compass Greater NY, LLC
Jul 19, 2023 Sold
Sold
May 1, 2023 In contract -
In contract
Apr 27, 2023 Listed by BHHS Hudson Valley Properties $400,000
Listed by BHHS Hudson Valley Properties
Show More

Property Highlights

Garage
Air Conditioning
Fireplace
Parking Details
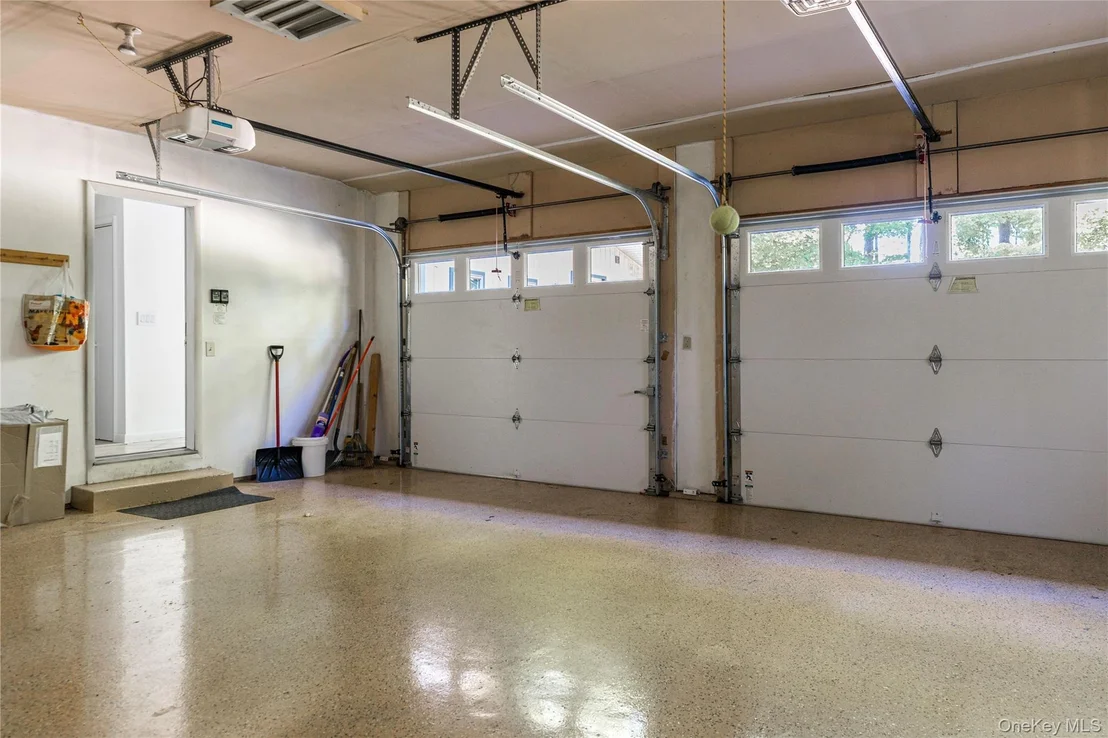
Has Garage
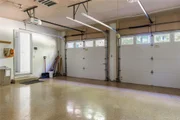
Parking Features: Attached, Garage
Garage Spaces: 2
Interior Details
Half Bathrooms: 1
Full Bathrooms: 2
Interior Features: Ceiling Fan(s), Eat-in Kitchen, Entrance Foyer, High Ceilings, Master Downstairs, First Floor Bedroom, Open Kitchen, Primary Bathroom
Appliances: Dishwasher, Dryer, Microwave, Oven, Refrigerator, Washer
Flooring Type: Carpet, Hardwood
Rooms: 6
Has Fireplace
Fireplace Features: Gas
Exterior Details
Square Footage: 1945
Square Footage Source: $0
Architectural Style: Contemporary, Ranch
Year Built: 1989
Building Area Units: Square Feet
Construction Materials: Block, Brick
Lot Size Area: 21344
Lot Size Units: Square Feet
Lot Size Acres: 0.49
Lot Size Square Feet: 21344
Tax Lot: 173
Water Source: Well
Financial Details
Tax Annual Amount: $10,404
Utilities Details
Cooling Type: Central Air
Heating Type: Electric
Sewer : Septic Tank

Building Info

Overview

    General

  • Year Built: 1989
  • Effective Year Built: 1989
  • Total Rooms: 6
  • Bedroom Count: 2
  • Bathroom Count: 2
  • Full Bathrooms: 2
  • Partial Bathrooms: 2
  • Building Condition: 6
  • Building Quality: 4
  • Construction Type: 0
  • Building Style: 21
  • Exterior Walls Type: 17
  • Interior Walls Type: 0
  • Roof Shape Type: 0
  • Roof Cover Type: 15
  • Floor Count: 100
  • Floor Cover: 0
  • Basement Type: 6
  • Basement Area: 0
  • Garage Type: 1
  • Garage Square Area: 534
  • Parking Space Count: 2
  • Patio Type: 0
  • Porch Type: 4
  • Pool Type: 0

    Dimensions

  • Lot Size Square Feet: 21,344
  • Total Building Area: 1,945
  • Building Area: 1,945
  • Building Area Measurement: L

    Heating and Cooling

  • Air Conditioning: 0
  • Heating: 10
  • Heated Square Feet: 1,945
  • Heating Fuel Type: 6

    Utilities

  • Sewer System: 4
  • Water Service: 5

Building

  • Building Type: 0
  • Property Class: R
  • Land Acres: 0000000490
  • Standard Land Use Code: 1001
  • County Land Use Code: 210
  • Legal Description 1: 0.49 AC 1837 0849 1797 0636

Neighborhood

  • School District Name: Hyde Park Central School District
  • School Tax School District: HYDE PARK
  • Census Tract: 070401

Zoning

  • Zoning: N

Geography

  • Account Number: 07173490
  • District: 133200
  • Section: 6.163
  • Parcel: 133200 6163-03-173490-0000
  • Block: 3
  • Lot: 173.490
  • Municipality: HYDE PARK
  • Latitude: 41.742
  • Longitude: -73.9235

    Address

  • Full Address: 14 Luty Dr
  • Address - House Number: 14
  • Address - Street Name: Luty
  • Address - Suffix Type: Dr
  • State: NY
  • City Name: Hyde Park
  • Carrier Code: C005
  • 4-Digit Zip Code: 1402
  • Zip Code: 12538

Valuation

    Tax

  • Tax Year: 2023
  • Tax Amount: $969,059
  • Tax Rate Code Area: 133201

    Appraisal Valuation

  • Standard Deviation: 0.2009
  • Valuation Date: Feb 07, 2024
  • Confidence Score: 73
  • Final Value: 392,986
  • High Value: 471,949
  • Low Value: 314,023

    Market Valuation

  • Market Total Value: $330,100
  • Market Land Value: $94,292
  • Market Improvement Value: $235,808

    Assessments Valuation

  • Assessed Year: 2023
  • Assessed Total Value: $127,080
  • Assessed Land Value: $36,300
  • Assessed Improvements Value: $90,780

    Exemptions

  • Senior Citizen Exemption : Yes
  • Homeowner Exemption: Yes

    Sales

  • Current Sale Contract Date: Jul 19, 2023
  • Current Sale Recording Date: Jul 28, 2023
  • Current Sale Price:
  • Current Sale Document Type: 27
  • Current Sale Input Document Number: 2023-52315
  • Previous Sale Recording Date: Jan 27, 2012
  • Previous Sale Contract Date: Jan 10, 2012
  • Previous Sale Amount: $225,000
  • Previous Sale Document Type: 27
Data used for valuation calculations is provided by RealtyHop, and other third party sources

Comparables

Unit
Status
Type
Beds
Baths
ft²
Price/ft²
Asking Price
Listed On
Closing Price
Sold On
HOA + Taxes

About Fairview


Similar Homes for Sale

Currently no similar homes around

Nearby Rentals

Unit for rent at 1 Bain Avenue, Poughkeepsie, NY, 12601

$1,800 /mo

  • 2 Beds
  • 1 Bath
  • 750 ft²
1 Bain Avenue, Poughkeepsie, NY, 12601 Listing by Michael Dunstan
Unit for rent at 29 Lake Street, Poughkeepsie, NY, 12601

$3,600 /mo

  • 3 Beds
  • 2 Baths
  • 2,869 ft²
29 Lake Street, Poughkeepsie, NY, 12601 Listing by Stefania Riccitelli
Unit for rent at 37 Yates Avenue, Poughkeepsie, NY, 12601

$2,350 /mo

  • 2 Beds
  • 1 Bath
  • 766 ft²
37 Yates Avenue, Poughkeepsie, NY, 12601 Listing by Daniel S. Ford


Frequently Asked Questions

When was property at 14 Luty Drive built and last sold?
The property at 14 Luty Drive was built in 1989 and last sold on Jul 19, 2023 for $430,000.
How much is this home worth?
The estimated value of the home located at 14 Luty Drive is $495,079.
What are some comparable homes to 14 Luty Drive?
There are currently no comparable homes to 14 Luty Drive.