Check Availability
Providence 02864
14 Longbrook Dr
$1,125,000
● House - In Contract

14 Longbrook Dr

Cumberland, RI 02864
bedrooms
4 Beds
bathrooms
3 Baths, 1 Half Bath
square feet
4,446 Ft²
$6,302
Est. Monthly

About This Property

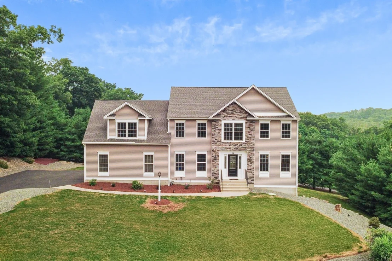
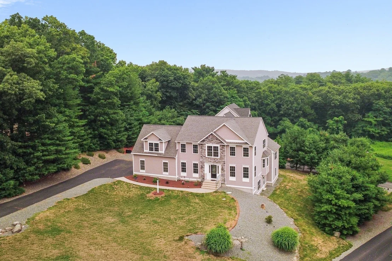
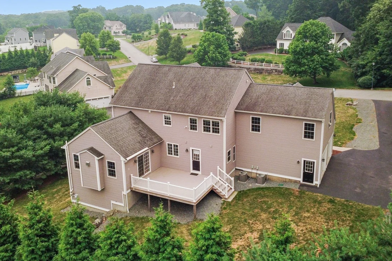
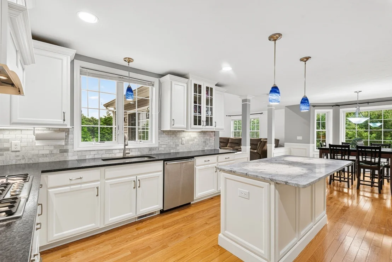
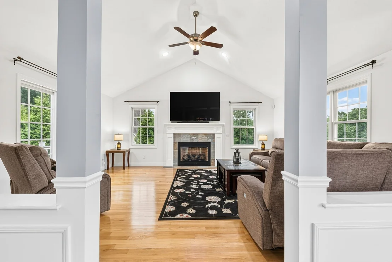
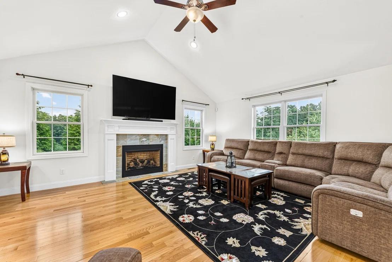
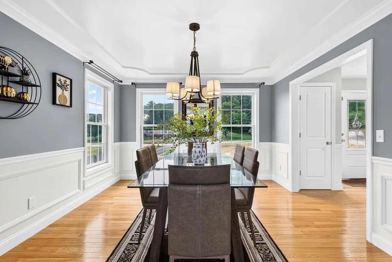
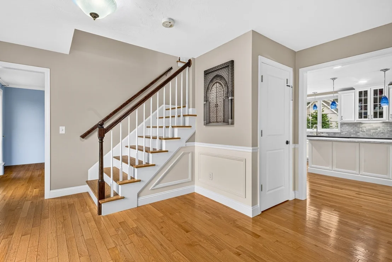
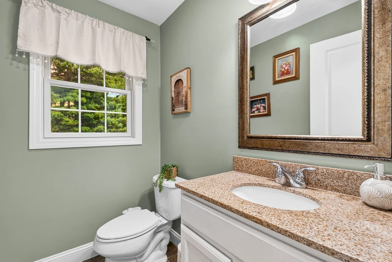
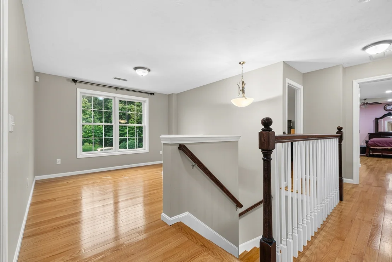
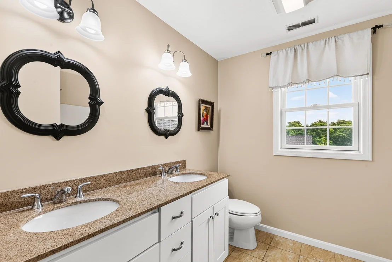
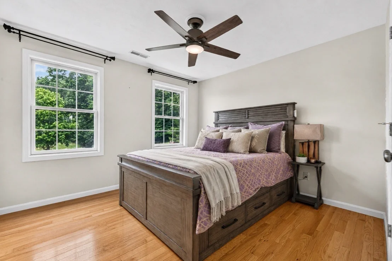
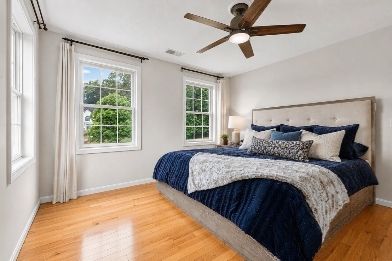
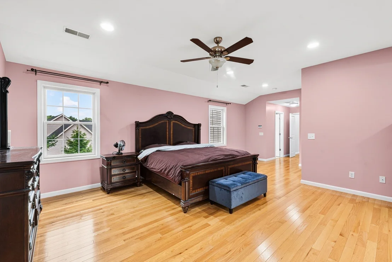
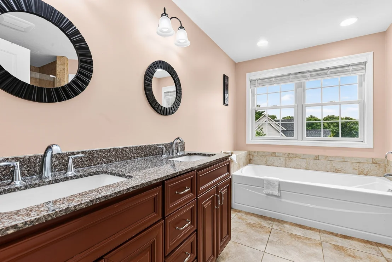
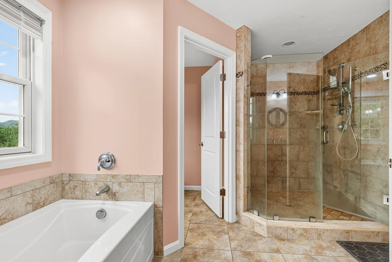
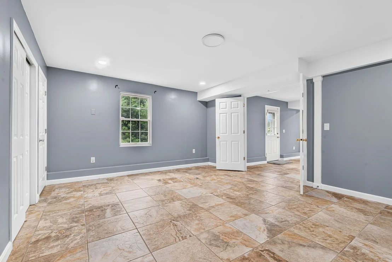
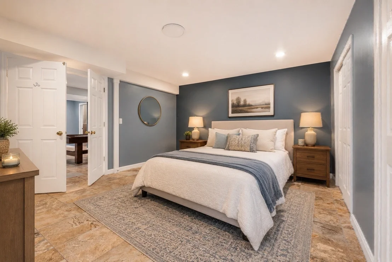
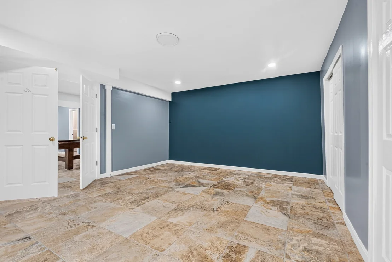
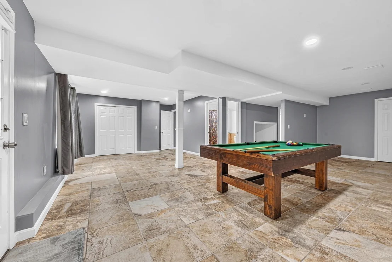
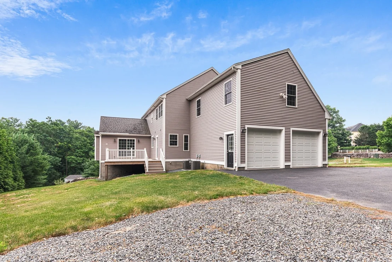
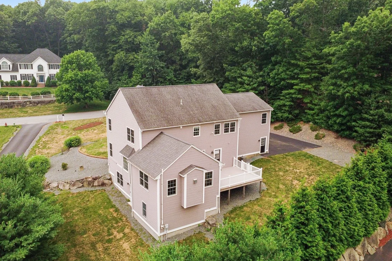
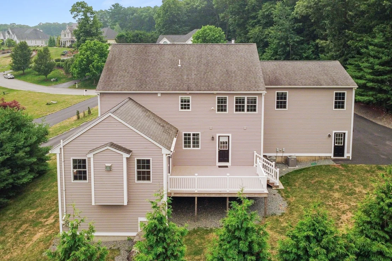
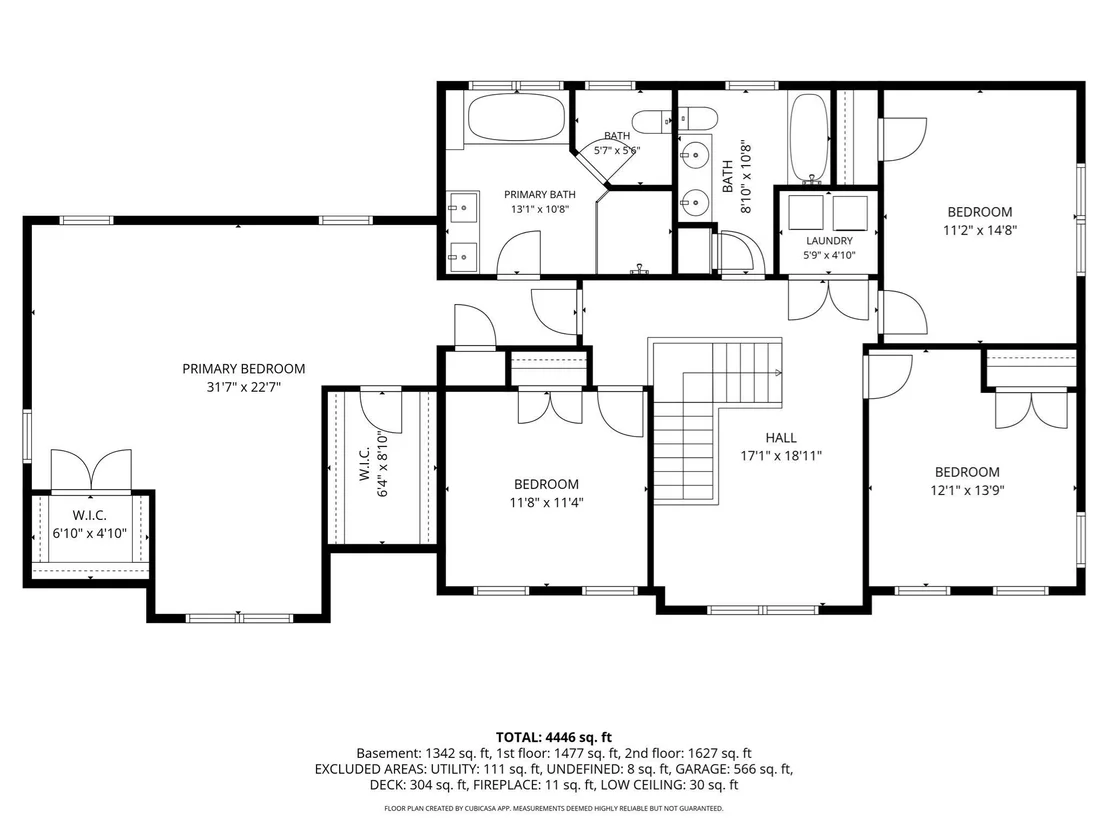
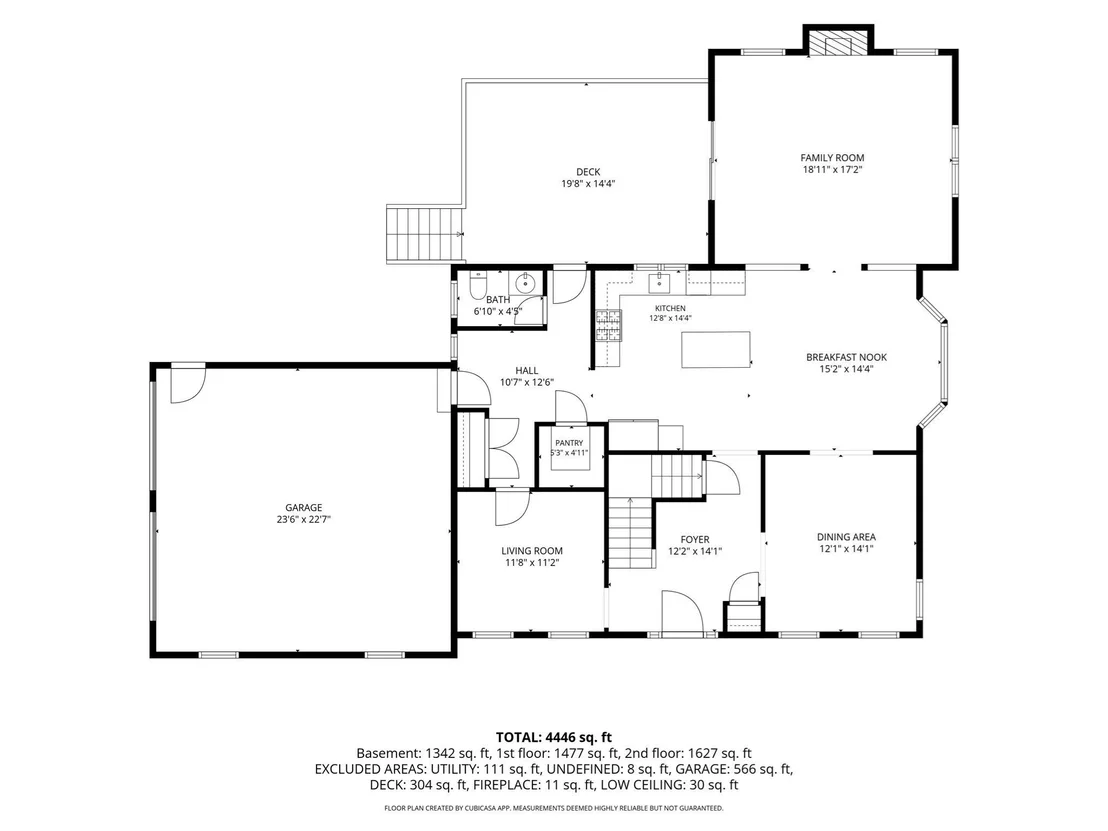
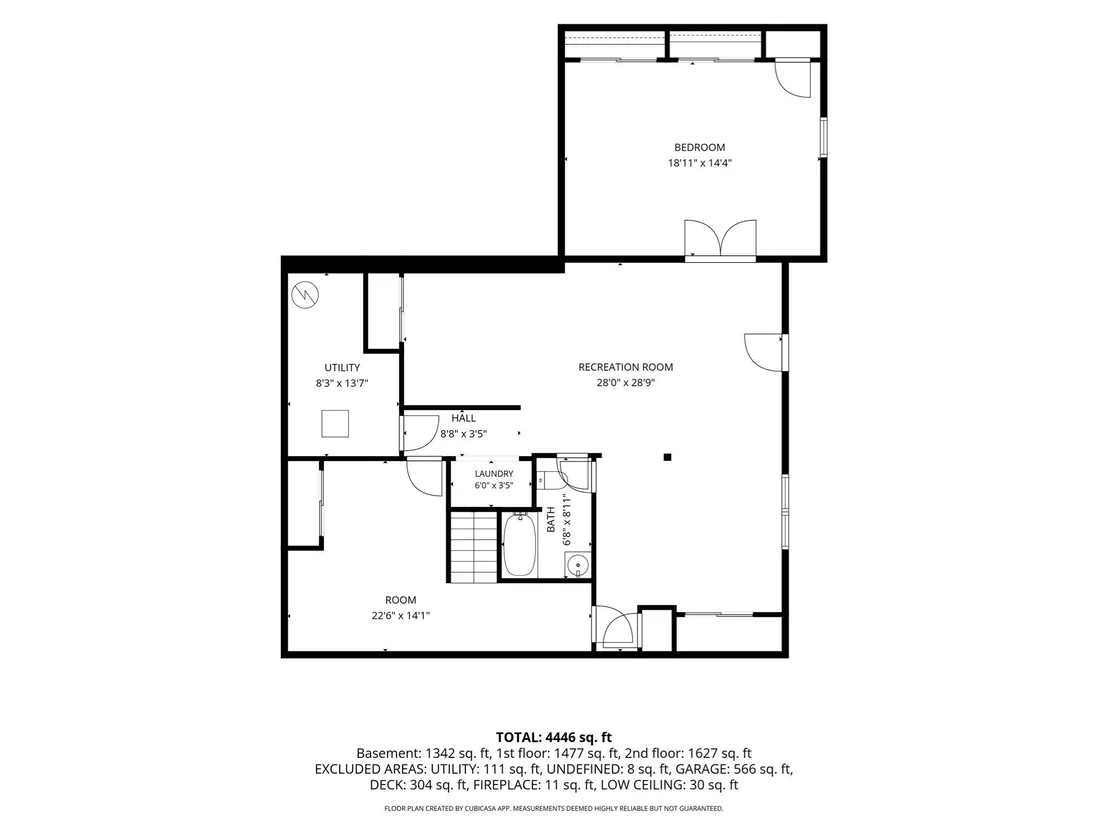
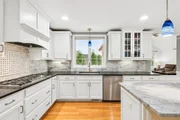
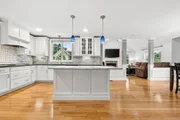
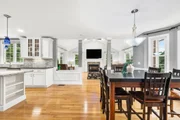
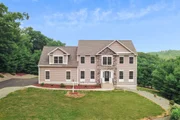
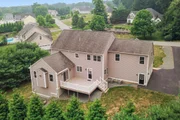
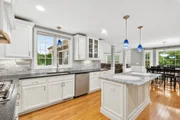
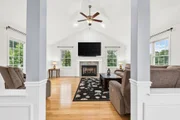
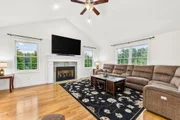
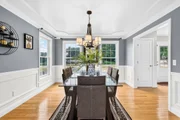
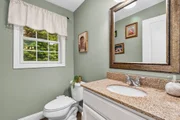
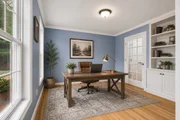
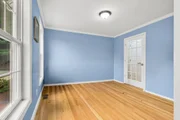
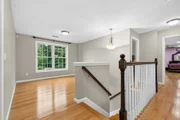
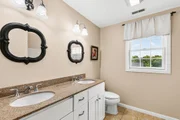
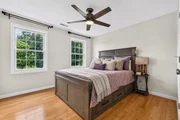
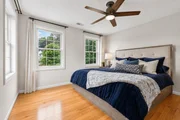
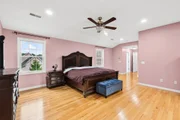
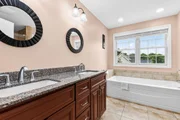
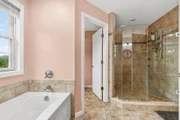
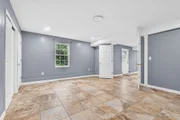
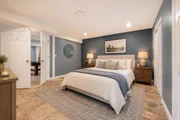
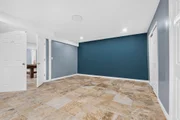
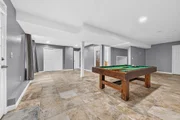
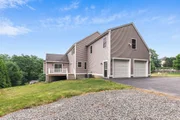
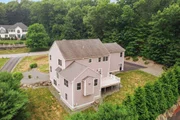
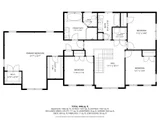
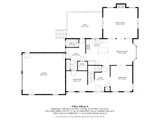
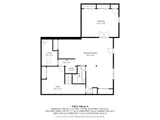
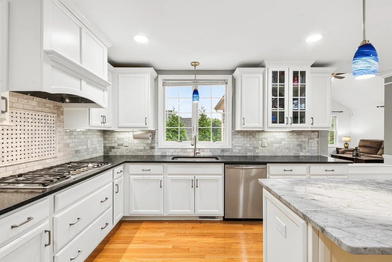
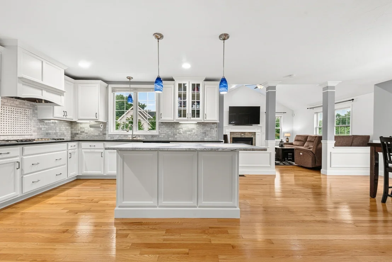
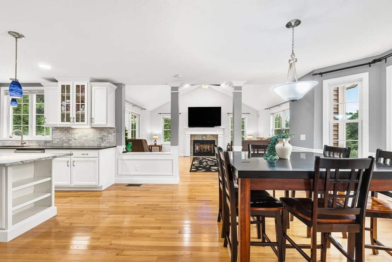
Seller is ready to make a move and welcomes offers! Quick close possible, giving buyers the opportunity to be settled in and enjoying this exceptional home in time for the holidays. Impeccably maintained and offering over 4,500 sq ft of finished living space, this exceptional Colonial combines timeless style with unmatched versatility. The crisp white kitchen anchors the home with a large center island, wall ovens, pantry, breakfast nook, and seamless flow to the expansive great room with gas fireplace and formal dining room. Enjoy a private backyard and picture-perfect deck ideal for entertaining. Upstairs features 3 spacious guest bedrooms, a convenient oversized laundry closet, guest bath, and a luxurious primary suite with vaulted ceilings, multiple walk-in closets, dual vanity, Jacuzzi tub, and walk-in shower. The finished walkout lower level steals the show with a separate entrance, full bath, guest room, washer/dryer hookups, and expansive living space offering outstanding in-law or ADU potential. Quick close possible.
Unit Size
4,446 Ft²
Days on Market
-
Land Size
0.67 acres
Price per sqft
$253
Property Type
House
Property Taxes
$778
HOA Dues
-
Year Built
2012

Listed By

Payment Calculator

Cap Rate Calculator

Last updated: 14 days ago (MLSPIN #73553353)

Price History

Date / Event Date Event Price
Oct 7, 2026 In contract -
In contract
Jul 22, 2026 Listed by Berkshire Hathaway HomeServices Commonwealth Real Estate $1,125,000
Listed by Berkshire Hathaway HomeServices Commonwealth Real Estate
Jun 19, 2026 No longer available -
No longer available
Mar 29, 2026 Listed by HomeSmart Professionals Real Estate $1,150,000
Listed by HomeSmart Professionals Real Estate
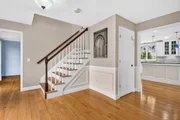
Welcome Home to Cumberland, RI, this beautifully maintained home offers 4+ bedrooms and 3 1/2 baths, providing a perfect balance of comfort and style. Set back from the street, this home ensures privacy while being just minutes from schools, parks, and convenient commuter routes. Inside, you’ll find stunning hardwood floors throughout and soaring cathedral ceilings. The home spans three finished levels, offering versatile living options for today’s needs. The custom kitchen is a dream, featuring a large island, pantry, breakfast nook, and double ovens. It opens to a cozy family room with a gas fireplace and a slider to a deck—perfect for outdoor gatherings. Entertaining is a breeze with an oversized dining room for special occasions, while a formal living room provides another inviting retreat, also with a gas fireplace. Upstairs, three bedrooms await, along with a luxurious primary suite that boasts a private bath and three walk-in closets, offering ample s
Oct 21, 2025 No longer available -
No longer available
Show More

Property Highlights

Garage
Parking Available
Air Conditioning
Fireplace
Parking Details
Has Garage
Attached Garage
Has Open Parking
Parking Features: Attached, Garage Door Opener, Garage Faces Side, Paved, Paved
Garage Spaces: 2
Open Parking Spaces: 8
Interior Details
Half Bathrooms: 1
Full Bathrooms: 3
Interior Features: Recessed Lighting, Bathroom - Full, Bathroom - With Tub & Shower, Bathroom, Bonus Room
Appliances: Gas Water Heater, Water Heater, Oven, Dishwasher, Microwave, Range, Refrigerator, Washer, Dryer
Flooring Type: Tile, Hardwood, Flooring - Stone/Ceramic Tile
Laundry Features: Electric Dryer Hookup, Washer Hookup, Second Floor
Rooms: 8
Has Fireplace
Fireplaces: 1
Basement: Full, Finished, Walk-Out Access, Interior Entry, Sump Pump, Radon Remediation System
Exterior Details
Square Footage: 4446
Architectural Style: Colonial
Year Built Source: Public Records
Year Built: 2012
Building Area Total: 4446
Building Area Units: Square Feet
Construction Materials: Frame
Patio and Porch Features: Deck - Composite
Lot Features: Gentle Sloping
Lot Size Area: 0.67
Lot Size Units: Acres
Lot Size Acres: 0.67
Lot Size Square Feet: 29098
Water Source: Public
Financial Details
Tax Assessed Value: $760,600
Tax Annual Amount: $9,333
Utilities Details
Cooling Type: Central Air
Heating Type: Forced Air, Natural Gas
Sewer : Private Sewer

Building Info

Overview

    General

  • Year Built: 2012
  • Effective Year Built: 2012
  • Building Count: 1
  • Total Rooms: 8
  • Bedroom Count: 4
  • Bathroom Count: 3
  • Full Bathrooms: 2
  • Partial Bathrooms: 3
  • Building Condition: 3
  • Building Quality: 0
  • Construction Type: 0
  • Building Style: 5
  • Exterior Walls Type: 19
  • Interior Walls Type: 0
  • Roof Shape Type: 1
  • Roof Cover Type: 15
  • Floor Count: 200
  • Living Units: 1
  • Floor Cover: 0
  • Basement Type: 9
  • Basement Area: 1,460
  • Garage Type: 7
  • Parking Space Count: 0
  • Patio Type: 0
  • Porch Type: 0
  • Pool Type: 0

    Dimensions

  • Lot Size Square Feet: 29,098
  • Total Building Area: 3,064
  • Gross Building Area: 5,524
  • Building Area: 3,064
  • Building Area Measurement: L

    Heating and Cooling

  • Fireplace Count: 1
  • Air Conditioning: 13
  • Heating: 4
  • Heated Square Feet: 3,064
  • Heating Fuel Type: 3

    Utilities

  • Sewer System: 0
  • Water Service: 0

Building

  • Building Type: 0
  • Property Class: R
  • Land Acres: 0000000668
  • Standard Land Use Code: 1001
  • County Land Use Code: 101

Neighborhood

  • School District Name: Cranston School District
  • School Tax School District: CUMBERLAND SD
  • Census Tract: 011405

Zoning

  • Zoning: A-2

Geography

  • Account Number: 9088-24
  • Parcel: CUMB M:029 B:0150 L:000
  • Block: 150
  • Municipality: CUMBERLAND
  • Latitude: 41.9743
  • Longitude: -71.4145

    Address

  • Full Address: 14 Longbrook Dr
  • Address - House Number: 14
  • Address - Street Name: Longbrook
  • Address - Suffix Type: Dr
  • State: RI
  • City Name: Cumberland
  • Carrier Code: R009
  • 4-Digit Zip Code: 2933
  • Zip Code: 02864

Valuation

    Tax

  • Tax Year: 2023
  • Tax Amount: $883,800

    Appraisal Valuation

  • Standard Deviation: 0.168
  • Valuation Date: Sep 13, 2023
  • Confidence Score: 78
  • Final Value: 792,421
  • High Value: 925,592
  • Low Value: 659,249

    Assessments Valuation

  • Assessed Year: 2023
  • Assessed Total Value: $760,600
  • Assessed Land Value: $212,900
  • Assessed Improvements Value: $547,700

    Sales

  • Current Sale Recording Date: Dec 20, 2013
  • Current Sale Price:
  • Current Sale Document Type: 71
  • Current Sale Input Document Number: 00000006
  • Previous Sale Recording Date: Dec 14, 2012
  • Previous Sale Amount: $140,000
  • Previous Sale Document Type: 71
Data used for valuation calculations is provided by RealtyHop, and other third party sources

Comparables

Unit
Status
Type
Beds
Baths
ft²
Price/ft²
Asking Price
Listed On
Closing Price
Sold On
HOA + Taxes

About Providence


Similar Homes for Sale

Currently no similar homes around

Nearby Rentals


Frequently Asked Questions

When was property at 14 Longbrook Drive built and last sold?
The property at 14 Longbrook Drive was built in 2012 and last sold on Jan 1, 1970 for $540,000.
How much is this home worth?
The estimated value of the home located at 14 Longbrook Drive is $1,138,966.
What are some comparable homes to 14 Longbrook Drive?
There are currently no comparable homes to 14 Longbrook Drive.