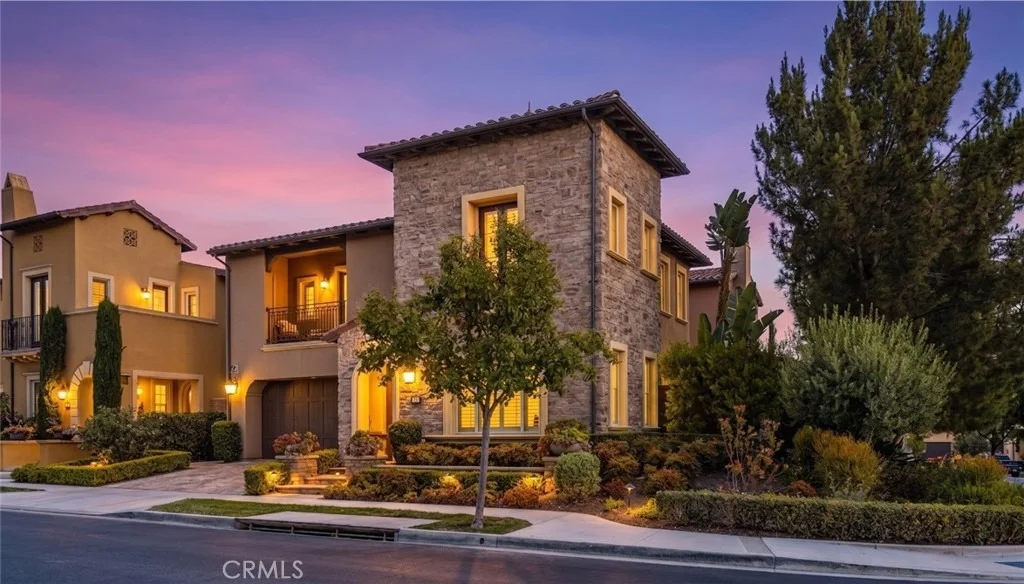
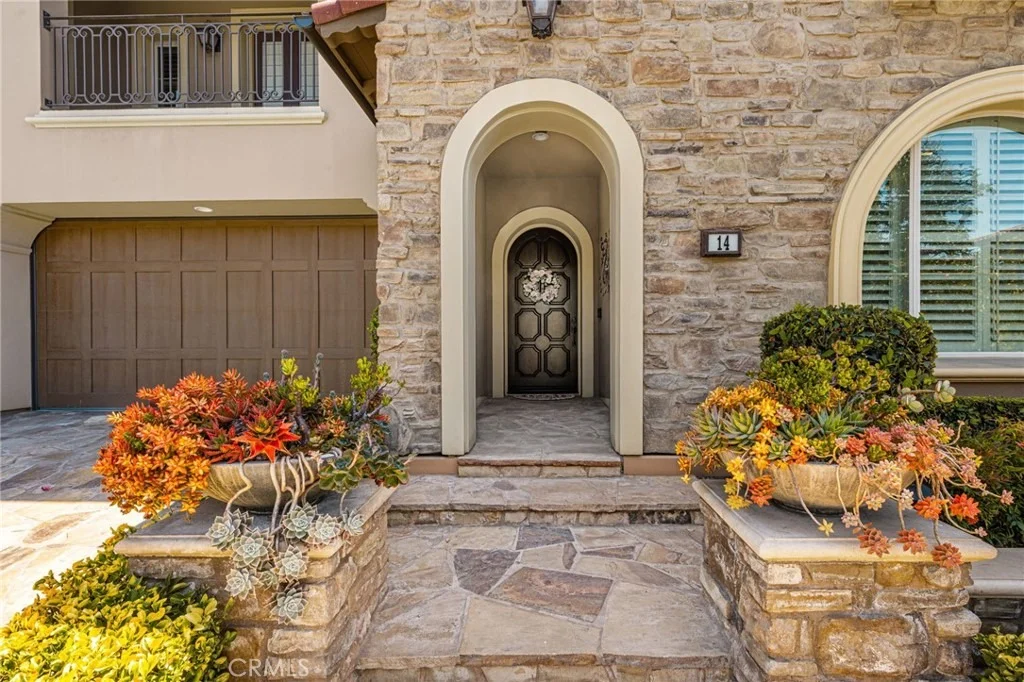
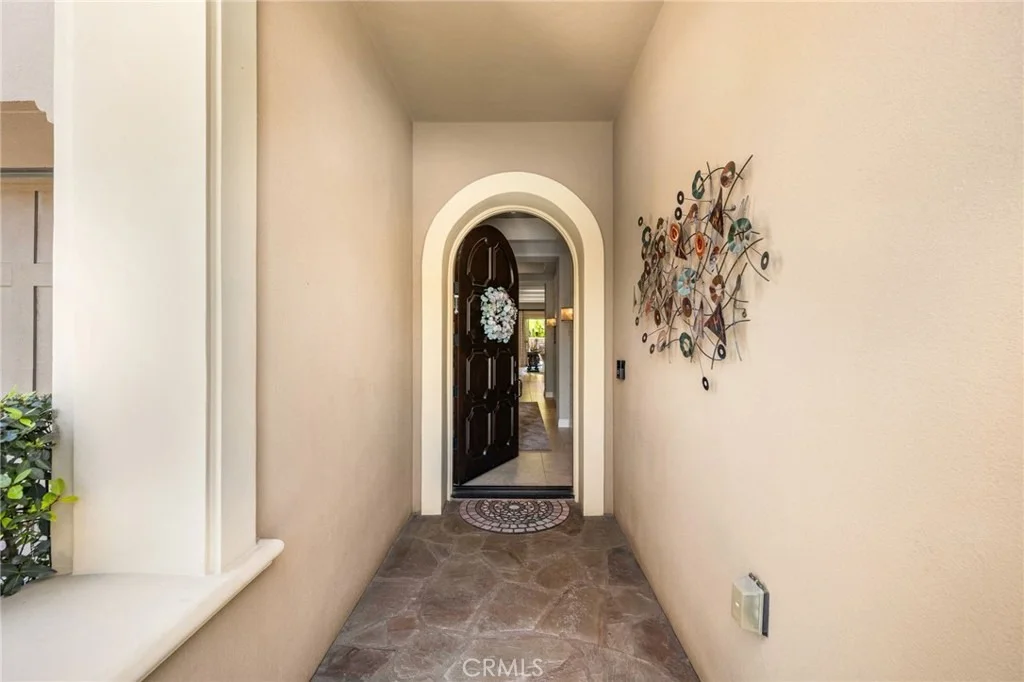
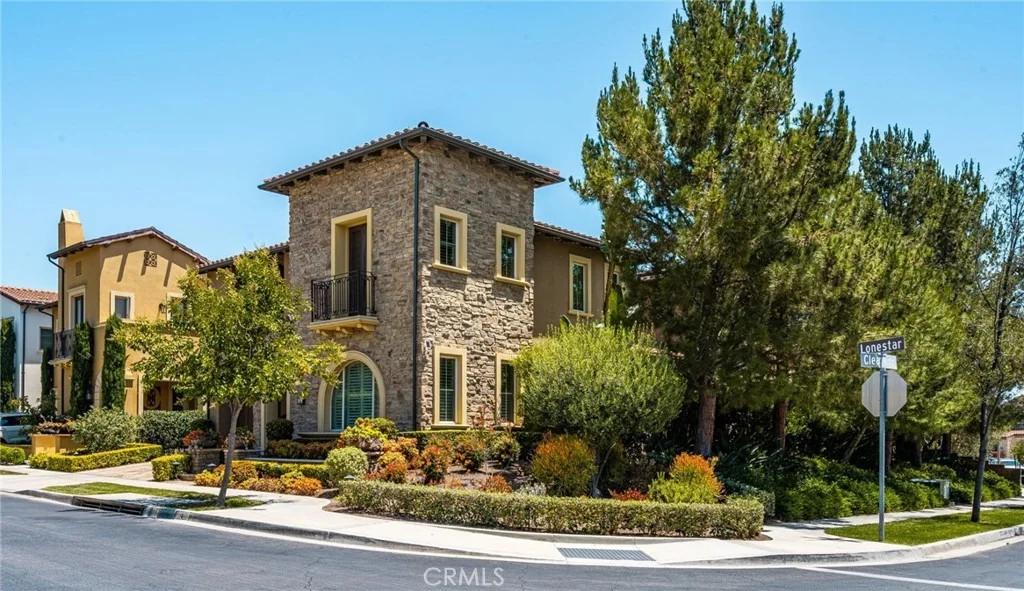
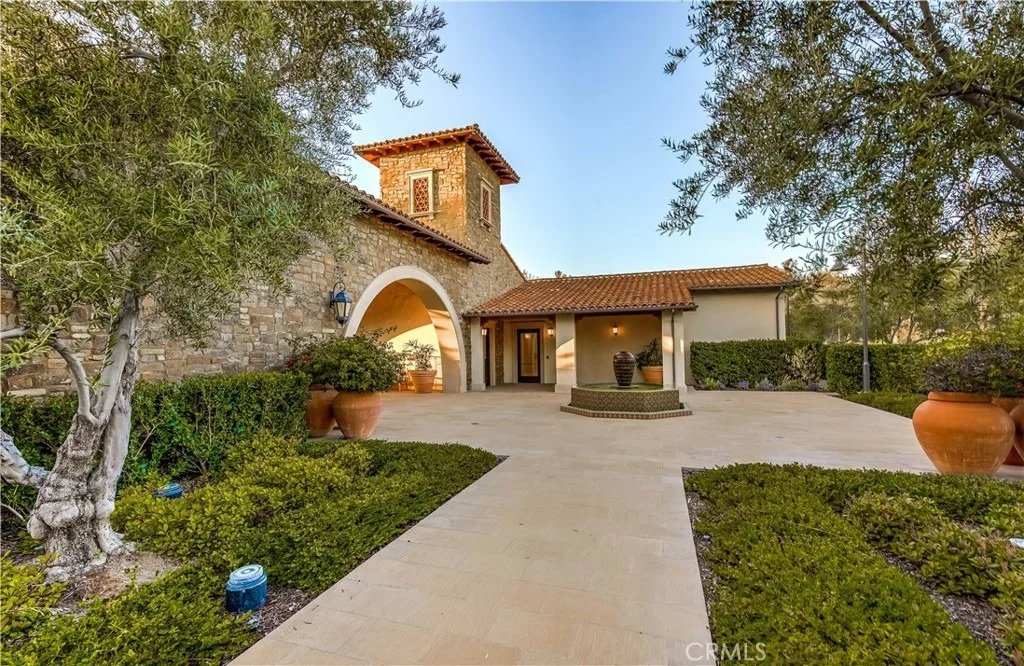
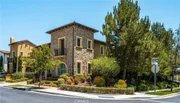
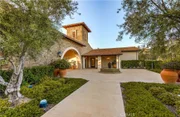
Gorgeous MODEL-LIKE TUSCAN ESTATE located in the prestigious
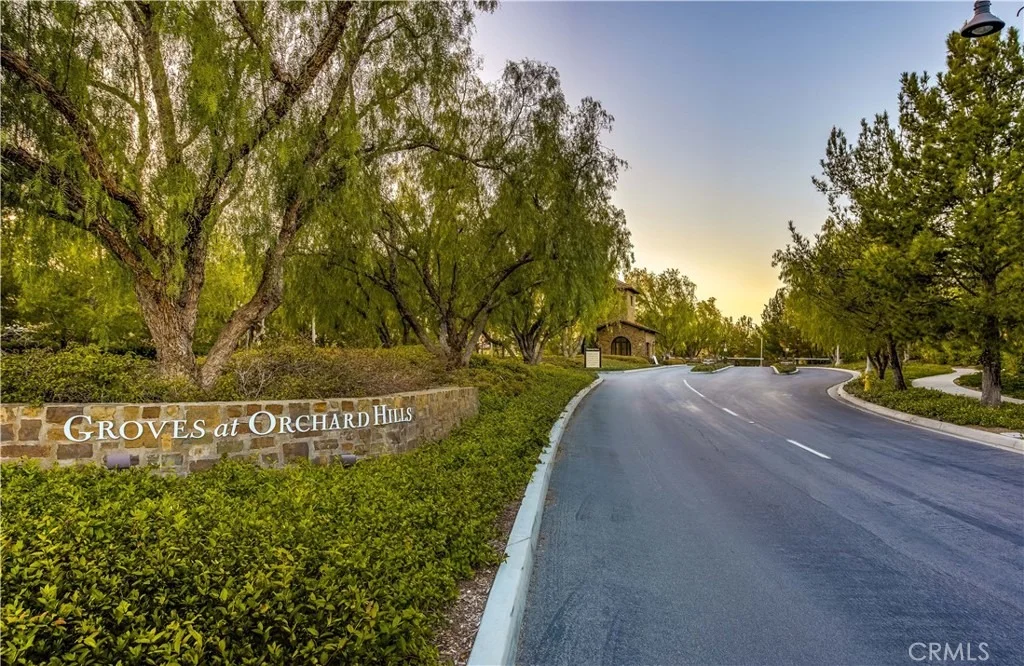
guard-gated community of The Groves at Orchard Hills in Irvine.
Situated on a premium CORNER LOT with no home on one side, this
exceptional residence offers privacy, luxury upgrades, and an
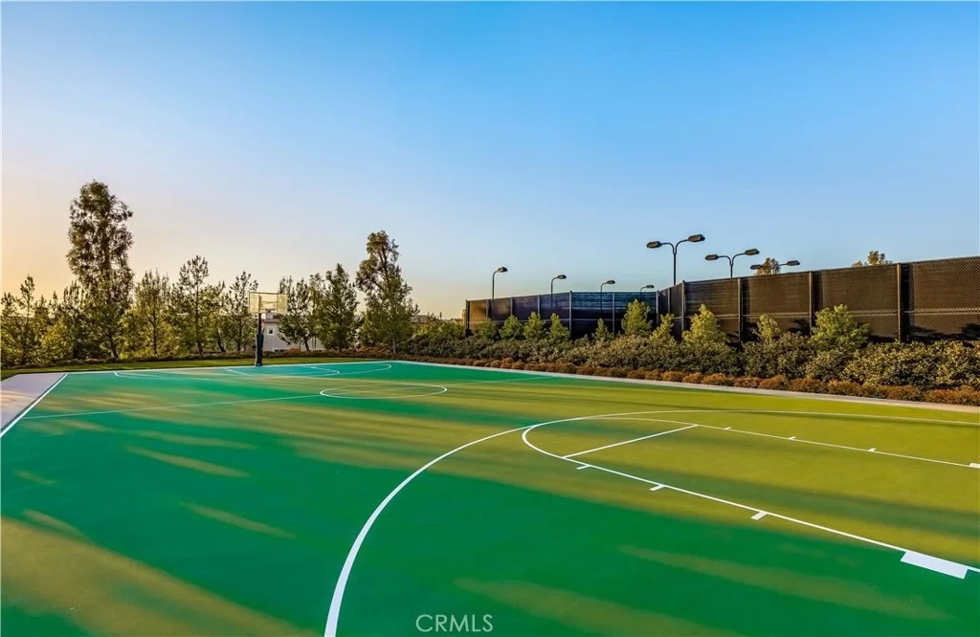
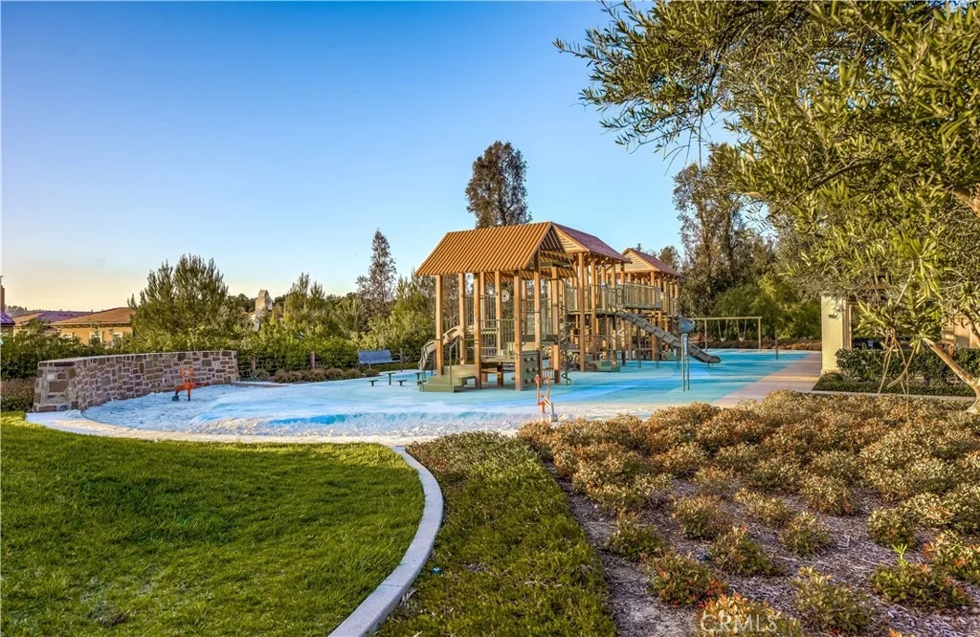
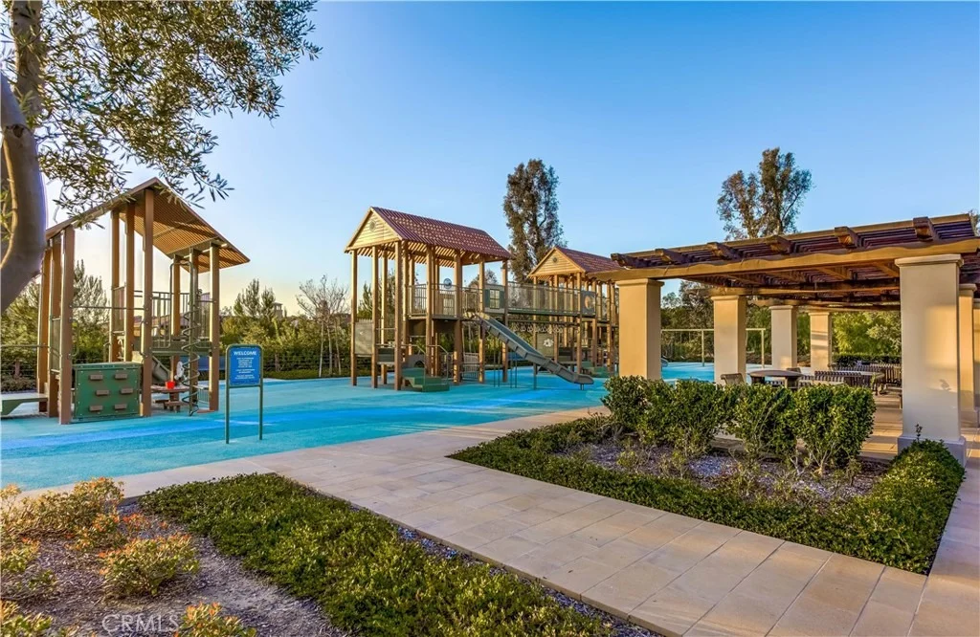
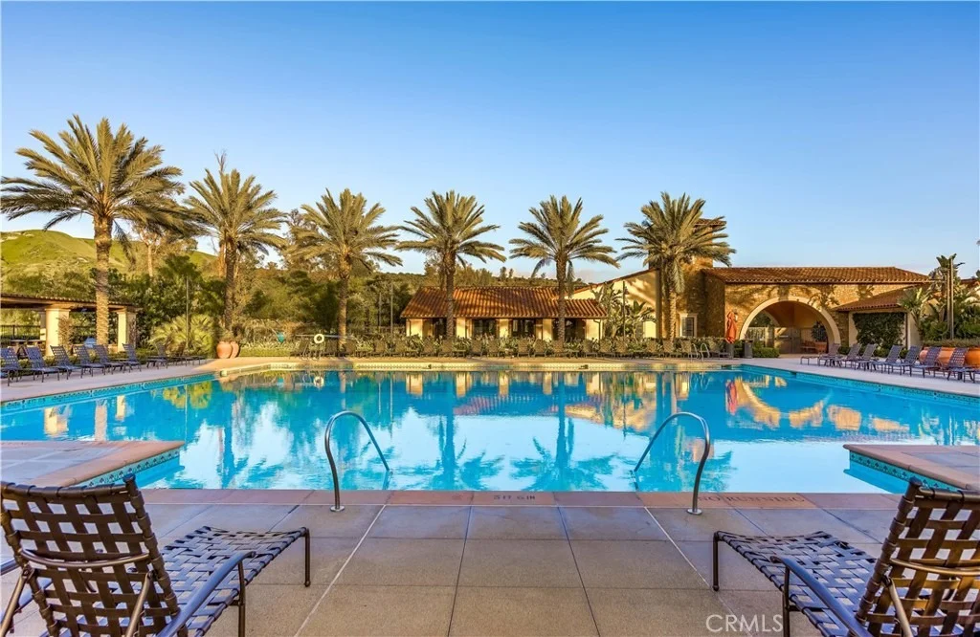
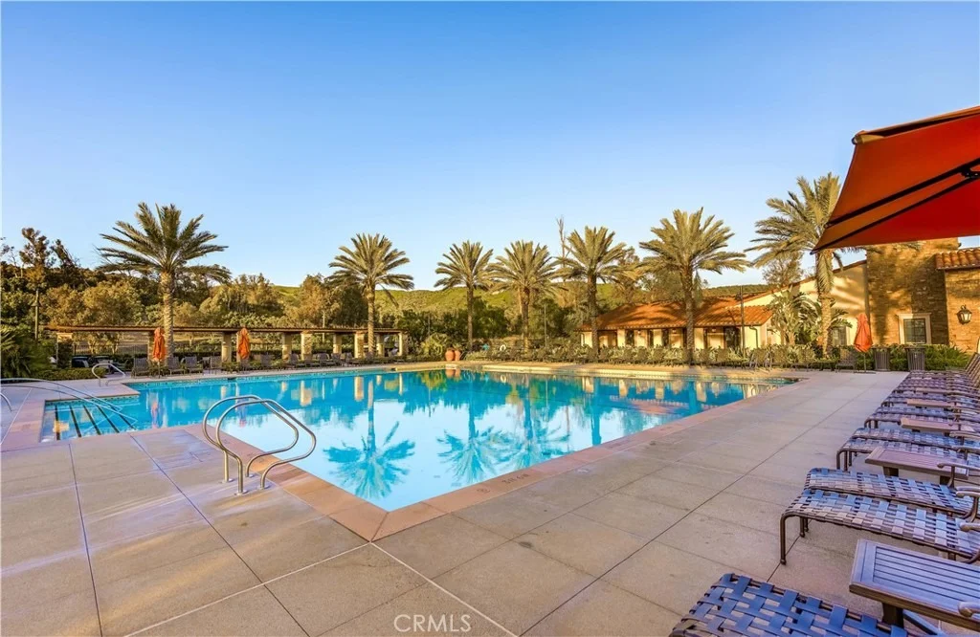
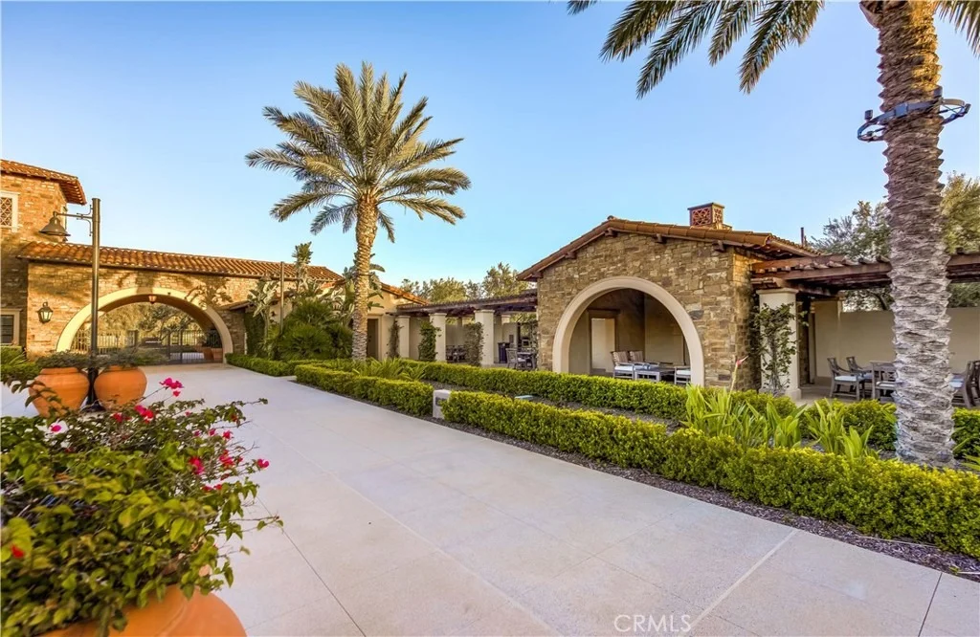
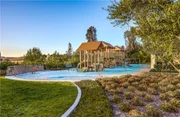
unbeatable location just a short walk to Orchard Hills School and
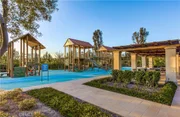
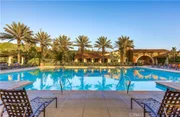
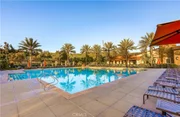
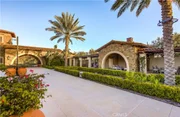
resort-style HOA amenities. Showcasing over $250K in upgrades,
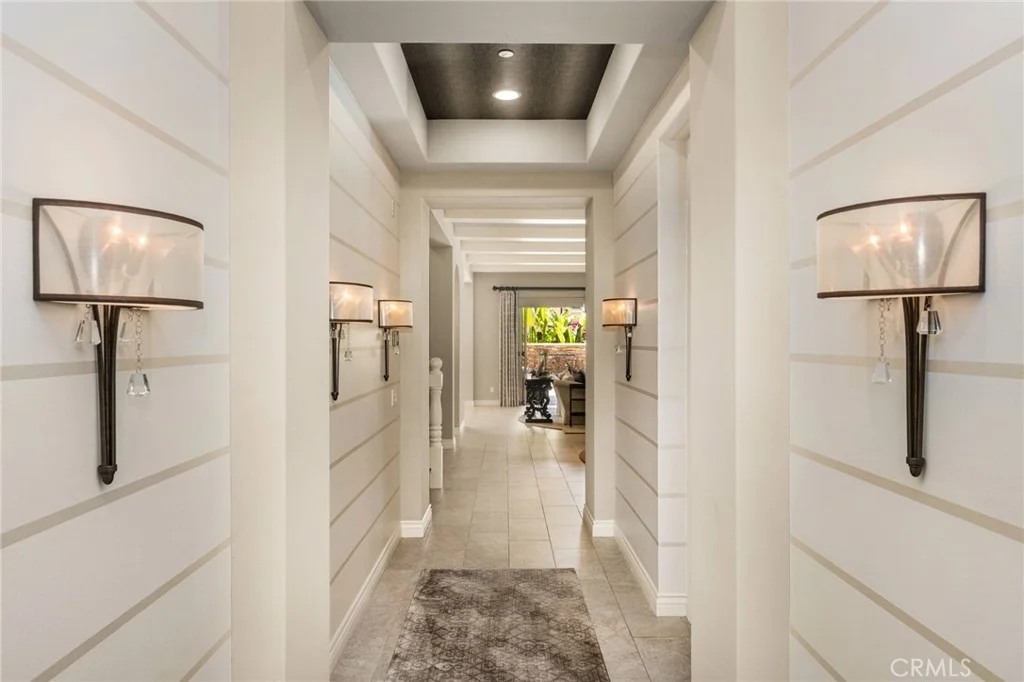
including ~17 OWNED SOLAR PANELS, this stunning home welcomes you
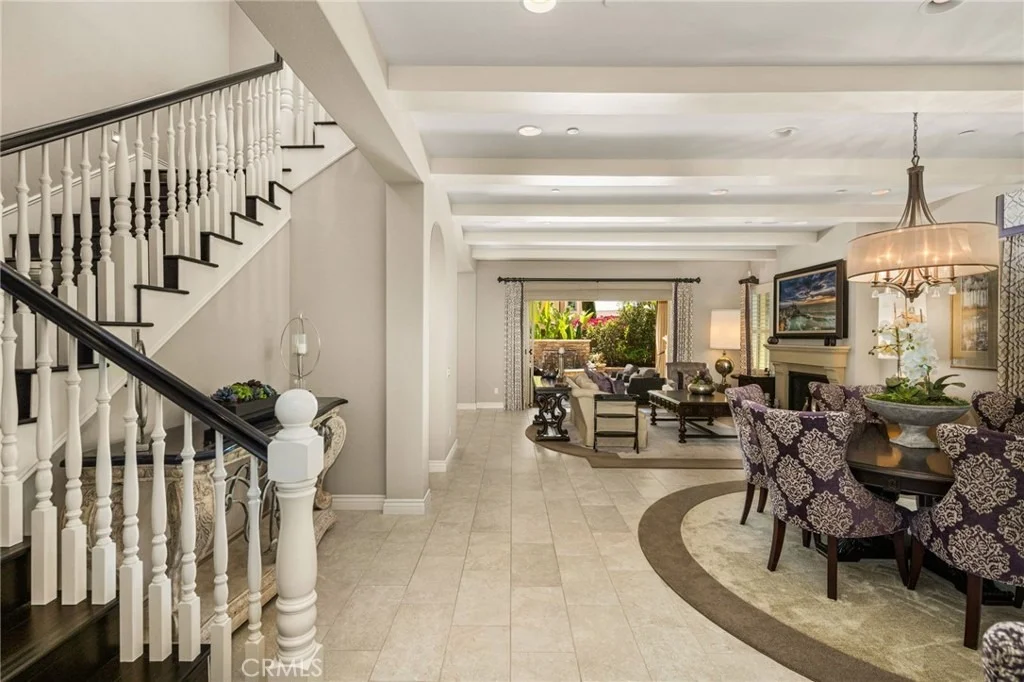
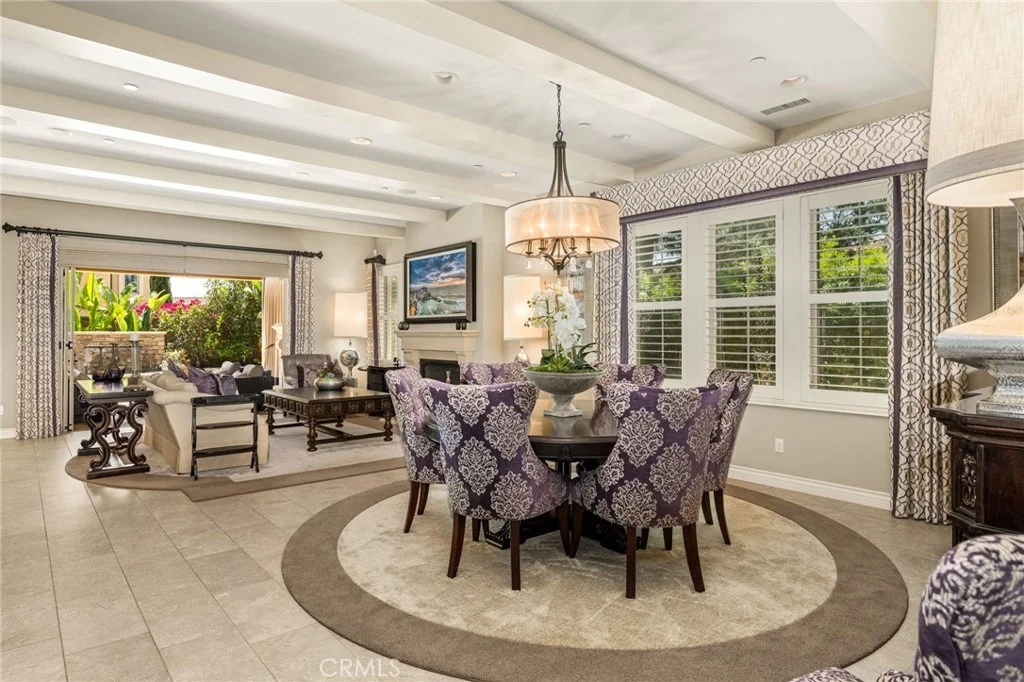
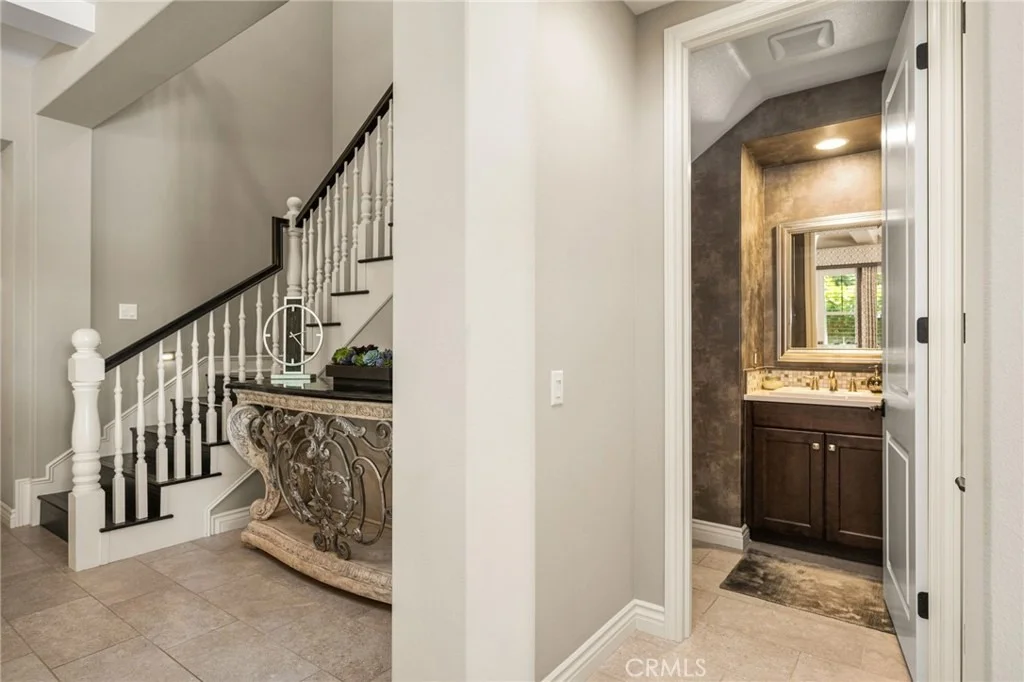
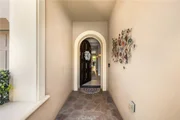
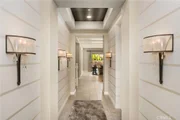
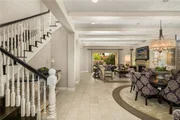
with a grand foyer, soaring ceilings, elegant tile flooring, and
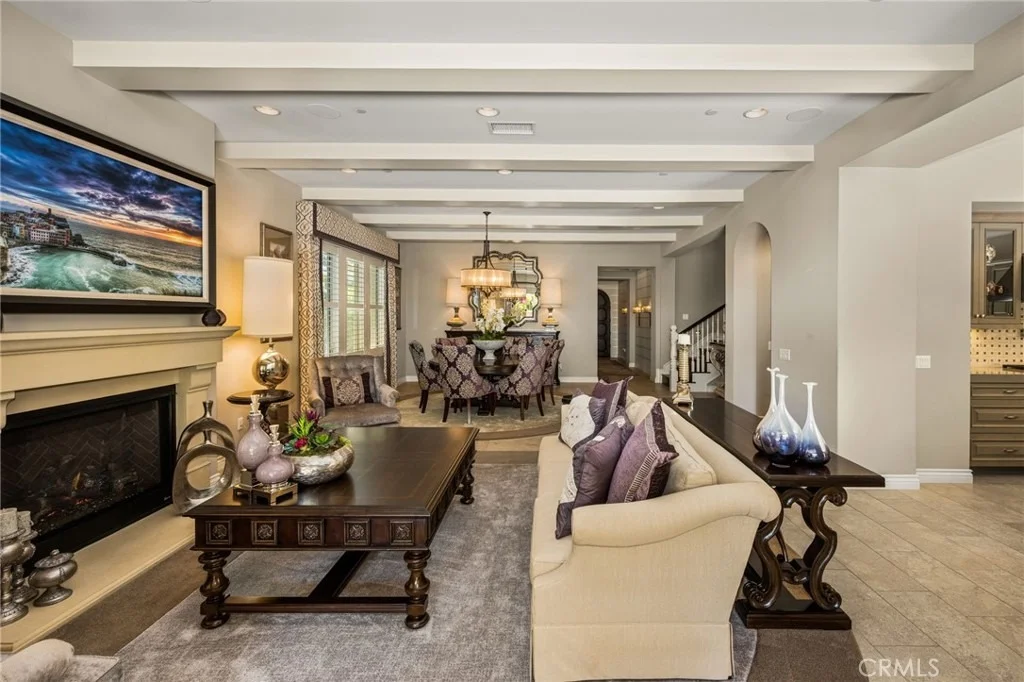
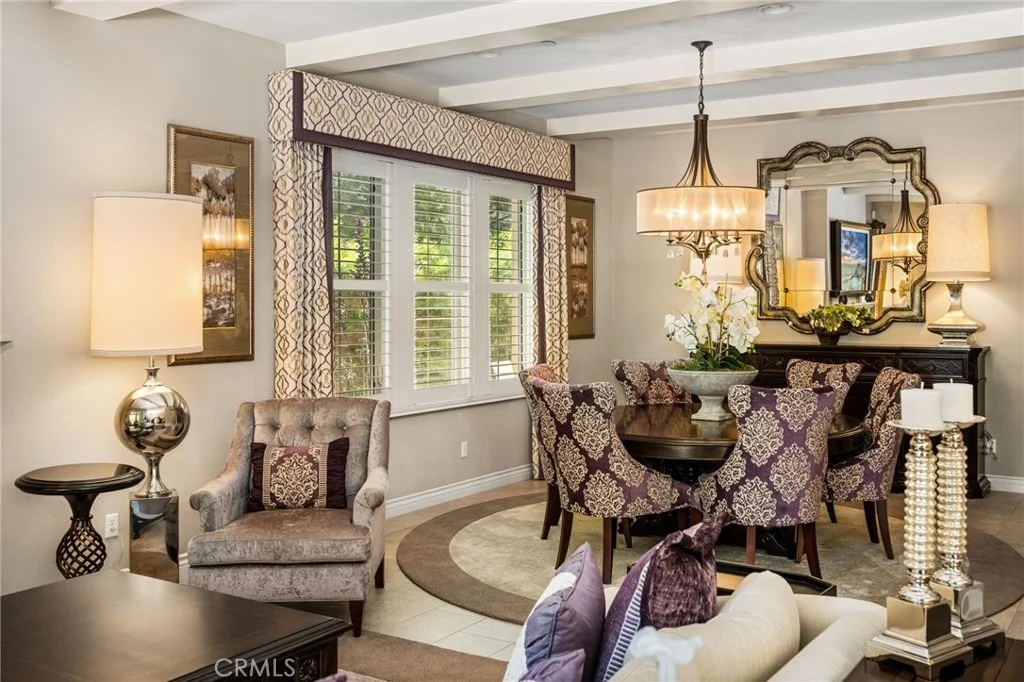
beautiful wood ceiling beams adding warmth and architectural
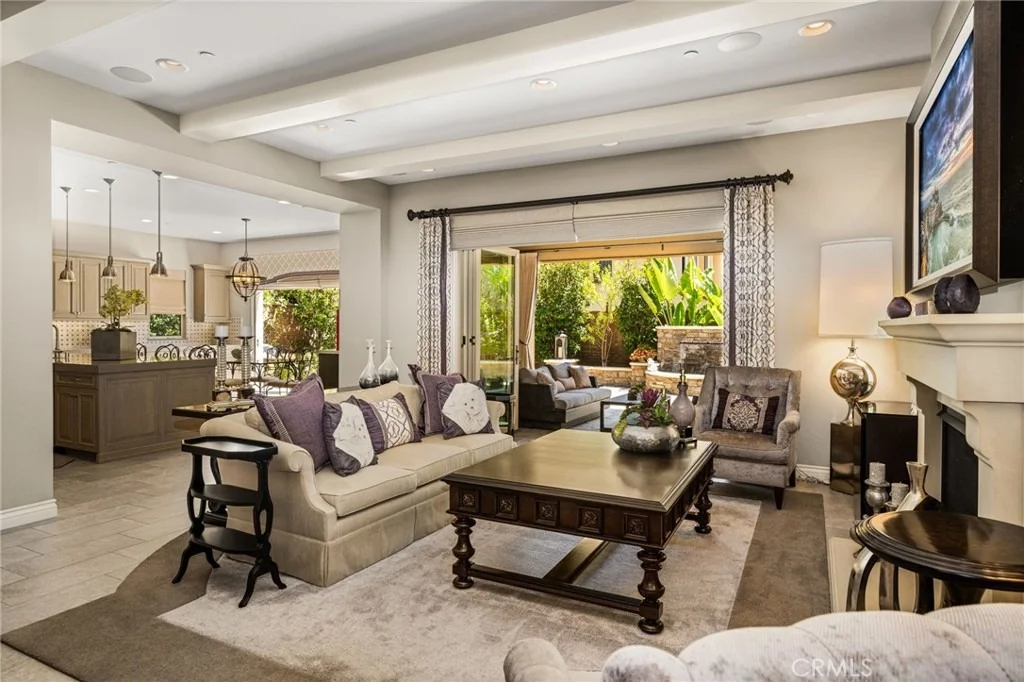
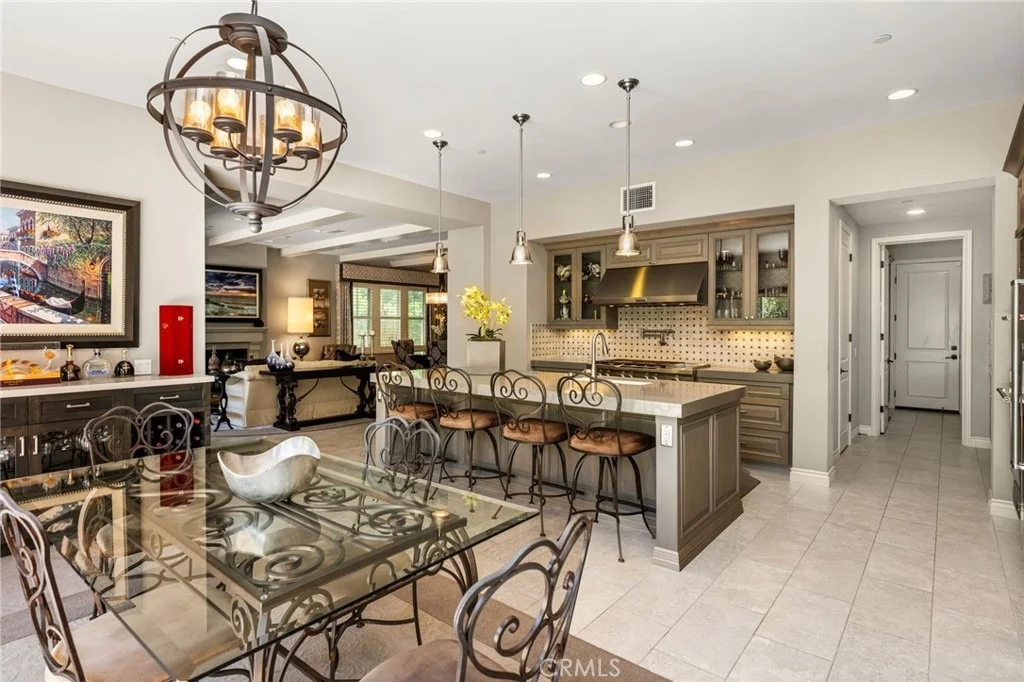
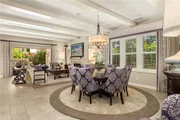
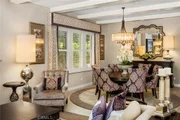
character. Designed for luxurious INDOOR/OUTDOOR LIVING, the
expansive OPEN CONCEPT FLOORPLAN features stacked dual accordion
doors connecting the Great Room and Dining Room to the serene
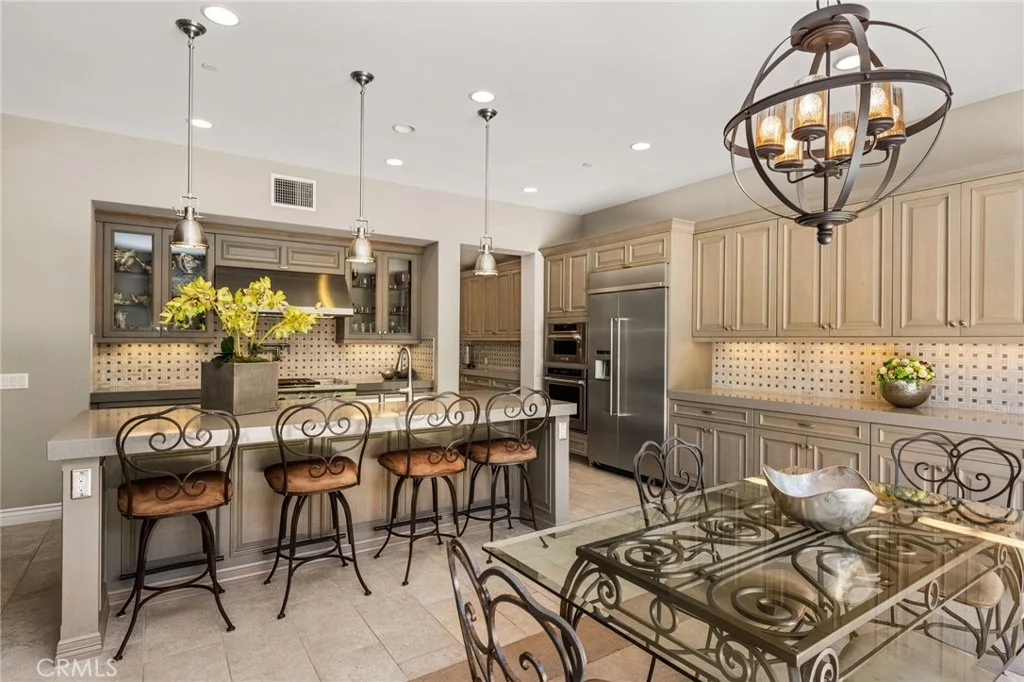
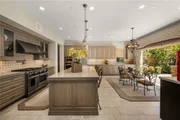
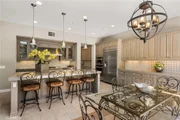
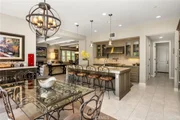
backyard. The CHEF-INSPIRED GOURMET KITCHEN features upgraded
European cabinetry, custom quartz countertops, marble backsplash,
professional-grade stainless steel appliances, built-in
refrigerator, 3 ovens, and oversized center island. A fully
equipped PREP KITCHEN includes a separate cooktop, additional
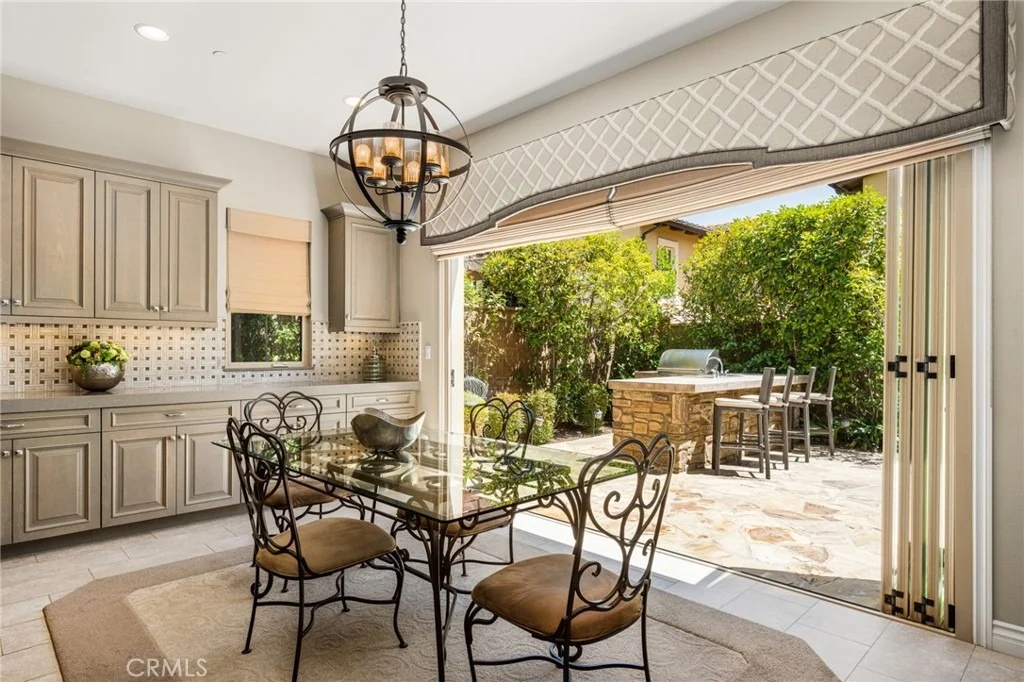
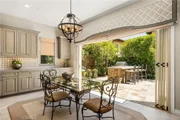
refrigerator, dishwasher, and oversized walk-in pantry. The Dining
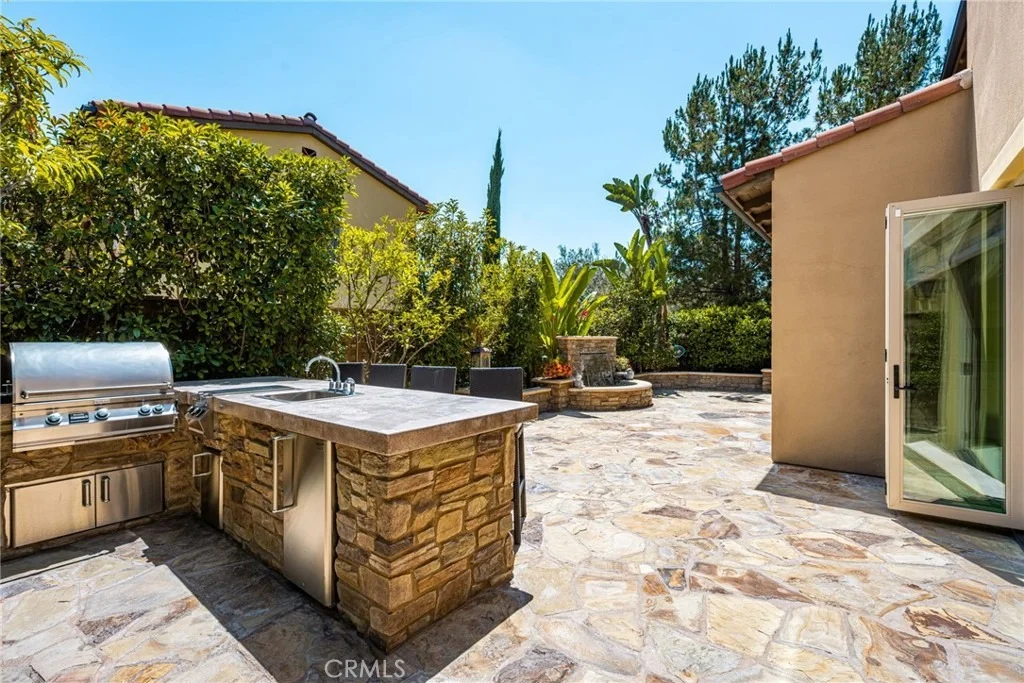
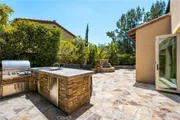
Room opens to the outdoor built-in BBQ area for the ultimate
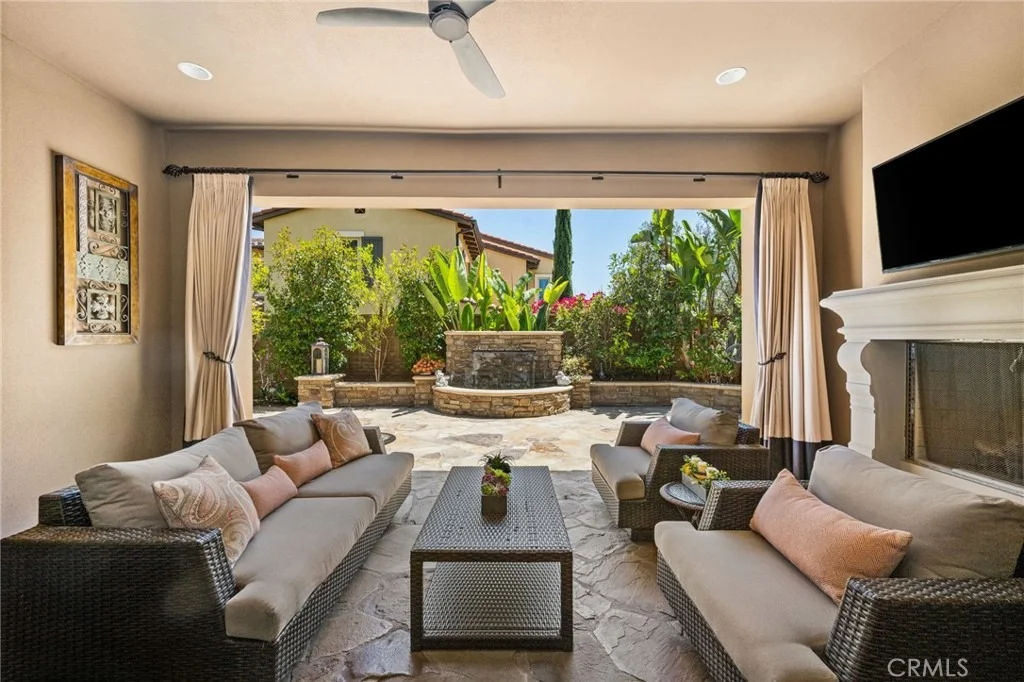
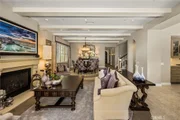
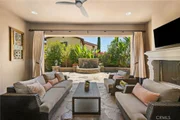
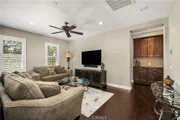
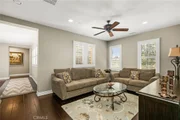
entertaining experience. The Great Room features a cozy fireplace
and accordion doors leading to the California Room with its own
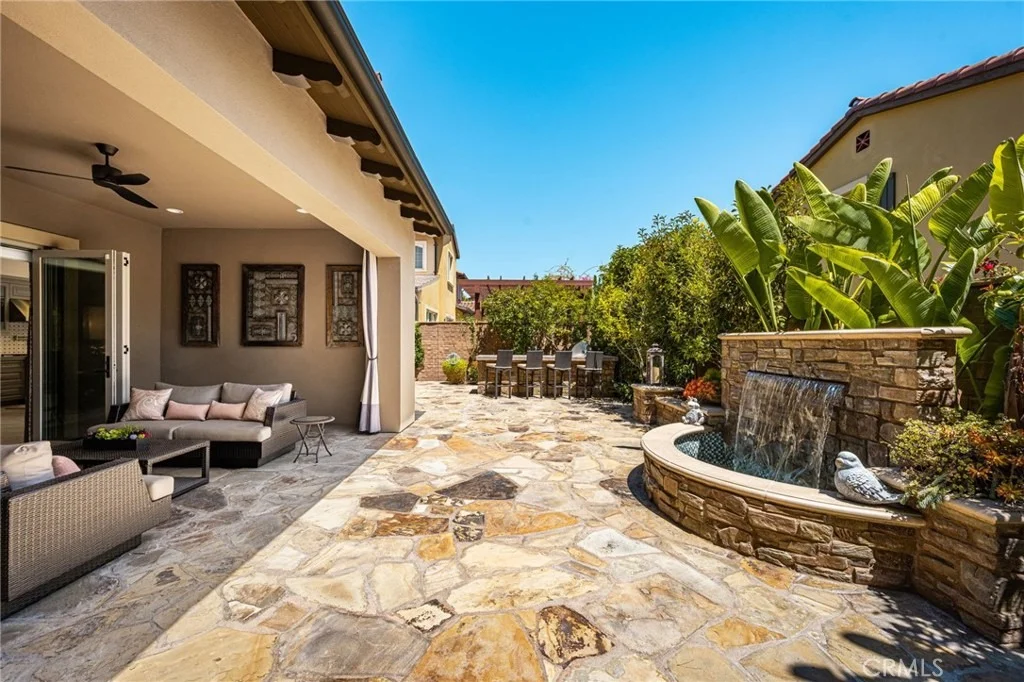
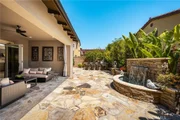
fireplace. The beautifully landscaped backyard offers custom
pavers, built-in BBQ, mature fruit trees, waterfall feature, and
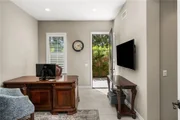
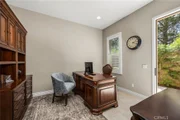
exceptional privacy. The MAIN LEVEL MULTI-GENERATIONAL SUITE offers
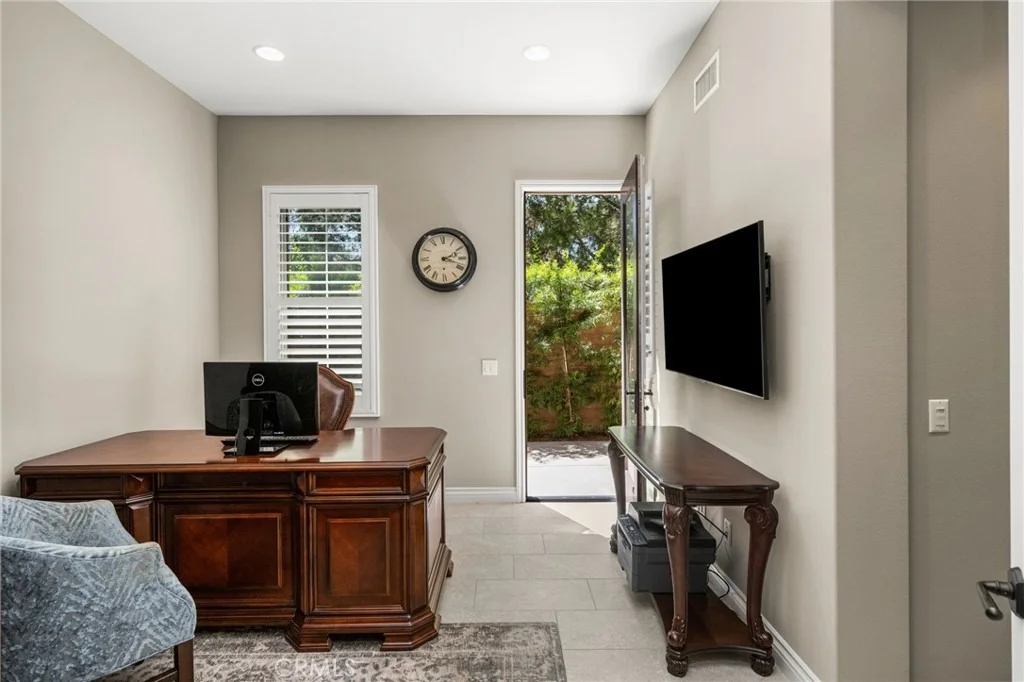
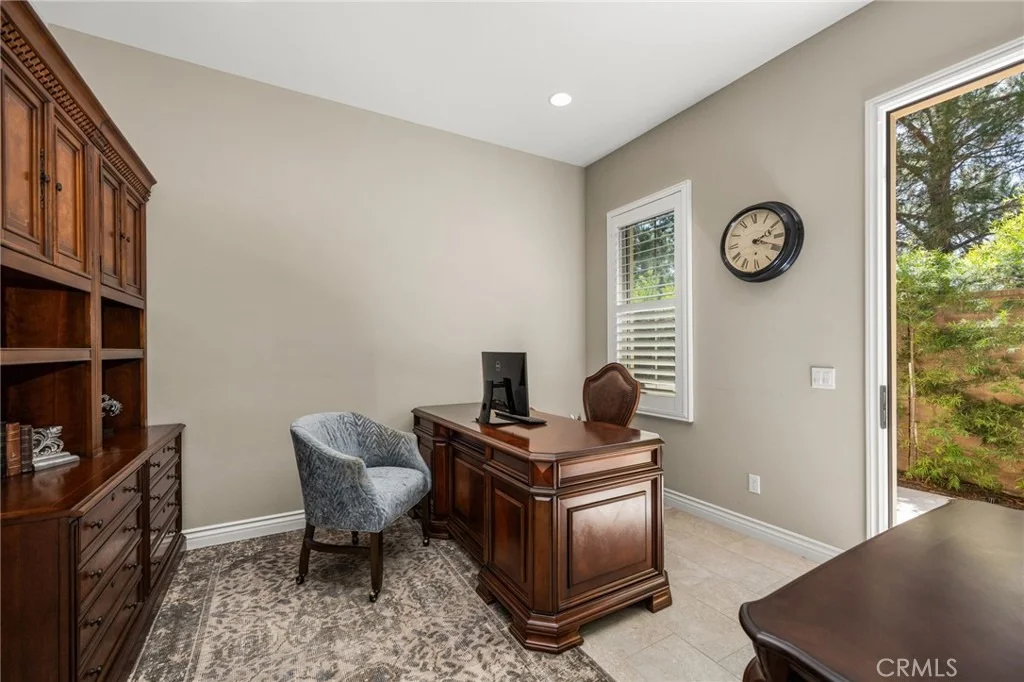
a private entrance, separate living room or office, plus an
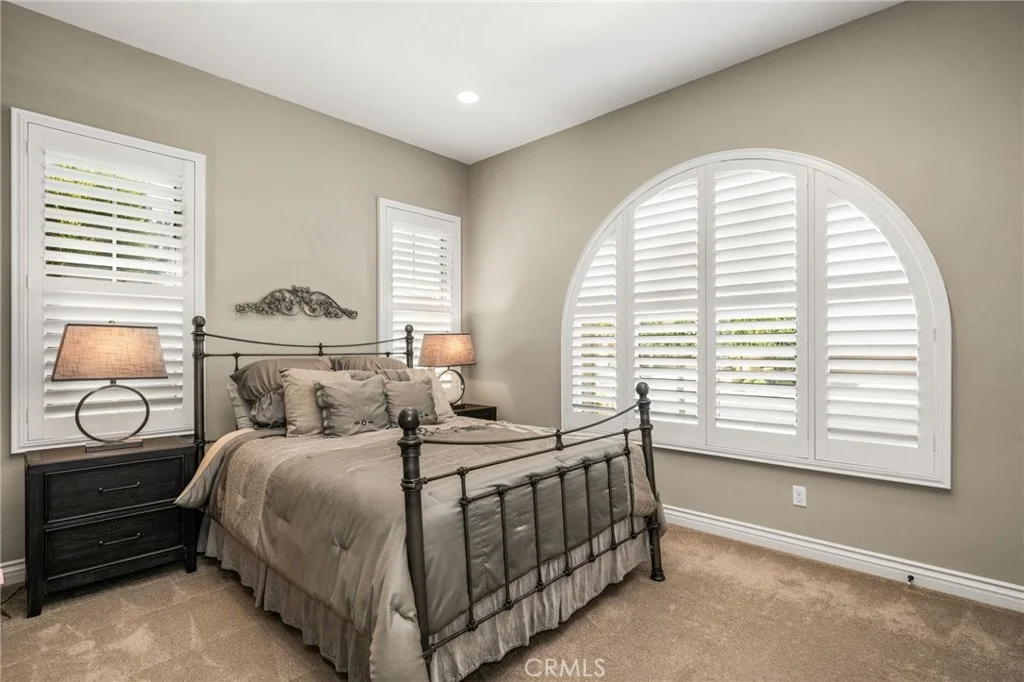
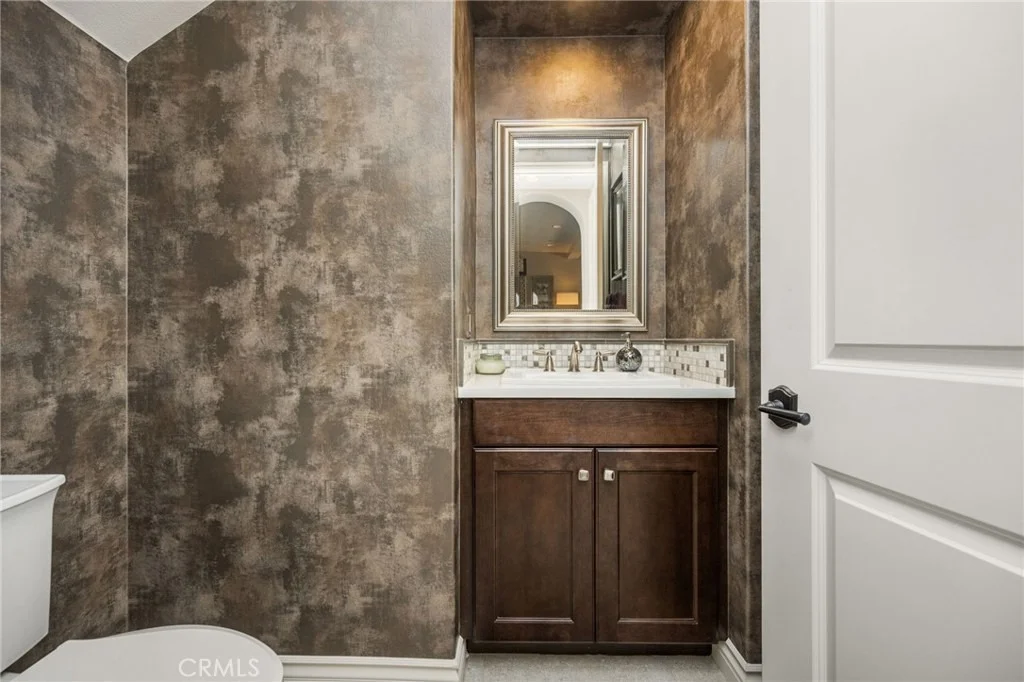
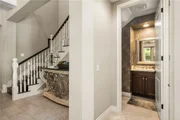
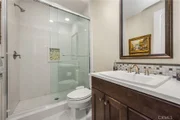
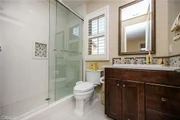
additional MAIN FLOOR BEDROOM with FULL BATH and powder room.
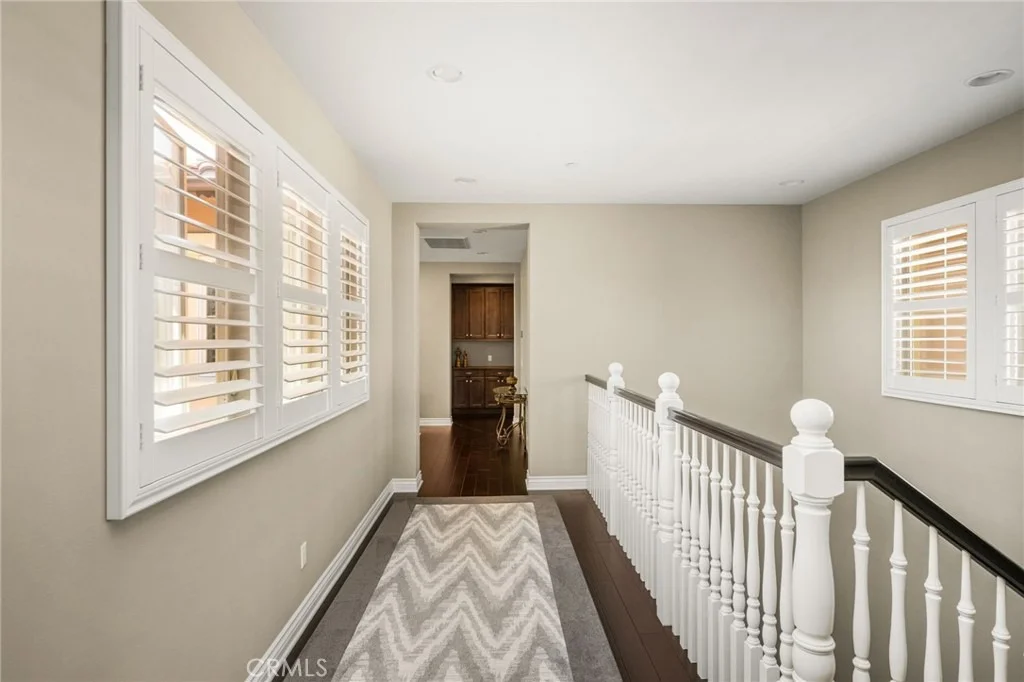
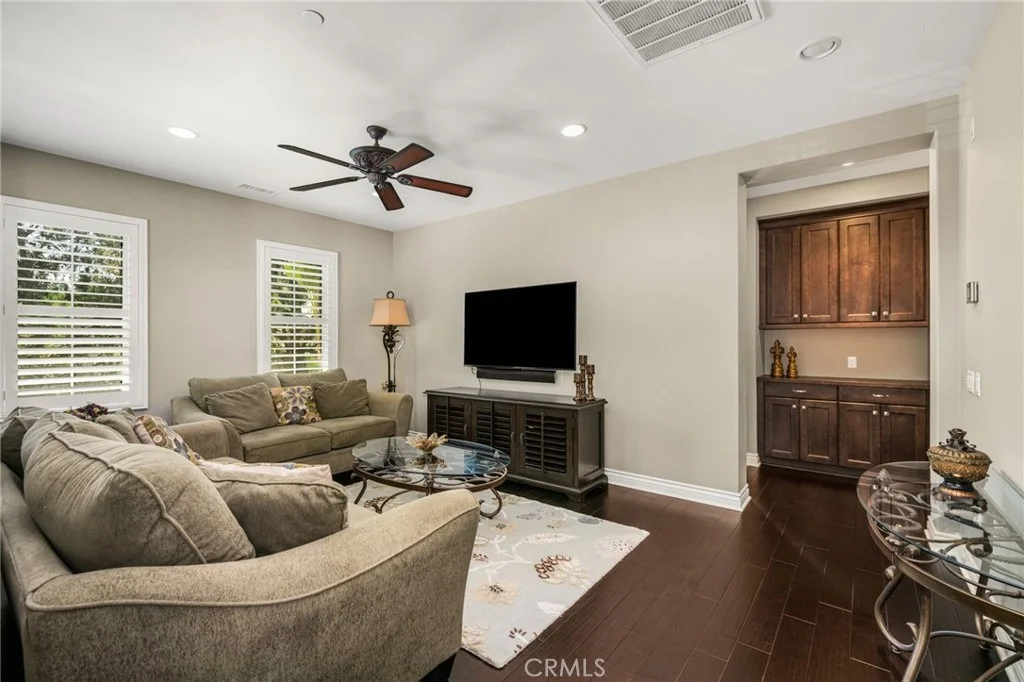
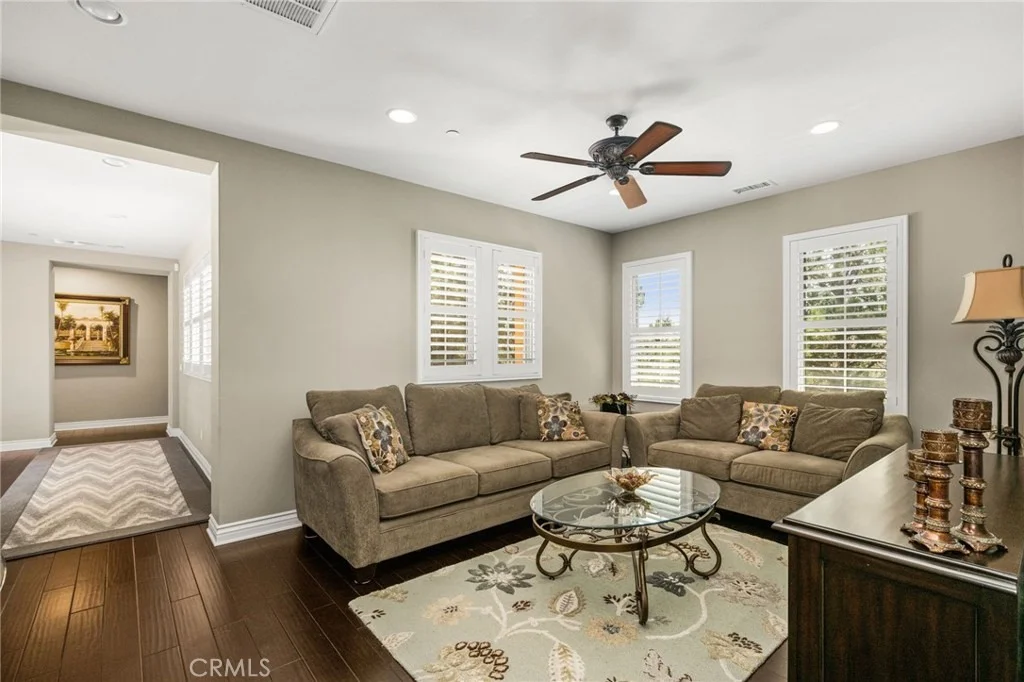
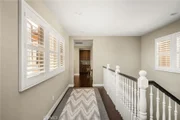
Upstairs, rich hardwood flooring leads to a spacious Loft ideal for
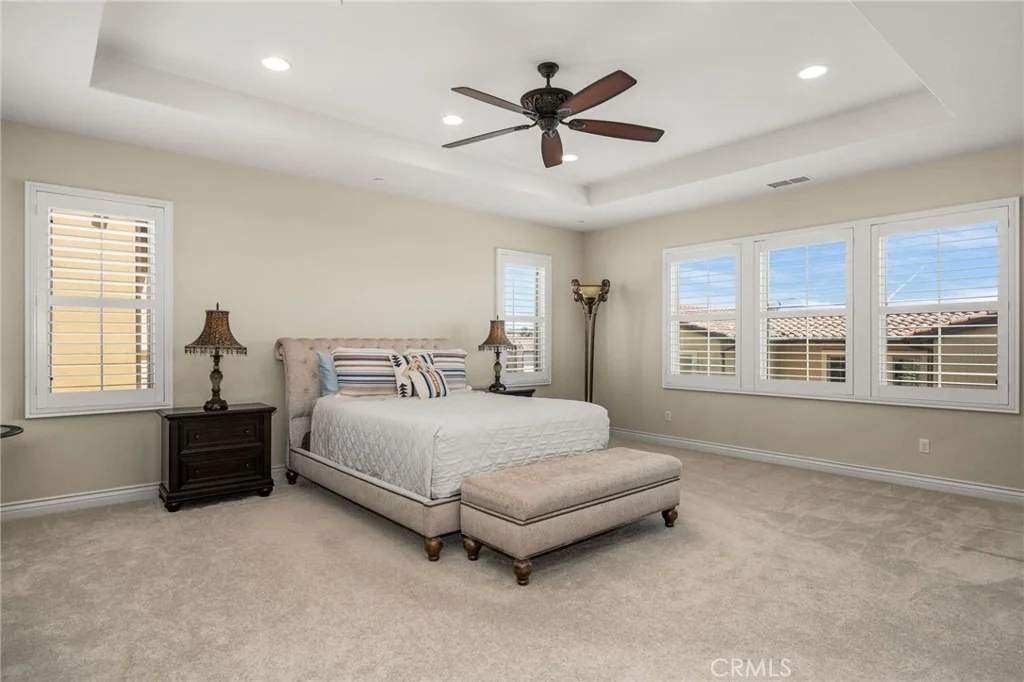
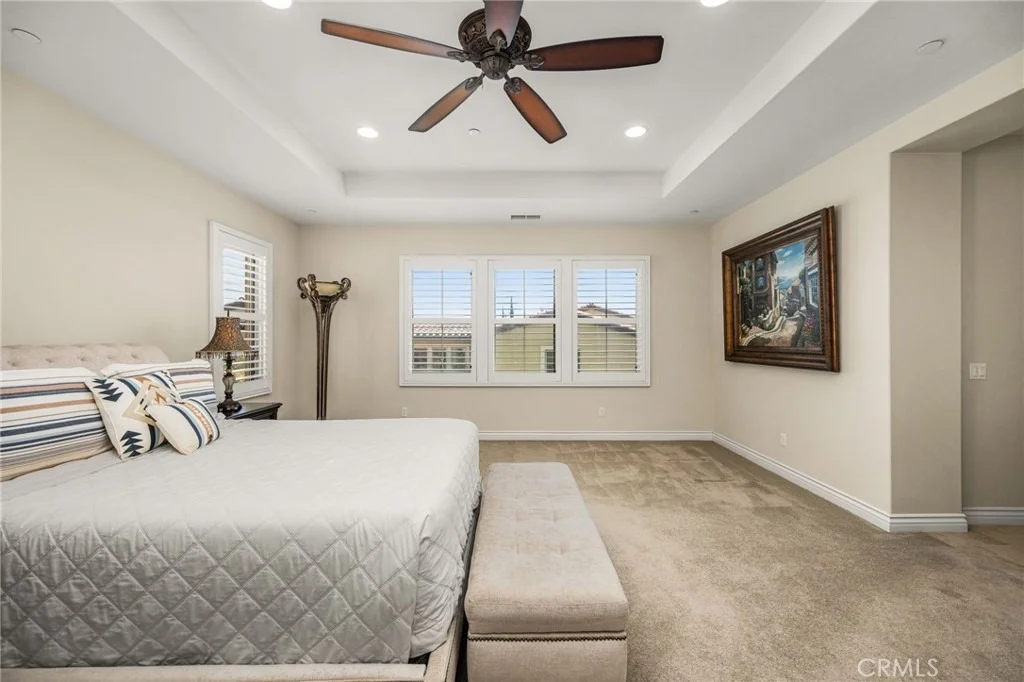
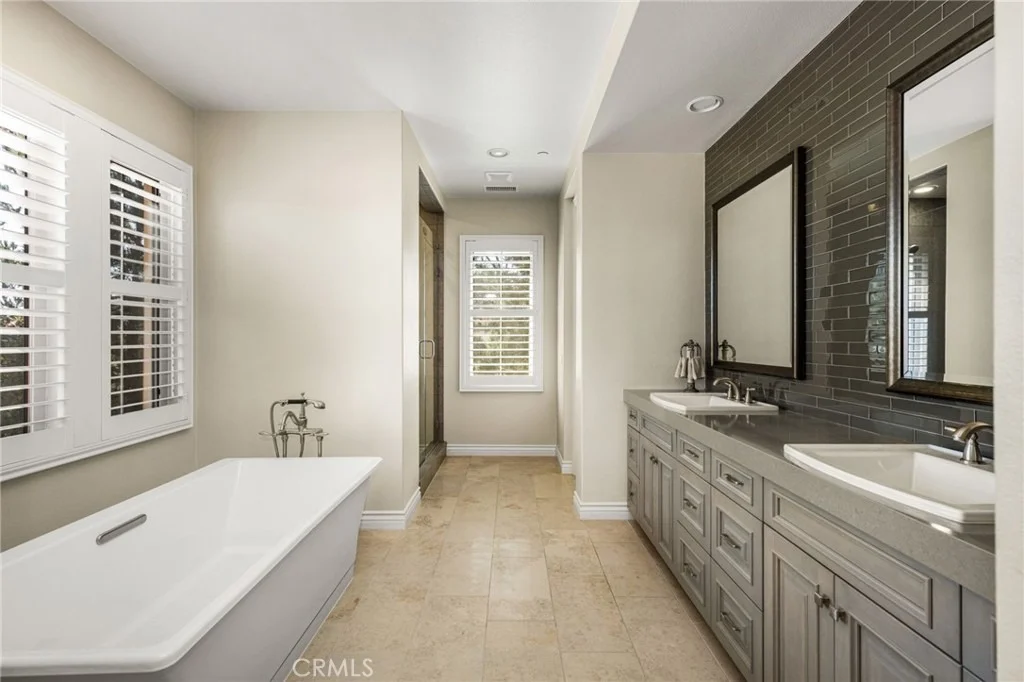
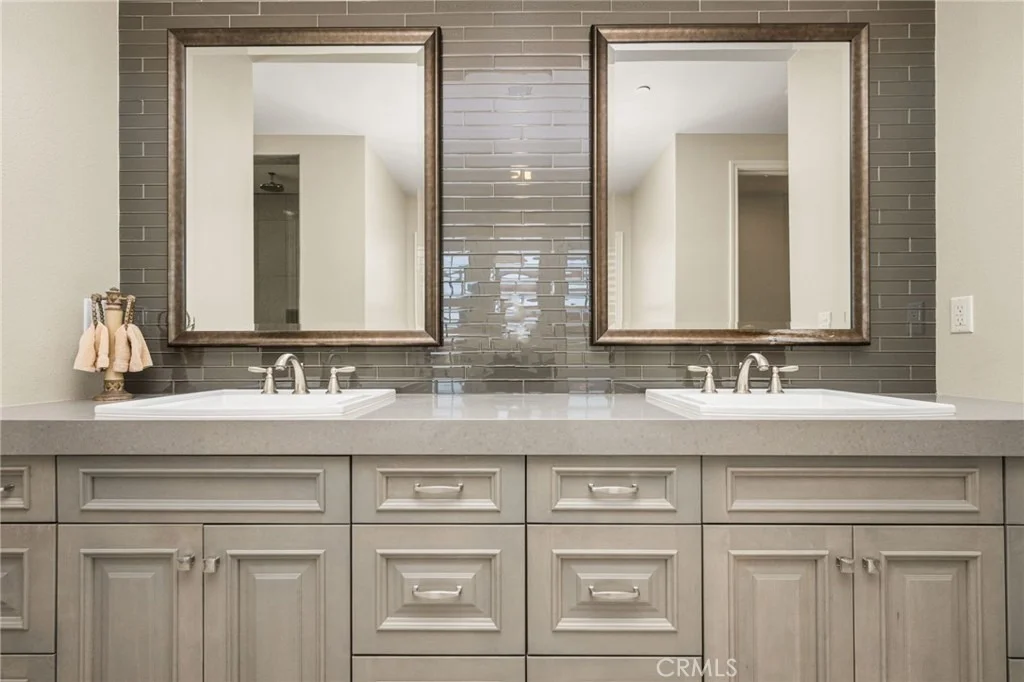
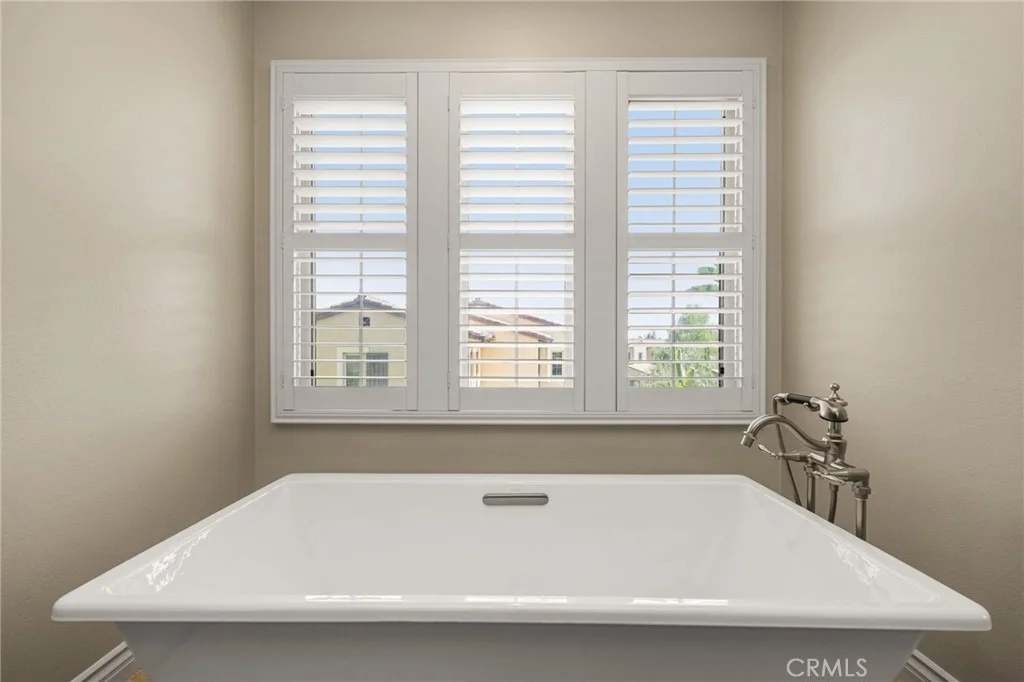
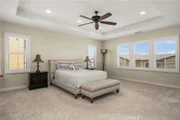
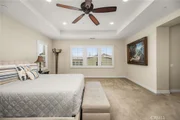
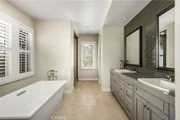
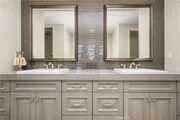
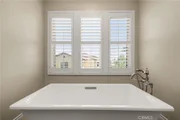
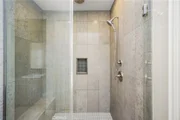
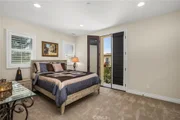
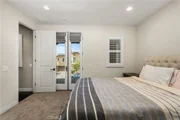
a media room, playroom, or home office. The luxurious PRIMARY SUITE
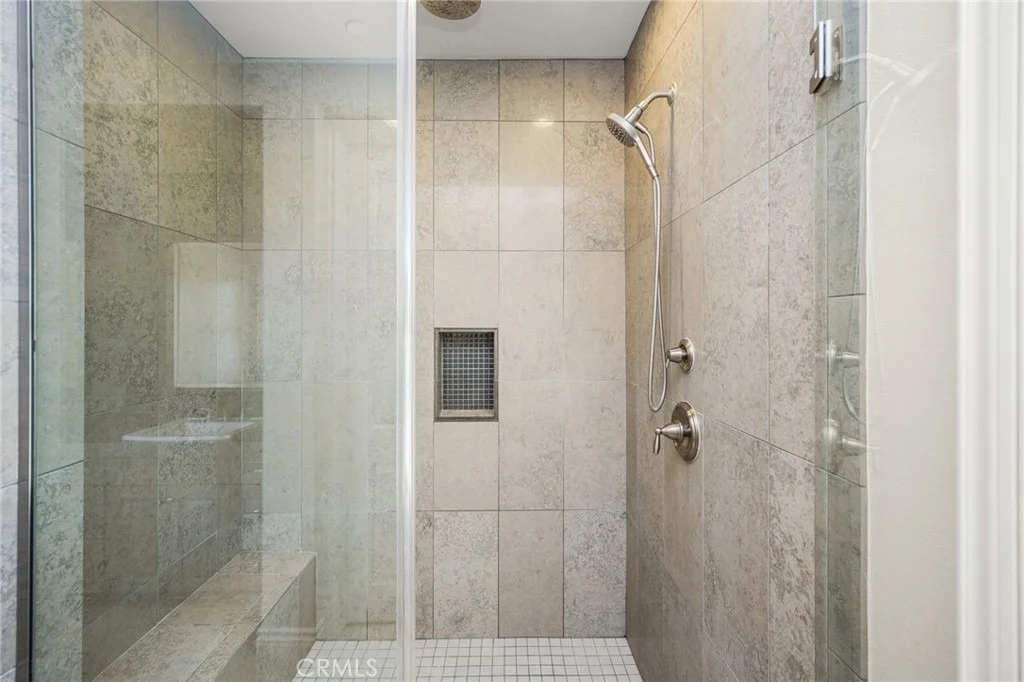
features a spa-inspired bath with dual vanities, soaking tub,
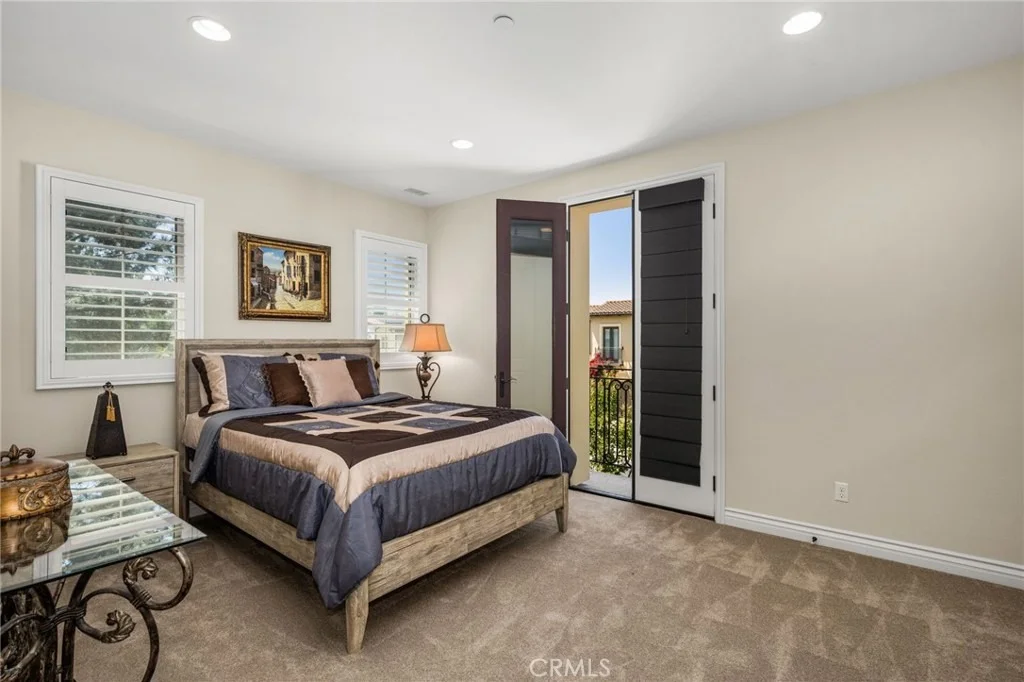
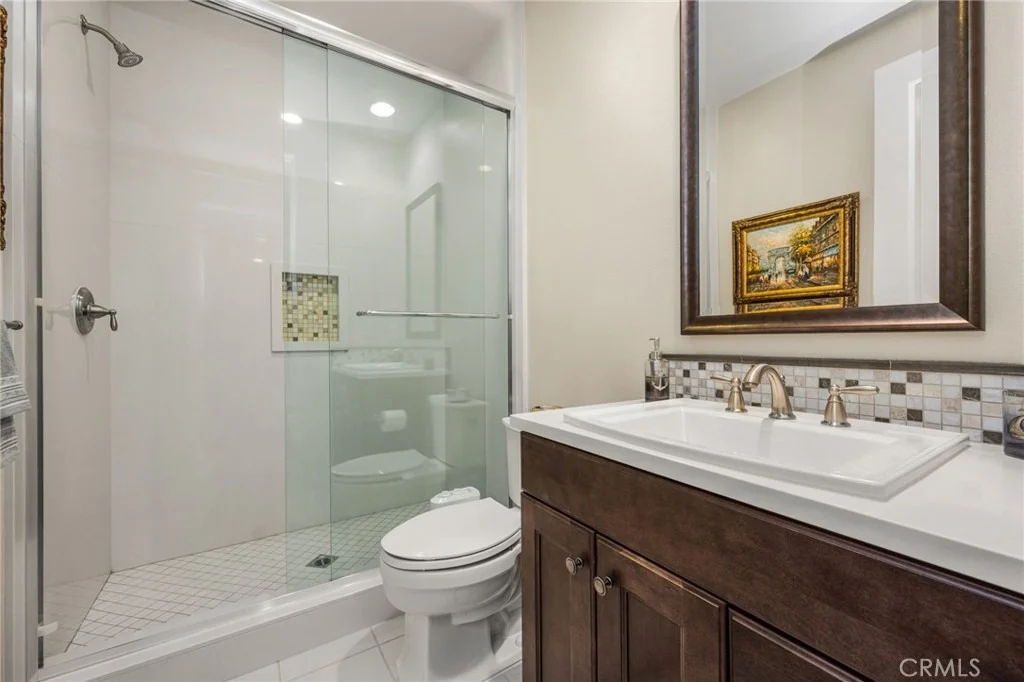
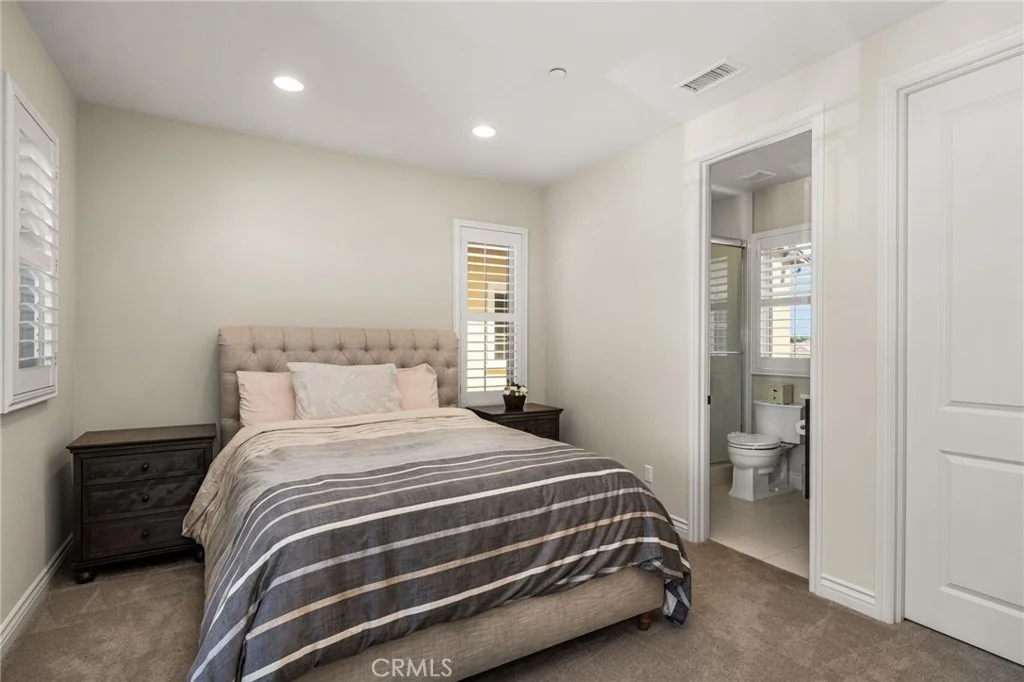
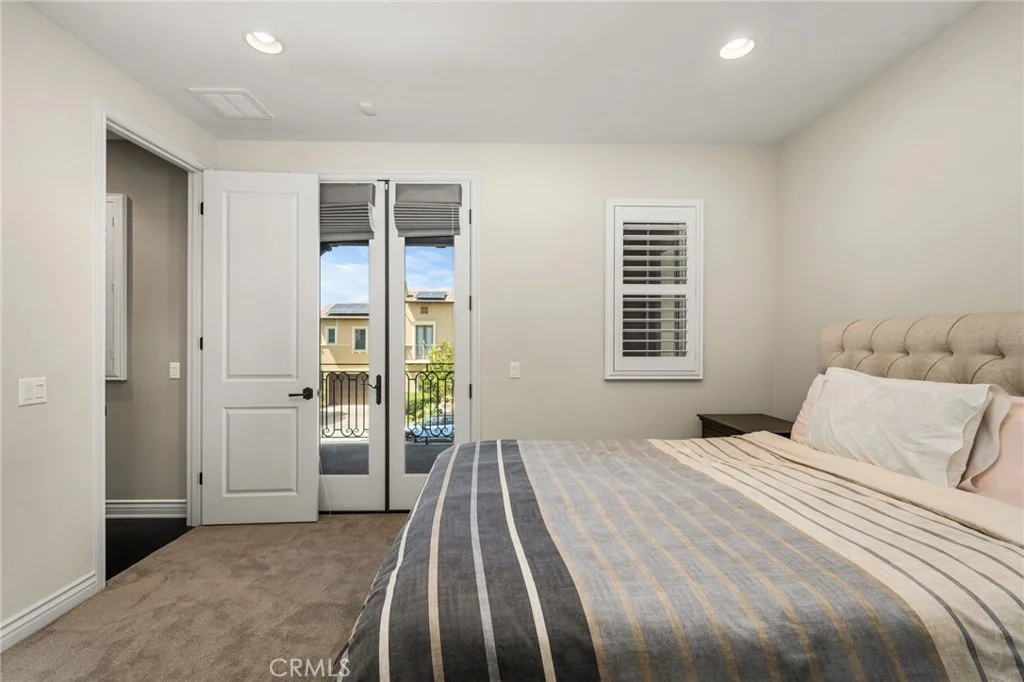
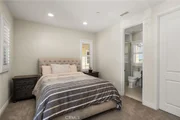
separate shower, and TWO oversized walk-in closets. Two additional
bedrooms are privately located on the opposite wing, each with its
own en suite bathroom. Additional highlights include an upstairs
Laundry Room with storage, plantation shutters, EV charging,
tankless water heater, OWNED SOLAR SYSTEM, and 2-car attached
garage with epoxy flooring and built-in storage. Located within
walking distance to Orchard Hills School, Orchard Hills Shopping
Center, parks, and resort-style amenities. Zoned for AWARD-WINNING
TUSTIN UNIFIED SCHOOLS, this Orchard Hills Irvine estate offers
luxury upgrades, flexible living spaces, privacy, and California
living.
Based on our analysis, the cap rate of this property is 1.25%. A negative cap rate indicates that the property might not be feasible as an income-producing asset. The median cap rate for a near zip code 11238 is 4.23%.
How much can I actually make?
Actual monthly rental income may vary between $4,760 and $7,140 depending on unit-specific characteristics. You can change the amount using the slider to further explore.
How is cap rate calculated?
Cap Rate = Net Operating Income (NOI) / Property Asset Value.
When calculating the cap rate, we assume 100% occupancy. Leverage (mortgage) is not considered.
Parking Features: Direct Access, Driveway, Garage Faces Front, Garage, Garage Door Opener, Side By Side, DrivewayLevel, DoorSingle
Garage Spaces: 2
Interior Details
Half Bathrooms: 1
Full Bathrooms: 4
Interior Features: Breakfast Bar, High Ceilings, In-Law Floorplan, Open Floorplan, Pantry, Recessed Lighting, Wired for Sound, Entrance Foyer, Walk-In Closet(s), Balcony, BreakfastArea, SeparateFormalDiningRoom, LivingRoomDeckAttached, QuartzCounters, BedroomOnMainLevel, Loft, MainLevelPrimary, PrimarySuite, WalkInPantry
Appliances: Built-In Range, Double Oven, Dishwasher, Gas Cooktop, Disposal, Gas Oven, Gas Range, Microwave, Refrigerator, Range Hood, Tankless Water Heater, SixBurnerStove, HotWaterCirculator
By proceeding, you consent to receive calls and texts at the number you provided, including marketing by autodialer and prerecorded and artificial voice, and email, from realtor.com and others about your inquiry and other home-related matters, but not as a condition of purchase (More...)California Privacy Notice
By submitting your information, you agree RealtyHop can share your information with its network of real estate &
mortgage professionals (or through their agents) and consent to receive marketing emails, calls, & texts related
to your inquiry (including via automatic telephone dialing system, or artificial or pre-recorded voice technology)
from Movoto or their affiliates to the email address or number you provided.
By proceeding, you agree to our Terms of Service. California Privacy Notice


















































 Your Privacy Choices
Phone: 425-283-2930
Address: 335 Madison Avenue, New York, NY 10017