Check Availability
$3,995,000
● House - For Sale

14 Legato Way

The Woodlands, TX 77382
bedrooms
6 Beds
bathrooms
7 Baths, 1 Half Bath
square feet
7,973 Ft²
$24,338
Est. Monthly
$390
HOA / Fees

About This Property

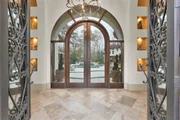
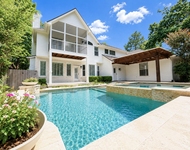
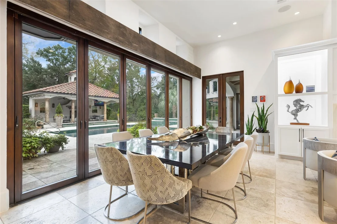
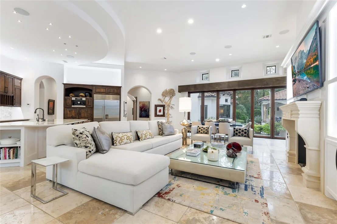
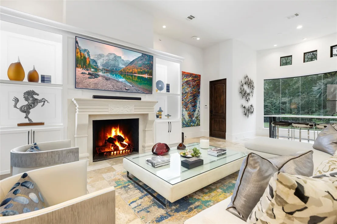
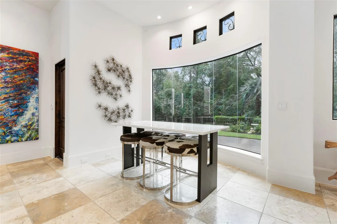
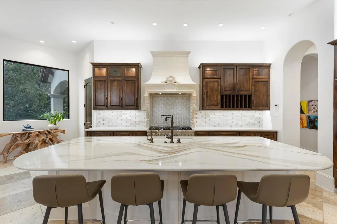
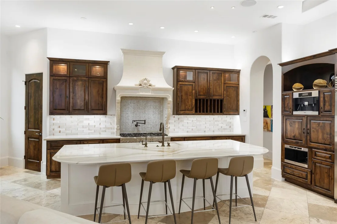
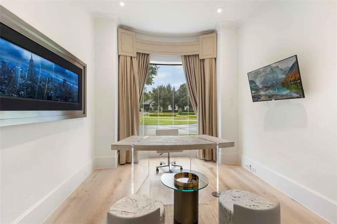
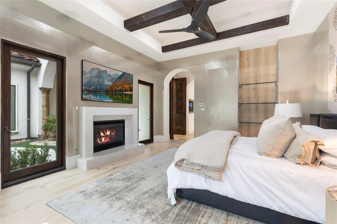
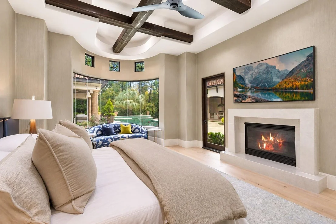
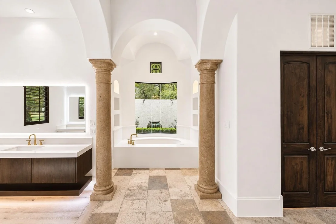
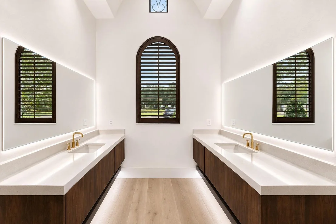
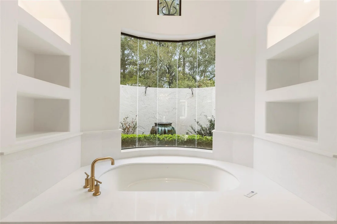
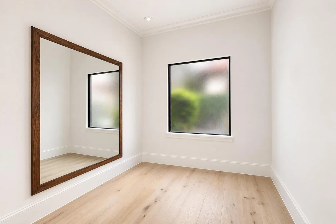
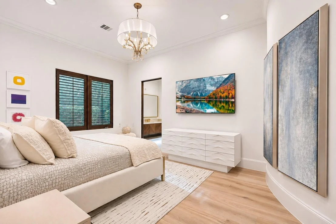
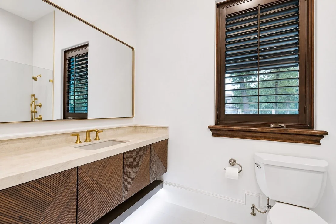
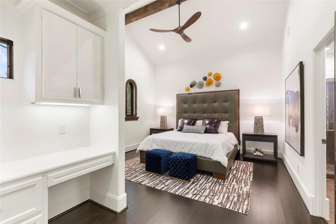
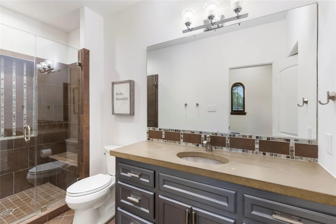
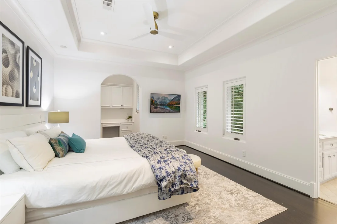
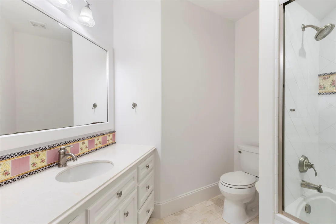
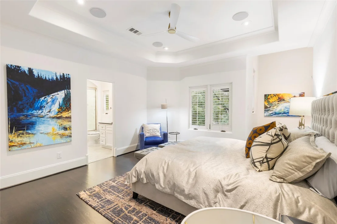
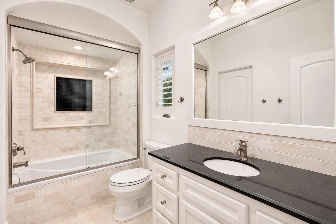
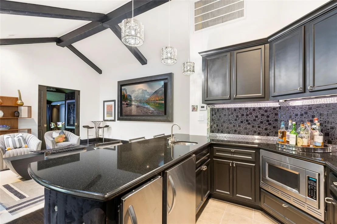
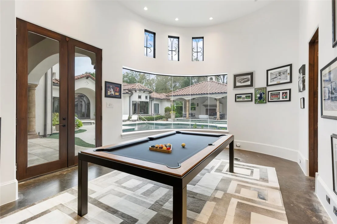
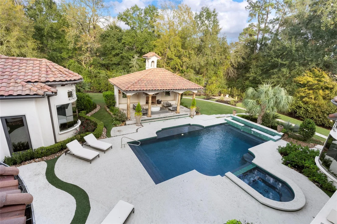
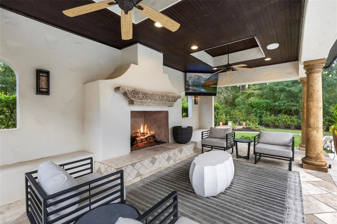
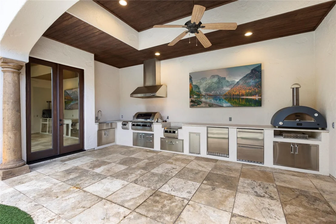
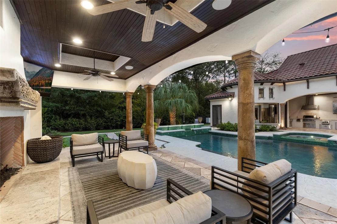
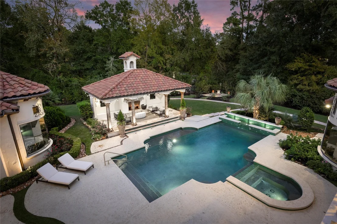
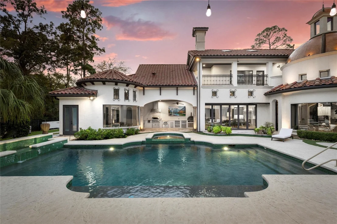
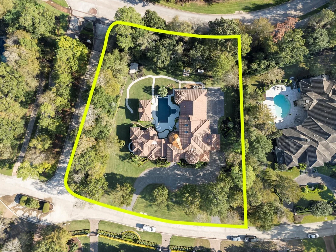
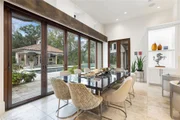
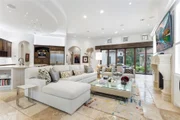
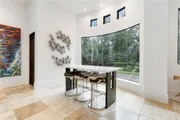
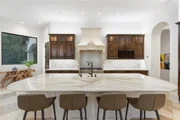
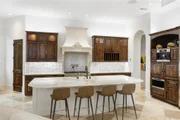
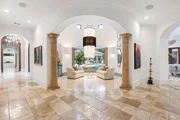
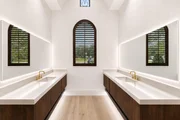
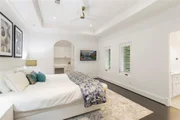
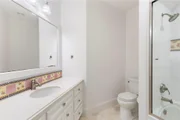
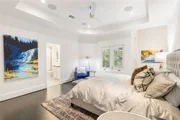
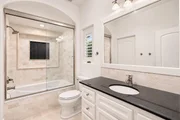
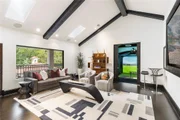
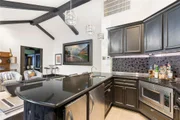
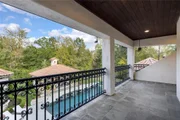
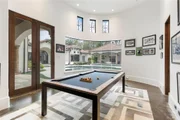
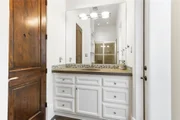
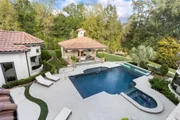
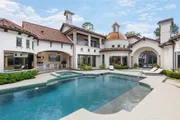
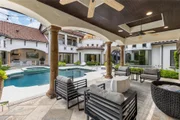
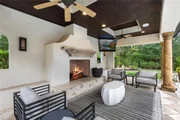
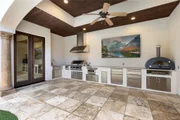
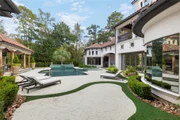
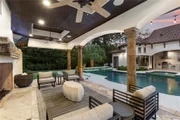
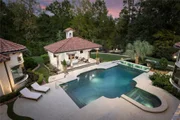
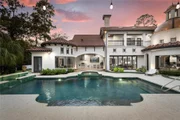
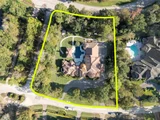
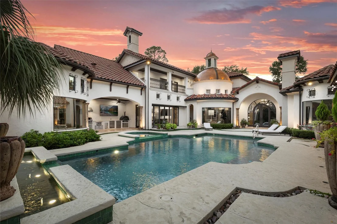
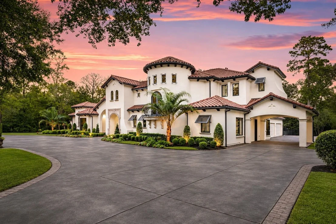
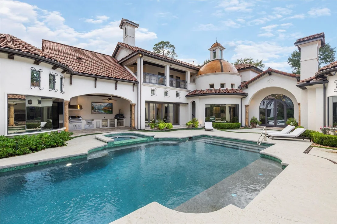
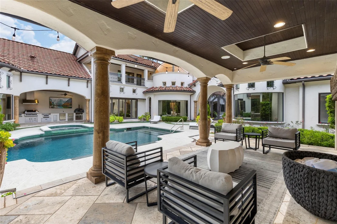
Set behind a grand circular driveway, this Mediterranean-inspired estate blends timeless architecture with resort-style amenities on an expansive 45,102 sq. ft. lot. Freshly painted interiors and thoughtful renovations elevate the home throughout. The kitchen features a Sub-Zero refrigerator, Thermador range, cast-stone vent hood, espresso machine, pot filler, undercabinet lighting, and walk-in pantry. Open to the family room, it captures beautiful views of the private grounds. A wine bar with dishwasher and ice maker is ideal for entertaining, while an elevator adds convenience. Reclaimed double doors lead to the primary suite, featuring a renovated bath with dual sinks, separate shower, soaking tub, and flex room ideal for a gym or expanded closet. A second ensuite bedroom is also downstairs. Upstairs, three additional ensuite bedrooms join a game room, wet bar, and golf simulator room. Outdoors, enjoy an updated kitchen, heated saltwater pool, and private cabana.
Unit Size
7,973 Ft²
Days on Market
-
Land Size
1.04 acres
Price per sqft
$501
Property Type
House
Property Taxes
$4,332
HOA Dues
$390
Year Built
2006

Listed By

Michelle Marek
Michelle Marek
Keller Williams - The Woodlands

Payment Calculator

Cap Rate Calculator

Last updated: 8 hours ago (HAR #88269170)

Price History

Date / Event Date Event Price
Nov 6, 2026 Listed by Compass RE Texas, LLC - The Woodlands $3,995,000
Listed by Compass RE Texas, LLC - The Woodlands
Apr 18, 2025 Sold
Sold
Feb 20, 2025 In contract -
In contract
Feb 14, 2025 Listed by Compass RE Texas, LLC - The Woodlands $2,995,000
Listed by Compass RE Texas, LLC - The Woodlands
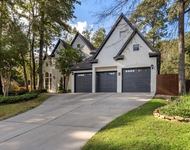
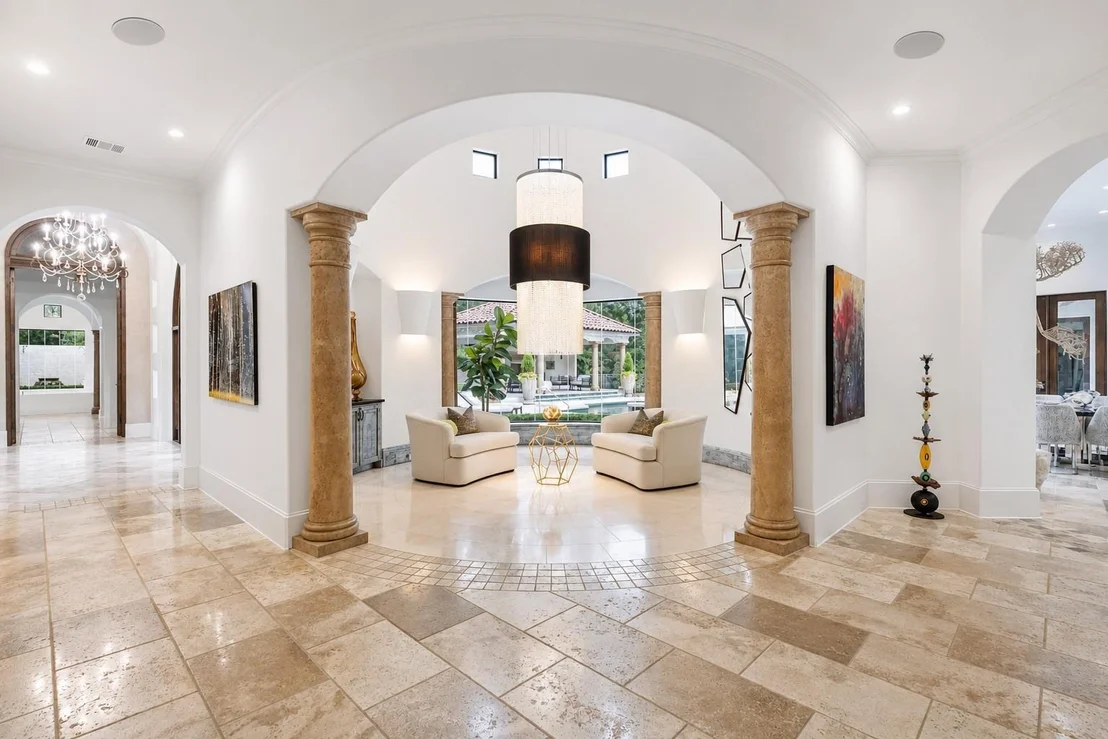
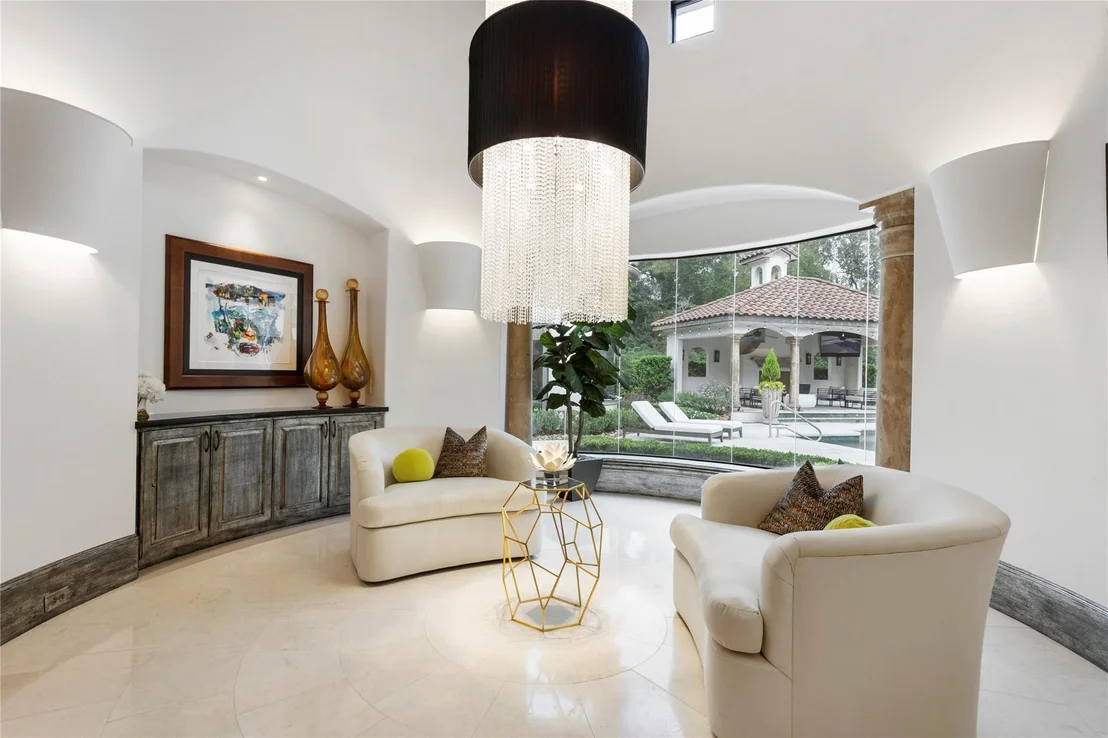
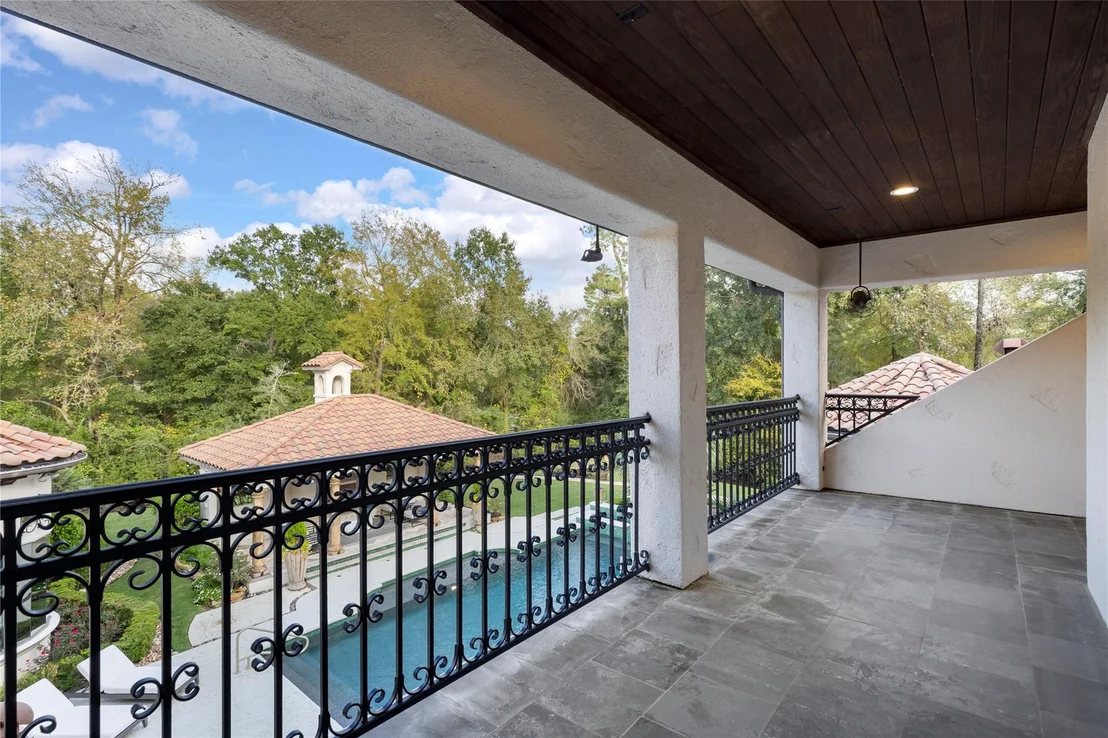
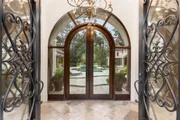
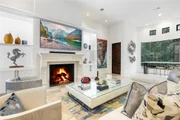
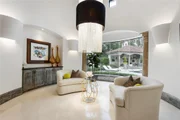
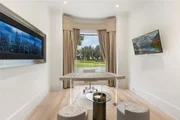
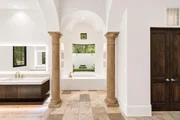
Mediterranean Beauty nestled in Carlton Woods. Spectacular entrance with unique art niches places you within steps of backyard paradise. Entertainer’s delight with dining or sitting room & exquisite chandelier facing wine bar with its own dishwasher & ice maker. The family room has indoor-outdoor atrium doors. Kitchen is culinary dream with quartz, 6 burner double gas oven, and a stunning French vent hood. Primary boasts 2 ensuite baths & private study. Access upstairs provided by elevator or sweeping staircase with 3 bedrooms all ensuite, theatre with twinkle lights, gameroom featuring 4 screen TV, Kitchen with ice maker and fridge. Balcony overlooks acre of paradise. Ample space for dining in the cabana with 3rd fireplace.Casita with bath serves as gym, 6th bedroom, or office.Rarely found 4 car garage;carport and X-wide circle drive for parties.Catered trash service picks up 2X’s wk from side of home. Generator & Savant. Welcome home to this statement of Elegance & Refined Living.
Feb 8, 2019 Sold
Sold
Show More

Property Highlights

Garage
Elevator
Air Conditioning
Fireplace
Parking Details
Has Garage
Attached Garage
Has Open Parking
Parking Features: Attached, Oversized, Garage Door Opener, Circular Driveway, Attached/Detached Garage, Double-Wide Driveway
Garage Spaces: 4
Interior Details
Half Bathrooms: 1
Full Bathrooms: 7
Interior Features: Central Vacuum, Elevator, High Ceilings, Wet Bar, Wired for Sound, Balcony, Formal Entry/Foyer, 1 Bedroom Down - Not Primary BR, En-Suite Bath, Primary Bed - 1st Floor, Walk-In Closet(s)
Appliances: Water Heater, Disposal, Ice Maker, Refrigerator, Wine Refrigerator, Double Oven, Microwave, Gas Range, Dishwasher
Flooring Type: Tile, Wood, Travertine
Laundry Features: Electric Dryer Hookup, Gas Dryer Hookup, Washer Hookup
Has Fireplace
Fireplace Features: Outside, Gas Log
Fireplaces: 3
Exterior Details
Square Footage: 7973
Architectural Style: Traditional
Year Built Source: Appraiser
Year Built: 2006
Builder Name: Rohe & Wright
Building Area Total: 7973
Construction Materials: Stone, Stucco
Patio and Porch Features: Covered, Patio, Porch
Pool Features: Heated, In Ground, Salt Water, Pool With Hot Tub Attached
Pool is Private
Lot Features: Back Yard, Corner Lot, Cul-De-Sac, Near Golf Course, Subdivided, 1 Up to 2 Acres
Lot Size Area: 1.0354
Lot Size Units: Acres
Lot Size Acres: 1.0354
Lot Size Square Feet: 45102.024
Water Source: Water District
Financial Details
Tax Annual Amount: $51,981
Utilities Details
Cooling Type: Ceiling Fan(s), Electric, Zoned
Heating Type: Electric, Zoned
Location Details
HOA/Condo/Coop Amenities: Basketball Court, Clubhouse, Jogging Path, Park, Picnic Area, Playground, Security, Trail(s), Controlled Access, Paid Patrol, Pond
HOA Fee: $4,675
HOA Fee Frequency: Annually

Building Info

Overview

    General

  • Year Built: 2006
  • Effective Year Built: 2006
  • Building Count: 2
  • Bedroom Count: 0
  • Bathroom Count: 7
  • Full Bathrooms: 6
  • Partial Bathrooms: 7
  • Bathroom Plumbing Fixtures: 25
  • Building Condition: 6
  • Building Quality: 1
  • Construction Type: 0
  • Building Style: 15
  • Exterior Walls Type: 12
  • Interior Walls Type: 18
  • Roof Shape Type: 0
  • Roof Cover Type: 18
  • Floor Count: 200
  • Floor Cover: 9
  • Basement Type: 0
  • Basement Area: 0
  • Garage Type: 7
  • Garage Square Area: 902
  • Parking Space Count: 4
  • Patio Type: 20
  • Porch Type: 7
  • Pool Type: 0

    Dimensions

  • Lot Size Square Feet: 45,102
  • Total Building Area: 8,875
  • Building Area: 7,973
  • Building Area Measurement: L

    Heating and Cooling

  • Fireplace Count: 1
  • Air Conditioning: 1
  • Heating: 3
  • Heated Square Feet: 7,973
  • Heating Fuel Type: 0

    Utilities

  • Sewer System: 0
  • Water Service: 0

Building

  • Building Type: 0
  • Property Class: R
  • Subdivision: WDLNDS VIL OF CARLTON WOODS 09
  • Land Acres: 0000001035
  • Standard Land Use Code: 1001
  • County Land Use Code: A1
  • State Land Use Code: A1
  • Legal Description 1: WDLNDS VIL OF CARLTON WOODS 09, BLOCK 1, LOT 1

Neighborhood

  • School District Name: Conroe Independent School District
  • School Tax School District: LONE STAR COLLE
  • Census Tract: 690605

Geography

  • Parcel: 9600-09-00100
  • Block: 1
  • Lot: 1
  • Municipality: UNINCORPORATED AREA
  • Latitude: 30.1964
  • Longitude: -95.5587

    Address

  • Full Address: 14 Legato Way
  • Address - House Number: 14
  • Address - Street Name: Legato
  • Address - Suffix Type: Way
  • State: TX
  • City Name: Spring
  • Carrier Code: C016
  • 4-Digit Zip Code: 2073
  • Zip Code: 77382

Valuation

    Tax

  • Tax Year: 2022
  • Tax Amount: $3,604,246
  • Initial Tax Delinquent Year: 2020
  • Tax Rate Code Area: SCO

    Appraisal Valuation

  • Standard Deviation: 0.219
  • Valuation Date: Sep 27, 2023
  • Confidence Score: 69
  • Final Value: 2,250,222
  • High Value: 2,743,211
  • Low Value: 1,757,232

    Market Valuation

  • Market Total Value: $2,268,160
  • Market Land Value: $500,000
  • Market Improvement Value: $2,069,250

    Assessments Valuation

  • Assessed Year: 2023
  • Assessed Total Value: $2,268,160
  • Assessed Land Value: $500,000
  • Assessed Improvements Value: $2,069,250

    Exemptions

  • Senior Citizen Exemption : Yes
  • Homeowner Exemption: Yes

    Sales

  • Current Sale Contract Date: Feb 08, 2019
  • Current Sale Recording Date: Feb 13, 2019
  • Current Sale Document Type: 71
  • Current Sale Input Document Number: 2019011405
  • Previous Sale Recording Date: Jul 31, 2013
  • Previous Sale Contract Date: Jul 29, 2013
  • Previous Sale Amount: $2,187,500
  • Previous Sale Document Type: 70
Data used for valuation calculations is provided by RealtyHop, and other third party sources

Comparables

Unit
Status
Type
Beds
Baths
ft²
Price/ft²
Asking Price
Listed On
Closing Price
Sold On
HOA + Taxes

About The Woodlands


Similar Homes for Sale

Currently no similar homes around

Nearby Rentals

Unit for rent at 18 Doeskin Place, The Woodlands, TX, 77382

$5,500 /mo
  • 4 Beds
  • 3 Baths
  • 3,164 ft²
18 Doeskin Place, The Woodlands, TX, 77382 Listing by Aldo Angel Pedrini Santos
Unit for rent at 90 W Horizon Ridge Place, Spring, TX, 77381

$9,500 /mo

  • 5 Beds
  • 4 Baths
  • 4,547 ft²
90 W Horizon Ridge Place, Spring, TX, 77381 Listing by Christina Harughty
Unit for rent at 31 Quillwood Place, Magnolia, TX, 77354

$2,500 /mo

  • 3 Beds
  • 2 Baths
  • 2,264 ft²
31 Quillwood Place, Magnolia, TX, 77354 Listing by Ashley Werner


Frequently Asked Questions

When was property at 14 Legato Way built and last sold?
The property at 14 Legato Way was built in 2006 and last sold on Feb 8, 2019 for $0.
How much is this home worth?
The estimated value of the home located at 14 Legato Way is $4,034,950.
What are some comparable homes to 14 Legato Way?
There are currently no comparable homes to 14 Legato Way.