by RH Advisors

Check Availability
Westchester 10583
14 Kolbert Drive
$3,995,000
● House - In Contract

14 Kolbert Drive

Mamaroneck, NY 10583
bedrooms
6 Beds
bathrooms
5 Baths
square feet
5,045 Ft²
$22,607
Est. Monthly
1.73%
Cap Rate

About This Property

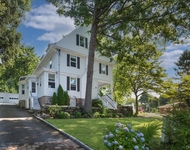
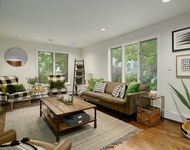
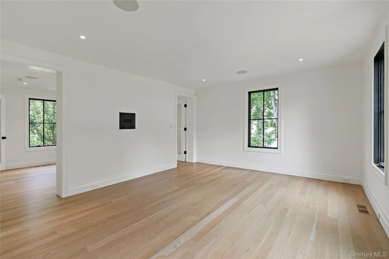
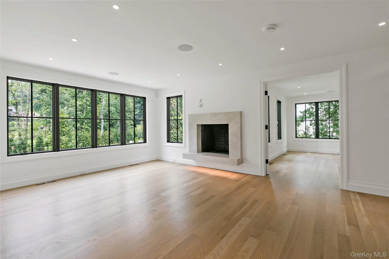
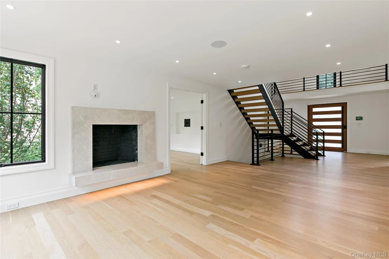
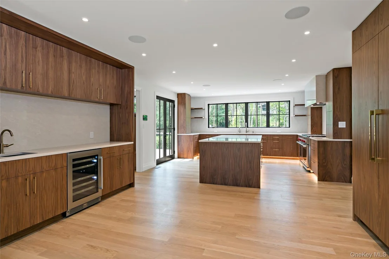
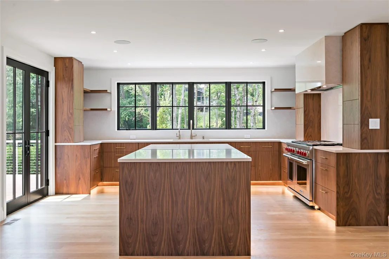
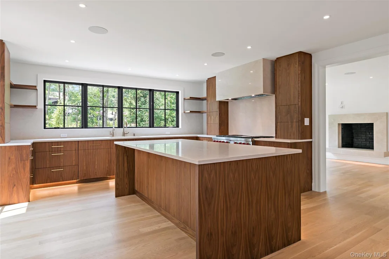
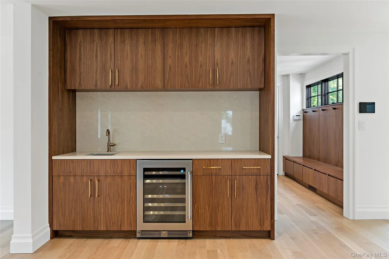
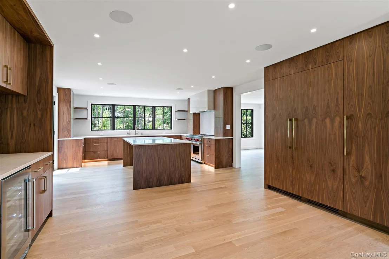
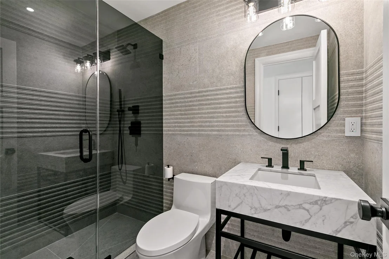
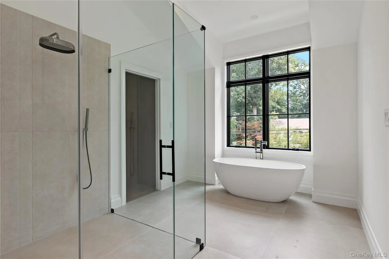
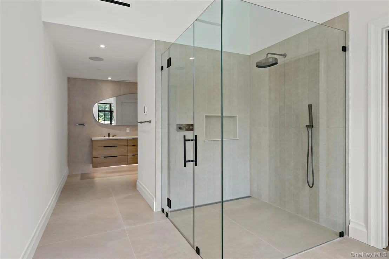
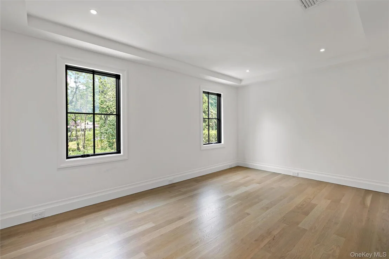
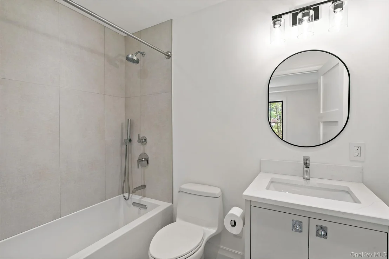
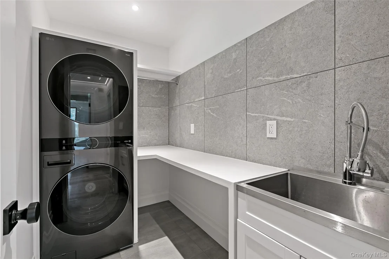
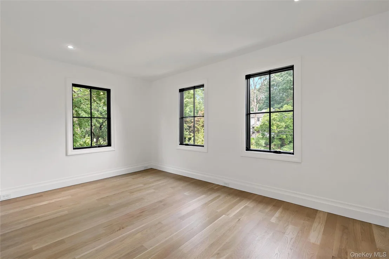
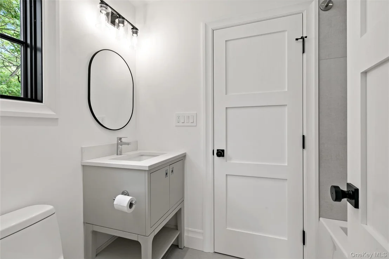
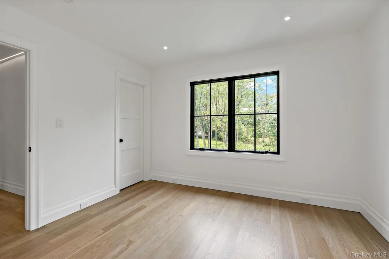
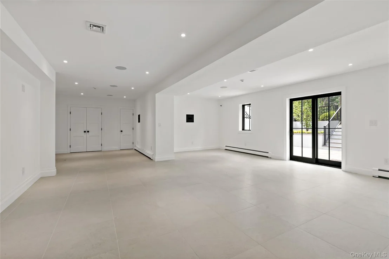
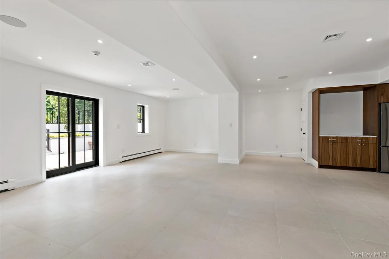
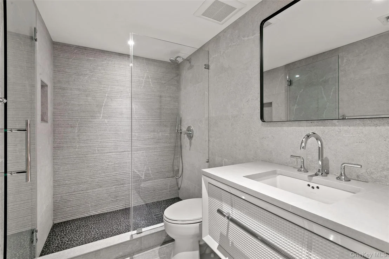
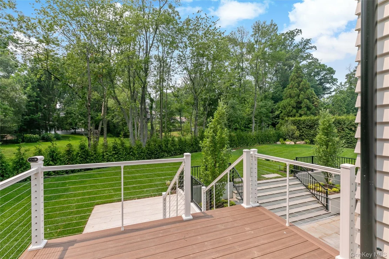
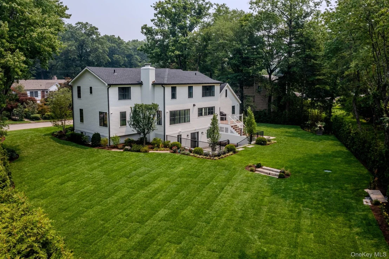
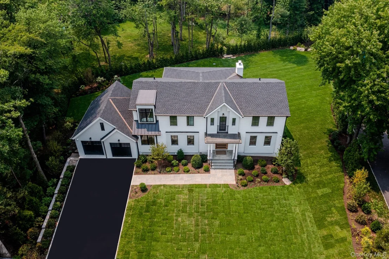
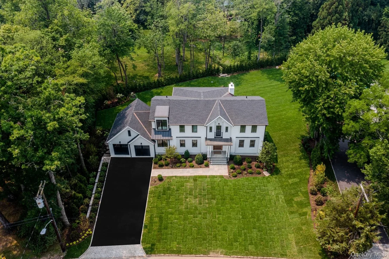
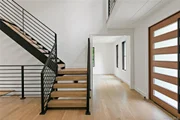
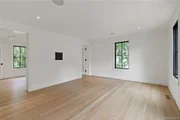
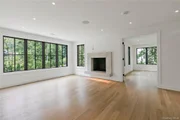
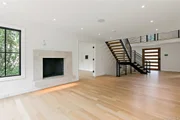
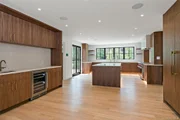
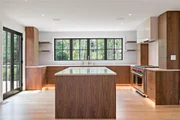
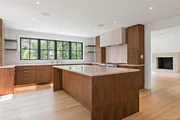
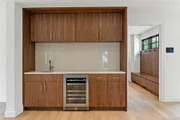
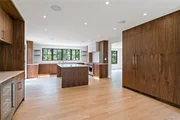
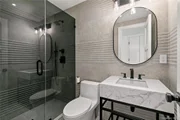
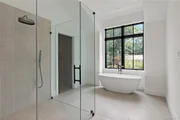
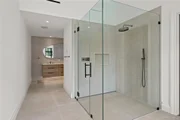
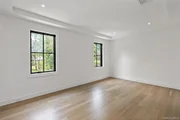
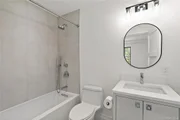
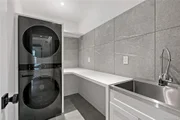
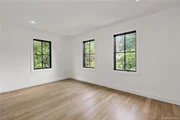
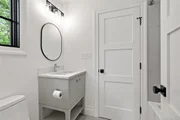
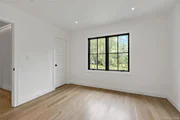
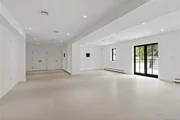
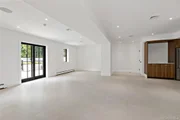
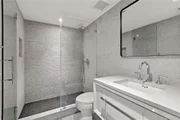
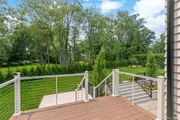
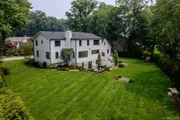
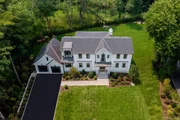
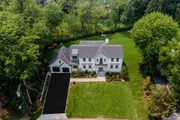
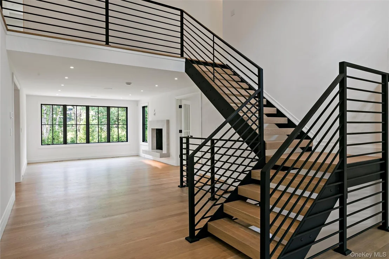
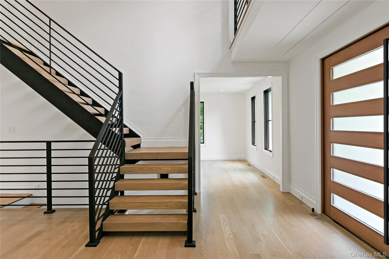
Introducing a truly exceptional, handcrafted Center Hall Colonial that has been completely rebuilt and masterfully expanded to embody the finest in luxury living. Privately nestled on a quiet, tree-lined street in the coveted Murdock Woods neighborhood, this extraordinary residence sits on nearly half an acre of beautifully landscaped, park-like property, offering exceptional privacy just minutes from downtown Scarsdale Village, Metro-North, shopping, and dining. Meticulously crafted with uncompromising attention to detail, this custom home offers expansive, thoughtfully designed living space across multiple levels featuring six generously proportioned bedrooms and five exquisitely appointed full bathrooms, each with its own en-suite bath. Designed for today's modern lifestyle, the sun-filled first floor showcases an open-concept layout that seamlessly blends elegance with everyday comfort. At the heart of the home is a spectacular gourmet chef's kitchen featuring a dramatic oversized island as well as custom cabinetry, Wolf and Sub-Zero appliances, a Cove dishwasher, and an under-counter wine refrigerator. The kitchen flows effortlessly into the gracious formal dining room, elegant living room, and expansive family room highlighted by a beautiful wood-burning fireplace-creating the perfect setting for both intimate gatherings and large-scale entertaining. A private first-floor guest suite with a luxurious en-suite bath provides ideal accommodations for visitors or extended family. Completing the main level is a dedicated home office and a thoughtfully designed mudroom with custom-built cubbies and abundant storage conveniently located just off the gourmet chef's kitchen. The second floor is anchored by a magnificent primary suite, featuring an extraordinary custom walk-in closet and a spa-inspired bathroom with a Victoria + Albert freestanding soaking tub, seamless shower, dual vanities, and a private water closet. Three additional spacious bedrooms, each with beautifully finished en-suite bathrooms, complete this level. The fully finished lower level is designed for both relaxation and recreation, offering an expansive recreation room, fitness area, Fisher & Paykel refrigeration , stunning tiled floors and sliders that lead to the Bluestone patio and backyard. This remarkable home is enhanced by an impressive array of premium amenities, including a standby generator, Lutron smart lighting system, premium Marvin windows, timber tech decking, and whole-home low voltage wiring with Control 4 automation for seamless audio throughout. Thoughtfully designed and impeccably executed, 14 Kolbert Drive presents a rare opportunity to own a one-of-a-kind luxury residence in one of Scarsdale's most desirable neighborhoods. Ideally located near the Weinberg Nature Center, Scarsdale Pool Complex, Boulder Brook Equestrian Center, premier tennis and golf facilities, and just a 32-minute commute to Grand Central Terminal, this exceptional home offers an unparalleled lifestyle of elegance, comfort, and convenience.
Unit Size
5,045 Ft²
Days on Market
-
Land Size
0.49 acres
Price per sqft
$792
Property Type
House
Property Taxes
$2,990
HOA Dues
-
Year Built
1965

Listed By

Joanne Shapse
Houlihan Lawrence Inc.

Payment Calculator

Cap Rate Calculator

Last updated: 2 months ago (OneKey MLS #KEY824292)

Price History

Date / Event Date Event Price
Nov 6, 2025 In contract -
In contract
Sep 24, 2025 Listed by Houlihan Lawrence Inc. $3,995,000
Listed by Houlihan Lawrence Inc.
Oct 11, 2024 Sold
Sold
Sep 13, 2024 In contract -
In contract
Aug 29, 2024 Listed by Keller Williams NY Realty $1,250,000
Listed by Keller Williams NY Realty
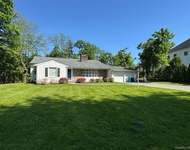
Welcome to this stately center hall colonial on level half acre in stunning Murdock woods. House needs updating, sold strictly As Is. Recent updates include the roof, Central Air Conditioning, Heating system and hot water tank.
Show More

Property Highlights

Garage
Air Conditioning
Fireplace
Parking Details
Has Garage
Has Open Parking
Parking Features: Driveway
Garage Spaces: 2
Interior Details
Full Bathrooms: 5
Interior Features: First Floor Bedroom, First Floor Full Bath
Appliances: Dishwasher, Disposal, Dryer, Gas Cooktop, Gas Range, Range, Refrigerator, Washer, Wine Refrigerator
Flooring Type: Hardwood
Laundry Features: Gas Dryer Hookup, Laundry Room, Washer Hookup
Rooms: 14
Has Fireplace
Fireplace Features: Gas
Fireplaces: 1
Basement: Finished, Full
Exterior Details
Square Footage: 5045
Square Footage Source: $0
Property Condition: Actual
Architectural Style: Colonial
Year Built: 1965
Levels: Two
Building Area Units: Square Feet
Window Features: ENERGY STAR Qualified Windows, New Windows
Construction Materials: Foam Insulation, Frame, Advanced Framing Technique, Energy Star
Patio and Porch Features: Deck, Patio
Lot Features: Back Yard, Level, Private
Lot Size Area: 21344
Lot Size Units: Square Feet
Lot Size Acres: 0.49
Lot Size Square Feet: 21344
Water Source: Public
Financial Details
Tax Annual Amount: $35,880
Utilities Details
Cooling Type: Central Air
Heating Type: Forced Air
Sewer : Public Sewer

Building Info

Overview

    General

  • Year Built: 1965
  • Effective Year Built: 1965
  • Bedroom Count: 5
  • Bathroom Count: 4
  • Full Bathrooms: 3
  • Partial Bathrooms: 4
  • Building Condition: 6
  • Building Quality: 7
  • Construction Type: 0
  • Building Style: 5
  • Exterior Walls Type: 17
  • Interior Walls Type: 0
  • Roof Shape Type: 0
  • Roof Cover Type: 0
  • Floor Count: 200
  • Floor Cover: 0
  • Basement Type: 2
  • Basement Area: 0
  • Garage Type: 0
  • Parking Space Count: 0
  • Patio Type: 0
  • Porch Type: 4
  • Pool Type: 0

    Dimensions

  • Lot Size Square Feet: 21,344
  • Total Building Area: 2,699
  • Building Area: 2,699
  • Building Area Measurement: L

    Heating and Cooling

  • Fireplace Count: 1
  • Air Conditioning: 1
  • Heating: 3
  • Heated Square Feet: 2,699
  • Heating Fuel Type: 3

    Utilities

  • Sewer System: 1
  • Water Service: 2

Building

  • Building Type: 0
  • Property Class: R
  • Subdivision: MURDOCK WOODS
  • Land Acres: 0000000490
  • Standard Land Use Code: 1001
  • County Land Use Code: 210

Neighborhood

  • School District Name: Scarsdale Union Free School District
  • School Tax School District: SCARSDALE
  • Census Tract: 006900

Zoning

  • Zoning: R-20

Geography

  • Account Number: 228400
  • District: 553289
  • Section: 3.07
  • Parcel: 553289 3-7-277
  • Block: 277
  • Municipality: MAMARONECK (TOV)
  • Latitude: 40.9636
  • Longitude: -73.7602

    Address

  • Full Address: 14 Kolbert Dr
  • Address - House Number: 14
  • Address - Street Name: Kolbert
  • Address - Suffix Type: Dr
  • State: NY
  • City Name: Scarsdale
  • Carrier Code: C352
  • 4-Digit Zip Code: 7919
  • Zip Code: 10583

Valuation

    Tax

  • Tax Year: 2023
  • Tax Amount: $3,373,787
  • Tax Rate Code Area: 555001

    Appraisal Valuation

  • Standard Deviation: 0.2369
  • Valuation Date: Feb 07, 2024
  • Confidence Score: 66
  • Final Value: 1,554,402
  • High Value: 1,922,763
  • Low Value: 1,186,041

    Market Valuation

  • Market Total Value: $1,479,000
  • Market Land Value: $511,000
  • Market Improvement Value: $968,000

    Assessments Valuation

  • Assessed Year: 2023
  • Assessed Total Value: $1,479,000
  • Assessed Land Value: $511,000
  • Assessed Improvements Value: $968,000

    Sales

  • Current Sale Contract Date: Jan 10, 2022
  • Current Sale Recording Date: Feb 02, 2022
  • Current Sale Price:
  • Current Sale Document Type: 12
  • Current Sale Input Document Number: 3291
Data used for valuation calculations is provided by RealtyHop, and other third party sources

Comparables

Unit
Status
Type
Beds
Baths
ft²
Price/ft²
Asking Price
Listed On
Closing Price
Sold On
HOA + Taxes

About Westchester


Similar Homes for Sale

Currently no similar homes around

Nearby Rentals

Unit for rent at 55-57 Chatsworth Avenue, Larchmont, NY, 10538

$9,000 /mo

  • 3 Beds
  • 2 Baths
  • 1,976 ft²
55-57 Chatsworth Avenue #57, Larchmont, NY, 10538 Listing by Cassandra Merolla
Unit for rent at 45 Linwood Road, New Rochelle, NY, 10804

$8,950 /mo

  • 4 Beds
  • 3 Baths
  • 2,206 ft²
45 Linwood Road, New Rochelle, NY, 10804 Listing by Rosaura Bollengier
Unit for rent at 3 Stonewall Lane, Mamaroneck, NY, 10543

$9,300 /mo

  • 4 Beds
  • 3 Baths
  • 2,416 ft²
3 Stonewall Lane, Mamaroneck, NY, 10543 Listing by Sonomi Akino


Frequently Asked Questions

When was property at 14 Kolbert Drive built and last sold?
The property at 14 Kolbert Drive was built in 1965 and last sold on Jan 10, 2022 for $600,000.
How much is this home worth?
The estimated value of the home located at 14 Kolbert Drive is $4,034,950.
What are some comparable homes to 14 Kolbert Drive?
There are currently no comparable homes to 14 Kolbert Drive.