


31
Map
14 Kent Road


About This Property
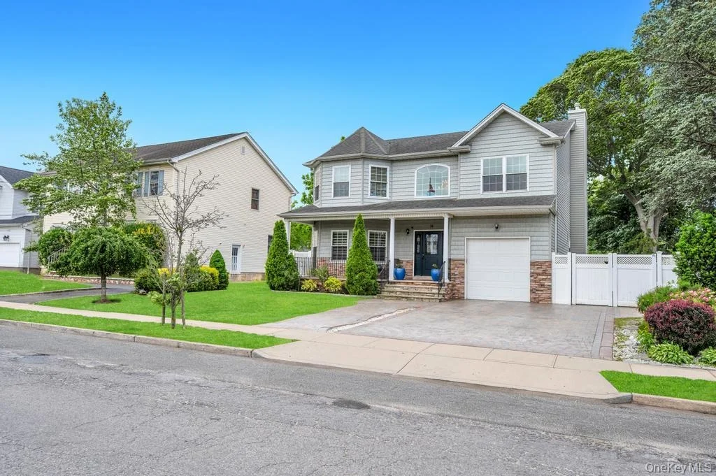
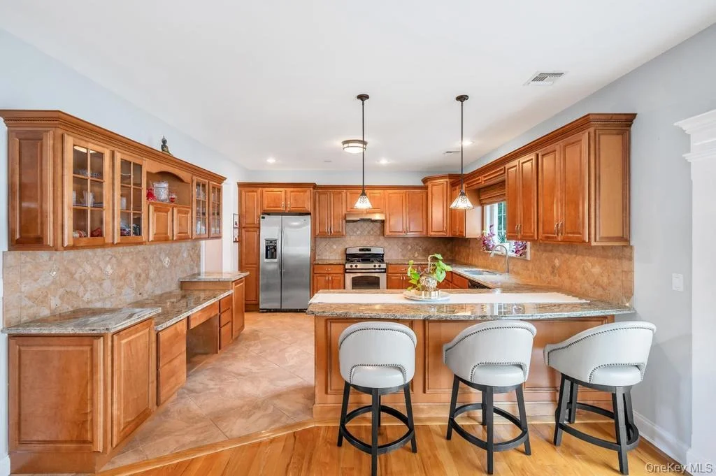
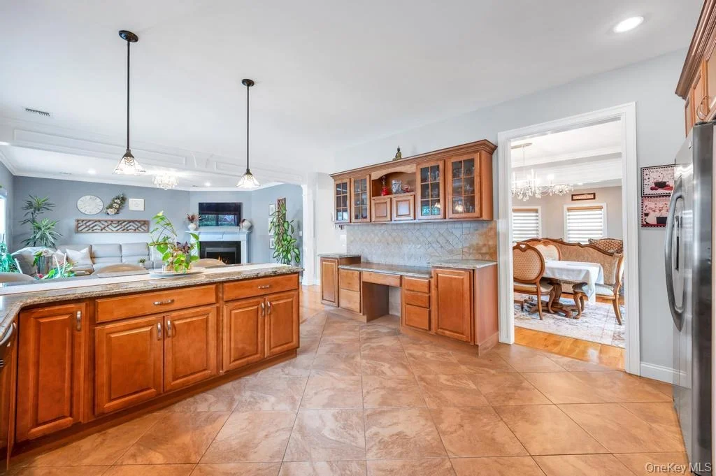
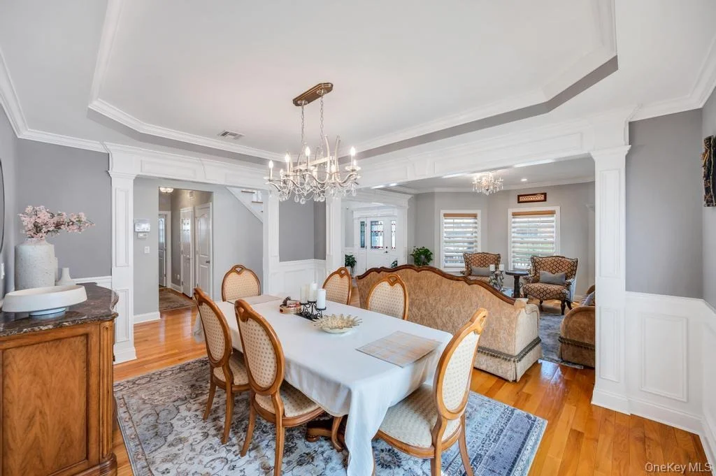
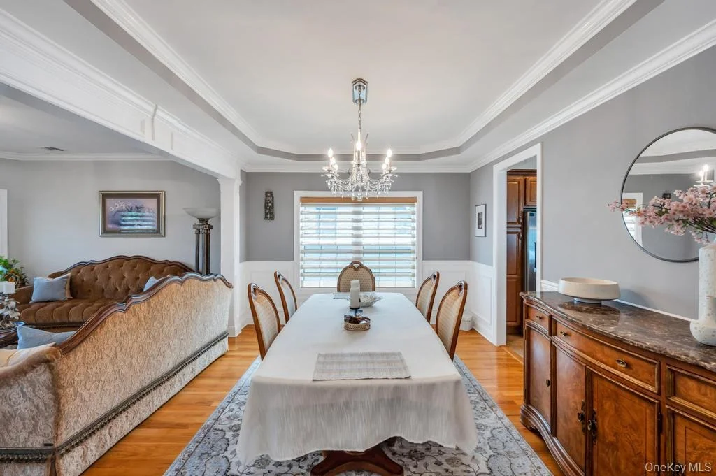
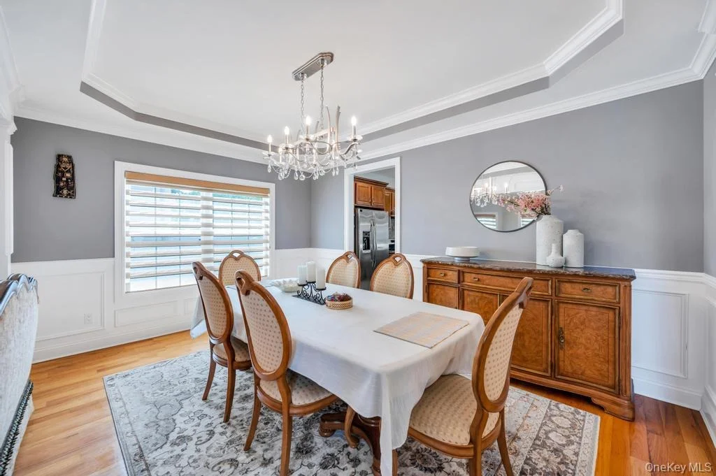
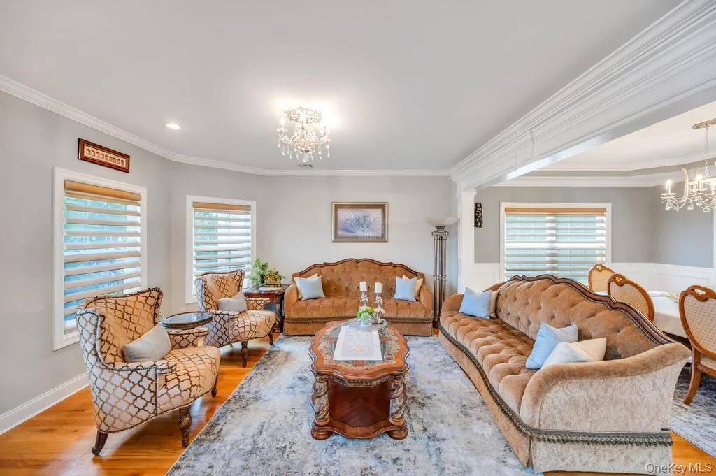
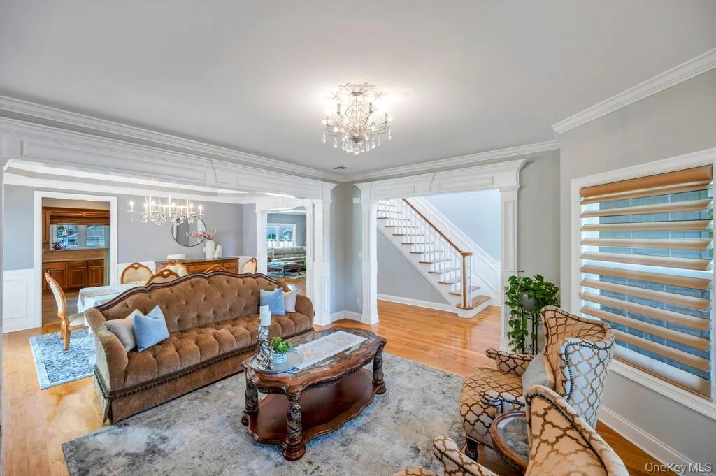
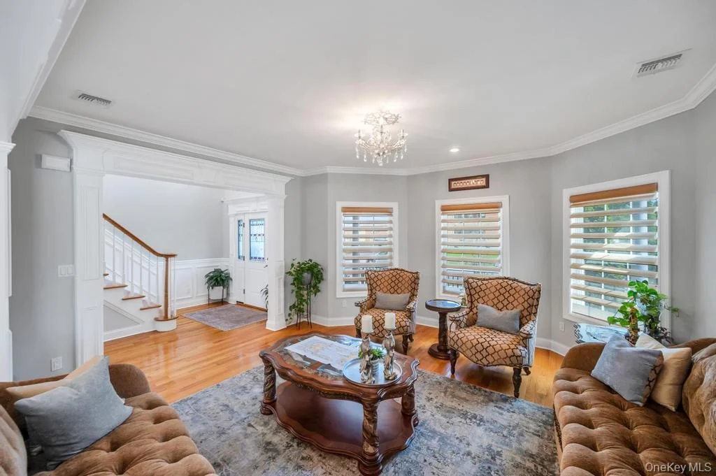
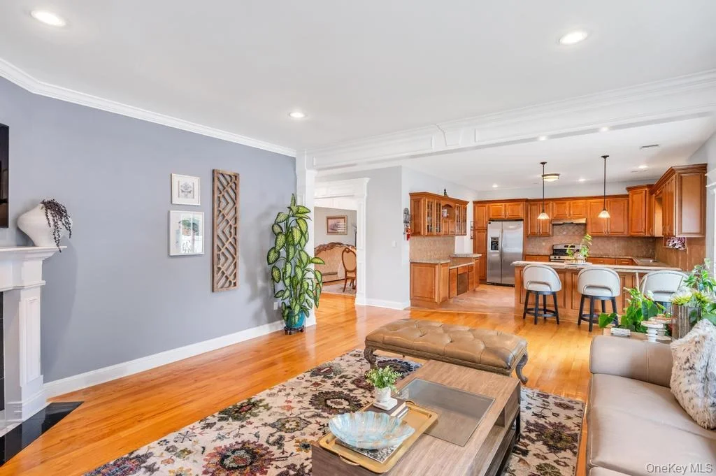
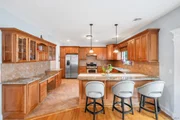
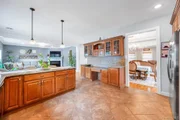
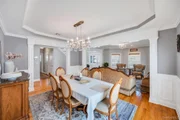
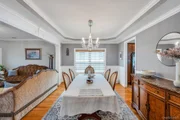
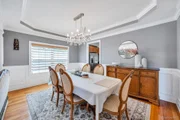
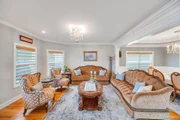
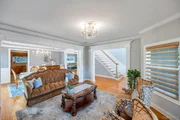
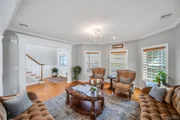
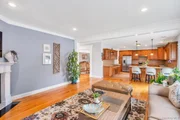
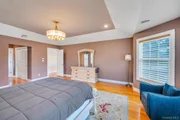
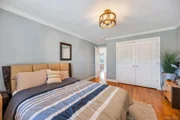
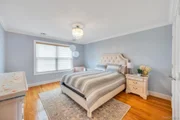
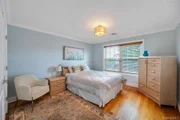
Step inside to discover gleaming hardwood floors, spacious sun-filled rooms, and an open-concept floor plan designed for both comfortable living and effortless entertaining. The custom-designed kitchen flows seamlessly into the main living areas, while elegant architectural details, custom millwork, wide crown molding, and decorative trim work add character and sophistication throughout the home. Beautiful chandeliers further enhance the home's refined appeal.
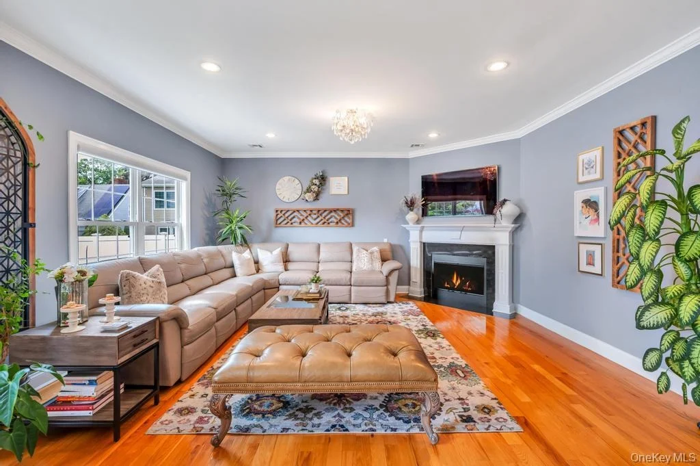
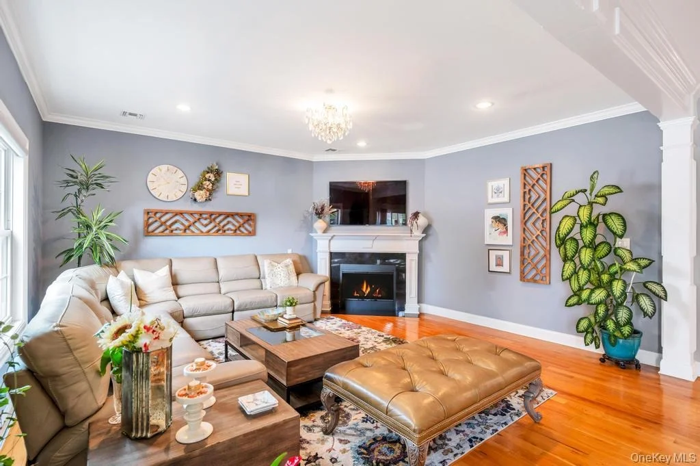
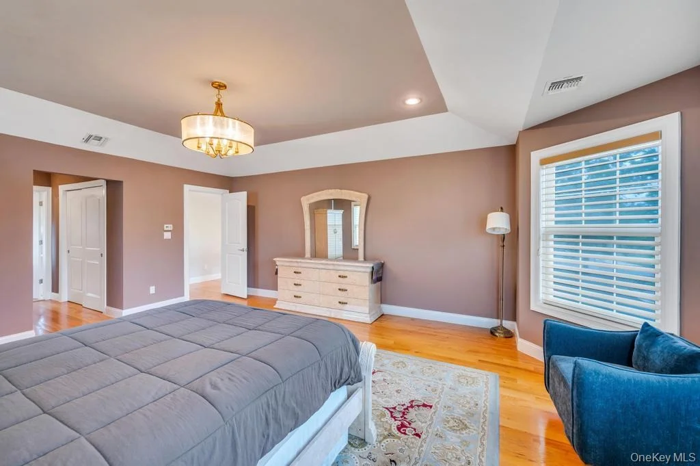
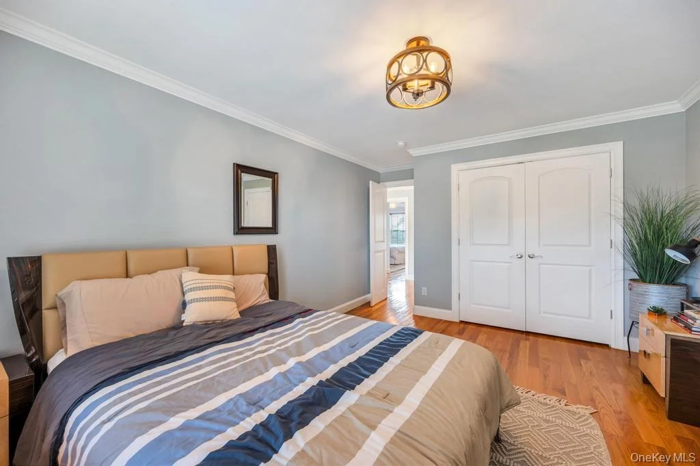
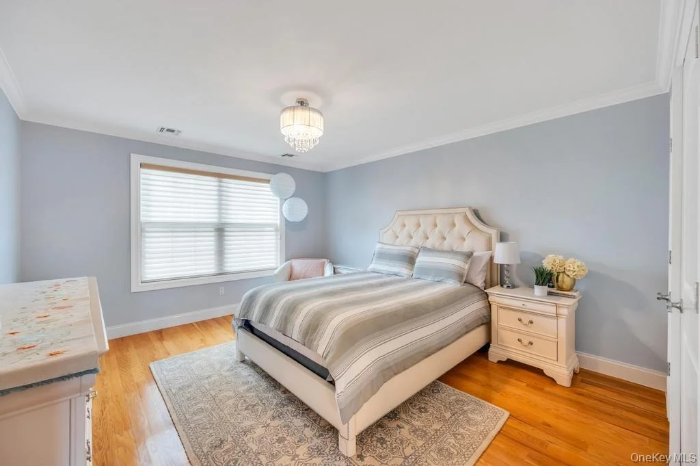
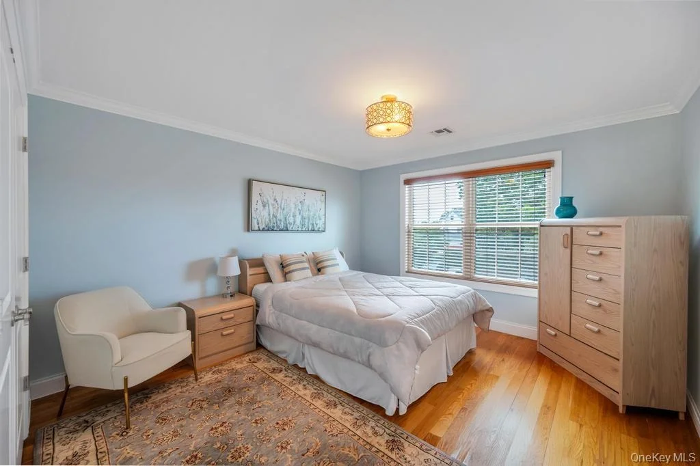
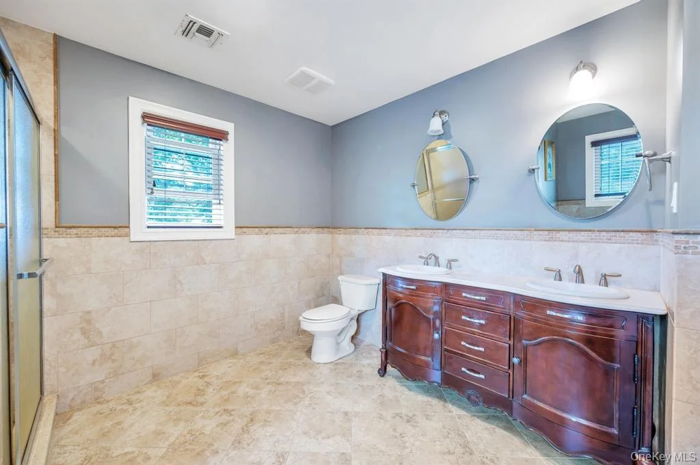
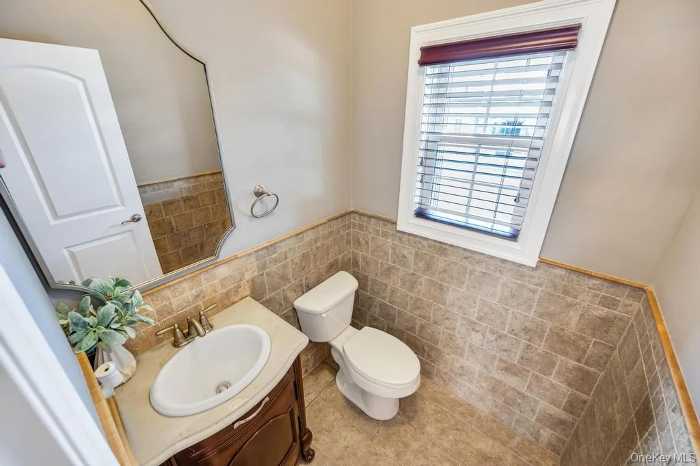
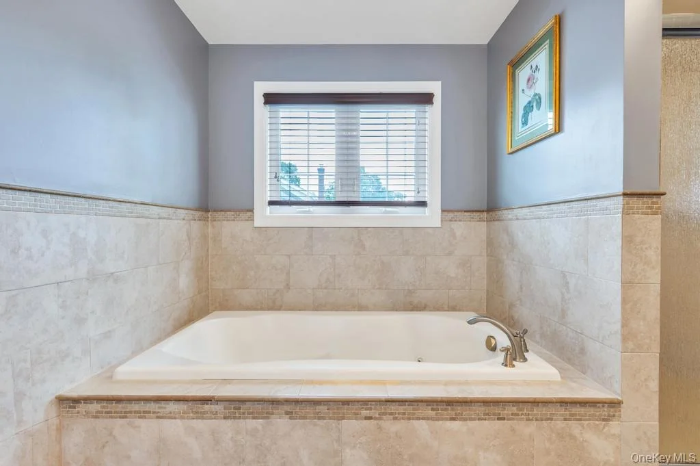
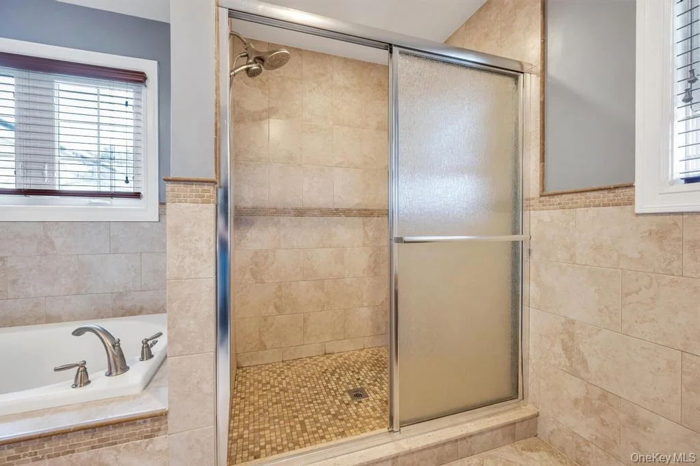
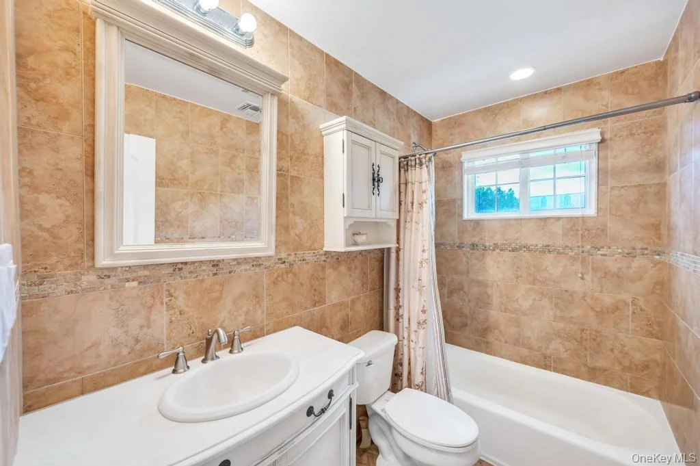
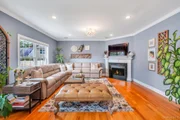
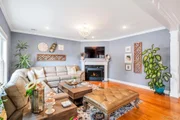
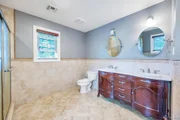
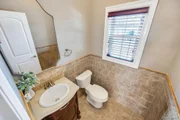
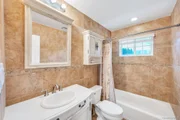
The inviting family room features a cozy gas fireplace and remote-controlled Hunter Douglas window treatments, including the family room window and sliding glass door, offering both convenience and style. The spacious primary suite serves as a private retreat, complete with a walk-in closet and a private en-suite bath. Additional generously sized bedrooms and tastefully updated bathrooms provide ample space for family and guests.
Additional features include Pull downstairs attic for storage, updated windows, 200-amp electrical service, central air conditioning, and a forced-air heating system with three zones for maximum comfort and efficiency.
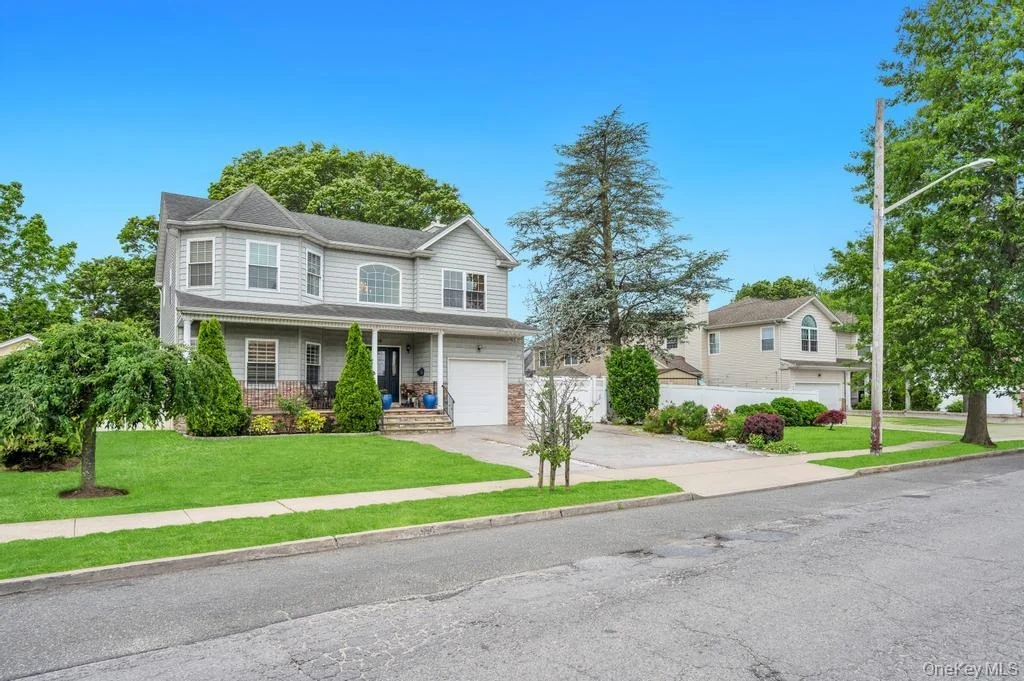
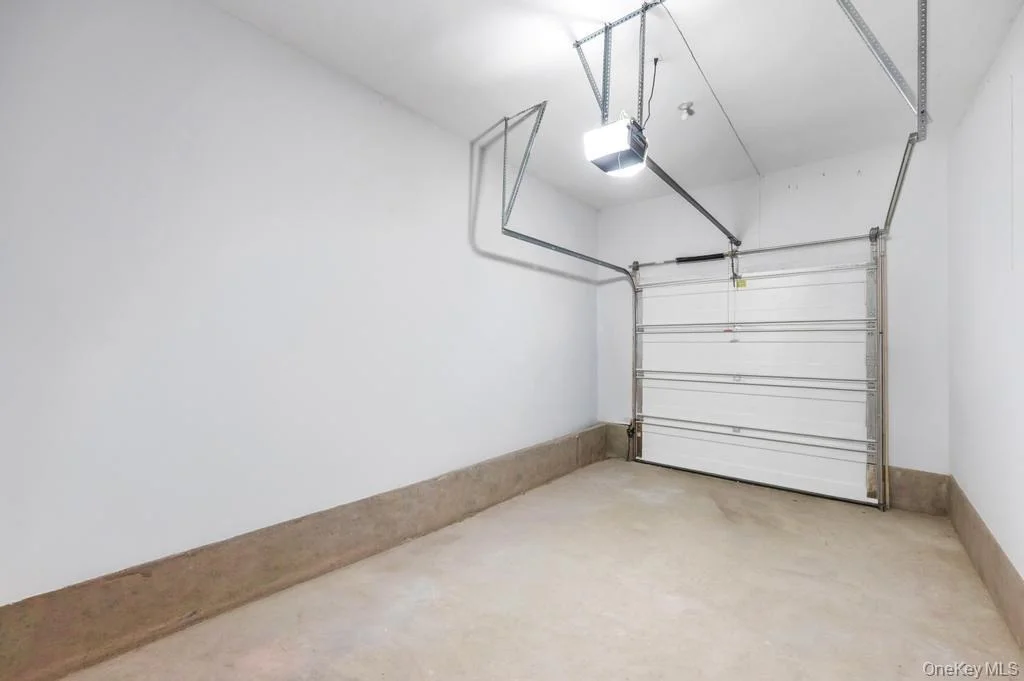
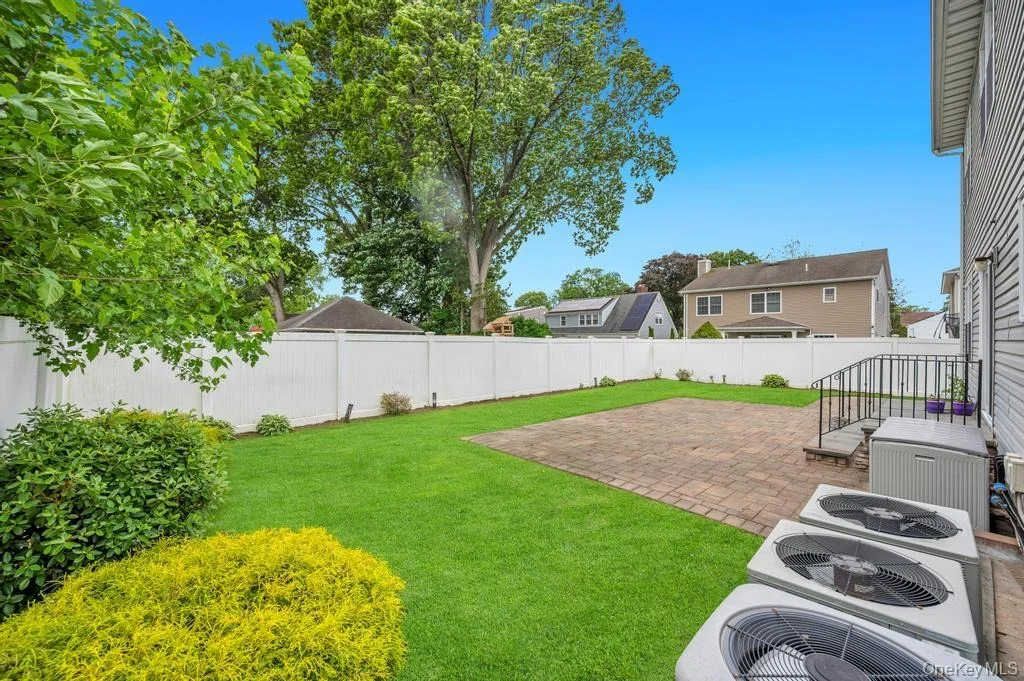
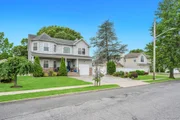
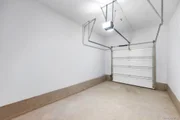
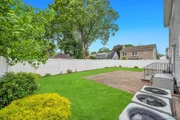
Step outside to a professionally landscaped property designed for both beauty and functionality. Enjoy a stunning paved front entrance and driveway accented with solar lighting, a spacious paved backyard patio perfect for outdoor entertaining, and an additional paved side parking area offering extra vehicle space. The fully fenced backyard with durable PVC fencing provides privacy and plenty of room for relaxation and recreation. A sprinkler system helps maintain the lush landscaping, while the attached garage adds convenience and extra storage.
This exceptional home offers the perfect combination of luxury, comfort, and thoughtful upgrades in every detail. A true turnkey property that shows pride of ownership throughout-don't miss the opportunity to make this beautiful home yours. Schedule your private showing today!
Listed By
Payment Calculator
Your Estimated Monthly Payment
Cap Rate Calculator
What does this mean?
Based on our analysis, the cap rate of this property is 1.25%. A negative cap rate indicates that the property might not be feasible as an income-producing asset. The median cap rate for a near zip code 11238 is 4.23%.
How much can I actually make?
Actual monthly rental income may vary between $4,760 and $7,140 depending on unit-specific characteristics. You can change the amount using the slider to further explore.
How is cap rate calculated?
Cap Rate = Net Operating Income (NOI) / Property Asset Value.
When calculating the cap rate, we assume 100% occupancy. Leverage (mortgage) is not considered.
Cap Rate provided by RealtyHop and RentHop, learn more about cap rate here.
Price History
| Date / Event | Date | Event | Price |
|---|---|---|---|
| Sep 9, 2026 | In contract | - | |
| In contract | |||
| Jun 3, 2026 | Listed by BH&G R E Realty Connect | $1,249,999 | |
| Listed by BH&G R E Realty Connect | |||
| Jan 20, 2010 | Sold | ||
| Sold | |||
Property Highlights
Building Info
Comparables
Status
Price/ft²
Listed On
Sold On
About Valley Stream
Similar Homes for Sale
Currently no similar homes aroundNearby Rentals
$3,030 /mo
- 1 Bed
- 1 Bath
- 785 ft²
$3,680 /mo
- 2 Beds
- 2 Baths
- 1,060 ft²

Data Source: OneKey MLS













 Your Privacy Choices
Phone: 425-283-2930
Address: 335 Madison Avenue, New York, NY 10017