by RH Advisors

Check Availability
Listed by: Bunmi Okoya, Bee Realty Group, 857-413-7136, Listing Courtesy of Prime MLS
$670,000
↓ $15K (2.2%)
● House - For Sale

14 Holton

Londonderry, NH 03053
bedrooms
3 Beds
bathrooms
2 Baths, 1 Half Bath
square feet
2,104 Ft²
Upcoming Open House
12:30PM - 2PM, Sat, Oct 3 -
Book now
$3,978
Est. Monthly

About This Property

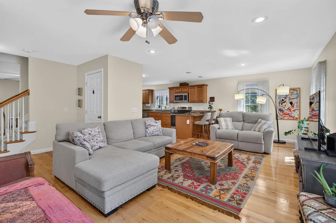
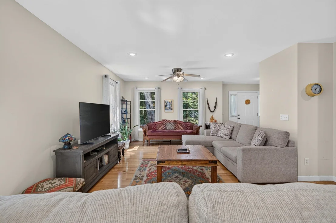
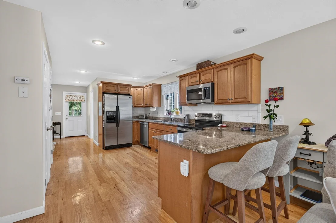
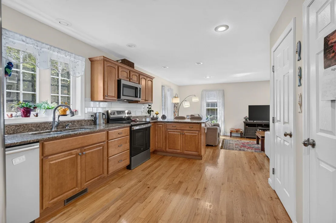
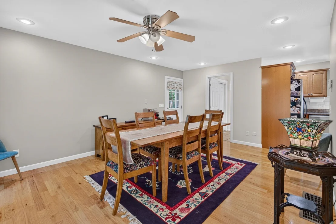
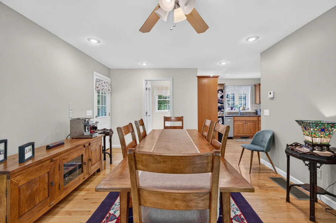
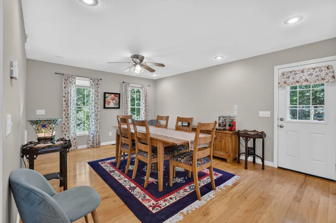
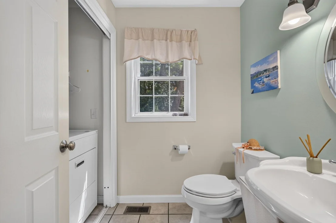
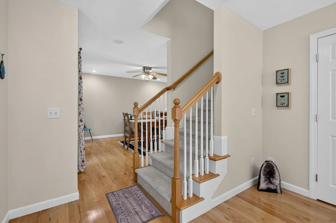
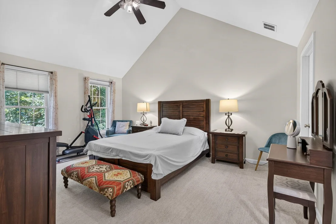
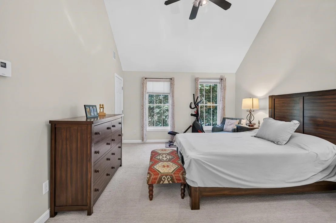
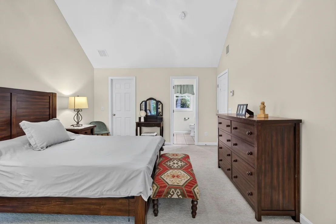
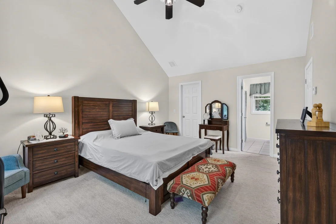
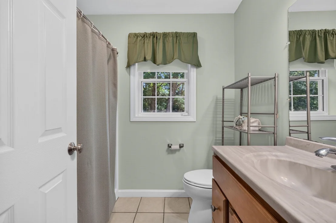
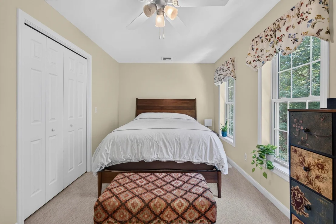
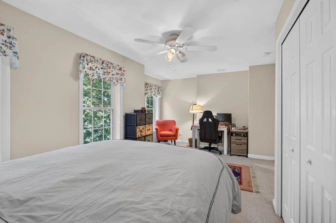
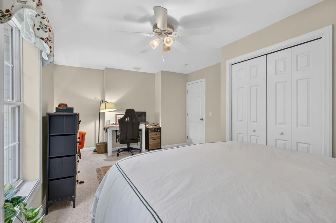
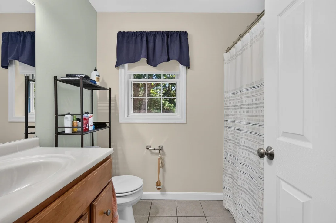
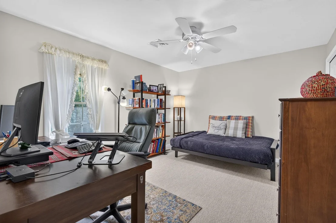
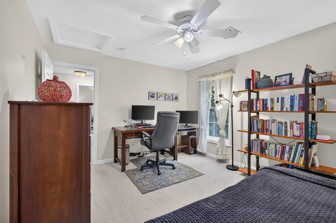
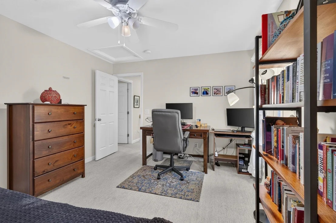
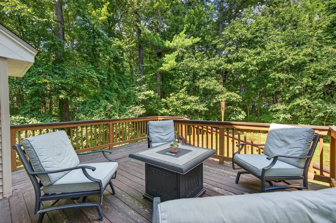
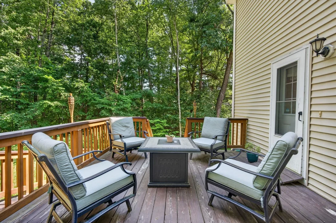
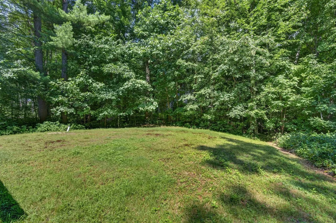
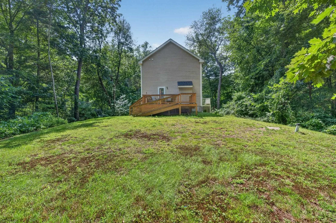
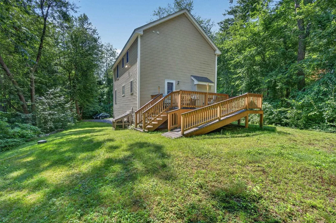
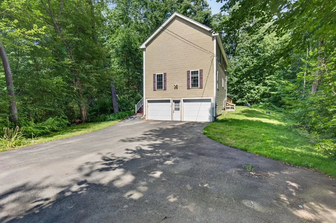
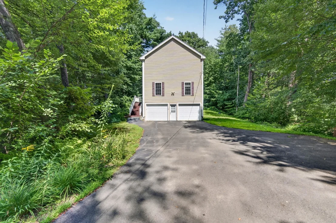
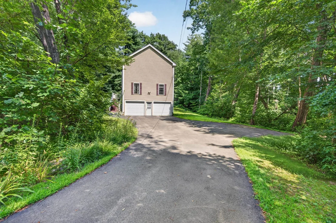
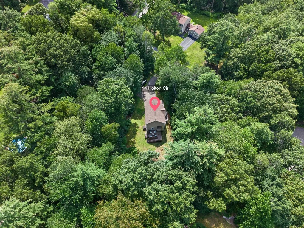
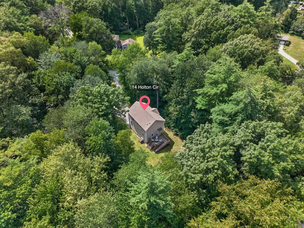
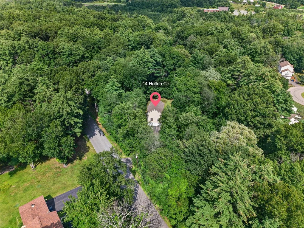
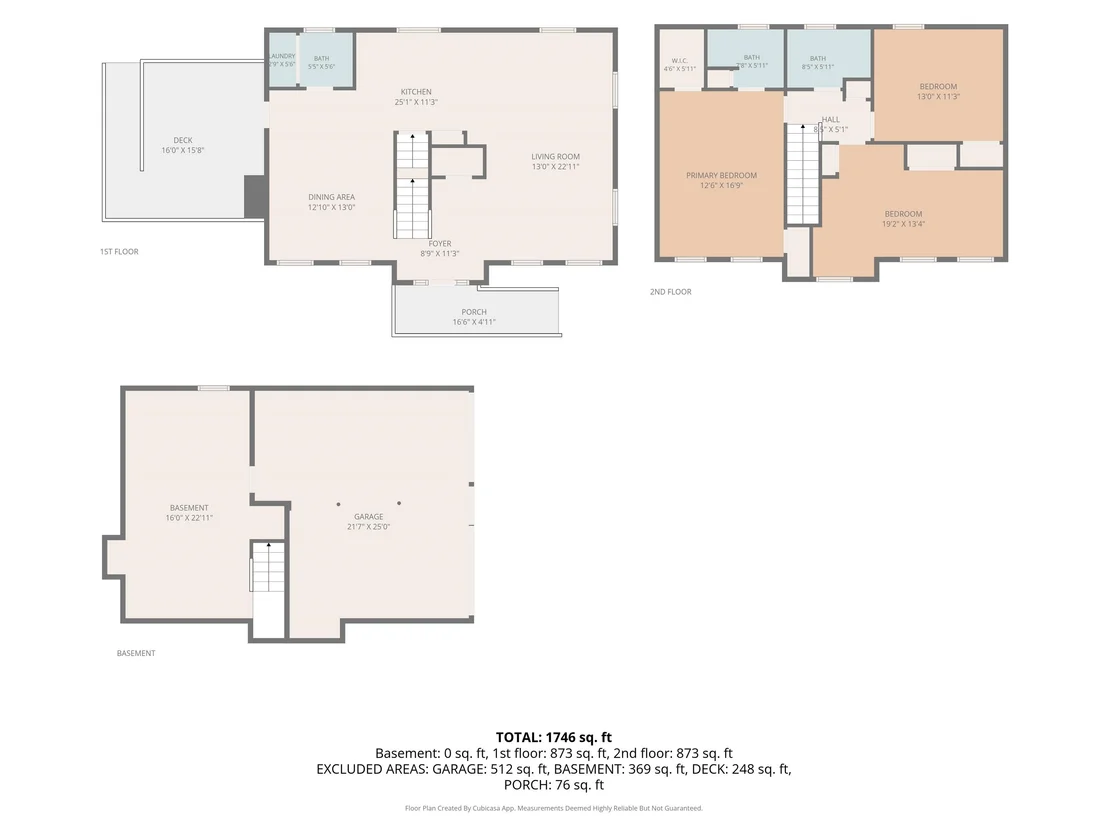
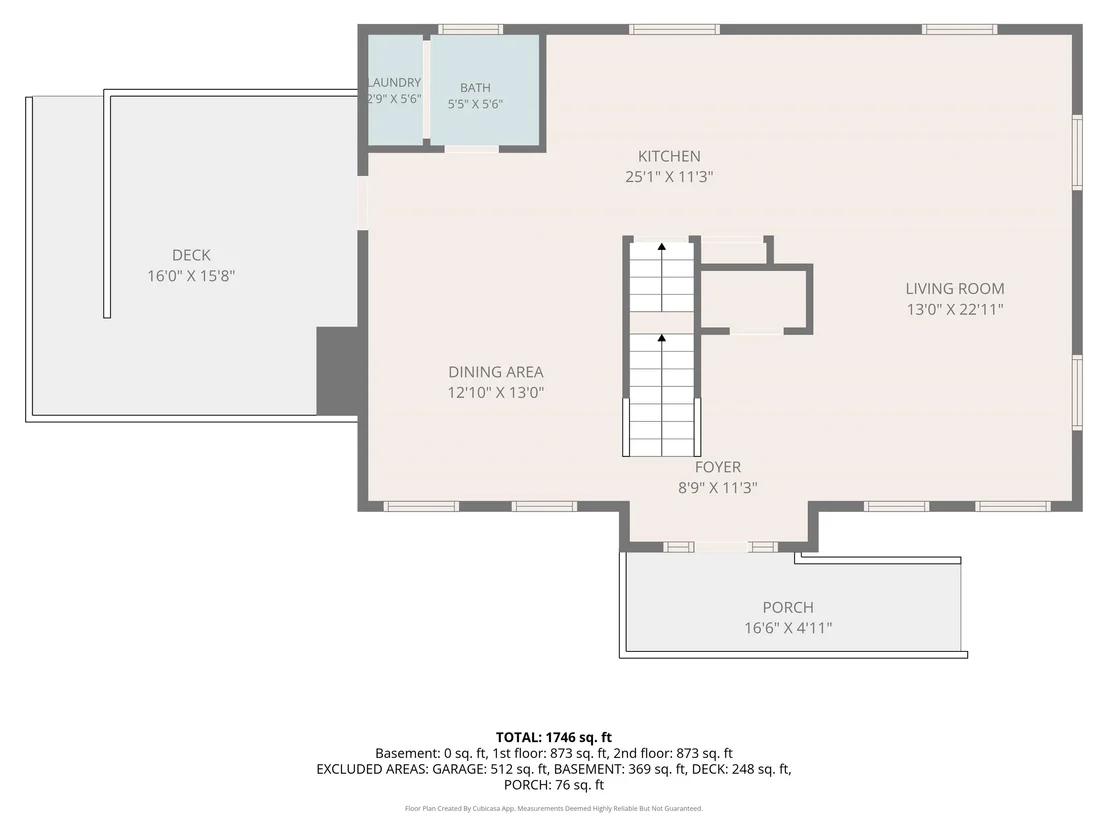
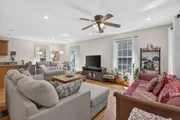
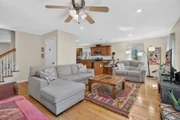
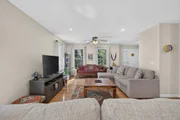
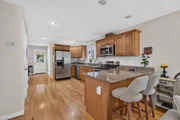
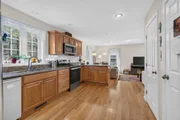
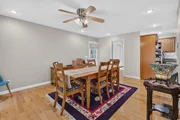
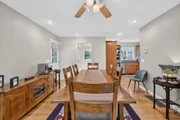
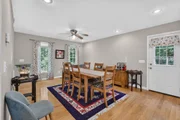
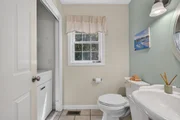
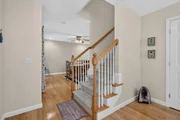
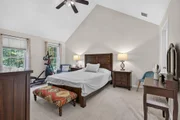
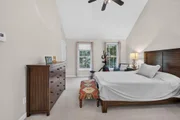
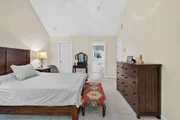
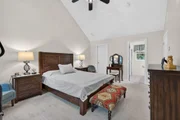
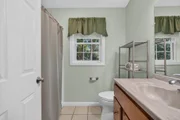
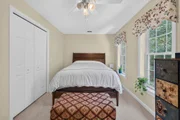
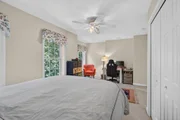
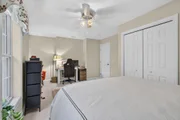
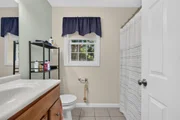
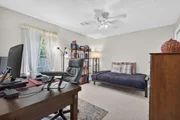
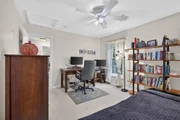
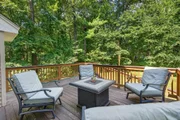
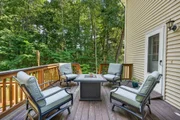
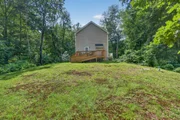
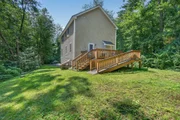
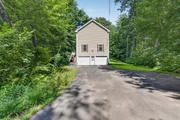
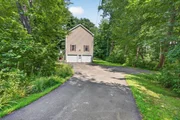
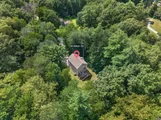
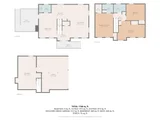
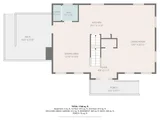
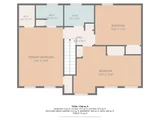
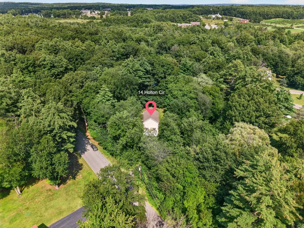
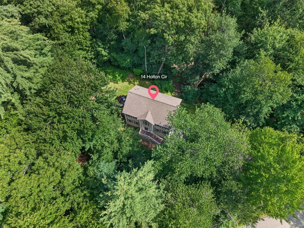
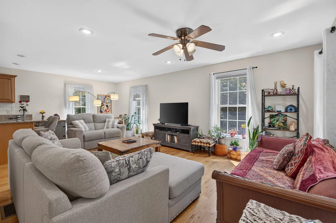
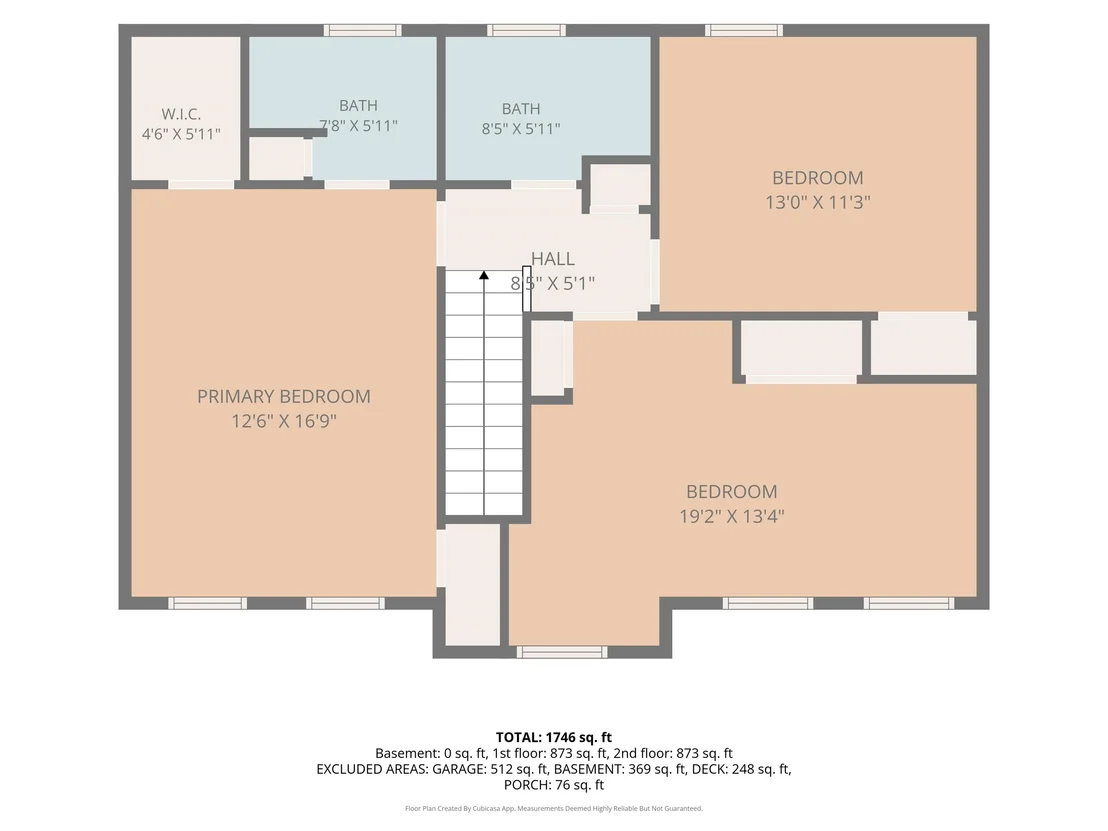
Welcome home to this beautiful 3-bedroom, 2.5-bath Colonial home, nestled among the trees in desirable Londonderry, offering a wonderful blend of privacy, comfort, and convenience. The main level features a spacious living area that flows seamlessly into the kitchen and dining area, creating an inviting space for everyday living and entertaining. A convenient half bath with washer and dryer completes the first floor.  Upstairs, the primary suite features a cathedral ceiling and private en-suite bathroom, along with two additional bedrooms and a second full bathroom.  Enjoy the deck overlooking the private, tree-lined backyard, an ideal setting to relax, entertain, or simply take in the peaceful surroundings.  Conveniently located with easy access to I-93, this home offers the tranquility of Londonderry living while remaining close to shopping, restaurants, orchards, local farms, breweries, and everything the area has to offer. Plus, you're less than an hour from Boston. Schedule your showing today!
Unit Size
2,104 Ft²
Days on Market
-
Land Size
1.00 acres
Price per sqft
$318
Property Type
House
Property Taxes
$688
HOA Dues
-
Year Built
2007

Listed By

Payment Calculator (Computations Provided by RealtyHop)

Cap Rate Calculator

Last updated: 2 hours ago (Prime MLS #5105648)

Price History

Date / Event Date Event Price
Sep 17, 2026 Price Decreased $670,000
↓ $15K (2.2%)
Price Decreased
Aug 19, 2026 Listed by Bee Realty Group $685,000
Listed by Bee Realty Group
Jul 12, 2022 Sold
Sold
May 26, 2022 Listed by Cameron Prestige, LLC $549,900
Listed by Cameron Prestige, LLC
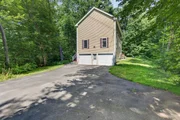
This house was only built in 2007 but this owner meticulously maintained and improved upon this home. It offers a pristine kitchen with designer Granite sink and newer backsplash, surrounded by modern cabinetry and appliances . A large family room which is plumbed for a fireplace if wanted and plenty of windows that bring the outside in where you’ll be able to see the lovely pond. Upstairs you have 3 spacious bedrooms with a master that has its own private full bath downstairs has an attached 2 car garage. Outside you'll find a large oversized deck nestled on this Acre lot. Located in an unbeatable Londonderry school system surrounded by other lovely homes. The intricate aesthetics are sure to impress all who visit! This completely turn key house is just waiting for you to move in. Showings begin at the open house this Saturday 5/28 from 11-2pm
Apr 21, 2009 Sold
Sold

Property Highlights

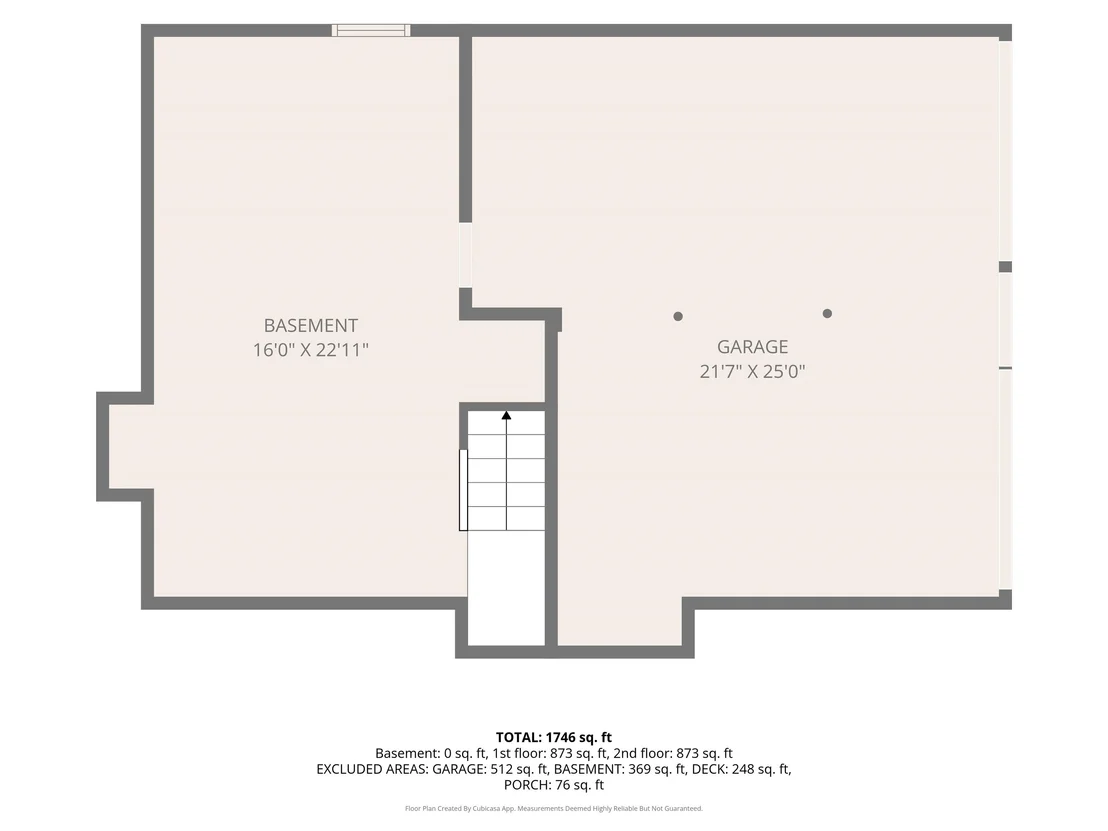
Garage
Parking Details
Has Garage
Has Open Parking
Parking Features: Driveway, Garage, Parking Spaces 3 - 5
Garage Spaces: 2
Interior Details
Half Bathrooms: 1
Full Bathrooms: 2
Interior Features: Cathedral Ceiling(s), Kitchen Island, Walk-In Closet(s), Blinds, Dining Area, Kitchen/Living, Primary BR w/ BA, Natural Light, Programmable Thermostat, 1st Floor Laundry
Appliances: Dishwasher, Dryer, Microwave, Electric Range, Refrigerator, Washer, Water Heater
Flooring Type: Carpet, Hardwood
Rooms: 7
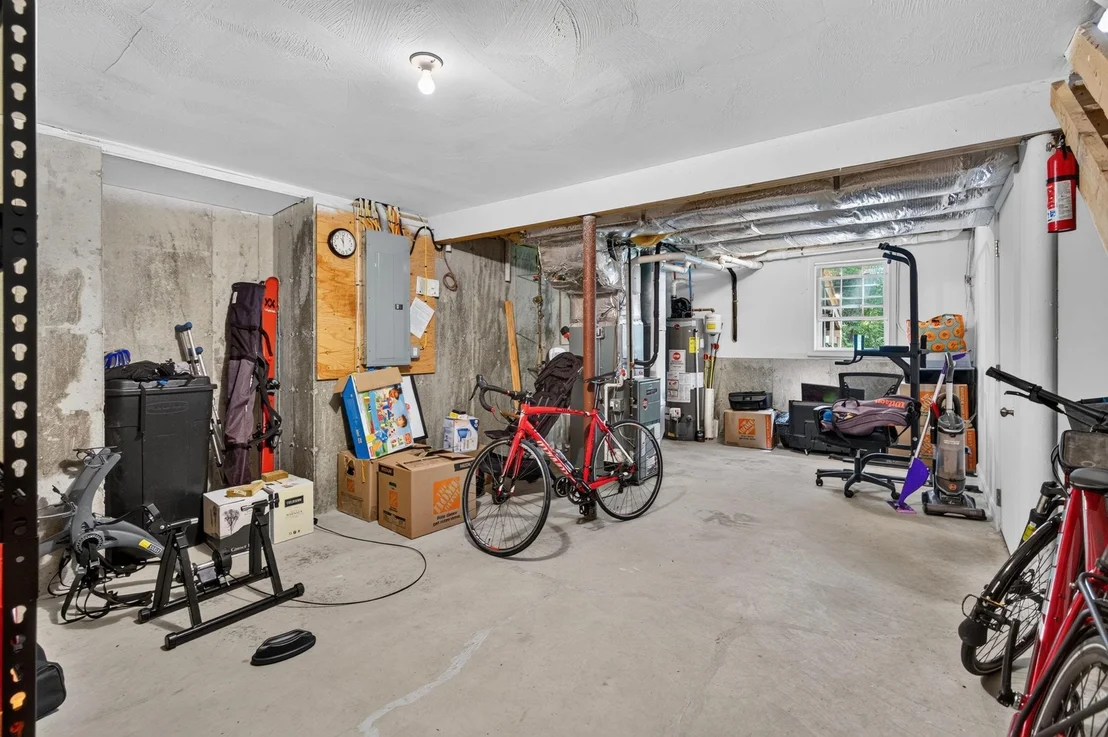
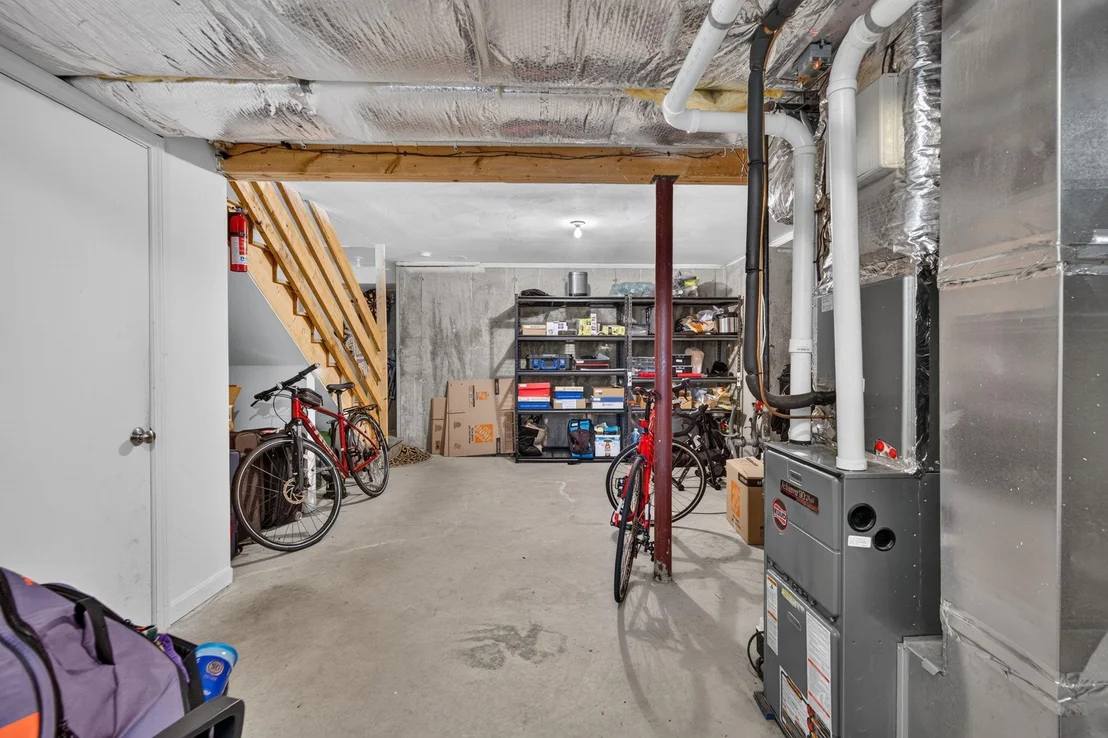
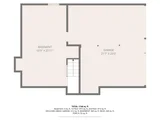
Basement: Yes
Exterior Details
Square Footage: 2104
Architectural Style: Colonial
Year Built: 2007
Construction Materials: Wood Siding, Vinyl Exterior
Lot Features: Level
Lot Size Area: 43560
Lot Size Units: Square Feet
Lot Size Acres: 1
Lot Size Square Feet: 43560
Water Source: Public
Financial Details
Tax Annual Amount: $8,252
Utilities Details
Cooling Type: Central AC
Heating Type: Propane, Hot Water
Sewer : Private Sewer, Septic Tank, 1500+ Gallon, Leach Field

Building Info

Overview

    General

  • Year Built: 2007
  • Effective Year Built: 2007
  • Building Count: 1
  • Total Rooms: 7
  • Bedroom Count: 3
  • Bathroom Count: 3
  • Full Bathrooms: 2
  • Partial Bathrooms: 3
  • Building Condition: 3
  • Building Quality: 0
  • Construction Type: 6
  • Building Style: 5
  • Exterior Walls Type: 19
  • Interior Walls Type: 0
  • Roof Shape Type: 1
  • Roof Cover Type: 15
  • Floor Count: 200
  • Living Units: 1
  • Floor Cover: 0
  • Basement Type: 9
  • Basement Area: 336
  • Garage Type: 17
  • Parking Space Count: 2
  • Patio Type: 0
  • Porch Type: 0
  • Pool Type: 0

    Dimensions

  • Lot Size Square Feet: 43,560
  • Total Building Area: 1,768
  • Gross Building Area: 2,913
  • Building Area: 1,768
  • Building Area Measurement: L

    Heating and Cooling

  • Air Conditioning: 13
  • Heating: 4
  • Heated Square Feet: 1,768
  • Heating Fuel Type: 3

    Utilities

  • Sewer System: 0
  • Water Service: 0

Building

  • Building Type: 0
  • Property Class: R
  • Land Acres: 0000001000
  • Standard Land Use Code: 1001
  • County Land Use Code: 101

Neighborhood

  • School District Name: Londonderry School District
  • School Tax School District: LONDONDERRY
  • Census Tract: 003801

Zoning

  • Zoning: AR-I

Geography

  • Account Number: 5662
  • Parcel: LOND M:006 L:014-7
  • Lot: 14-7
  • Municipality: LONDONDERRY
  • Latitude: 42.8614
  • Longitude: -71.3861

    Address

  • Full Address: 14 Holton Cir
  • Address - House Number: 14
  • Address - Street Name: Holton
  • Address - Suffix Type: Cir
  • State: NH
  • City Name: Londonderry
  • Carrier Code: R015
  • 4-Digit Zip Code: 3013
  • Zip Code: 03053

Valuation

    Tax

  • Tax Year: 2023
  • Tax Amount: $800,500

    Appraisal Valuation

  • Standard Deviation: 0.1637
  • Valuation Date: Jan 27, 2024
  • Confidence Score: 79
  • Final Value: 601,804
  • High Value: 700,330
  • Low Value: 503,277

    Assessments Valuation

  • Assessed Year: 2023
  • Assessed Total Value: $511,500
  • Assessed Land Value: $189,100
  • Assessed Improvements Value: $322,400

    Sales

  • Current Sale Recording Date: Apr 21, 2009
  • Current Sale Price:
  • Current Sale Document Type: 71
Data used for valuation calculations is provided by RealtyHop, and other third party sources

Comparables

Unit
Status
Type
Beds
Baths
ft²
Price/ft²
Asking Price
Listed On
Closing Price
Sold On
HOA + Taxes

About Rockingham


Similar Homes for Sale

Currently no similar homes around

Nearby Rentals


Frequently Asked Questions

When was property at 14 Holton Circle built and last sold?
The property at 14 Holton Circle was built in 2007 and last sold on Jan 1, 1970 for $295,000.
How much is this home worth?
The estimated value of the home located at 14 Holton Circle is $672,263.
What are some comparable homes to 14 Holton Circle?
There are currently no comparable homes to 14 Holton Circle.