by RH Advisors

See Home Value
Dutchess 12603
14 High Point Drive
$575,000
● House - Off Market

14 High Point Drive

LaGrange, NY 12603
bedrooms
4 Beds
bathrooms
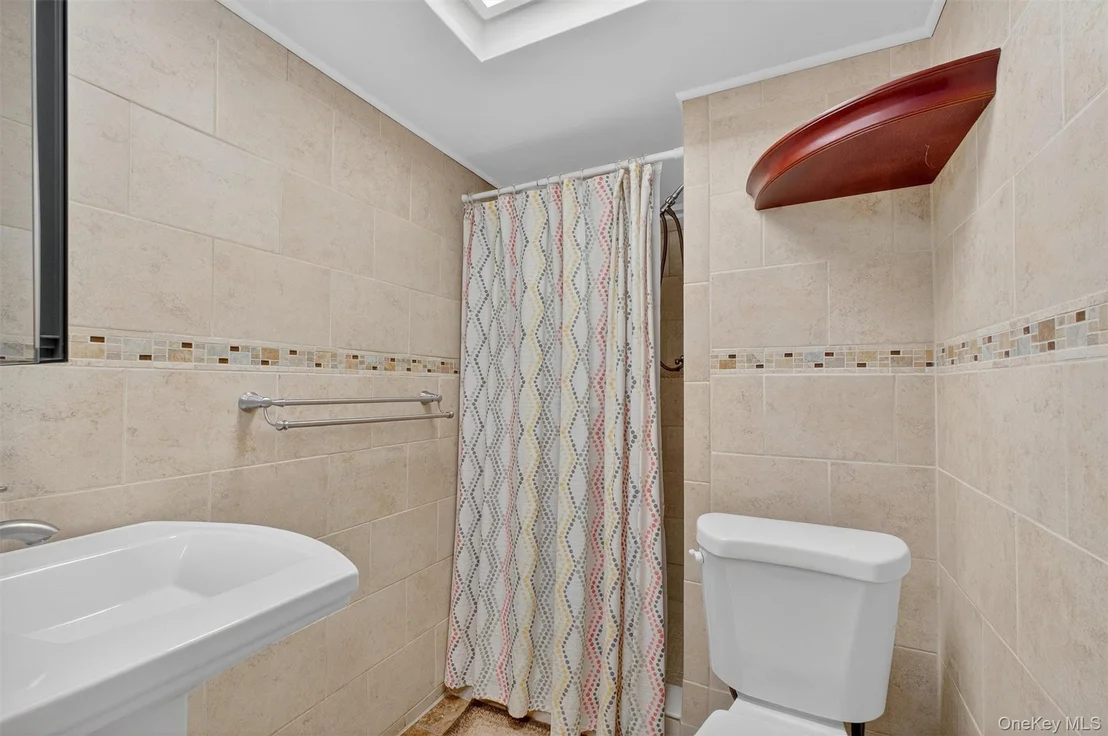
3 Baths
square feet
2,670 Ft²
$3,340
Est. Monthly
7.84%
Cap Rate

About This Property

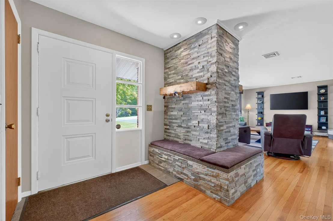
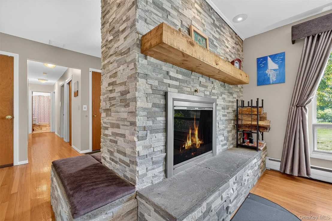
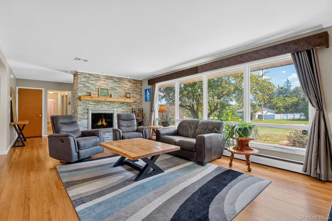
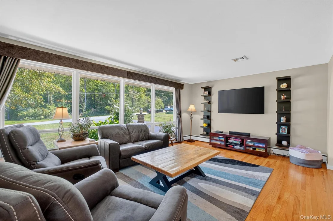
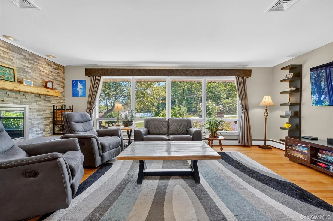
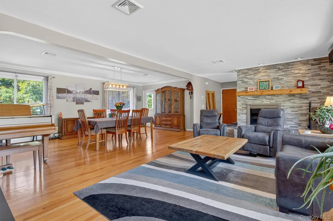
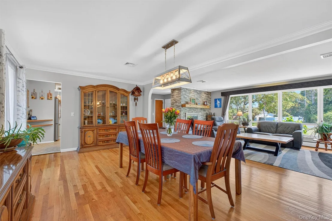
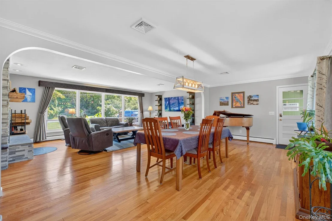
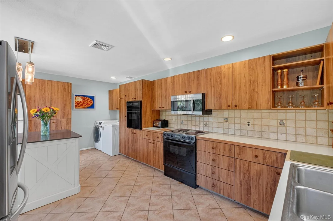
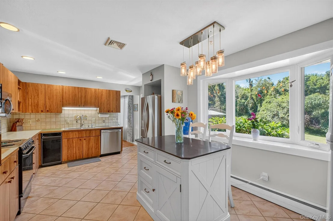
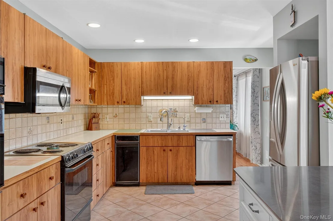
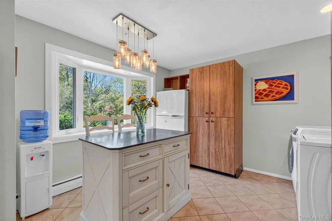
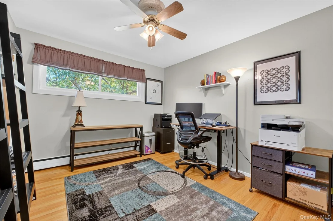
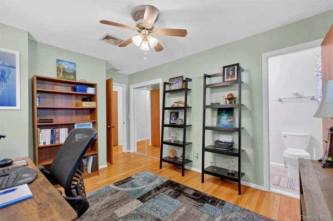
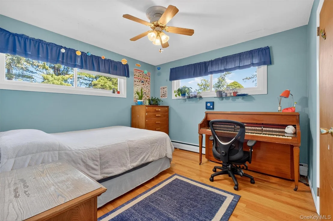
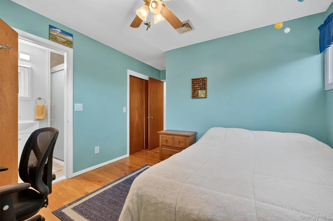
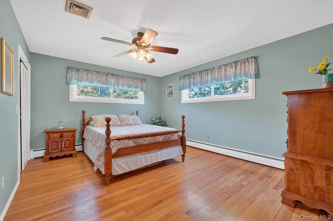
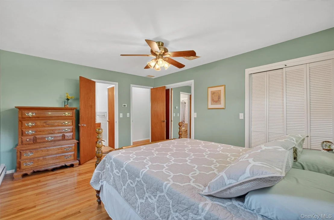
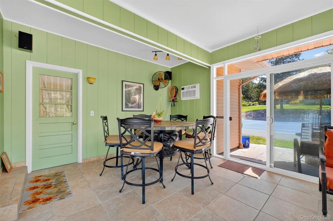
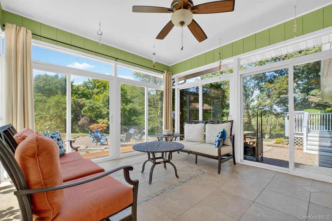
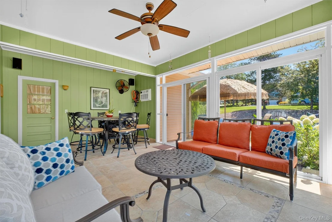
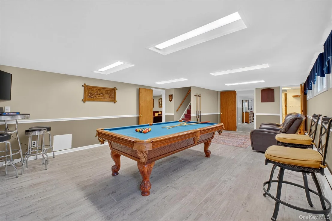
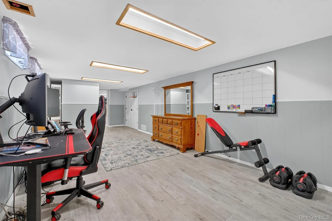
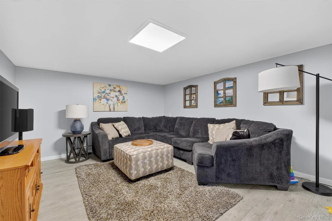
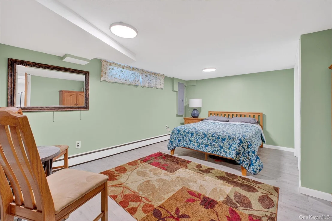
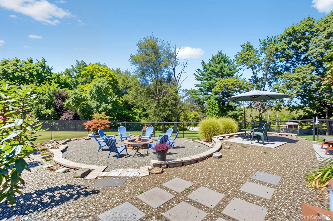
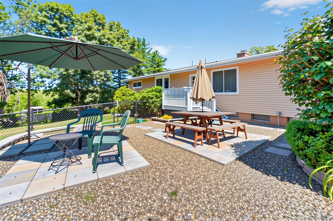
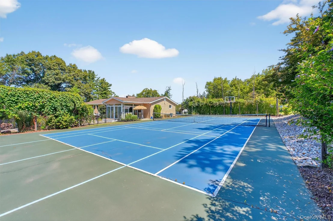
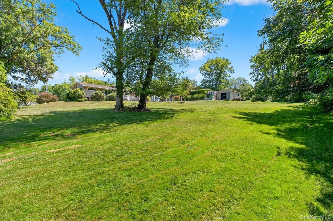
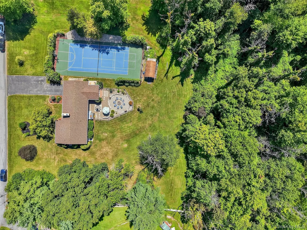
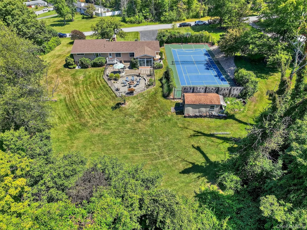
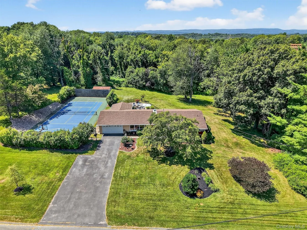
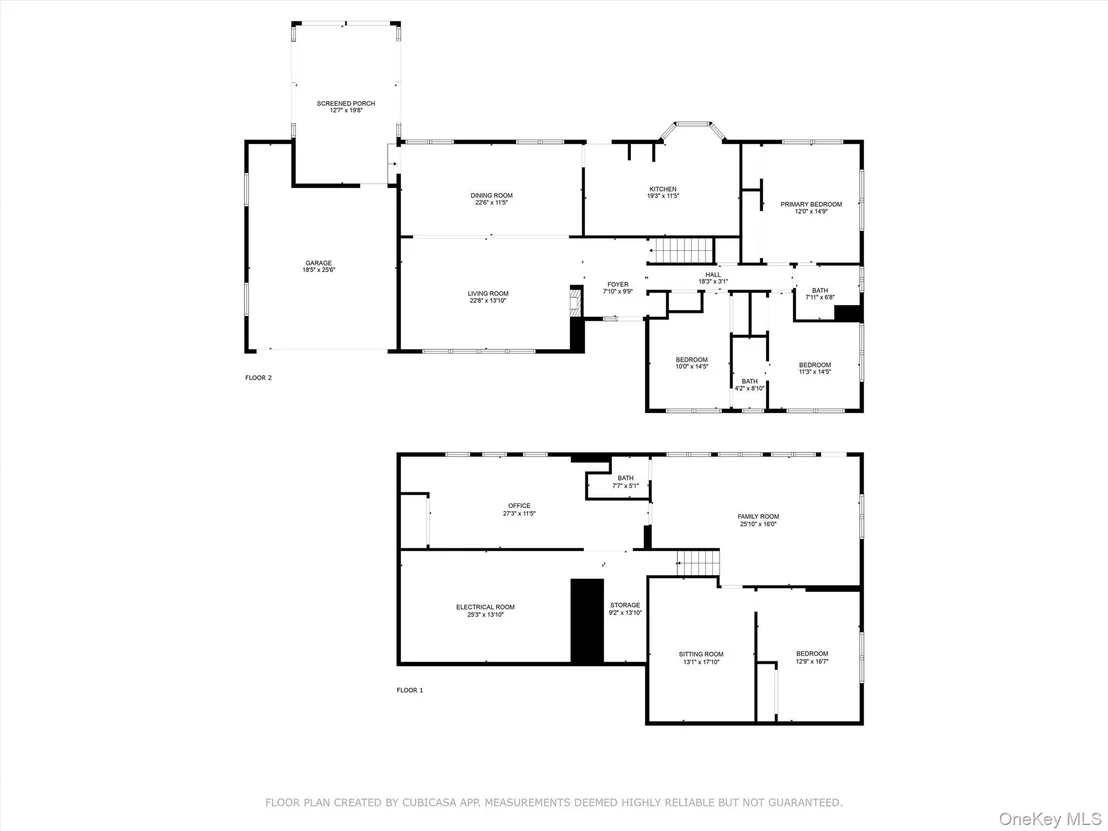
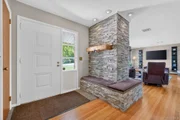
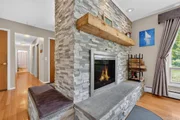
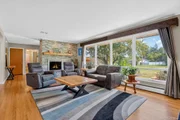
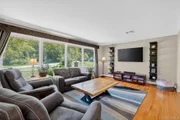
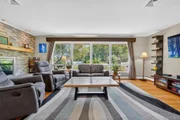
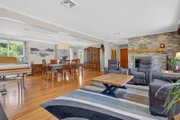
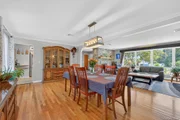
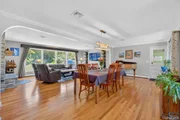
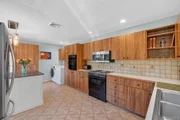
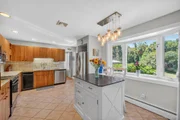
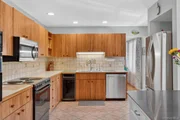
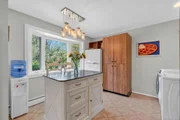
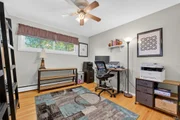
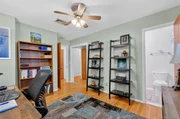
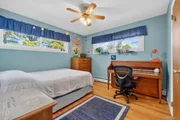
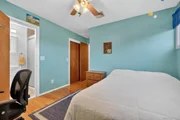
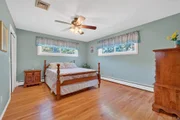
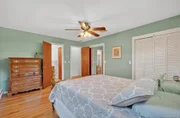
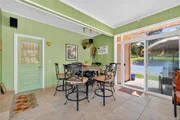
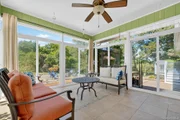
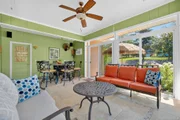
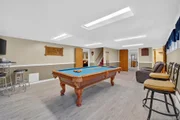
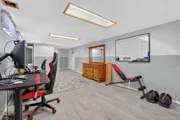
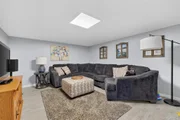
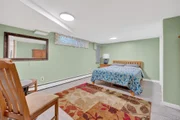
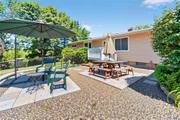
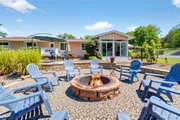
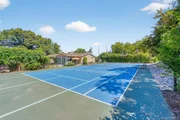
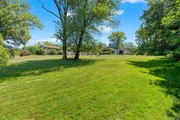
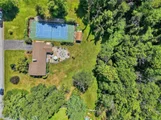
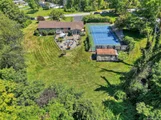
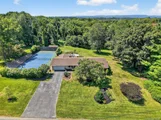
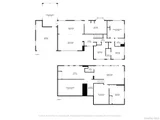
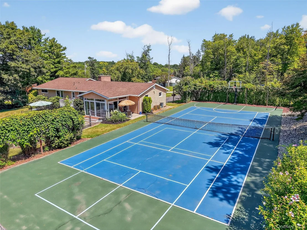
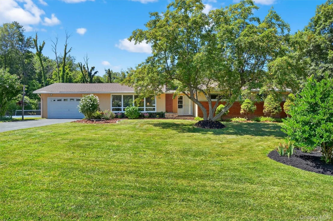
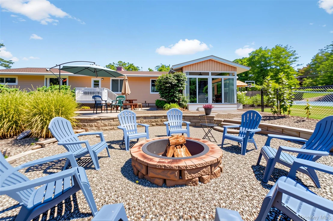
Mid-century modern style meets endless fun in this 4 bedroom (but lives like a 5 bedroom), 3 full bath Town of Lagrange beauty set on 1.6 acres of private, park-like grounds. Serve, smash, or shoot on your very own, freshly painted TENNIS/PICKLEBALL/BASKETBALL COURT - complete with lights for nighttime play - then unwind around the fire pit as the sun sets. Inside, sunlight pours through expansive windows into the living room, where a fireplace adds warmth and charm, flowing seamlessly into the open dining area. Gleaming hardwood floors run throughout, adding timeless elegance and easy maintenance.  The large kitchen is a chef's delight with a bay window, convenient island, abundant recessed lighting, generous counter space, and extensive cabinetry. Nicely sized bedrooms offer comfort for family and guests, while a beautiful three-season porch blurs the line between indoors and out, inviting relaxation from morning coffee to evening cocktails. The spacious, partially finished basement is ready for a home office, gym, game room or all three!  The possibilities are ENDLESS!! Updates you'll love: most windows (2016), well pump and water softener (2019), new furnace and AC (2022), and roof (2023). Complete with a two-car garage, this entertainer's dream home is where style, comfort, and recreation come together.  Located just minutes to the Taconic State Parkway, several beautiful parks and the Dutchess Rail Trail. Don't miss this one of a kind home!!
Unit Size
2,670 Ft²
Days on Market
92 days
Land Size
1.60 acres
Price per sqft
$198
Property Type
House
Property Taxes
$737
HOA Dues
-
Year Built
1960

Payment Calculator

Cap Rate Calculator

Last updated: 11 months ago (OneKey MLS #KEY901671)

Price History

Date / Event Date Event Price
Nov 14, 2025 Sold
Sold
Sep 4, 2025 In contract -
In contract
Aug 14, 2025 Listed by Houlihan Lawrence Inc. $529,900
Listed by Houlihan Lawrence Inc.
Aug 31, 2007 Sold
Sold
Dec 1, 1998 Sold
Sold

Property Highlights

Air Conditioning
Fireplace

Building Info

Overview

    General

  • Year Built: 1960
  • Effective Year Built: 1990
  • Total Rooms: 8
  • Bedroom Count: 4
  • Bathroom Count: 3
  • Full Bathrooms: 3
  • Partial Bathrooms: 3
  • Building Condition: 6
  • Building Quality: 7
  • Construction Type: 0
  • Building Style: 11
  • Exterior Walls Type: 19
  • Interior Walls Type: 0
  • Roof Shape Type: 0
  • Roof Cover Type: 15
  • Floor Count: 100
  • Floor Cover: 0
  • Basement Type: 2
  • Basement Area: 0
  • Garage Type: 1
  • Garage Square Area: 396
  • Parking Space Count: 1
  • Patio Type: 0
  • Porch Type: 6
  • Pool Type: 1

    Dimensions

  • Lot Size Square Feet: 69,696
  • Total Building Area: 1,718
  • Building Area: 1,718
  • Building Area Measurement: L

    Heating and Cooling

  • Fireplace Count: 1
  • Air Conditioning: 0
  • Heating: 10
  • Heated Square Feet: 1,718
  • Heating Fuel Type: 6

    Utilities

  • Sewer System: 4
  • Water Service: 5

Building

  • Building Type: 0
  • Property Class: R
  • Land Acres: 0000001600
  • Standard Land Use Code: 1001
  • County Land Use Code: 210
  • Legal Description 1: 1.6 AC. 1932 0564 1040 0020

Neighborhood

  • School District Name: Arlington Central School District
  • School Tax School District: ARLINGTON
  • Census Tract: 080202

Zoning

  • Zoning: RMD

Geography

  • Account Number: 08849938
  • District: 133400
  • Section: 6.359
  • Parcel: 133400 6359-02-849938-0000
  • Block: 2
  • Lot: 849.938
  • Municipality: LA GRANGE
  • Latitude: 41.6442
  • Longitude: -73.8261

    Address

  • Full Address: 14 High Point Dr
  • Address - House Number: 14
  • Address - Street Name: High Point
  • Address - Suffix Type: Dr
  • State: NY
  • City Name: Poughkeepsie
  • Carrier Code: R002
  • 4-Digit Zip Code: 4521
  • Zip Code: 12603

Valuation

    Tax

  • Tax Year: 2023
  • Tax Amount: $1,019,014
  • Tax Rate Code Area: 134601

    Appraisal Valuation

  • Standard Deviation: 0.1872
  • Valuation Date: Feb 07, 2024
  • Confidence Score: 75
  • Final Value: 430,610
  • High Value: 511,241
  • Low Value: 349,979

    Market Valuation

  • Market Total Value: $335,000
  • Market Land Value: $93,969
  • Market Improvement Value: $241,031

    Assessments Valuation

  • Assessed Year: 2023
  • Assessed Total Value: $238,500
  • Assessed Land Value: $66,900
  • Assessed Improvements Value: $171,600

    Sales

  • Current Sale Contract Date: Aug 24, 2007
  • Current Sale Recording Date: Aug 31, 2007
  • Current Sale Price:
  • Current Sale Document Type: 27
  • Previous Sale Recording Date: Dec 01, 1998
  • Previous Sale Contract Date: Nov 23, 1998
  • Previous Sale Amount: $166,000
  • Previous Sale Document Type: 27
Data used for valuation calculations is provided by RealtyHop, and other third party sources

Comparables

Unit
Status
Type
Beds
Baths
ft²
Price/ft²
Asking Price
Listed On
Closing Price
Sold On
HOA + Taxes

About Dutchess


Similar Homes for Sale

Currently no similar homes around

Nearby Rentals


Frequently Asked Questions

When was property at 14 High Point Drive built and last sold?
The property at 14 High Point Drive was built in 1960 and last sold on Aug 24, 2007 for $345,000.
How much is this home worth?
The estimated value of the home located at 14 High Point Drive is $0.
What are some comparable homes to 14 High Point Drive?
There are currently no comparable homes to 14 High Point Drive.