See Home Value
Rockingham
14 Henry
$274,000
● House - Off Market

14 Henry

Salem, NH 03079
bedrooms
3 Beds
bathrooms
2 Baths
square feet
1,822 Ft²
$487,179
RealtyHop Estimate
74.05%
Since Apr 1, 2016
National-US
Primary Model

About This Property

Welcome to this well maintained Ranch style home with 3 bedrooms and 2 baths. Hardwood floors have just been refinished and they are gorgeous! Wide open concept from kitchen to dining room to living room great for entertaining. Newer windows, doors and trim and freshly painted inside. Many updates have been done already. Move in ready. Lower level has laundry room, 3/4 bath and large finished room for playroom, bedroom, family room and more. Enjoy warm summer days in your own in ground pool or cool off inside with the wall AC. A short distance to the Lancaster School and located in a desirable neighborhood. Dishwasher does not work. Pool filter located in the garage making it easy to maintain and you don't have to bring it in. Quick close possible. Be in before the snow!! Don't wait on this one! OPEN SUNDAY 10-12. ALL OFFERS TO BE REVIEWED BY 7PM ON MONDAY NOVEMBER 29TH
Unit Size
1,822 Ft²
Days on Market
-
Land Size
0.28 acres
Price per sqft
$154
Property Type
House
Property Taxes
$427
HOA Dues
-
Year Built
1961

Payment Calculator

Cap Rate Calculator

Last updated: 6 months ago (MLSPIN #71936442)

Price History

Date / Event Date Event Price
Jul 30, 2024 Sold
Sold
Jun 6, 2024 In contract -
In contract
May 31, 2024 Price Decreased $529,500
↓ $16K (2.9%)
Price Decreased
May 14, 2024 Listed by BHG Masiello Atkinson $545,500
Listed by BHG Masiello Atkinson
DON'T MISS your chance to own this this popular Ranch-style 3 BR 2 bath home in a popular Salem , NH neighborhood .This home offers a lovely Open floor plan with Kitchen , Dining Rm w/ HW floors and Family Rm. with plank flooring all seamlessly open to each other .The kitchen offers updated granite countertops , all appliances and a breakfast bar , It's designed to enjoy family and friends while you cook ! The family Rm boasts cathedral ceilings , sky light, a slider to the rear deck, and the Sunroom w/ electric heat , and a level back yard . 3 BR's and a full bath complete this floor . A finished Rm in the Lower level to be used however you choose and a 3/4 bath too ! Never worry about losing power with your built in generator . Attached 2 Car garage ! You can Enjoy the peace and quiet of a neighborhood setting and still be so close to great shopping , restaurants and RTE I-93 .Come take a look . you will be glad you did !
Mar 18, 2016 Sold
Sold
Show More

Property Highlights

Garage
Air Conditioning
Parking Available

Building Info

Overview

    General

  • Year Built: 1961
  • Effective Year Built: 1961
  • Building Count: 1
  • Total Rooms: 6
  • Bedroom Count: 3
  • Bathroom Count: 2
  • Full Bathrooms: 2
  • Partial Bathrooms: 2
  • Building Condition: 6
  • Building Quality: 0
  • Construction Type: 0
  • Building Style: 11
  • Exterior Walls Type: 18
  • Interior Walls Type: 0
  • Roof Shape Type: 1
  • Roof Cover Type: 15
  • Floor Count: 100
  • Living Units: 1
  • Floor Cover: 0
  • Basement Type: 7
  • Basement Area: 960
  • Garage Type: 7
  • Parking Space Count: 0
  • Patio Type: 0
  • Porch Type: 0
  • Pool Type: 0

    Dimensions

  • Lot Size Square Feet: 12,197
  • Total Building Area: 1,224
  • Gross Building Area: 3,238
  • Building Area: 1,224
  • Building Area Measurement: L

    Heating and Cooling

  • Fireplace Count: 1
  • Air Conditioning: 0
  • Heating: 10
  • Heated Square Feet: 1,224
  • Heating Fuel Type: 6

    Utilities

  • Sewer System: 0
  • Water Service: 0

Building

  • Building Type: 0
  • Property Class: R
  • Land Acres: 0000000280
  • Standard Land Use Code: 1001
  • County Land Use Code: 101

Neighborhood

  • School District Name: Salem School District
  • School Tax School District: SALEM
  • Census Tract: 100200

Zoning

  • Zoning: RES

Geography

  • Parcel: SLEM M:72 B:2982 L:
  • Block: 2982
  • Municipality: SALEM
  • Latitude: 42.7912
  • Longitude: -71.2289

    Address

  • Full Address: 14 Henry St
  • Address - House Number: 14
  • Address - Street Name: Henry
  • Address - Suffix Type: St
  • State: NH
  • City Name: Salem
  • Carrier Code: C014
  • 4-Digit Zip Code: 2536
  • Zip Code: 03079

Valuation

    Tax

  • Tax Year: 2023
  • Tax Amount: $677,900

    Appraisal Valuation

  • Standard Deviation: 0.1456
  • Valuation Date: Apr 03, 2024
  • Confidence Score: 82
  • Final Value: 546,318
  • High Value: 625,884
  • Low Value: 466,753

    Assessments Valuation

  • Assessed Year: 2023
  • Assessed Total Value: $399,700
  • Assessed Land Value: $155,900
  • Assessed Improvements Value: $243,800

    Sales

  • Current Sale Recording Date: Mar 18, 2016
  • Current Sale Price:
  • Current Sale Document Type: 71
  • Current Sale Input Document Number: 10525
  • Previous Sale Recording Date: Aug 31, 2004
  • Previous Sale Amount: $275,000
  • Previous Sale Document Type: 27
Data used for valuation calculations is provided by RealtyHop, and other third party sources

Comparables

Unit
Status
Type
Beds
Baths
ft²
Price/ft²
Asking Price
Listed On
Closing Price
Sold On
HOA + Taxes

About Rockingham


Similar Homes for Sale

Currently no similar homes around

Nearby Rentals

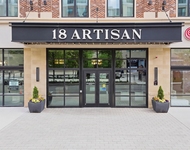
Unit for rent at 18 Artisan, Salem, 03079

$5,900 /mo

  • 2 Beds
  • 2 Baths
  • 1,166 ft²
18 Artisan #UNIT207, Salem, 03079 Listing by Sterling Seymour
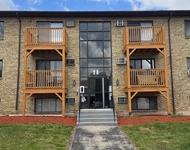
Unit for rent at 14 Tiffany, Salem, 03079

$1,625 /mo

  • 1 Bed
  • 1 Bath
  • 777 ft²
14 Tiffany #2, Salem, 03079 Listing by Heather Colbert
Unit for rent at 11 Lancelot, Salem, 03079

$1,850 /mo

  • 2 Beds
  • 1 Bath
  • 676 ft²
11 Lancelot #7, Salem, 03079 Listing by Tina Lisa


Frequently Asked Questions

When was property at 14 Henry Street built and last sold?
The property at 14 Henry Street was built in 1961 and last sold on Jan 1, 1970 for $274,000.
How much is this home worth?
The estimated value of the home located at 14 Henry Street is $515,676.
What are some comparable homes to 14 Henry Street?
There are currently no comparable homes to 14 Henry Street.