See Home Value
Algonquin 60102
14 Hampton Court
$610,000
● House - Off Market

14 Hampton Court

Algonquin, IL 60102
bedrooms
4 Beds
bathrooms
2 Baths, 1 Half Bath
square feet
3,973 Ft²
$3,824
Est. Monthly

About This Property

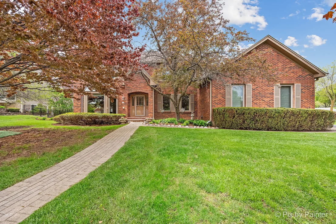
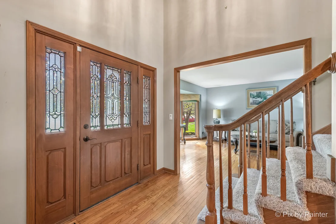
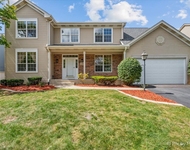
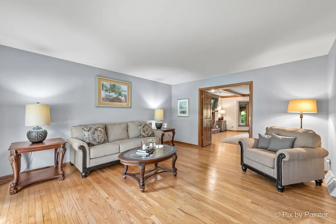
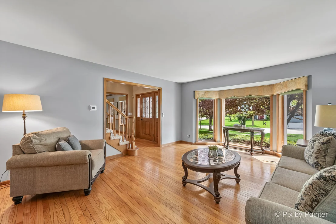
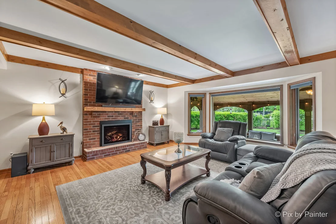
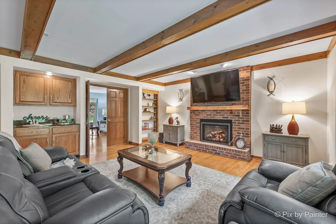
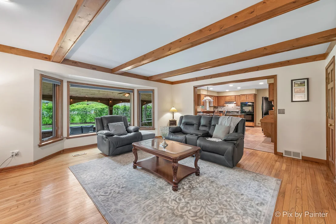
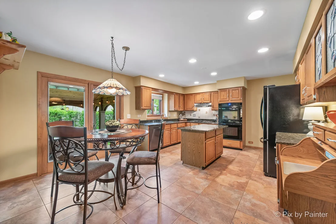
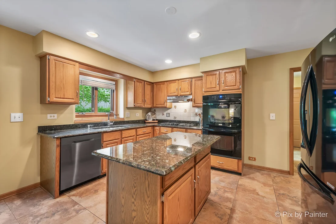
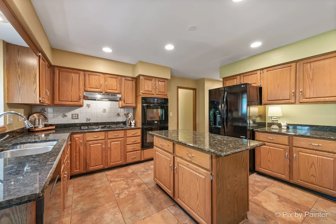
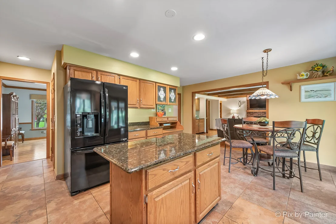
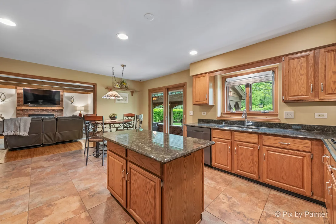
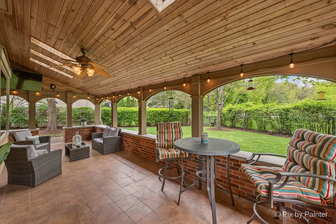
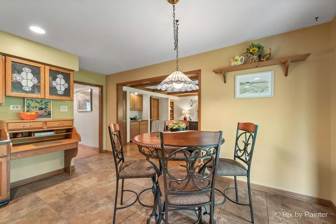
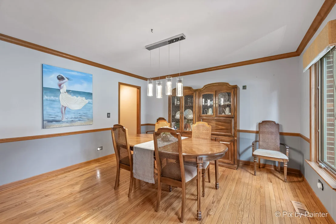
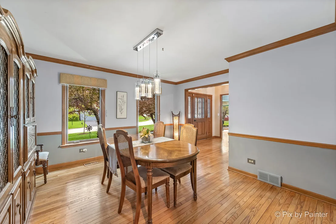
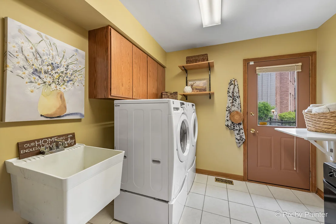
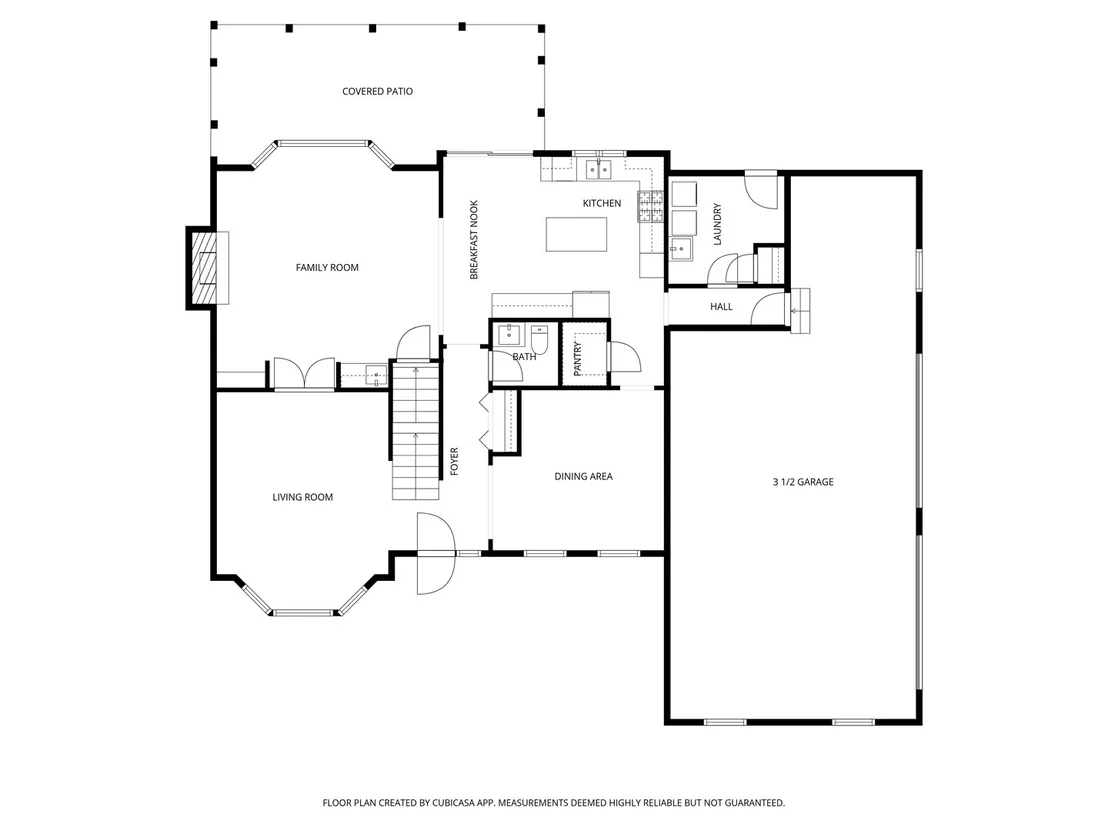
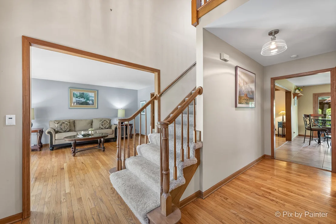
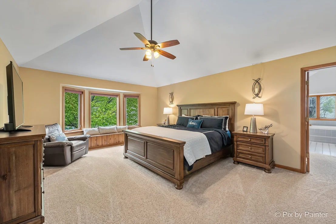
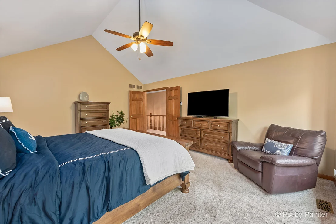
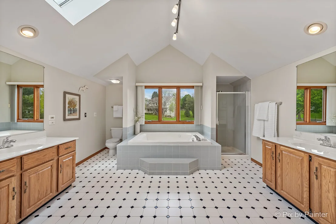
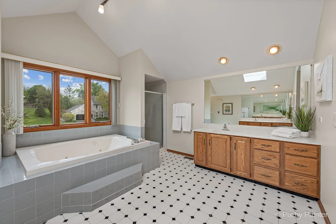
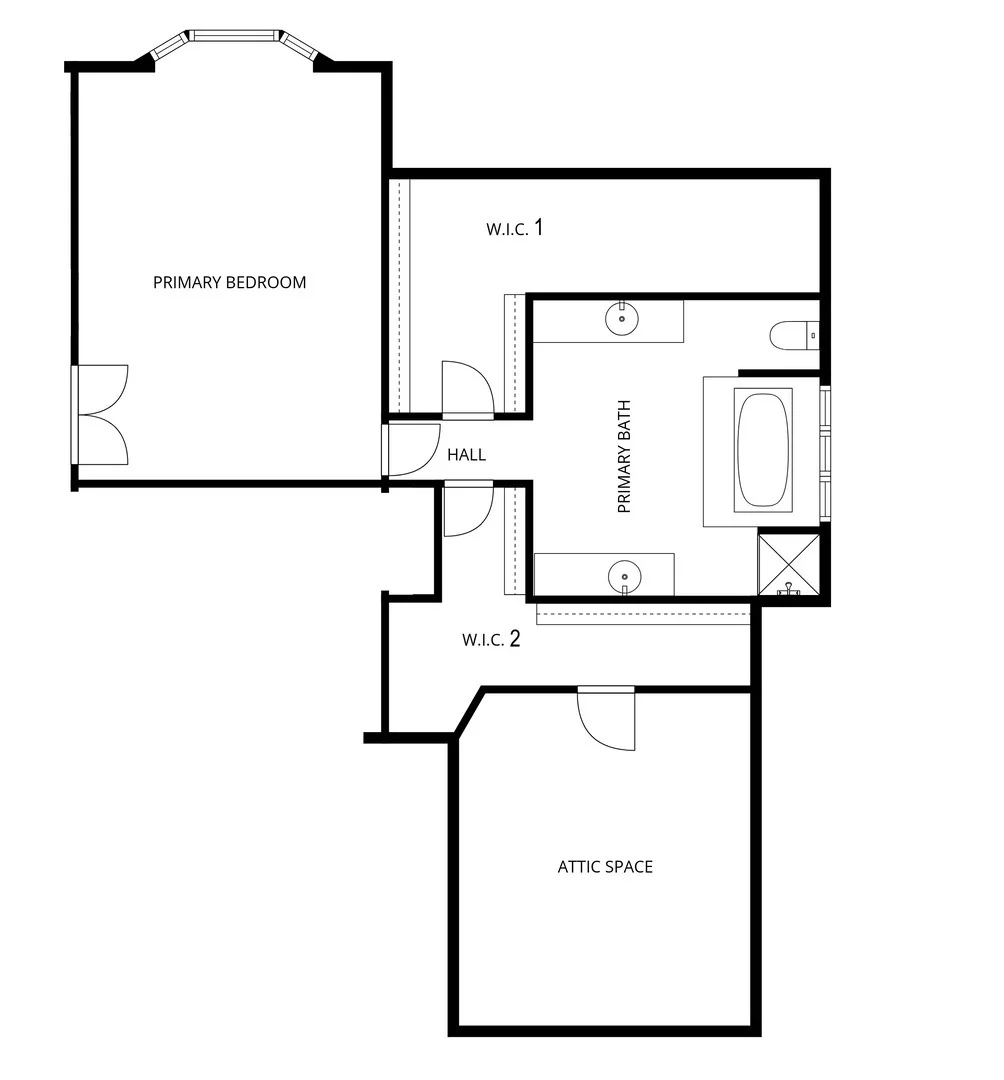
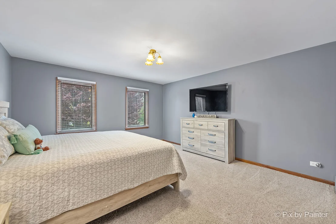
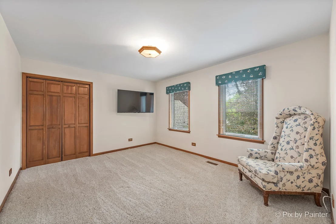
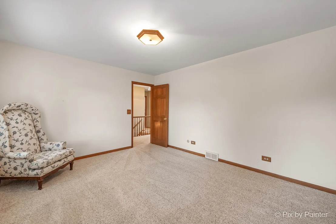
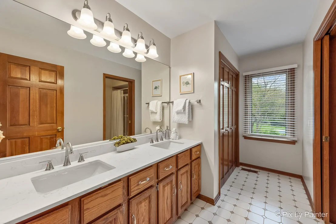
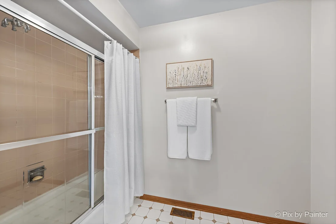
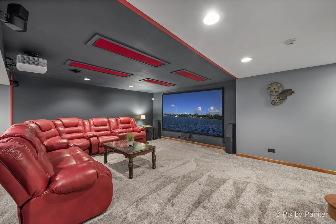
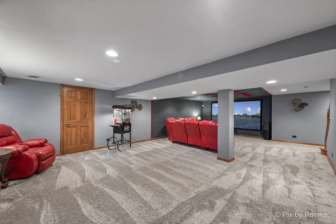
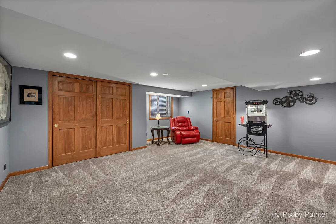
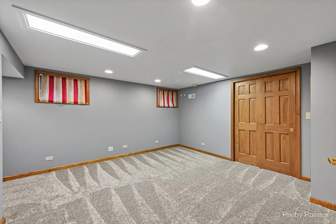
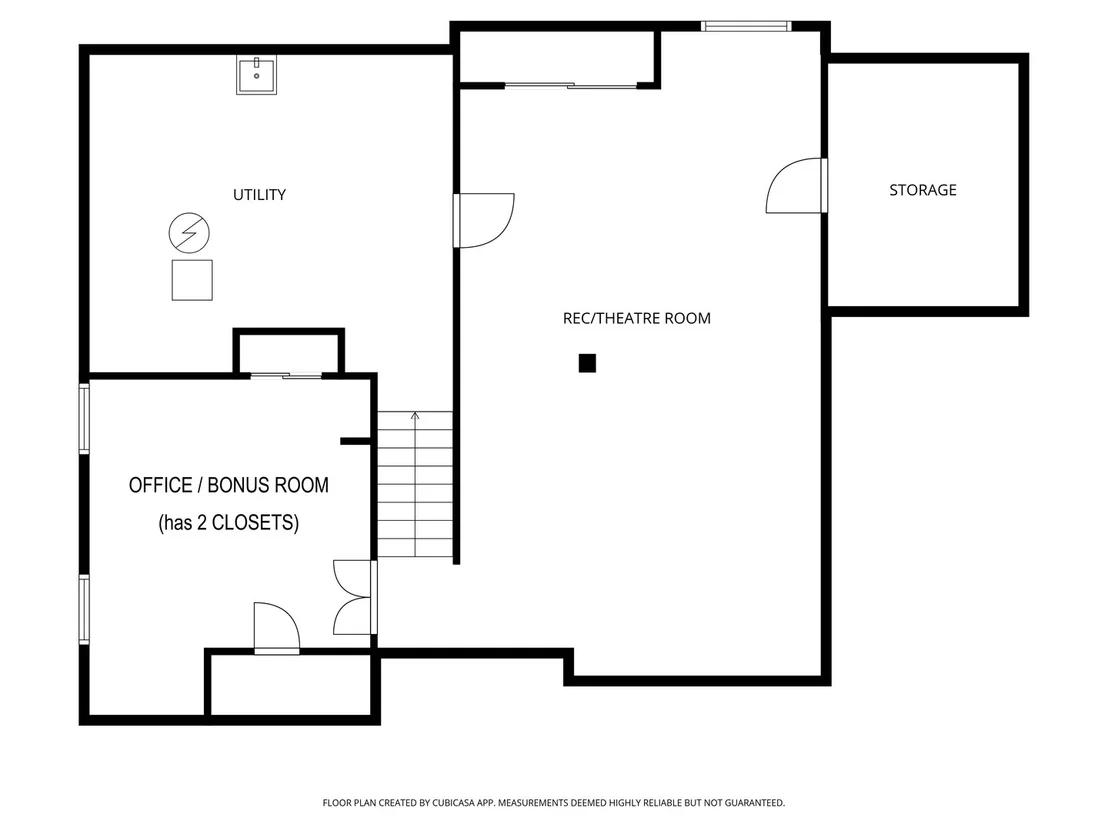
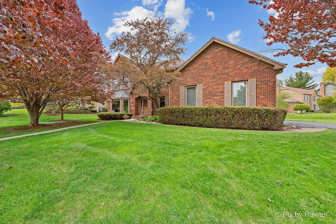
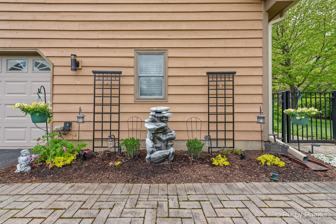
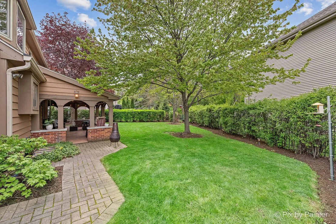
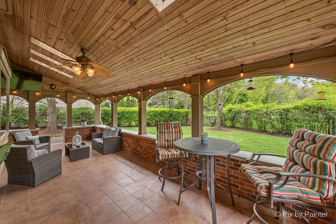
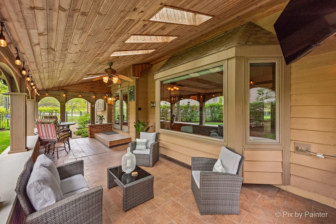
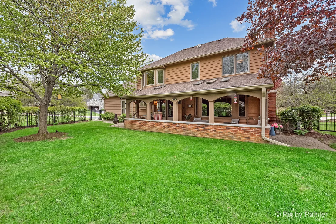
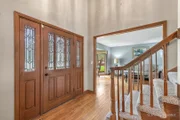
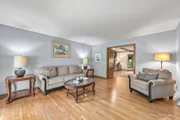
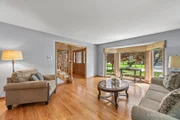
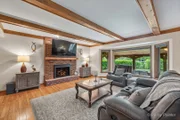
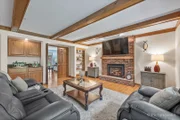
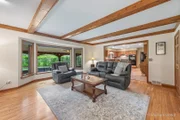
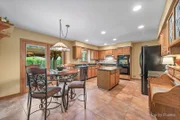
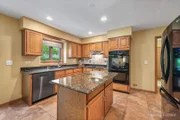
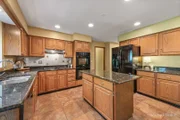
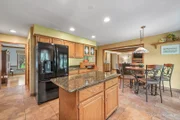
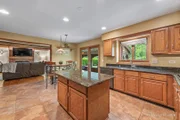
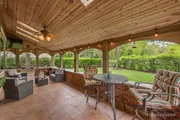
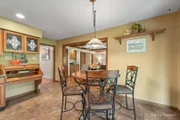
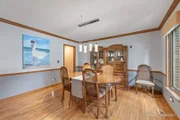
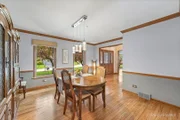
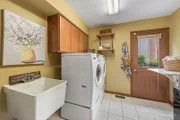
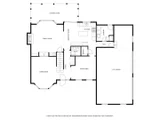
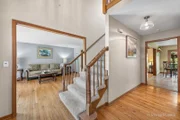
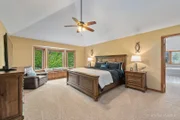
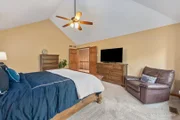
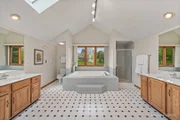
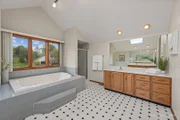
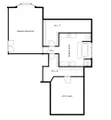
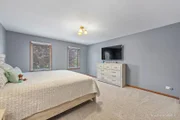
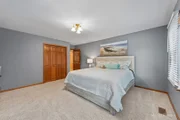
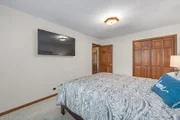
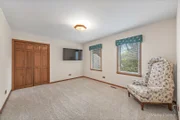
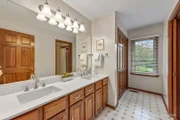
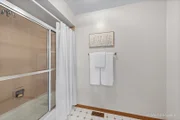
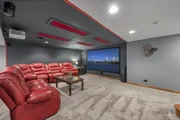
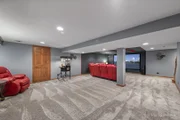
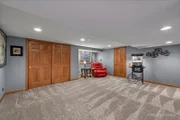
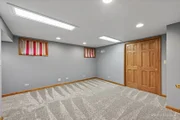
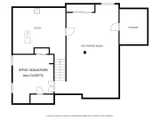
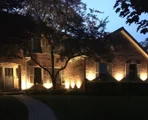
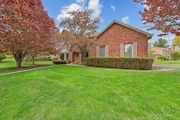
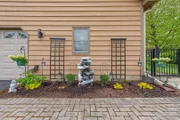
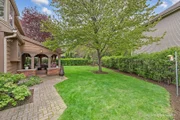
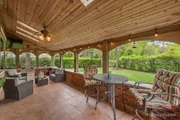
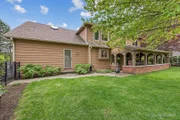
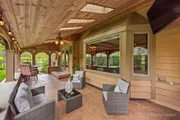
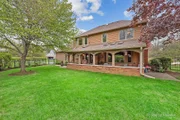
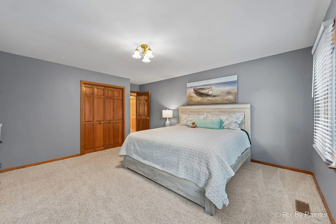
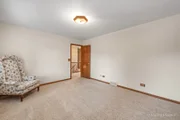
Custom 4 Bedroom BRICK And CEDAR Home With Tons Of Charm Starting At The Covered Front Door! A TWO-STORY FOYER With Lead-Glass Door And Beautiful Hardwood Flooring Is Flanked By The Formal Living Room And Dining Room.  The LIVING ROOM Features A BAY WINDOW And DOUBLE DOORS That Open Into The FAMILY ROOM.  The Hardwood Flooring Continues Into The Spacious DINING ROOM With Wood Crown Molding, Chair Rail, Base Trim.   Around The Corner Is The SPACIOUS EAT-IN KITCHEN With A WALK-IN PANTRY, Built-In Desk, Center Island, GAS COOKTOP, Double Wall Oven, Granite Counters And Slider To The COVERED PATIO. The Kitchen And Family Room Will Quickly Become Your Main Gathering Spot.  The FAMILY ROOM Features Wood Beamed Ceiling, Floor-To-Ceiling Brick Fireplace With Remote Control, Drinks Station With Sink And Cabinets, Built-In Bookcase And The Wonderful BAY WINDOW Overlooking The Covered Patio!  Down The Hall Is The Sunny LAUNDRY ROOM With Door To Back Yard, Closet, Sink, Upper Cabinets.  Rounding Out The Main Level Is The POWDER ROOM, Coat Closet, And Hallway To The Over-Sized 3.5 CAR SIDELOAD GARAGE. Upstairs You'll Find A LARGE PRIMARY SUITE Which Features Vaulted Ceilings, Bay Window With Seating And Storage, TWO WALK-IN CLOSETS - One Leads To Additional Attic Storage!  The Bedroom And Bathroom Are Nicely Separated With A Short Hallway. The SUNNY  VAULTED BATH Is Nicely Appointed With Timeless White Tile, Double Vanities, A Center Whirlpool TUB, Separate Shower, Large Window With Verticals For Privacy, Skylight.  BEDROOMS 2-3-4 All Feature Neutral Carpeting, Large Closets, Wood Trim And Doors, And Windows With Blinds.  The Centrally Placed HALL BATH Features A NEW Counter With Double Sinks, NEW Light Fixture, Neutral Paint, Linen Closet, And A Pocket Door Separating The Spacious Tub/Commode Area. The Hallway Has A Double Bi-Fold Hall Linen Closet And A Solar-Tube That Adds Tons Of Natural Light. LIVING QUARTERS Continues in the FINISHED BASEMENT!  The Main Portion is currently used as a THEATER ROOM where you'll find a large screen, projector, and well-placed wiring for astounding sound.  Behind the DOUBLE DOORS is a BONUS ROOM with TWO CLOSETS, Neutral Carpet, and Hidden Roughed in Plumbing for a Future Bath! There are TWO UNFINISHED STORAGE AREAS with Mechanicals, Including New Furnace (2026) and Utility Sink.    Pride of Ownership continues outside where you'll find beautiful plantings, mature landscaping, a fenced back yard and of course - the COVERED PATIO!  All highlighted at night by well-placed lighting.  Need More?  There's a Public Golf Course (Golf Club Of Illinois) just up the road, a short drive to the Randall Road Shopping and Dining Corridor, plus Lake Braewood, Braewood Park, and Trails connecting you to the Dixie Briggs Conservation Area.

Unit Size
3,973 Ft²
Days on Market
-
Land Size
0.36 acres
Price per sqft
$148
Property Type
House
Property Taxes
$927
HOA Dues
-
Year Built
1988

Payment Calculator

Cap Rate Calculator

Property Highlights

Garage
Air Conditioning
Fireplace

Building Info

Overview

    General

  • Year Built: 1988
  • Effective Year Built: 1988
  • Building Count: 1
  • Total Rooms: 9
  • Bedroom Count: 4
  • Building Condition: 0
  • Building Quality: 0
  • Construction Type: 0
  • Building Style: 0
  • Exterior Walls Type: 0
  • Interior Walls Type: 0
  • Roof Shape Type: 0
  • Roof Cover Type: 0
  • Floor Count: 200
  • Living Units: 1
  • Floor Cover: 0
  • Basement Type: 6
  • Basement Area: 1,288
  • Garage Type: 1
  • Garage Square Area: 856
  • Parking Space Count: 3
  • Patio Type: 0
  • Porch Type: 0
  • Pool Type: 0

    Dimensions

  • Lot Size Square Feet: 14,648
  • Total Building Area: 4,992
  • Gross Building Area: 4,992
  • Building Area: 2,848
  • Building Area Measurement: L

    Heating and Cooling

  • Fireplace Count: 1
  • Air Conditioning: 1
  • Heating: 0
  • Heated Square Feet: 2,848
  • Heating Fuel Type: 0

    Utilities

  • Sewer System: 0
  • Water Service: 0

Building

  • Building Type: 0
  • Property Class: R
  • Subdivision: GASLIGHT TERRACE
  • Land Acres: 0000000336
  • Standard Land Use Code: 1001
  • County Land Use Code: 0040
  • State Land Use Code: 0040
  • Legal Description 1: LOT 144 GASLIGHT TERRACE WEST UNIT 6

Neighborhood

  • School District Name: Community Unit School District 300
  • Census Tract: 850106

Geography

  • Parcel: 03-04-101-038
  • Lot: 144
  • Municipality: DUNDEE
  • Latitude: 42.1512
  • Longitude: -88.3156

    Address

  • Full Address: 14 Hampton Ct
  • Legal Unit: 6
  • Address - House Number: 14
  • Address - Street Name: Hampton
  • Address - Suffix Type: Ct
  • State: IL
  • City Name: Algonquin
  • Carrier Code: C007
  • 4-Digit Zip Code: 3247
  • Zip Code: 60102

Valuation

    Tax

  • Tax Year: 2022
  • Tax Amount: $928,842
  • Tax Rate Code Area: DU019

    Appraisal Valuation

  • Standard Deviation: 0.1476
  • Valuation Date: Nov 29, 2023
  • Confidence Score: 82
  • Final Value: 461,284
  • High Value: 529,390
  • Low Value: 393,178

    Market Valuation

  • Market Total Value: $351,573
  • Market Land Value: $71,438
  • Market Improvement Value: $280,135

    Assessments Valuation

  • Assessed Year: 2022
  • Assessed Total Value: $117,144
  • Assessed Land Value: $23,803
  • Assessed Improvements Value: $93,341

    Sales

  • Current Sale Contract Date: Sep 24, 2021
  • Current Sale Recording Date: Oct 08, 2021
  • Current Sale Document Type: 40
  • Current Sale Input Document Number: 2021K076562
  • Previous Sale Recording Date: Sep 26, 2018
  • Previous Sale Contract Date: Sep 07, 2018
  • Previous Sale Amount: $315,000
  • Previous Sale Document Type: 69

    Financing

  • First Mortgage Financing Type: UNK
Data used for valuation calculations is provided by RealtyHop, and other third party sources

Comparables

Unit
Status
Type
Beds
Baths
ft²
Price/ft²
Asking Price
Listed On
Closing Price
Sold On
HOA + Taxes

About Algonquin


Similar Homes for Sale

Currently no similar homes around

Nearby Rentals

Unit for rent at 930 Mesa Drive, Lake In The Hills, IL, 60156

$2,095 /mo

  • 2 Beds
  • 1 Bath
  • 1,334 ft²
930 Mesa Drive, Lake In The Hills, IL, 60156 Listing by Richard O'Connor
Unit for rent at 2117 Orchard Lane, Carpentersville, IL, 60110

$2,000 /mo

  • 2 Beds
  • 1 Bath
  • 1,107 ft²
2117 Orchard Lane #2117, Carpentersville, IL, 60110 Listing by Dee Gamble
Unit for rent at 2240 Barrett Drive, Algonquin, IL, 60102

$3,500 /mo

  • 4 Beds
  • 3 Baths
  • 2,810 ft²
2240 Barrett Drive, Algonquin, IL, 60102 Listing by Jennifer Ambrose


Frequently Asked Questions

When was property at 14 Hampton Court built and last sold?
The property at 14 Hampton Court was built in 1988 and last sold on Sep 24, 2021 for $0.
How much is this home worth?
The estimated value of the home located at 14 Hampton Court is $605,237.
What are some comparable homes to 14 Hampton Court?
There are currently no comparable homes to 14 Hampton Court.