by RH Advisors

Check Availability
Poughkeepsie 12603
14 Glen Eagles Drive
$349,900
● House - In Contract

14 Glen Eagles Drive

Poughkeepsie, NY 12603
bedrooms
3 Beds
bathrooms
2 Baths, 1 Half Bath
square feet
2,035 Ft²
$2,982
Est. Monthly
$430
HOA / Fees

About This Property

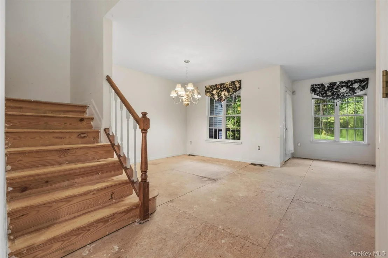
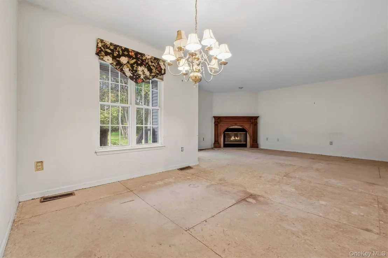
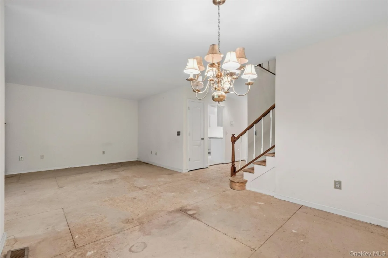
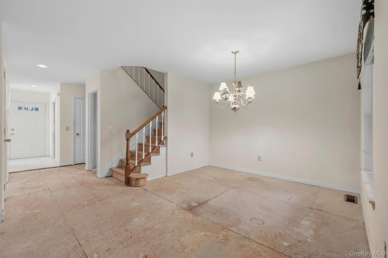
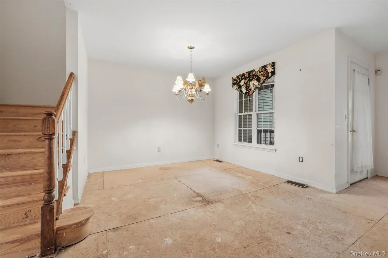
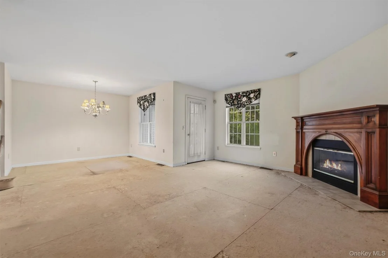
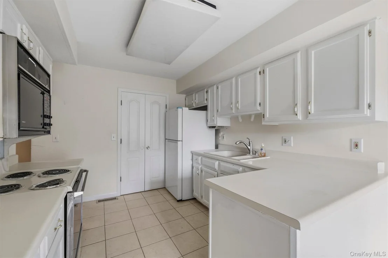
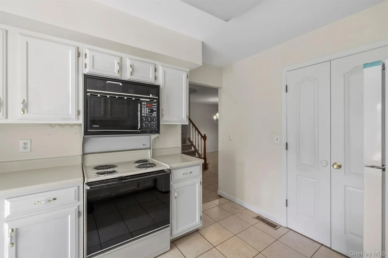
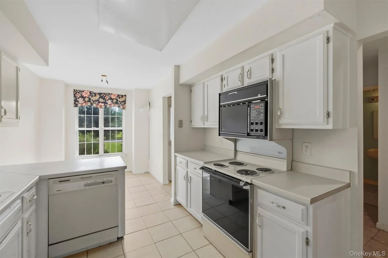
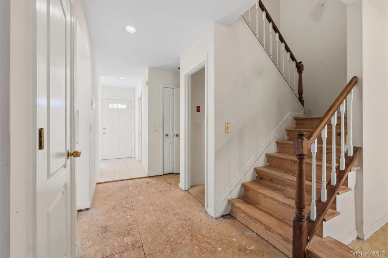
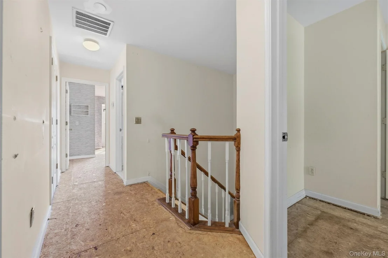
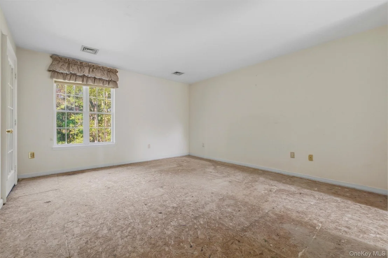
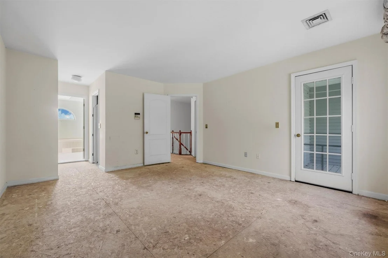
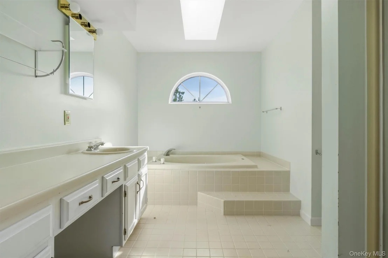
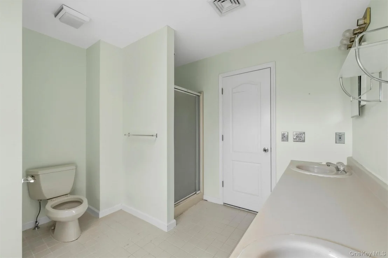
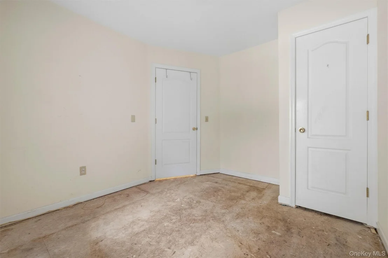
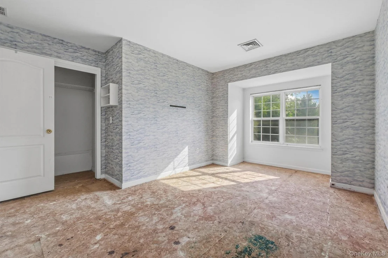
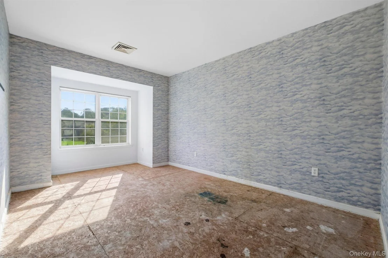
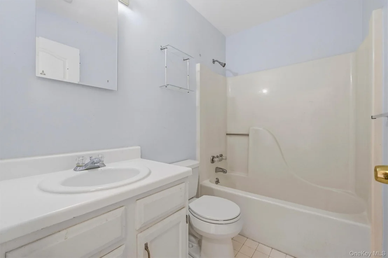
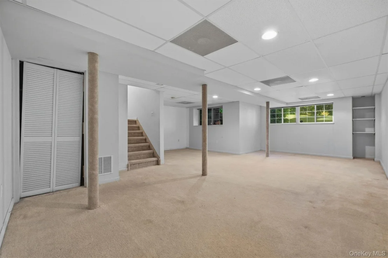
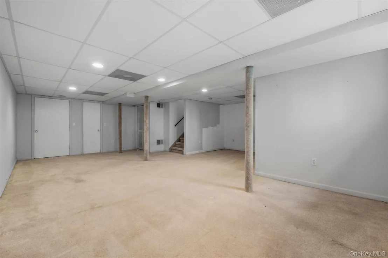
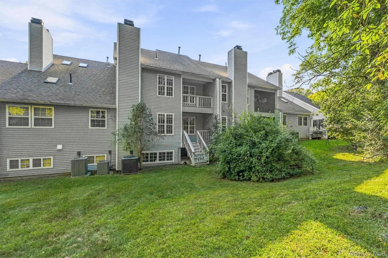
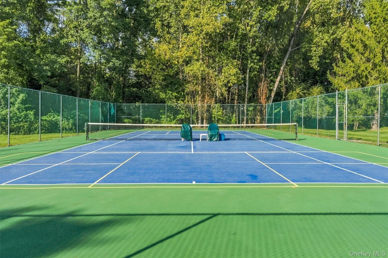
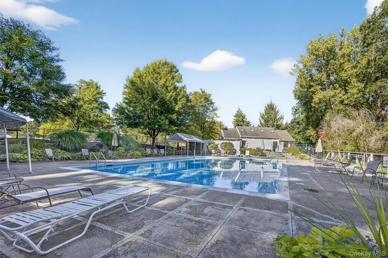
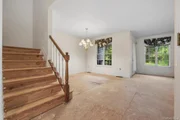
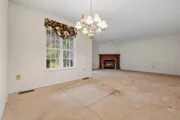
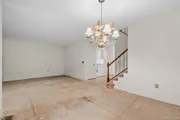
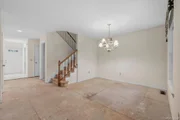
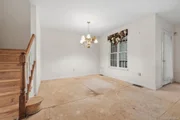
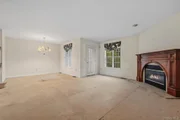
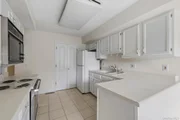
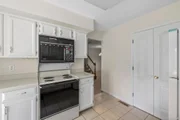
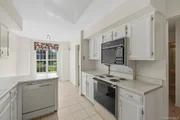
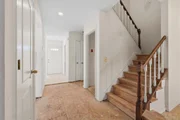
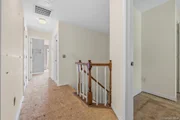
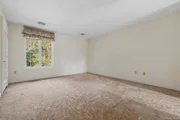
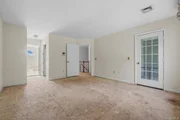
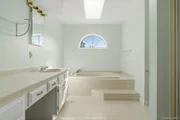
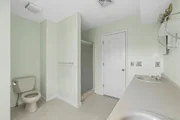
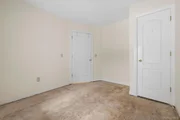
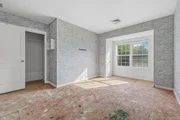
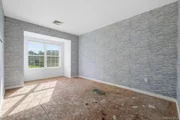
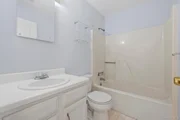
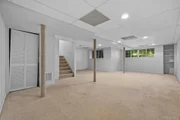
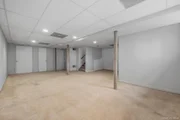
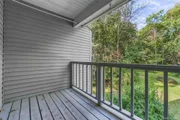
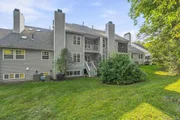
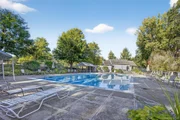
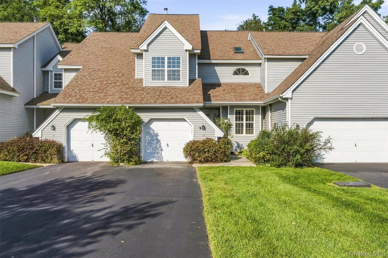
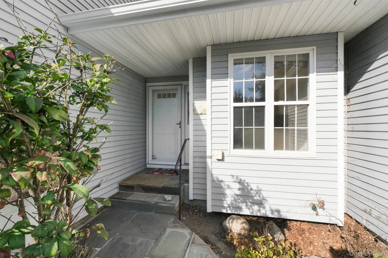
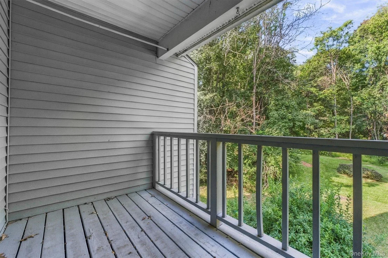
Bring your vision and make this spacious Stonebridge townhouse your own! Offering approximately 2,035 square feet across three finished levels, this home presents a great opportunity for buyers ready to update and personalize a property to their own style. The main level features a spacious living room with gas fireplace, dining area, kitchen with adjoining dining space, and powder room. A balcony off the living room overlooks the private rear setting, providing a pleasant outdoor extension of the living space. The existing carpeting on the main and upper levels has been removed, leaving plywood subflooring ready for the new owner's choice of flooring. The kitchen and baths are also ready for updating, providing the opportunity to create spaces that reflect your own taste.  Upstairs are three bedrooms, including a generously sized primary bedroom with a private bath, large walk-in closet and its own balcony. The expansive finished lower level provides substantial additional living space, along with a separate storage area and utility room. A one-car garage adds additional convenience and storage. Located within the established Stonebridge community, residents have access to community amenities including an inground pool and tennis/pickleball courts. The property is also convenient to shopping, restaurants, parks, medical facilities, Metro-North and major area roadways.  This home is being offered in its current as-is condition and is ready for its next owner to bring fresh ideas and improvements. With its three-bedroom layout, generous living space, finished lower level, garage, fireplace, two balconies and private rear setting, there is plenty here to work with. A terrific opportunity to renovate, customize and create a home that is truly your own.
Unit Size
2,035 Ft²
Days on Market
-
Land Size
0.05 acres
Price per sqft
$172
Property Type
House
Property Taxes
$833
HOA Dues
$430
Year Built
1991

Listed By

DEBRA ALLAN
BHHS HUDSON VALLEY PROPERTIES LG

Payment Calculator

Cap Rate Calculator

Last updated: 4 days ago (OneKey MLS #KEY1048218)
Price History

Date / Event Date Event Price
Sep 22, 2026 In contract -
In contract
Sep 17, 2026 Listed by BHHS Hudson Valley Properties $349,900
Listed by BHHS Hudson Valley Properties
Sep 16, 2005 Sold
Sold

Property Highlights

Garage
Air Conditioning
Fireplace
Parking Details
Has Garage
Has Open Parking
Parking Features: Driveway, Garage
Garage Spaces: 1
Interior Details
Half Bathrooms: 1
Full Bathrooms: 2
Interior Features: Eat-in Kitchen, Walk-In Closet(s), Primary Bathroom, Washer/Dryer Hookup
Appliances: Dishwasher, Dryer, Electric Range, Refrigerator, Washer
Flooring Type: Carpet, Ceramic Tile
Rooms: 7
Has Fireplace
Fireplace Features: Gas, Living Room
Fireplaces: 1
Basement: Finished, Full
Exterior Details
Has Property Attached
Square Footage: 2035
Square Footage Source: $0
Property Condition: Fixer
Year Built: 1991
Levels: Three Or More
Building Area Units: Square Feet
Construction Materials: Frame
Pool Features: Community, In Ground
Pool is Private
Lot Size Area: 2178
Lot Size Units: Square Feet
Lot Size Acres: 0.05
Lot Size Square Feet: 2178
Water Source: Public
Financial Details
Tax Assessed Value: $428,400
Tax Annual Amount: $9,997
Utilities Details
Cooling Type: Central Air
Heating Type: Forced Air, Natural Gas
Sewer : Public Sewer
Location Details
HOA/Condo/Coop Fee Includes: Maintenance Grounds, Snow Removal, Trash, Exterior Maintenance, Pool Service
HOA Fee: $430
HOA Fee Frequency: Monthly

Building Info

Overview

    General

  • Year Built: 1991
  • Effective Year Built: 1991
  • Total Rooms: 6
  • Bedroom Count: 3
  • Bathroom Count: 3
  • Full Bathrooms: 2
  • Partial Bathrooms: 3
  • Building Condition: 6
  • Building Quality: 7
  • Construction Type: 0
  • Building Style: 16
  • Exterior Walls Type: 19
  • Interior Walls Type: 0
  • Roof Shape Type: 0
  • Roof Cover Type: 0
  • Floor Count: 200
  • Floor Cover: 0
  • Basement Type: 3
  • Basement Area: 365
  • Garage Type: 1
  • Garage Square Area: 238
  • Parking Space Count: 1
  • Patio Type: 0
  • Porch Type: 7
  • Pool Type: 0

    Dimensions

  • Lot Size Square Feet: 2,178
  • Total Building Area: 1,670
  • Building Area: 1,670
  • Building Area Measurement: L

    Heating and Cooling

  • Fireplace Count: 1
  • Air Conditioning: 1
  • Heating: 3
  • Heated Square Feet: 1,670
  • Heating Fuel Type: 3

    Utilities

  • Sewer System: 1
  • Water Service: 2

Building

  • Building Type: 0
  • Property Class: R
  • Land Acres: 0000000050
  • Standard Land Use Code: 1002
  • County Land Use Code: 210
  • Legal Description 1: 0.05 AC 1904 0024 1822 0541

Neighborhood

  • School District Name: Poughkeepsie City School District
  • School Tax School District: POUGHKEEPSIE
  • Census Tract: 221001

Zoning

  • Zoning: PRD

Geography

  • Account Number: 486114
  • District: 131300
  • Section: 6.160
  • Parcel: 131300 6160-23-369976-0000
  • Block: 23
  • Lot: 369.976
  • Municipality: POUGHKEEPSIE
  • Latitude: 41.673
  • Longitude: -73.9168

    Address

  • Full Address: 14 Glen Eagles Dr
  • Address - House Number: 14
  • Address - Street Name: Glen Eagles
  • Address - Suffix Type: Dr
  • State: NY
  • City Name: Poughkeepsie
  • Carrier Code: C067
  • 4-Digit Zip Code: 4935
  • Zip Code: 12603

Valuation

    Tax

  • Tax Year: 2023
  • Tax Amount: $800,601
  • Tax Rate Code Area: 131300

    Appraisal Valuation

  • Standard Deviation: 0.1584
  • Valuation Date: Feb 07, 2024
  • Confidence Score: 80
  • Final Value: 457,902
  • High Value: 530,468
  • Low Value: 385,336

    Market Valuation

  • Market Total Value: $373,500
  • Market Land Value: $34,200
  • Market Improvement Value: $339,300

    Assessments Valuation

  • Assessed Year: 2023
  • Assessed Total Value: $373,500
  • Assessed Land Value: $34,200
  • Assessed Improvements Value: $339,300

    Exemptions

  • Veteran Exemption: Yes
  • Senior Citizen Exemption : Yes
  • Homeowner Exemption: Yes

    Sales

  • Current Sale Contract Date: Sep 06, 2005
  • Current Sale Recording Date: Sep 16, 2005
  • Current Sale Price:
  • Current Sale Document Type: 27
Data used for valuation calculations is provided by RealtyHop, and other third party sources

Comparables

Unit
Status
Type
Beds
Baths
ft²
Price/ft²
Asking Price
Listed On
Closing Price
Sold On
HOA + Taxes

About Poughkeepsie


Similar Homes for Sale

Currently no similar homes around

Nearby Rentals

Unit for rent at 44 Springside Avenue, Poughkeepsie, NY, 12603

$4,500 /mo

  • 2 Beds
  • 2 Baths
  • 1,345 ft²
44 Springside Avenue #5F, Poughkeepsie, NY, 12603 Listing by KARA WINTERS
Unit for rent at 51 Adriance Avenue, Poughkeepsie, NY, 12601

$6,200 /mo

  • 4 Beds
  • 4 Baths
  • 4,108 ft²
51 Adriance Avenue, Poughkeepsie, NY, 12601 Listing by Stephanie Way
Unit for rent at 274 Hooker Avenue, Poughkeepsie, NY, 12603

$2,100 /mo

  • 1 Bed
  • 1 Bath
  • 625 ft²
274 Hooker Avenue #L2, Poughkeepsie, NY, 12603 Listing by Shibao Li


Frequently Asked Questions

When was property at 14 Glen Eagles Drive built and last sold?
The property at 14 Glen Eagles Drive was built in 1991 and last sold on Sep 6, 2005 for $365,000.
How much is this home worth?
The estimated value of the home located at 14 Glen Eagles Drive is $359,038.
What are some comparable homes to 14 Glen Eagles Drive?
There are currently no comparable homes to 14 Glen Eagles Drive.