See Home Value
Camden
14 GLEN BURNIE DRIVE
$580,000
● House - Off Market

14 GLEN BURNIE DRIVE

SICKLERVILLE, NJ 08081
bedrooms
4 Beds
bathrooms
2 Baths, 1 Half Bath
square feet
2,756 Ft²
$3,741
Est. Monthly

About This Property

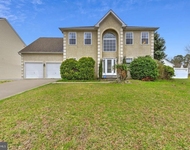
Welcome home to spacious executive home with oversized rooms and soaring ceilings throughout. This beautiful home features hardwood floors and offers both a large living room and a generous family room-perfect for entertaining or relaxing with family. Boasting four bedrooms and two and a half baths, this home provides plenty of space for everyone. The first floor welcomes you with rich wood flooring, a private office with custom built-ins, and freshly painted walls that give the home a bright, refreshed feel. Upstairs, you'll love the expansive primary suite along with three nicely sized additional bedrooms and two full baths. New carpeting adds comfort and warmth to the second level. The finished basement offers even more living space and includes a convenient half bath-ideal for a recreation room, home gym, or media area. Step outside to enjoy the fully fenced yard and the convenience of a two-car garage. With generous room sizes, thoughtful updates, and versatile living space, this home is ready for its next owner.
Unit Size
2,756 Ft²
Days on Market
-
Land Size
0.92 acres
Price per sqft
$200
Property Type
House
Property Taxes
$1,040
HOA Dues
-
Year Built
2000

Payment Calculator

Cap Rate Calculator

Last updated: 7 months ago (Bright MLS #NJCD2111916)

Price History

Date / Event Date Event Price
Apr 30, 2026 Sold
Sold
Mar 13, 2026 In contract -
In contract
Mar 7, 2026 Listed by Real Broker, LLC $549,900
Listed by Real Broker, LLC
Feb 28, 2019 Sold
Sold
Dec 12, 2018 Listed by Bruce Associates Inc $285,000
Listed by Bruce Associates Inc
This is a Fannie Mae HomePath Property! WOW! This beautiful 2 story center hall contemporary home is move in ready. This home is conveniently located near shopping and Route 42 and situated on almost a acre lot with large deck. This wonderful home offer generous sized rooms, wood floors as you enter the house, new carpet and freshly painted. The 1st floor offers an office with custom build ins. You will love the 2nd floor with large master suite and 3 nicely sized bedrooms and 2 full baths. This home offers finished basement with Powder Room. This home is a "must" see!
Show More

Property Highlights

Air Conditioning

Building Info

Overview

    General

  • Year Built: 2000
  • Effective Year Built: 2000
  • Bedroom Count: 0
  • Building Condition: 0
  • Building Quality: 0
  • Construction Type: 0
  • Building Style: 0
  • Exterior Walls Type: 0
  • Interior Walls Type: 0
  • Roof Shape Type: 0
  • Roof Cover Type: 0
  • Living Units: 1
  • Floor Cover: 0
  • Basement Type: 0
  • Basement Area: 0
  • Garage Type: 0
  • Parking Space Count: 0
  • Patio Type: 0
  • Porch Type: 0
  • Pool Type: 0

    Dimensions

  • Lot Size Square Feet: 40,162
  • Lot Size Depth Feet: 1,985
  • Lot Size Frontage Feet: 750
  • Total Building Area: 2,756
  • Building Area: 2,756
  • Building Area Measurement: L

    Heating and Cooling

  • Air Conditioning: 0
  • Heating: 0
  • Heated Square Feet: 2,756
  • Heating Fuel Type: 0

    Utilities

  • Sewer System: 0
  • Water Service: 0

Building

  • Building Type: 0
  • Property Class: R
  • Land Acres: 0000000922
  • Standard Land Use Code: 1001
  • County Land Use Code: 2

Neighborhood

  • School District Name: Black Horse Pike Regional School District
  • Census Tract: 608402

Geography

  • Assessors Map Reference: TAX MAP 189
  • Account Number: 00404709
  • District: 15
  • Parcel: 15 18901-0000-00011
  • Block: 18901
  • Lot: 11
  • Municipality: GLOUCESTER TWP
  • Latitude: 39.7589
  • Longitude: -74.9988

    Address

  • Full Address: 14 Glen Burnie Dr
  • Address - House Number: 14
  • Address - Street Name: Glen Burnie
  • Address - Suffix Type: Dr
  • State: NJ
  • City Name: Sicklerville
  • Carrier Code: R021
  • 4-Digit Zip Code: 4363
  • Zip Code: 08081

Valuation

    Tax

  • Tax Year: 2023
  • Tax Amount: $1,191,209

    Appraisal Valuation

  • Standard Deviation: 0.1172
  • Valuation Date: Apr 03, 2024
  • Confidence Score: 87
  • Final Value: 444,893
  • High Value: 497,057
  • Low Value: 392,730

    Market Valuation

  • Market Total Value: $286,900
  • Market Land Value: $61,400
  • Market Improvement Value: $225,500

    Assessments Valuation

  • Assessed Year: 2023
  • Assessed Total Value: $286,900
  • Assessed Land Value: $61,400
  • Assessed Improvements Value: $225,500

    Sales

  • Current Sale Contract Date: Dec 26, 2019
  • Current Sale Recording Date: Mar 20, 2020
  • Current Sale Document Type: 40
  • Current Sale Input Document Number: 2020022951
  • Previous Sale Recording Date: Mar 11, 2019
  • Previous Sale Contract Date: Feb 07, 2019
  • Previous Sale Amount: $285,000
  • Previous Sale Document Type: 27
Data used for valuation calculations is provided by RealtyHop, and other third party sources

Comparables

Unit
Status
Type
Beds
Baths
ft²
Price/ft²
Asking Price
Listed On
Closing Price
Sold On
HOA + Taxes

About Camden


Similar Homes for Sale

Currently no similar homes around

Nearby Rentals

Unit for rent at 107 W Branch Avenue, PINE HILL, NJ, 08021

$1,500 /mo

  • 1 Bed
  • 1 Bath
107 W Branch Avenue, PINE HILL, NJ, 08021 Listing by Thomas J. Heverly
Unit for rent at 56 Mill Stream Road, PINE HILL, NJ, 08021

$2,800 /mo

  • 3 Beds
  • 2 Baths
  • 1,518 ft²
56 Mill Stream Road, PINE HILL, NJ, 08021 Listing by Linda C Jakymiw
Unit for rent at 141 Quiet Road, SICKLERVILLE, NJ, 08081

$6,000 /mo

  • 4 Beds
  • 2 Baths
  • 2,054 ft²
141 Quiet Road, SICKLERVILLE, NJ, 08081 Listing by Nicole Glass


Frequently Asked Questions

When was property at 14 Glen Burnie Drive built and last sold?
The property at 14 Glen Burnie Drive was built in 2000 and last sold on Dec 26, 2019 for $0.
How much is this home worth?
The estimated value of the home located at 14 Glen Burnie Drive is $0.
What are some comparable homes to 14 Glen Burnie Drive?
There are currently no comparable homes to 14 Glen Burnie Drive.