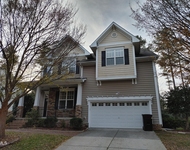
See Home Value
$405,000
● House - Off Market

14 Gingerwood Lane

Durham, NC 27713
bedrooms
4 Beds
bathrooms
2 Baths, 1 Half Bath
square feet
1,910 Ft²
$427,066
RealtyHop Estimate
17.00%
Since Jul 1, 2021
National-US
Primary Model

About This Property

A Gem on Gingerwood! Handsome 4-bedroom in Audubon Park with gorgeous outdoor space. From the soaring foyer to elegant dining room, this home has space & style to spare. Enjoy eat-in kitchen with bay window; gas fireplace in LR; luxe master BR w tray ceiling; cool deck & stone patio for relaxing in large backyard. New roof 2017, fence & French drain 2018. Cul-de-sac lot offers extra green space & privacy! Community pool & tennis. Excellent location minutes to Duke, UNC, Southpoint Mall, RTP.
Unit Size
1,910 Ft²
Days on Market
-
Land Size
0.25 acres
Price per sqft
$191
Property Type
House
Property Taxes
$278
HOA Dues
$124
Year Built
1999

Payment Calculator

Cap Rate Calculator

Last updated: 2 years ago (TMLS #2378964)

Price History

Date / Event Date Event Price
Apr 4, 2025 Sold
Sold
Mar 18, 2025 In contract -
In contract
Mar 14, 2025 Listed by Keller Williams Elite Realty $485,000
Listed by Keller Williams Elite Realty
Offers received. Offer Deadline: Sunday, March 16th at 6:00 pm. 14 Gingerwood...I've been waiting for you!!! A true classic in desirable Audubon Park! So many great features...2 story entry foyer, rocking chair front porch, cul-de-sac location, private, fenced back yard, 2-car garage, many windows that let in tons of natural light, new flooring upstairs (bye-bye carpet!) and great community amenities - including a pool & pickle ball courts! (Don't miss the property video!) This lovely, move-in-ready home offers a great floor plan where each room flows easily one to the next. There is a dining room, living room (which can be used as an office) a family room with gas fireplace and kitchen with an eat-in area that is surrounded by a beautiful bay window. The family room flows out to the back deck and large back yard Upstairs, the primary bedroom has an en suite bathroom with separate tub & shower and double vanities. There is also a walk-in closet. There are 2 more bedrooms upstairs + a bonus room which can be used as a 4th bedroom, office, exercise room or hang out area. 14 Gingerwood has so much to offer. Hurry...it won't last long!
Jun 14, 2021 Sold
Sold
Apr 20, 2021 Listed by Inhabit Real Estate $365,000
Listed by Inhabit Real Estate
Show More

Property Highlights

Garage
Air Conditioning
Fireplace

Building Info

Overview

    General

  • Year Built: 1999
  • Effective Year Built: 1999
  • Total Rooms: 8
  • Bedroom Count: 4
  • Bathroom Count: 3
  • Full Bathrooms: 2
  • Partial Bathrooms: 3
  • Building Condition: 0
  • Building Quality: 0
  • Construction Type: 0
  • Building Style: 15
  • Exterior Walls Type: 0
  • Interior Walls Type: 0
  • Roof Shape Type: 0
  • Roof Cover Type: 0
  • Floor Count: 200
  • Floor Cover: 0
  • Basement Type: 5
  • Basement Area: 0
  • Garage Type: 1
  • Garage Square Area: 480
  • Parking Space Count: 2
  • Patio Type: 0
  • Porch Type: 0
  • Pool Type: 0

    Dimensions

  • Lot Size Square Feet: 10,890
  • Lot Size Frontage Feet: 0
  • Total Building Area: 1,850
  • Building Area: 1,850
  • Building Area Measurement: E

    Heating and Cooling

  • Fireplace Count: 1
  • Air Conditioning: 13
  • Heating: 24
  • Heated Square Feet: 1,850
  • Heating Fuel Type: 0

    Utilities

  • Sewer System: 0
  • Water Service: 0

Building

  • Building Type: 0
  • Property Class: R
  • Subdivision: AUDUBON PRK PH2 SEC3 BLKA
  • Land Acres: 0000000250
  • Standard Land Use Code: 1001
  • County Land Use Code: 111
  • Legal Description 1: AUDUBON PARK/PH:02/SEC:03 /BLK:A/LT#113 PL000142-000022

Neighborhood

  • School District Name: Durham Public Schools
  • School Tax District Code 2: CTY DURHAM
  • Census Tract: 002013

Zoning

  • Zoning: PDR 2.243

Geography

  • Assessors Map Reference: BK 142 PG 22
  • Section: 3
  • Parcel: 151585
  • Block: A
  • Lot: 113
  • Municipality: CITY OF DURHAM
  • Latitude: 35.8796
  • Longitude: -78.903

    Address

  • Full Address: 14 Gingerwood Ln
  • Address - House Number: 14
  • Address - Street Name: Gingerwood
  • Address - Suffix Type: Ln
  • State: NC
  • City Name: Durham
  • Carrier Code: C013
  • 4-Digit Zip Code: 4340
  • Zip Code: 27713

Valuation

    Tax

  • Tax Year: 2023
  • Tax Amount: $351,396

    Appraisal Valuation

  • Standard Deviation: 0.1612
  • Valuation Date: Oct 25, 2023
  • Confidence Score: 79
  • Final Value: 477,761
  • High Value: 554,783
  • Low Value: 400,739

    Market Valuation

  • Market Total Value: $268,262
  • Market Land Value: $62,750
  • Market Improvement Value: $205,512

    Assessments Valuation

  • Assessed Year: 2023
  • Assessed Total Value: $268,262
  • Assessed Land Value: $62,750
  • Assessed Improvements Value: $205,512

    Sales

  • Current Sale Contract Date: Jun 14, 2021
  • Current Sale Recording Date: Jun 14, 2021
  • Current Sale Price:
  • Current Sale Document Type: 71
  • Current Sale Input Document Number: 2021029770
  • Previous Sale Recording Date: May 26, 2017
  • Previous Sale Contract Date: May 26, 2017
  • Previous Sale Amount: $263,000
  • Previous Sale Document Type: 71
Data used for valuation calculations is provided by RealtyHop, and other third party sources

Comparables

Unit
Status
Type
Beds
Baths
ft²
Price/ft²
Asking Price
Listed On
Closing Price
Sold On
HOA + Taxes

About Audubon Park


Similar Homes for Sale

Currently no similar homes around

Nearby Rentals

Unit for rent at 606 Lyon Tree Lane, Durham, NC, 27713

$2,595 /mo

  • 3 Beds
  • 2 Baths
  • 2,750 ft²
606 Lyon Tree Lane, Durham, NC, 27713 Listing by Wayne Li


Frequently Asked Questions

When was property at 14 Gingerwood Lane built and last sold?
The property at 14 Gingerwood Lane was built in 1999 and last sold on Jun 14, 2021 for $405,000.
How much is this home worth?
The estimated value of the home located at 14 Gingerwood Lane is $473,905.
What are some comparable homes to 14 Gingerwood Lane?
There are currently no comparable homes to 14 Gingerwood Lane.