by RH Advisors

See Home Value
Stony Point 10980
14 Fillmore Drive
$660,000
● House - Off Market

14 Fillmore Drive

Stony Point, NY 10980
bedrooms
5 Beds
bathrooms
3 Baths
square feet
2,900 Ft²
$731,277
RealtyHop Estimate
17.00%
Since Jul 1, 2021
National-US
Primary Model

About This Property

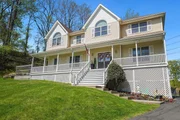
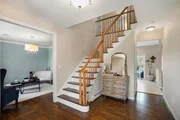
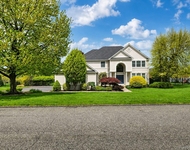
Spectacular 5 bedrm,3 bath center hall colonial boasting 2900 sq'-shows like a dream! Inviting rocking chair wrap-a-round porch. Lg entry leads to formal living rm & dining rm w/crown moulding.Custom eat in kitchen w/stainless,granite,glass tile backsplash opening to family rm w/fireplace. Main floor also features bedrm,full bathrm & laundry.Gleaming hardwd flrs thruout. Upper level boasts huge master ensuite w/vaulted ceilings,3 closets (2 walk-in) & beautifully updated master bath w/granite vanity w/double sink,oversized shower, luxurious soaking tub,& radiant heat. 3 addtl good size bedrms & fully renovated bathrm w/marble vanity w/double sink. BONUS:walk-up unfinished attic.Custom painting & recessed lighting thruout.Walk-out basement (call for details).Sliders from kitchen lead to huge trex deck.Beautifully set on over 3/4 acre of lush,private,parklike property w/amazing mountain & river views.North Rockland Schools.Good commuter location.Unbelievable opportunity.Not to be missed! Additional Information: ParkingFeatures:2 Car Attached,
Unit Size
2,900 Ft²
Days on Market
-
Land Size
0.79 acres
Price per sqft
$216
Property Type
House
Property Taxes
$1,600
HOA Dues
-
Year Built
2002

Payment Calculator

Cap Rate Calculator

Last updated: 5 months ago (OneKey MLS #KEYH6091307)

Price History

Date / Event Date Event Price
Jan 12, 2026 Sold
Sold
Nov 29, 2025 In contract -
In contract
May 30, 2025 Price Decreased $999,999
↓ $100K (9.1%)
Price Decreased
May 8, 2025 Listed by Howard Hanna Rand Realty $1,099,999
Listed by Howard Hanna Rand Realty
Fall in love with this stunning 5-bedroom, 3-bath Center Hall Colonial, set on over ¾ acre of lush, park-like property with breathtaking mountain and river views. Over 3000 square feet including luxurious finished walk out basement, this home combines timeless charm with elevated style and feels like a designer model. A welcoming wraparound porch leads to a spacious foyer, formal living and dining rooms with crown molding, and a custom eat-in kitchen with granite, stainless appliances, and glass tile backsplash—all opening to a warm cozy family room with fireplace. Sliders open to a huge Trex deck overlooking peaceful, landscaped grounds. The main level also includes a guest bedroom, full bath, and laundry room. Upstairs, retreat to your luxurious primary suite with vaulted ceilings, 3 closets (2 walk-ins), radiant heated floors, and a spa-like bath. Three additional bedrooms and another fully renovated bath complete the second floor. All of this plus 3 garage!
Jun 7, 2021 Sold
Sold
Show More

Property Highlights

Garage
Air Conditioning
Fireplace

Building Info

Overview

    General

  • Year Built: 2002
  • Effective Year Built: 2002
  • Bedroom Count: 5
  • Bathroom Count: 4
  • Full Bathrooms: 3
  • Partial Bathrooms: 4
  • Building Condition: 3
  • Building Quality: 4
  • Construction Type: 0
  • Building Style: 5
  • Exterior Walls Type: 19
  • Interior Walls Type: 0
  • Roof Shape Type: 0
  • Roof Cover Type: 0
  • Floor Count: 200
  • Floor Cover: 0
  • Basement Type: 2
  • Basement Area: 0
  • Garage Type: 17
  • Parking Space Count: 3
  • Patio Type: 0
  • Porch Type: 7
  • Pool Type: 0

    Dimensions

  • Lot Size Square Feet: 34,412
  • Total Building Area: 2,900
  • Building Area: 2,900
  • Building Area Measurement: L

    Heating and Cooling

  • Fireplace Count: 1
  • Air Conditioning: 1
  • Heating: 10
  • Heated Square Feet: 2,900
  • Heating Fuel Type: 3

    Utilities

  • Sewer System: 1
  • Water Service: 2

Building

  • Building Type: 0
  • Property Class: R
  • Subdivision: RIDER HILL REALTY SUB
  • Land Acres: 0000000790
  • Standard Land Use Code: 1001
  • County Land Use Code: 210
  • Legal Description 1: 14.04-3-56

Neighborhood

  • School District Name: Haverstraw-Stony Point Central School District (North Rockland)
  • School Tax School District: NORTH ROCKLAND
  • Census Tract: 010101

Zoning

  • Zoning: RR D3

Geography

  • District: 392800
  • Section: 14.04
  • Parcel: 392800 14.04-3-26
  • Block: 3
  • Lot: 26.000
  • Municipality: STONY POINT
  • Latitude: 41.2349
  • Longitude: -74.0267

    Address

  • Full Address: 14 Fillmore Dr
  • Address - House Number: 14
  • Address - Street Name: Fillmore
  • Address - Suffix Type: Dr
  • State: NY
  • City Name: Stony Point
  • Carrier Code: R003
  • 4-Digit Zip Code: 3705
  • Zip Code: 10980

Valuation

    Tax

  • Tax Year: 2022
  • Tax Amount: $652,343
  • Tax Rate Code Area: 392201

    Appraisal Valuation

  • Standard Deviation: 0.221
  • Valuation Date: Feb 07, 2024
  • Confidence Score: 69
  • Final Value: 819,706
  • High Value: 1,000,919
  • Low Value: 638,494

    Market Valuation

  • Market Total Value: $725,971
  • Market Land Value: $127,812
  • Market Improvement Value: $598,159

    Assessments Valuation

  • Assessed Year: 2023
  • Assessed Total Value: $71,000
  • Assessed Land Value: $12,500
  • Assessed Improvements Value: $58,500

    Sales

  • Current Sale Contract Date: Jun 03, 2021
  • Current Sale Recording Date: Jun 07, 2021
  • Current Sale Price:
  • Current Sale Document Type: 12
  • Current Sale Input Document Number: 2021-00023919
  • Previous Sale Recording Date: May 19, 2003
  • Previous Sale Contract Date: May 16, 2003
  • Previous Sale Amount: $518,000
  • Previous Sale Document Type: 12
Data used for valuation calculations is provided by RealtyHop, and other third party sources

Comparables

Unit
Status
Type
Beds
Baths
ft²
Price/ft²
Asking Price
Listed On
Closing Price
Sold On
HOA + Taxes

About Stony Point


Similar Homes for Sale

Currently no similar homes around

Nearby Rentals

Unit for rent at 54 Wilderness Drive, Stony Point, NY, 10980

$6,000 /mo

  • 4 Beds
  • 2 Baths
  • 3,339 ft²
54 Wilderness Drive, Stony Point, NY, 10980 Listing by Adam D. Atar
Unit for rent at 39 Cedar Flats Road, Stony Point, NY, 10980

$2,950 /mo

  • 2 Beds
  • 2 Baths
  • 1,568 ft²
39 Cedar Flats Road, Stony Point, NY, 10980 Listing by Roseann Cervoni


Frequently Asked Questions

When was property at 14 Fillmore Drive built and last sold?
The property at 14 Fillmore Drive was built in 2002 and last sold on Jun 3, 2021 for $660,000.
How much is this home worth?
The estimated value of the home located at 14 Fillmore Drive is $983,062.
What are some comparable homes to 14 Fillmore Drive?
There are currently no comparable homes to 14 Fillmore Drive.