by RH Advisors

Check Availability
Listed by: Susan Ashooh Lazos, BHHS Verani Londonderry, [email protected], , Listing Courtesy of Prime MLS
$745,000
↓ $15K (2%)
● House - For Sale

14 Fieldstone

Hooksett, NH 03106
bedrooms
4 Beds
bathrooms
2 Baths, 1 Half Bath
square feet
4,938 Ft²
$4,647
Est. Monthly

About This Property

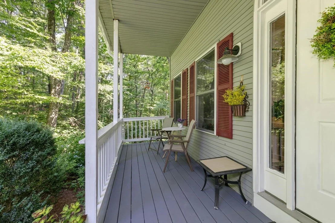
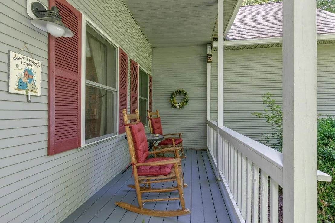
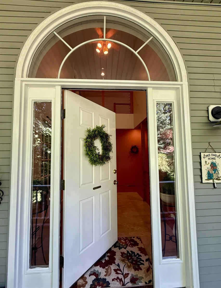
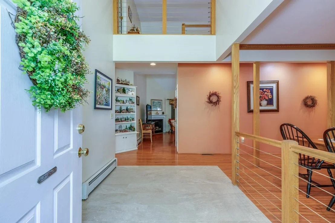
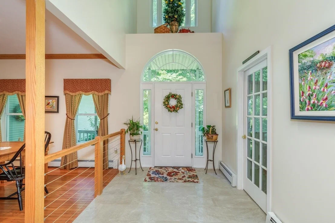
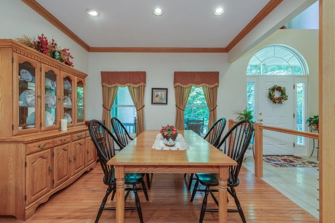
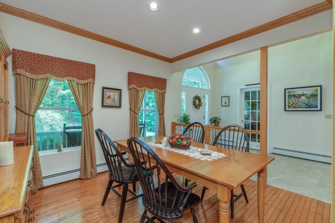
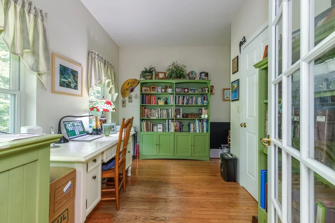
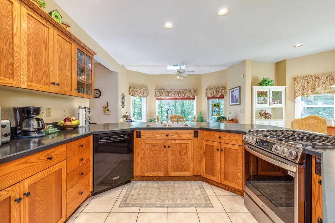
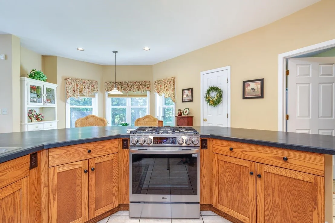
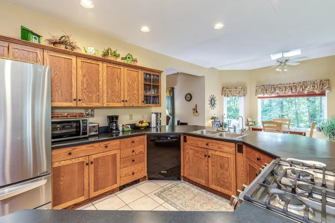
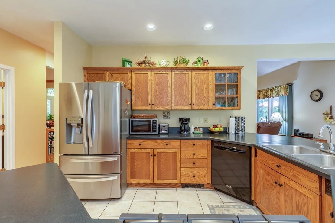
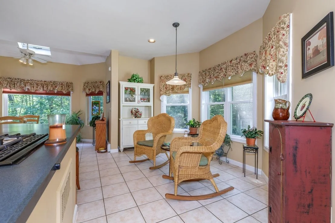
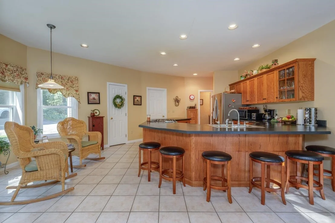
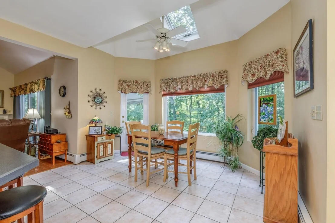
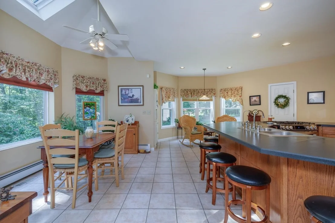
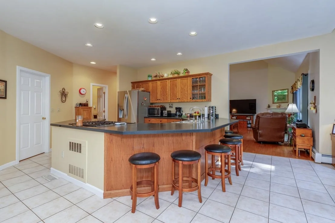
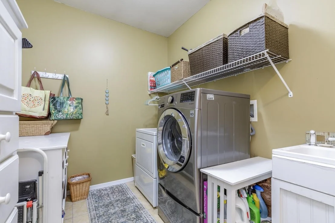
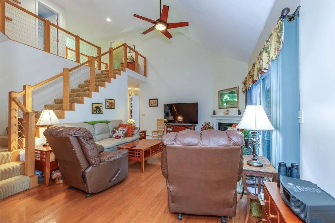
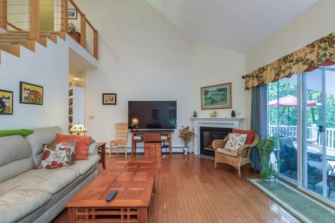
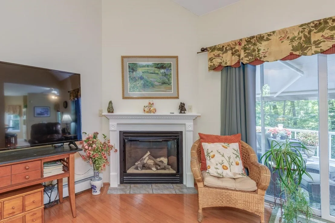
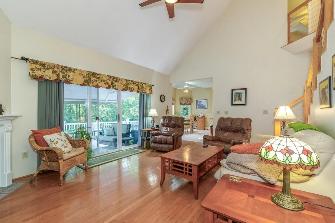
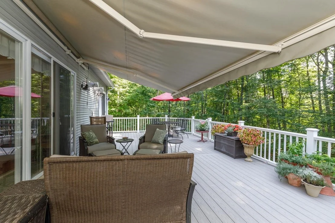
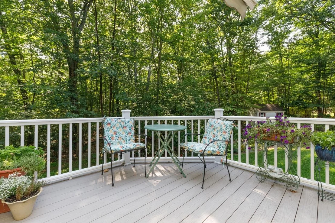
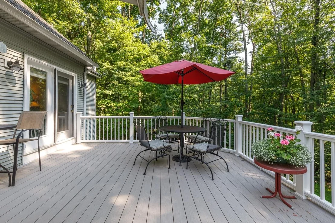
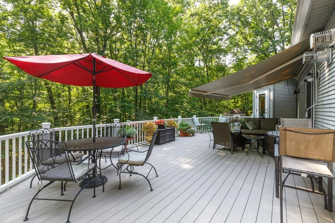
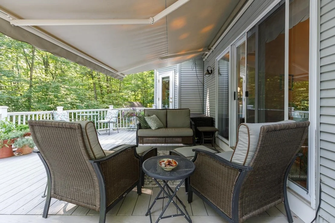
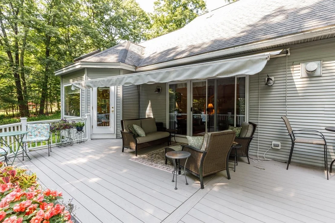
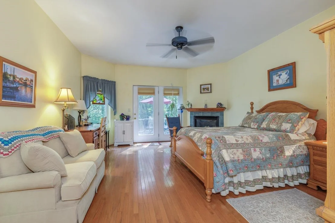
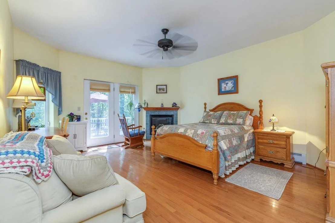
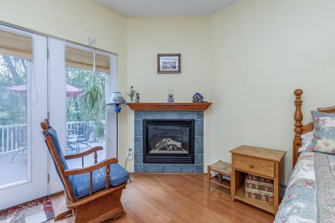
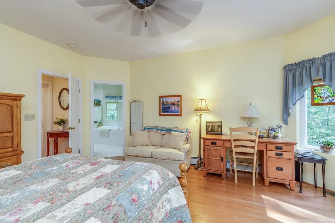
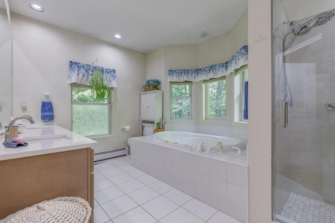
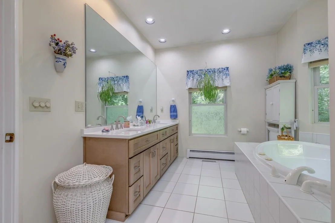
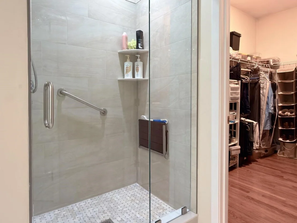
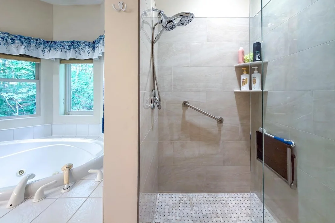
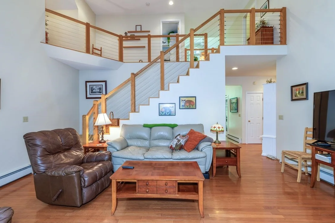
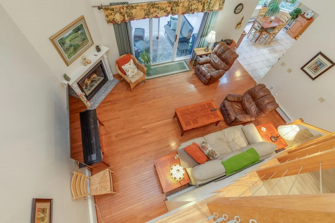
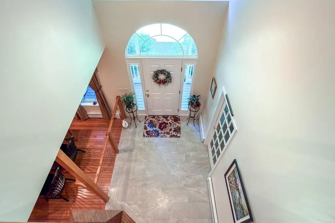
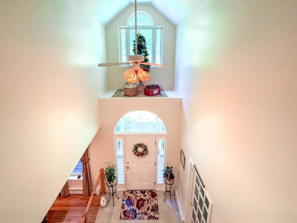
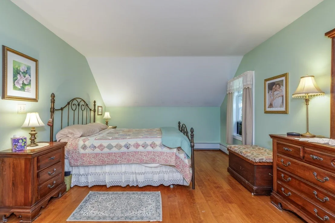
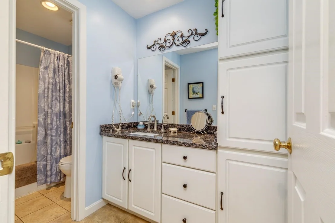
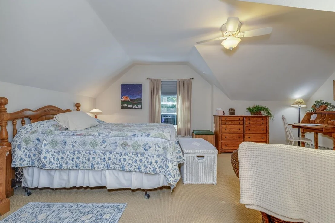
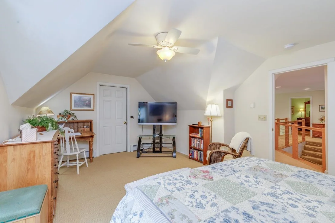
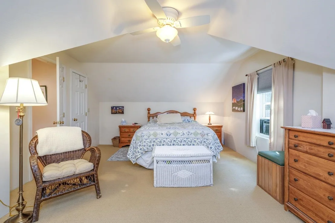
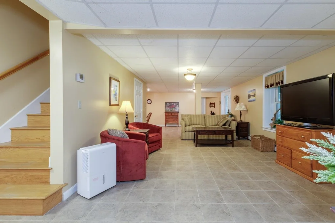
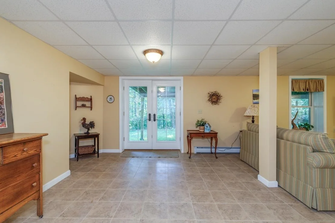
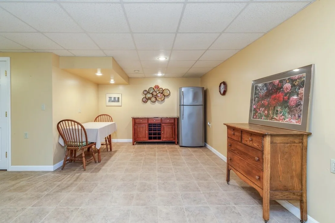
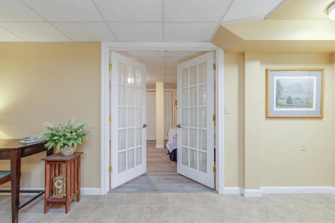
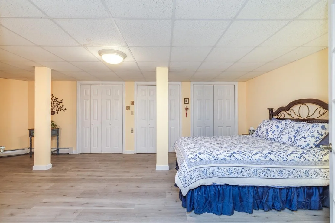
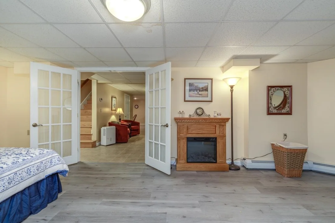
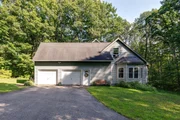
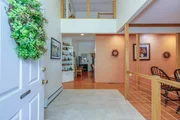
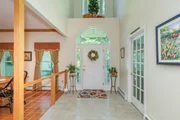
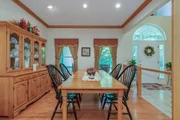
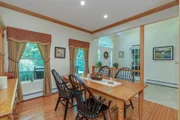
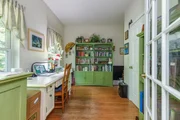
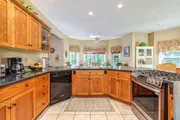
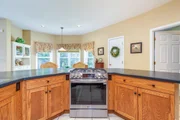
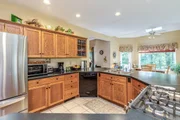
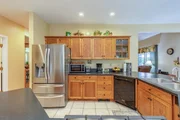
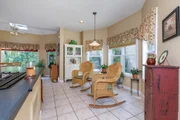
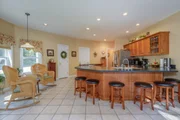
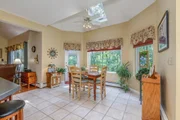
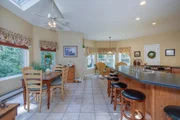
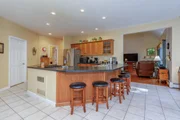
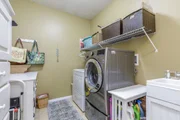
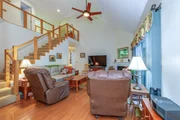
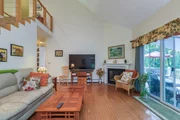
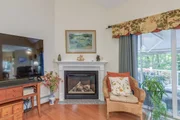
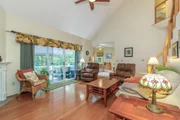
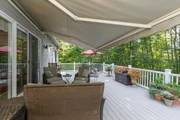
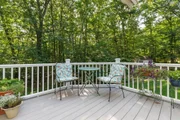
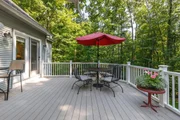
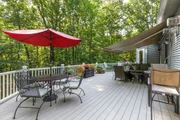
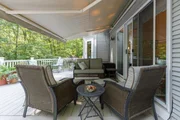
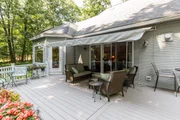
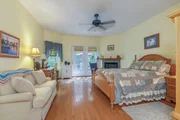
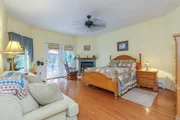
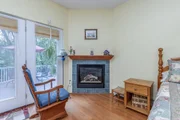
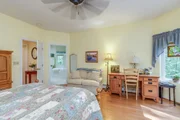
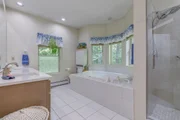
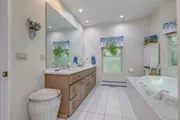
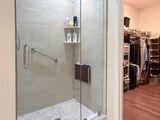
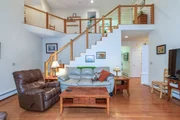
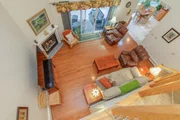
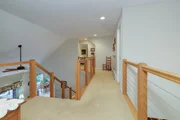
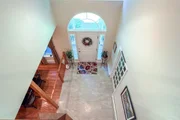
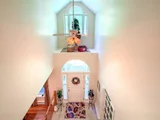
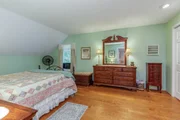
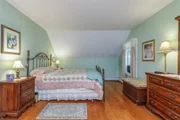
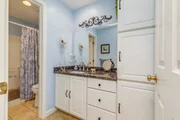
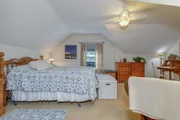
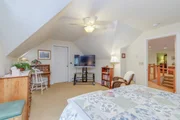
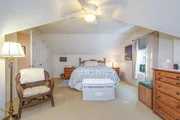
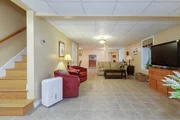
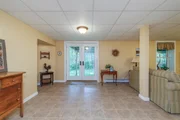
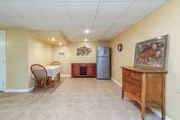
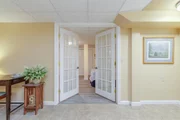
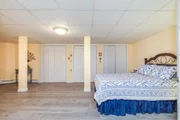
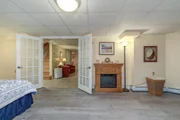
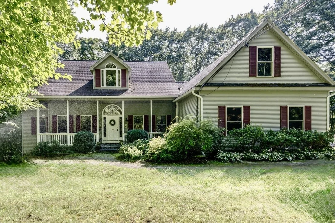
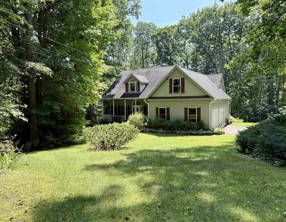
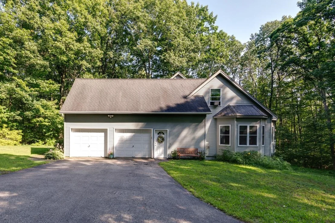
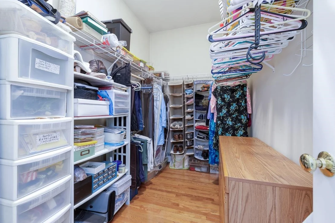
Discover the perfect blend of privacy, space, and contemporary design in this uniquely designed custom Cape-style home, beautifully situated on a serene, wooded 1.89 acre lot. With approximately 3,275 square feet of living space, this home offers exceptional flexibility with room for everyone.  A brand new roof is being installed and the driveway will be sealed prior to closing, providing added peace of mind for the next owner.  The open concept main level features expansive windows overlooking the peaceful wooded backyard, filling the home with natural light and bringing the outdoors in. The first floor primary suite offers a private retreat with an ensuite updated bath and cozy gas fireplace. Just off the primary bedroom is a versatile additional room ideal for a home office, nursery, or sitting room. The spacious living room features another gas fireplace and French doors leading to an oversized deck, complete with a Sunsetter awning perfect for relaxing or entertaining while enjoying the tranquil setting. The first floor also includes a very large kitchen with plenty of cabinets and window views. A convenient laundry room with sink and direct access to the attached garage finish off the first floor. Upstairs, you'll find two generously sized bedrooms, a full bath, and walk-in attic access from one of the bedrooms. The expansive attic area over the garage offers excellent potential for future finished space. The partially finished lower level provides even more flexibility, featuring a guest room with an area for an additional family room or game room and French doors leading directly to the backyard. An adjoining unfinished area offers abundant storage or a dedicated workspace. With its distinctive design, peaceful wooded setting, generous living space, and numerous possibilities for future expansion, this exceptional home offers a wonderful opportunity to create a space that truly works for you.  4th bedroom is in the lower level.
Unit Size
4,938 Ft²
Days on Market
-
Land Size
1.89 acres

Price per sqft
$151
Property Type
House
Property Taxes
$989
HOA Dues
-
Year Built
1998

Listed By

Payment Calculator (Computations Provided by RealtyHop)

Cap Rate Calculator

Last updated: 4 days ago (Prime MLS #5102179)

Price History

Date / Event Date Event Price
Sep 17, 2026 Price Decreased $745,000
↓ $15K (2%)
Price Decreased
Aug 24, 2026 Relisted $760,000
Relisted
Aug 15, 2026 In contract -
In contract
Jul 29, 2026 Listed by BHHS Verani Londonderry $760,000
Listed by BHHS Verani Londonderry
Oct 17, 2006 Sold
Sold

Property Highlights

Fireplace
Parking Details
Has Garage
Garage Spaces: 2
Interior Details
Half Bathrooms: 1
Full Bathrooms: 2
Interior Features: Ceiling Fan(s), Kitchen Island, Vaulted Ceiling(s), Walk-In Closet(s), Dining Area, Draperies, Gas Fireplace, 2 Fireplaces, Kitchen/Dining, Laundry Hook-ups, Window Treatment
Appliances: Dishwasher, Refrigerator, Washer, Gas Stove, Gas Dryer
Flooring Type: Carpet, Combination, Hardwood, Laminate, Tile
Rooms: 10
Basement: Yes
Exterior Details
Square Footage: 4938
Architectural Style: Contemporary, Cape
Year Built: 1998
Construction Materials: Wood Siding, Vinyl Siding
Lot Features: Landscaped, Wooded, Sloping
Lot Size Area: 82328
Lot Size Units: Square Feet
Lot Size Acres: 1.89
Lot Size Square Feet: 82328
Water Source: Private, Drilled Well
Financial Details
Tax Annual Amount: $11,864
Utilities Details
Cooling Type: Central AC, Multi Zone, Wall AC Units
Heating Type: Propane, Oil, Baseboard, Hot Water, Multi Zone
Sewer : Septic Tank, Leach Field

Building Info

Overview

    General

  • Year Built: 1998
  • Effective Year Built: 1998
  • Building Count: 1
  • Total Rooms: 7
  • Bedroom Count: 3
  • Bathroom Count: 3
  • Full Bathrooms: 2
  • Partial Bathrooms: 3
  • Building Condition: 6
  • Building Quality: 0
  • Construction Type: 0
  • Building Style: 4
  • Exterior Walls Type: 19
  • Interior Walls Type: 0
  • Roof Shape Type: 1
  • Roof Cover Type: 15
  • Floor Count: 200
  • Living Units: 1
  • Floor Cover: 0
  • Basement Type: 7
  • Basement Area: 1,695
  • Garage Type: 7
  • Parking Space Count: 0
  • Patio Type: 0
  • Porch Type: 0
  • Pool Type: 9

    Dimensions

  • Lot Size Square Feet: 82,328
  • Total Building Area: 2,495
  • Gross Building Area: 6,520
  • Building Area: 2,495
  • Building Area Measurement: L

    Heating and Cooling

  • Air Conditioning: 13
  • Heating: 10
  • Heated Square Feet: 2,495
  • Heating Fuel Type: 6

    Utilities

  • Sewer System: 0
  • Water Service: 0

Building

  • Building Type: 0
  • Property Class: R
  • Land Acres: 0000001890
  • Standard Land Use Code: 1001
  • County Land Use Code: 101

Neighborhood

  • School District Name: Hooksett School District
  • School Tax School District: HOOKSETT
  • Census Tract: 003006

Zoning

  • Zoning: MDR

Geography

  • Account Number: 1730
  • Parcel: HOOK M:48 B:76 L:22
  • Block: 76
  • Lot: 22
  • Municipality: HOOKSETT
  • Latitude: 43.0229
  • Longitude: -71.427

    Address

  • Full Address: 14 Fieldstone Dr
  • Address - House Number: 14
  • Address - Street Name: Fieldstone
  • Address - Suffix Type: Dr
  • State: NH
  • City Name: Hooksett
  • Carrier Code: R014
  • 4-Digit Zip Code: 1204
  • Zip Code: 03106

Valuation

    Tax

  • Tax Year: 2023
  • Tax Amount: $1,102,900

    Appraisal Valuation

  • Standard Deviation: 0.1465
  • Valuation Date: Feb 14, 2024
  • Confidence Score: 82
  • Final Value: 669,493
  • High Value: 767,583
  • Low Value: 571,402

    Assessments Valuation

  • Assessed Year: 2023
  • Assessed Total Value: $690,200
  • Assessed Land Value: $167,400
  • Assessed Improvements Value: $522,800

    Sales

  • Current Sale Recording Date: Oct 17, 2006
  • Current Sale Price:
  • Current Sale Document Type: 27
  • Previous Sale Recording Date: Oct 17, 2006
  • Previous Sale Amount: $369,900
  • Previous Sale Document Type: 71
Data used for valuation calculations is provided by RealtyHop, and other third party sources

Comparables

Unit
Status
Type
Beds
Baths
ft²
Price/ft²
Asking Price
Listed On
Closing Price
Sold On
HOA + Taxes

About South Hooksett


Similar Homes for Sale

Currently no similar homes around

Nearby Rentals

Unit for rent at 445 Kennard, Manchester, 03104

$1,850 /mo

  • 1 Bed
  • 1 Bath
  • 430 ft²
445 Kennard #44521, Manchester, 03104 Listing by Patricia Simpson
Unit for rent at 436 Kennard, Manchester, 03104

$2,950 /mo

  • 3 Beds
  • 1 Bath
  • 1,104 ft²
436 Kennard #436, Manchester, 03104 Listing by Patricia Simpson
Unit for rent at 119 Eastern, Manchester, 03104

$1,850 /mo

  • 2 Beds
  • 1 Bath
  • 833 ft²
119 Eastern #101, Manchester, 03104 Listing by Ronald Dupont


Frequently Asked Questions

When was property at 14 Fieldstone Drive built and last sold?
The property at 14 Fieldstone Drive was built in 1998 and last sold on Jan 1, 1970 for $369,900.
How much is this home worth?
The estimated value of the home located at 14 Fieldstone Drive is $756,337.
What are some comparable homes to 14 Fieldstone Drive?
There are currently no comparable homes to 14 Fieldstone Drive.