by RH Advisors

See Home Value
Orange 12550
14 Far Horizons Drive
$1,475,000
● House - Off Market

14 Far Horizons Drive

Newburgh (Town), NY 12550
bedrooms
3 Beds
bathrooms
4 Baths
square feet
3,875 Ft²
$9,622
Est. Monthly
2.63%
Cap Rate

About This Property

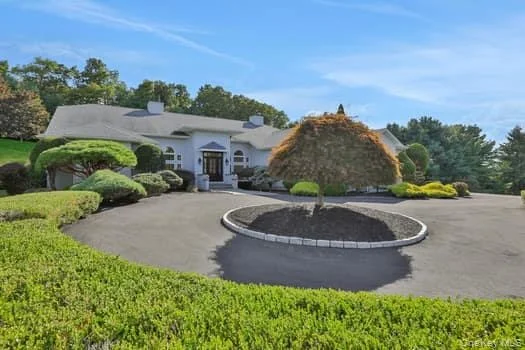
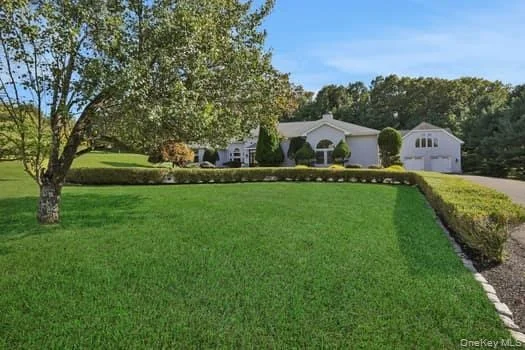
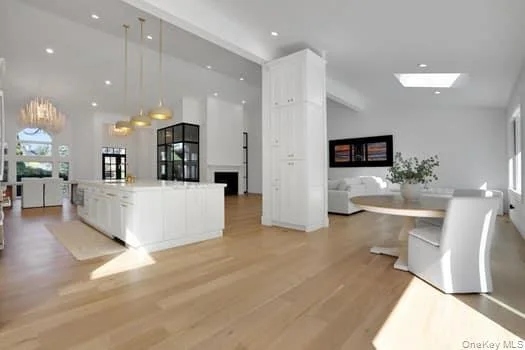
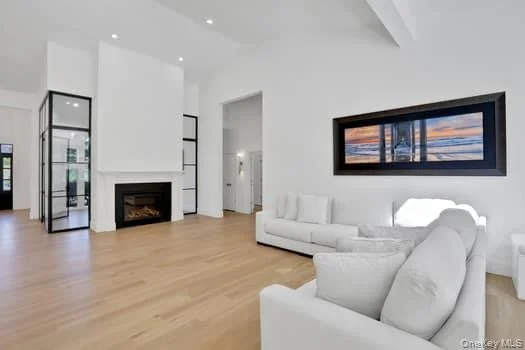
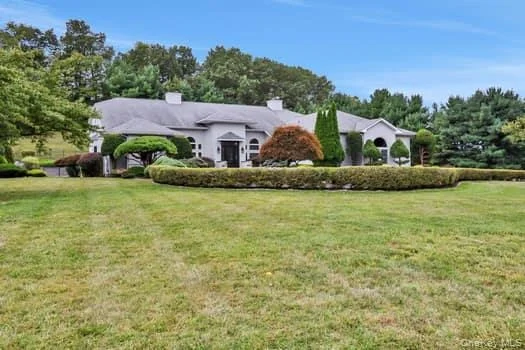
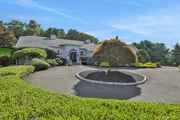
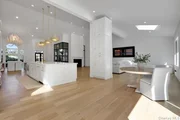
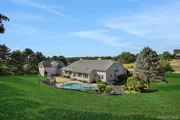
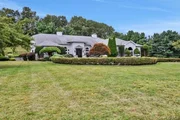
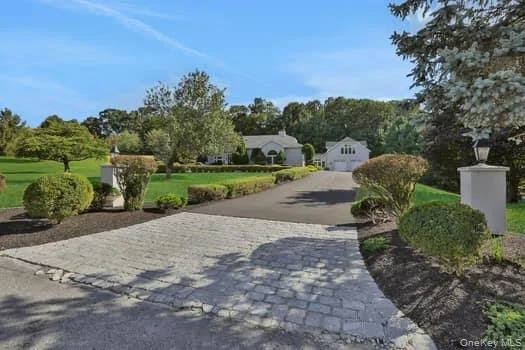
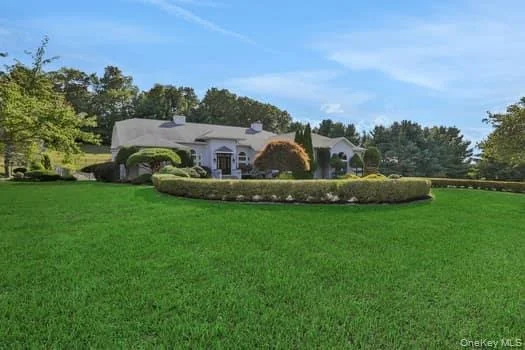
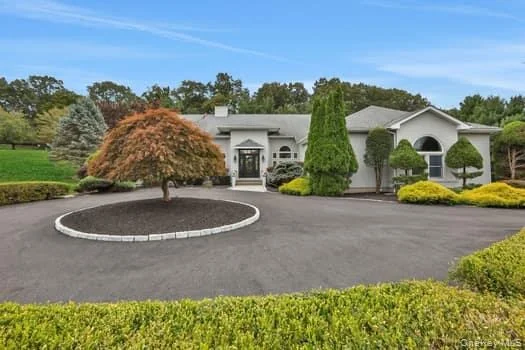
Set in the prestigious Scenic Hills development in the Town of Newburgh, with sought-after Marlboro Schools, this extraordinary 6,200 sq. ft. executive ranch offers a level of design and lifestyle rarely found in today's market. Combining breathtaking scale with single-level living, every inch has been crafted for elegance, comfort, and unforgettable entertaining. Consisting of 3,875 soft of main level & upstairs space & 2,340 sqft of finished walk out basement.

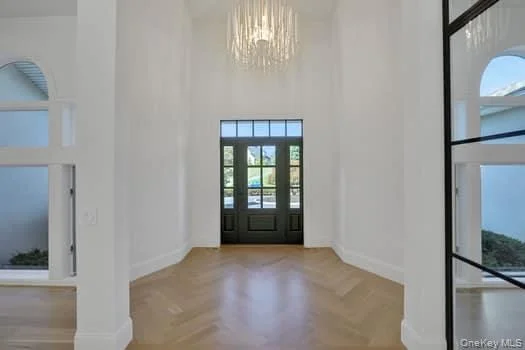
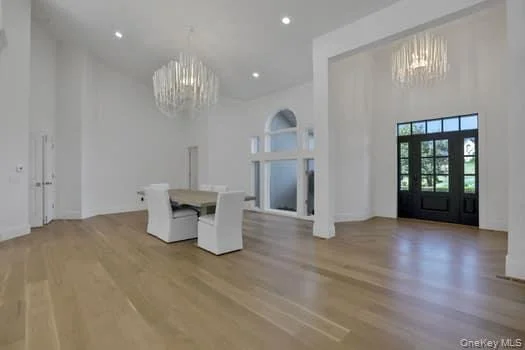
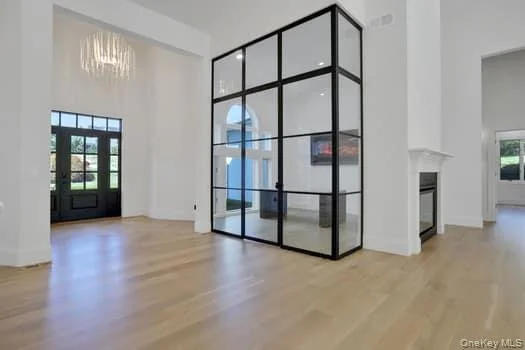
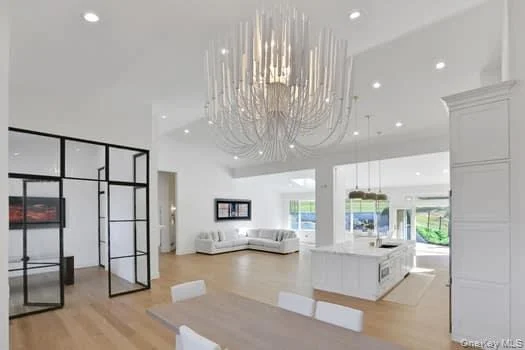
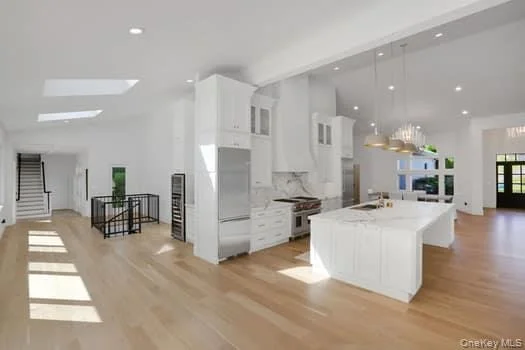
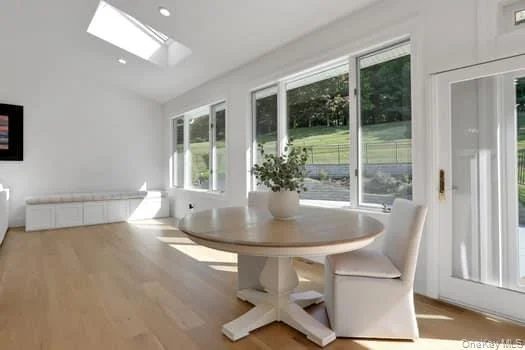
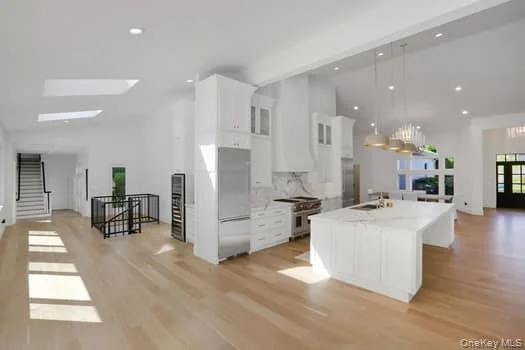
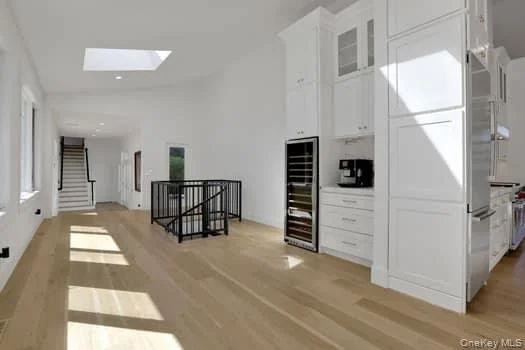
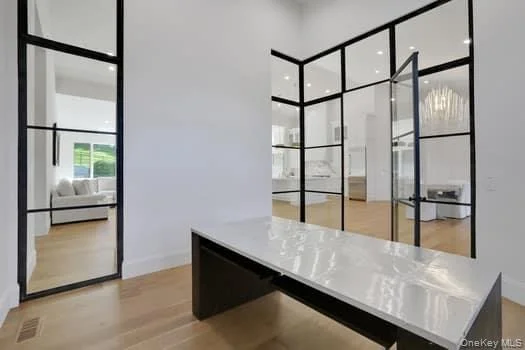
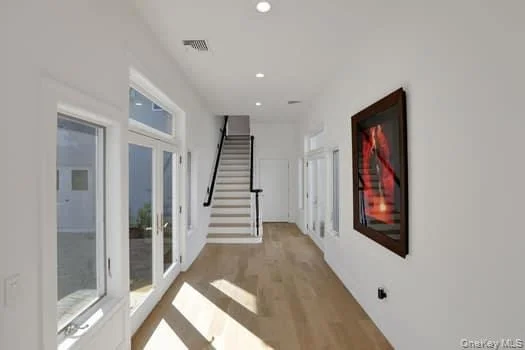
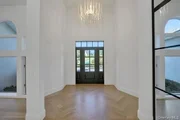
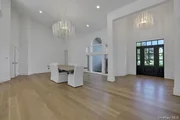
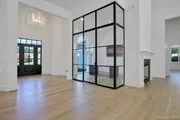
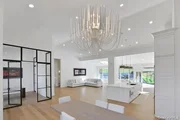
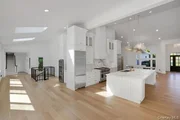
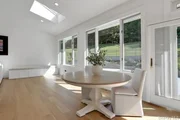
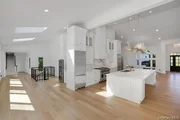
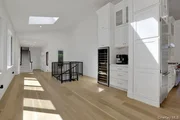
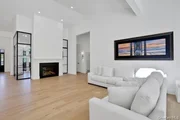
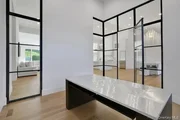
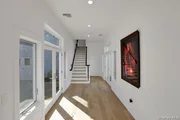
Inside, soaring 16-foot ceilings in the main living areas, dramatic skylights, 7 1/4 -inch white oak floors, casement windows, and designer recessed lighting set a striking tone. A glass-enclosed steel-framed office overlooks the living space, blending work and style seamlessly.

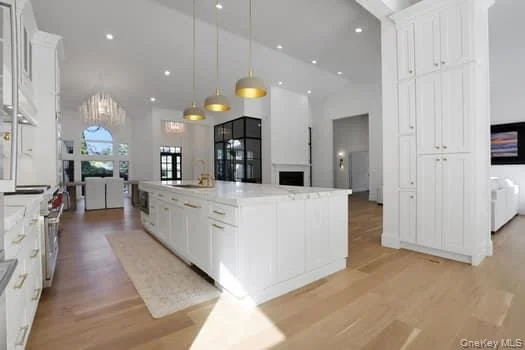
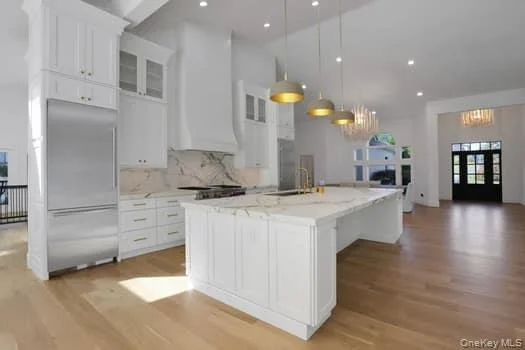
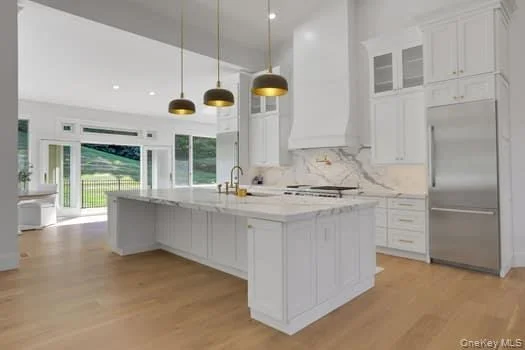
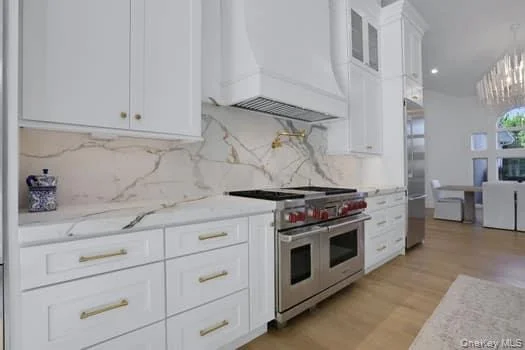
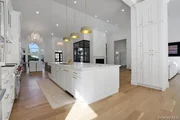
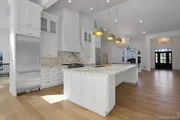
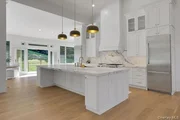
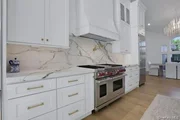
The chef's kitchen is the centerpiece of the home: a 14-foot island, 48" Wolf stove with dual ovens, six burners, and griddle, double built-in Bosch refrigerators, Honed Calcutta countertops with 2" reveal & matching backsplash, and an impressive 4-foot Ruvati sink with all the bells and whistles and European custom faucets. Completing this dream kitchen are a built-in microwave, wine fridge, coffee bar, and custom cabinetry with wire mesh accents crowned by a 14-foot hood.

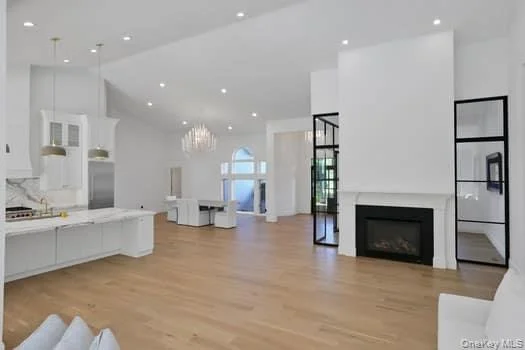
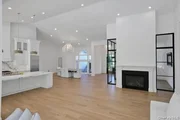
The expansive great room features a 42" gas fireplace, creating a warm and welcoming setting for gatherings of any size.

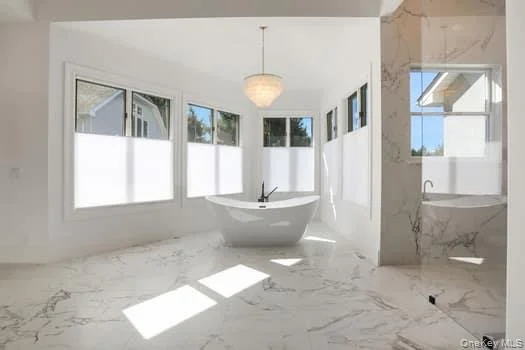
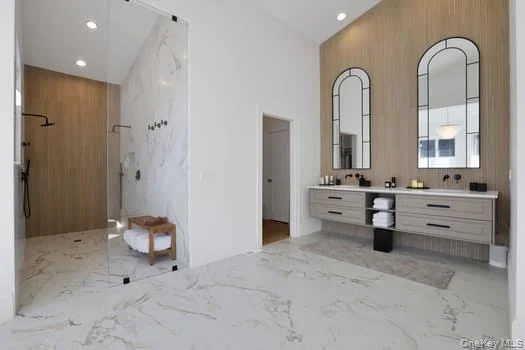
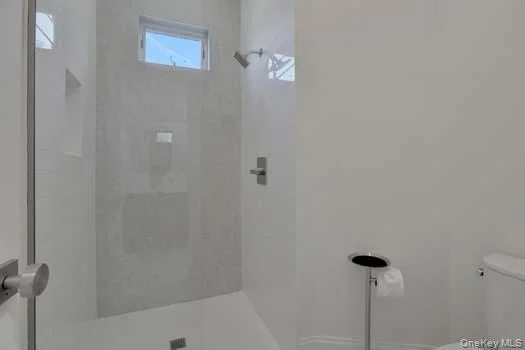
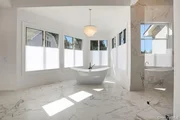
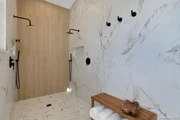
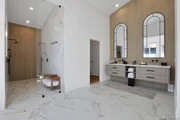
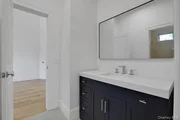
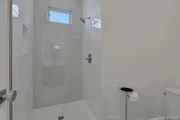
The primary suite is an oasis of comfort with abundant natural light, freestanding soaking tub, oversized walk-in shower with wet area, dual vanities, soaring ceilings, custom porcelain tile, and a private water closet. 3 additional bedrooms, a dedicated office, and four full bathrooms provide incredible flexibility for family and guests.

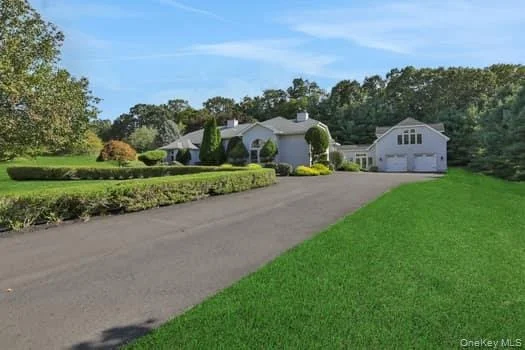
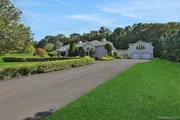
For convenience and style, the home offers a designer laundry room with cabinetry and sink, a circle driveway with bluestone walkway, and a six-car heated garage with three-phase electric. The garages are thoughtfully placed on opposite sides of the house-one side featuring a four-car tandem design, the other an attached two-car garage for daily ease.

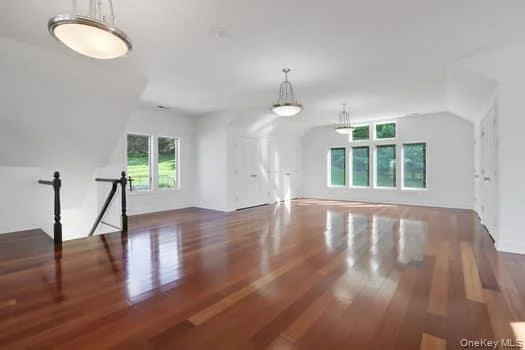
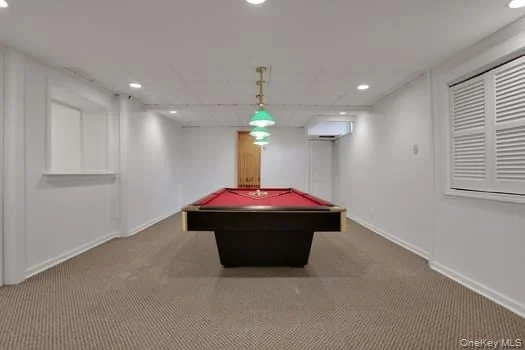
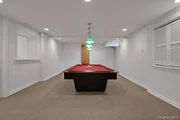
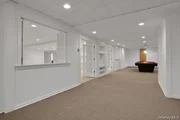
The finished walkout lower level is like a home within a home-featuring family room, office, full bathroom, game room, and abundant storage. It's the ideal retreat for in-laws, extended family, a private guest suite, or children's recreation.

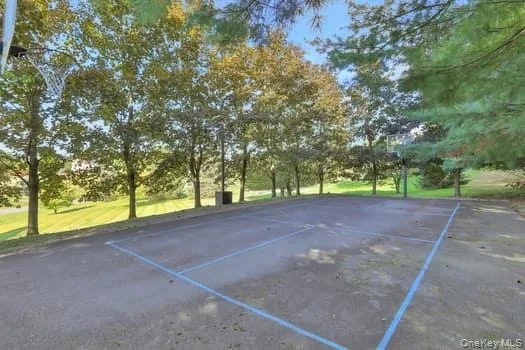
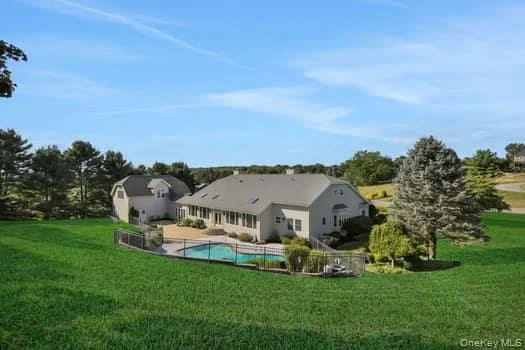
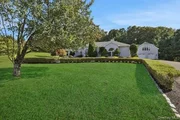
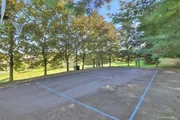
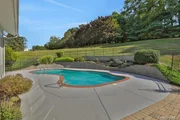
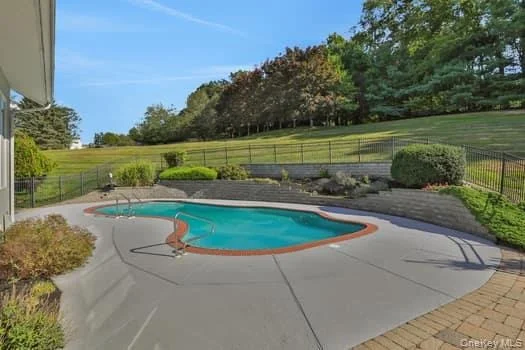
Outdoors, enjoy a gunite pool surrounded by a custom paver patio, a basketball court, lush mature landscaping, and 2.3 acres of privacy for everyday relaxation or grand-scale entertaining.

Every upgrade has been considered along with all Anderson windows and doors & a whole-house generator

This is more than a home-it's a rare lifestyle property where architectural brilliance meets modern comfort. With all the benefits of expansive single-level living, soaring ceilings, and estate-like grounds, this residence is truly one of a kind in the Hudson Valley market.
Unit Size
3,875 Ft²
Days on Market
147 days
Land Size
2.30 acres
Price per sqft
$412
Property Type
House
Property Taxes
$1,790
HOA Dues
-
Year Built
1995

Payment Calculator

Cap Rate Calculator

Last updated: 9 months ago (OneKey MLS #KEY908036)

Price History

Date / Event Date Event Price
Jan 30, 2026 Sold
Sold
Dec 10, 2025 In contract -
In contract
Sep 5, 2025 Listed by Tactical Realty LLC $1,595,000
Listed by Tactical Realty LLC
Oct 10, 2003 Sold
Sold
Mar 18, 2002 Sold
Sold

Property Highlights

Garage
Air Conditioning
Fireplace

Building Info

Overview

    General

  • Year Built: 1995
  • Effective Year Built: 1995
  • Total Rooms: 12
  • Bedroom Count: 3
  • Bathroom Count: 4
  • Full Bathrooms: 4
  • Partial Bathrooms: 4
  • Building Condition: 1
  • Building Quality: 4
  • Construction Type: 0
  • Building Style: 21
  • Exterior Walls Type: 12
  • Interior Walls Type: 0
  • Roof Shape Type: 0
  • Roof Cover Type: 0
  • Floor Count: 100
  • Floor Cover: 0
  • Basement Type: 3
  • Basement Area: 2,380
  • Garage Type: 1
  • Garage Square Area: 1,972
  • Parking Space Count: 8
  • Patio Type: 0
  • Porch Type: 7
  • Pool Type: 10

    Dimensions

  • Lot Size Square Feet: 100,188
  • Total Building Area: 3,875
  • Building Area: 3,875
  • Building Area Measurement: L

    Heating and Cooling

  • Fireplace Count: 1
  • Air Conditioning: 1
  • Heating: 10
  • Heated Square Feet: 3,875
  • Heating Fuel Type: 3

    Utilities

  • Sewer System: 4
  • Water Service: 5

Building

  • Building Type: 0
  • Property Class: R
  • Subdivision: SCENIC HILLS
  • Land Acres: 0000002300
  • Standard Land Use Code: 1001
  • County Land Use Code: 210
  • Legal Description 1: LT 19 SCENIC HILLS SUB MAP 9275

Neighborhood

  • School District Name: Marlboro Central School District
  • Census Tract: 010102

Geography

  • District: 334600
  • Section: 6.00
  • Parcel: 334600 6-4-23
  • Block: 4
  • Lot: 23.000
  • Municipality: NEWBURGH
  • Latitude: 41.5649
  • Longitude: -74.027

    Address

  • Full Address: 14 Far Horizons Dr
  • Address - House Number: 14
  • Address - Street Name: Far Horizons
  • Address - Suffix Type: Dr
  • State: NY
  • City Name: Newburgh
  • Carrier Code: R005
  • 4-Digit Zip Code: 1045
  • Zip Code: 12550

Valuation

    Tax

  • Tax Year: 2023
  • Tax Amount: $2,287,581
  • Tax Rate Code Area: 513601

    Appraisal Valuation

  • Standard Deviation: 0.1737
  • Valuation Date: Feb 07, 2024
  • Confidence Score: 65
  • Final Value: 898,673
  • High Value: 1,054,832
  • Low Value: 742,513

    Market Valuation

  • Market Total Value: $935,600
  • Market Land Value: $72,254
  • Market Improvement Value: $863,346

    Assessments Valuation

  • Assessed Year: 2023
  • Assessed Total Value: $202,000
  • Assessed Land Value: $15,600
  • Assessed Improvements Value: $186,400

    Exemptions

  • Homeowner Exemption: Yes

    Sales

  • Current Sale Contract Date: Jul 16, 2003
  • Current Sale Recording Date: Oct 10, 2003
  • Current Sale Price:
  • Current Sale Document Type: 27
  • Previous Sale Recording Date: Mar 18, 2002
  • Previous Sale Contract Date: Feb 21, 2002
  • Previous Sale Amount: $495,000
  • Previous Sale Document Type: 51
Data used for valuation calculations is provided by RealtyHop, and other third party sources

Comparables

Unit
Status
Type
Beds
Baths
ft²
Price/ft²
Asking Price
Listed On
Closing Price
Sold On
HOA + Taxes

About Orange


Similar Homes for Sale

Currently no similar homes around

Nearby Rentals


Frequently Asked Questions

When was property at 14 Far Horizons Drive built and last sold?
The property at 14 Far Horizons Drive was built in 1995 and last sold on Jul 16, 2003 for $685,000.
How much is this home worth?
The estimated value of the home located at 14 Far Horizons Drive is $0.
What are some comparable homes to 14 Far Horizons Drive?
There are currently no comparable homes to 14 Far Horizons Drive.