Check Availability
$1,199,950
● House - For Sale

14 Eugene Road

Burlington, MA 01803
bedrooms
3 Beds
bathrooms
2 Baths
square feet
1,842 Ft²
$6,430
Est. Monthly

About This Property

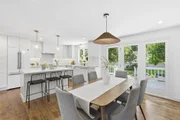
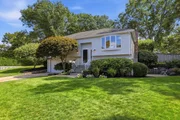
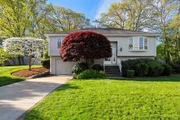
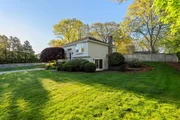
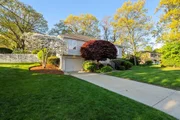
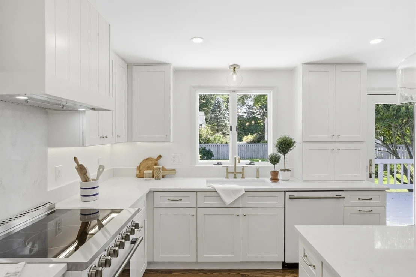
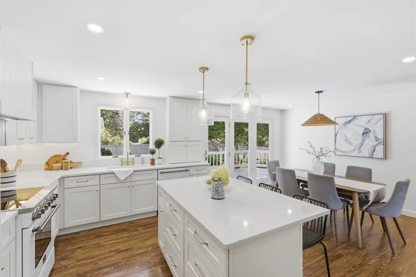
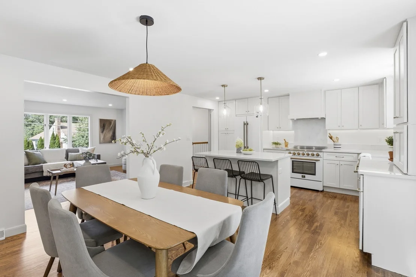
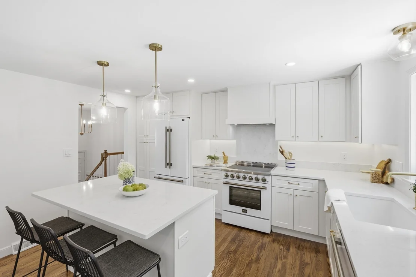
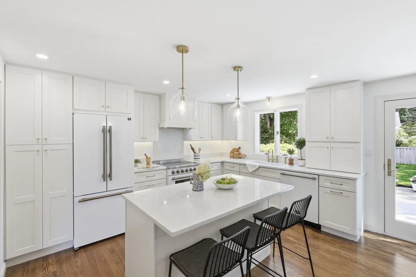
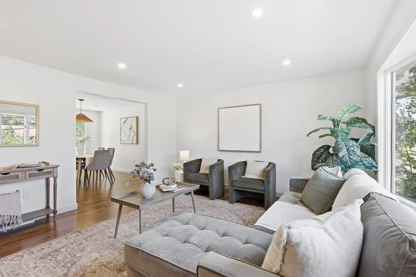
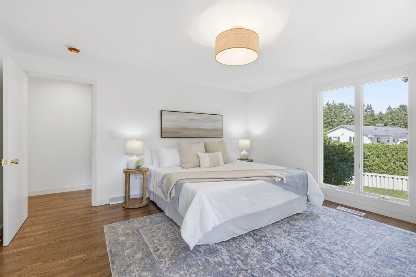
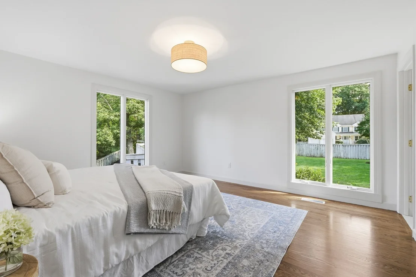
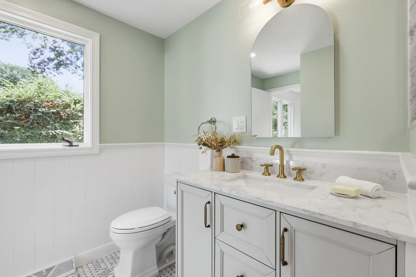
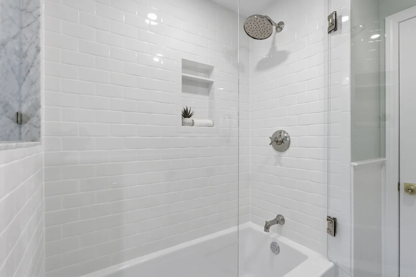
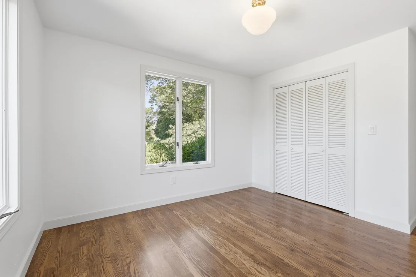
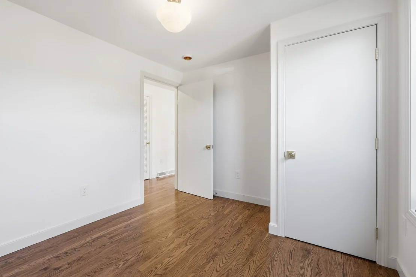
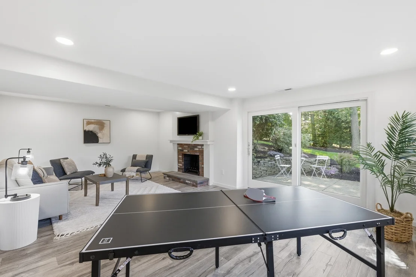
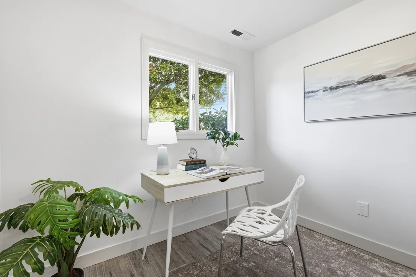
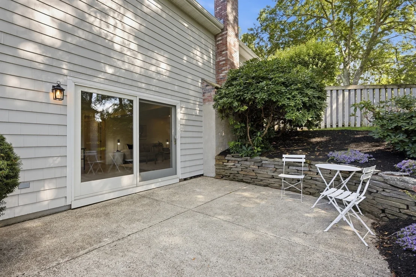
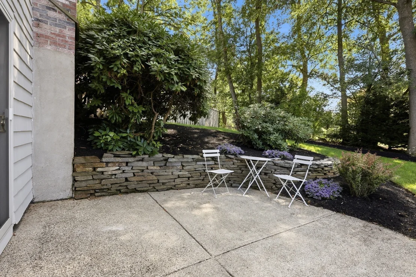
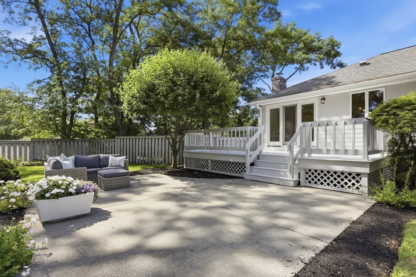
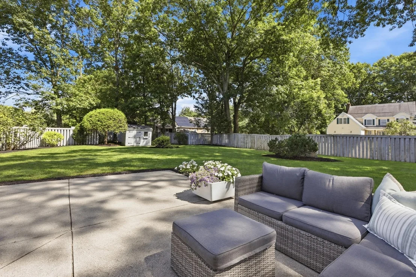
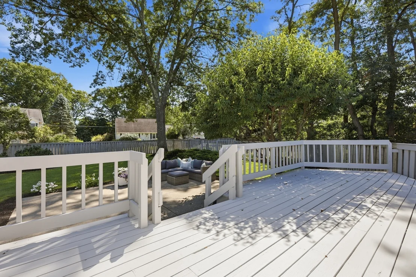
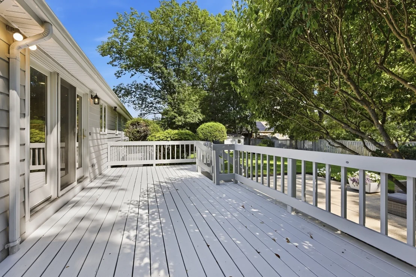
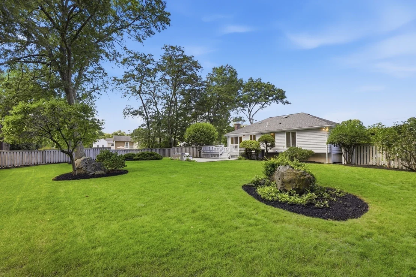
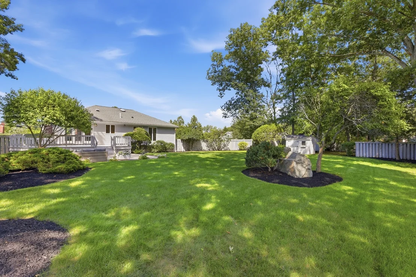
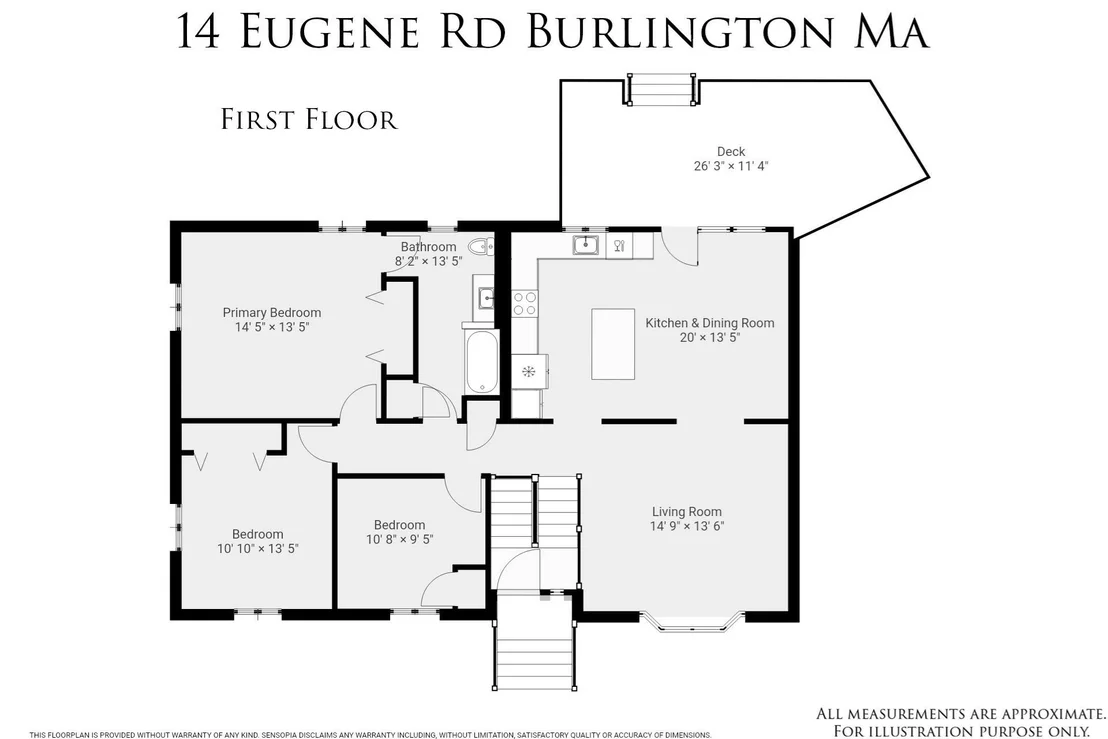
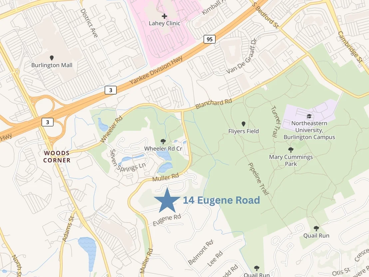
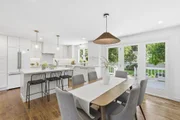
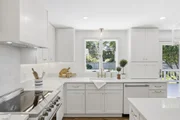
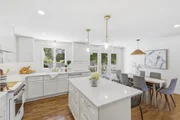
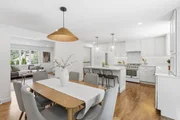
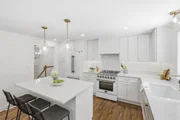
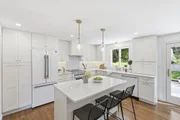
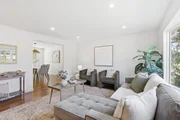
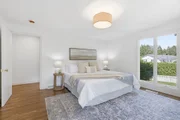
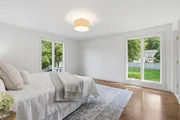
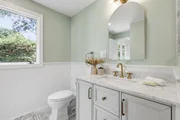
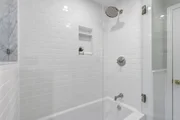
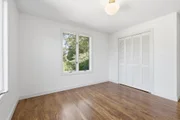
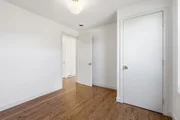
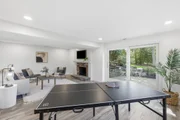
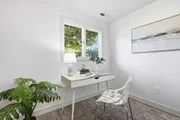
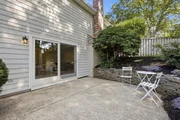
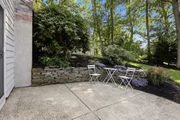
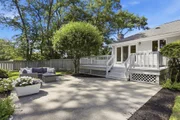
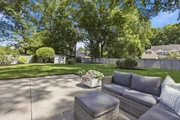
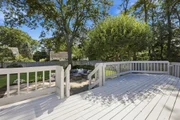
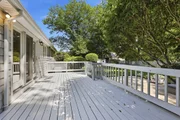
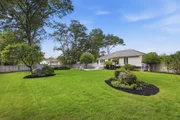
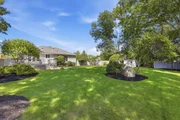
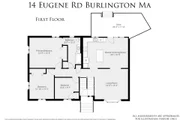
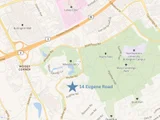
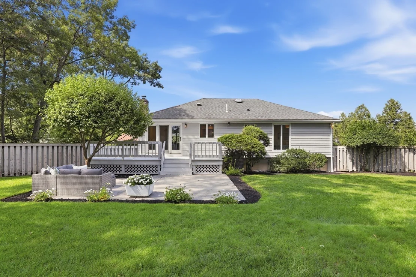
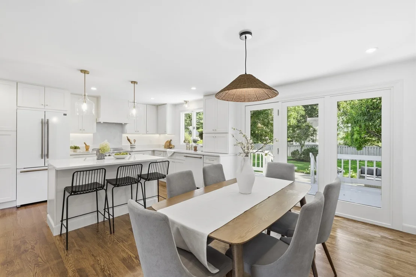
Move right in to this designer-renovated home on a spacious .46-acre lot, ideally situated on the Lexington line in one of the most picturesque neighborhoods in town. A true commuter's dream, this home offers easy access to Routes 95, 3, and 93, while being just minutes from Burlington Mall, hospital, luxury shopping and dining, schools, and nearby conservation trails. The sun-filled main level showcases a charming living room with recessed lighting that opens seamlessly to a stunning, fully renovated kitchen featuring new wood flooring, custom cabinetry, Forno Italian appliances, quartz countertops, elegant brass fixtures, recessed lighting, and a large center island perfect for gathering and entertaining. All new flooring and lighting add a fresh, sophisticated feel. Three bedrooms include a newly added third bedroom, along with a beautifully renovated full bathroom featuring a glass-enclosed shower, tiled shower niche, new vanity and medicine cabinet, and luxurious marble flooring. The lower level offers a spacious family room with a fireplace surround and slider leading to the patio, a private home office, a fully renovated full bathroom with a new shower, and a convenient laundry/mudroom with custom built-ins and direct garage access. The lower level features beautiful luxury vinyl flooring, offering both style and durability. The main-level hardwood floors have been professionally sanded and re-stained, complemented by fresh interior paint and new recessed lighting. Outside, enjoy a newly painted deck, new exterior lighting, lush fenced-in grounds with irrigation, and an oversized deck and patio, creating the perfect setting for outdoor entertaining and relaxing. Additional highlights include a newer furnace, central air, updated lighting, and thoughtful designer finishes. Beautifully renovated, thoughtfully updated, and perfectly located, this home is truly move-in ready.
Unit Size
1,842 Ft²
Days on Market
-
Land Size
0.46 acres
Price per sqft
$651
Property Type
House
Property Taxes
$537
HOA Dues
-
Year Built
1983

Listed By

Maija Sawyer
William Raveis R.E. & Home Services

Payment Calculator

Cap Rate Calculator

Last updated: 21 hours ago (MLSPIN #73581313)

Price History

Date / Event Date Event Price
Sep 23, 2026 Listed by William Raveis R.E. & Home Services $1,199,950
Listed by William Raveis R.E. & Home Services
Sep 22, 2026 Temporarily off market -
Temporarily off market
Aug 20, 2026 Listed by William Raveis R.E. & Home Services $1,250,000
Listed by William Raveis R.E. & Home Services
Move right in to this designer-renovated home on a spacious .46-acre lot, ideally situated on the Lexington line in one of the most picturesque neighborhoods in town. A true commuter’s dream, this home offers easy access to Routes 95, 3, and 93, while being just minutes from Burlington Mall, hospital, luxury shopping and dining, schools, and nearby conservation trails. The sun-filled main level showcases a charming living room with recessed lighting that opens seamlessly to a stunning, fully renovated kitchen featuring new wood flooring, custom cabinetry, Forno Italian appliances, quartz countertops, elegant brass fixtures, recessed lighting, and a large center island perfect for gathering and entertaining. All new flooring and lighting add a fresh, sophisticated feel. Three bedrooms include a newly added third bedroom, along with a beautifully renovated full bathroom featuring a glass-enclosed shower, tiled shower niche, new vanity and medicine cabinet, and luxurious marble flooring. The lower level offers a spacious family room with a fireplace surround and slider leading to the patio, a private home office, a fully renovated full bathroom with a new shower, and a convenient laundry/mudroom with custom built-ins and direct garage access. The lower level features beautiful luxury vinyl flooring, offering both style and durability. The main-level hardwood floors have been professionally sanded and re-stained, complemented by fresh interior paint and new recessed lighting. Outside, enjoy a newly painted deck, new exterior lighting, lush fenced-in grounds with irrigation, and an oversized deck and patio, creating the perfect setting for outdoor entertaining and relaxing. Additional highlights include a newer furnace, central air, updated lighting, and thoughtful designer finishes. Beautifully renovated, thoughtfully updated, and perfectly located, this home is truly move-in ready.
Jun 5, 2026 Sold
Sold
May 21, 2026 In contract -
In contract
Show More

Property Highlights

Garage
Parking Available
Air Conditioning
Fireplace
Parking Details
Has Garage
Attached Garage
Has Open Parking
Parking Features: Attached, Garage Door Opener, Paved, Off Street, Paved
Garage Spaces: 1
Open Parking Spaces: 2
Interior Details
Full Bathrooms: 2
Interior Features: Closet/Cabinets - Custom Built, Mud Room, Internet Available - Unknown
Appliances: Electric Water Heater, Water Heater, Range
Flooring Type: Tile, Hardwood, Flooring - Vinyl
Door Features: Storm Door(s), Insulated Doors
Laundry Features: In Basement, Electric Dryer Hookup, Washer Hookup, Flooring - Vinyl
Rooms: 7
Has Fireplace
Fireplace Features: Family Room
Fireplaces: 1
Basement: Full, Finished, Walk-Out Access, Interior Entry, Garage Access
Exterior Details
Square Footage: 1842
Architectural Style: Split Entry
Year Built Source: Public Records
Year Built: 1983
Building Area Total: 1842
Building Area Units: Square Feet
Window Features: Insulated Windows
Construction Materials: Frame
Patio and Porch Features: Deck, Patio
Lot Features: Level
Lot Size Area: 0.46
Lot Size Units: Acres
Lot Size Acres: 0.46
Lot Size Square Feet: 20211
Water Source: Public
Financial Details
Tax Assessed Value: $742,100
Tax Annual Amount: $6,448
Utilities Details
Cooling Type: Central Air
Heating Type: Forced Air, Heat Pump, Electric
Sewer : Public Sewer

Building Info

Overview

    General

  • Year Built: 1983
  • Effective Year Built: 1983
  • Building Count: 1
  • Total Rooms: 5
  • Bedroom Count: 2
  • Bathroom Count: 2
  • Full Bathrooms: 1
  • Partial Bathrooms: 2
  • Building Condition: 6
  • Building Quality: 0
  • Construction Type: 6
  • Building Style: 42
  • Exterior Walls Type: 18
  • Interior Walls Type: 0
  • Roof Shape Type: 8
  • Roof Cover Type: 15
  • Floor Count: 100
  • Living Units: 1
  • Floor Cover: 0
  • Basement Type: 7
  • Basement Area: 1,144
  • Garage Type: 17
  • Parking Space Count: 1
  • Patio Type: 0
  • Porch Type: 0
  • Pool Type: 0

    Dimensions

  • Lot Size Square Feet: 20,199
  • Total Building Area: 1,842
  • Gross Building Area: 2,534
  • Building Area: 1,842
  • Building Area Measurement: L

    Heating and Cooling

  • Fireplace Count: 1
  • Air Conditioning: 13
  • Heating: 4
  • Heated Square Feet: 1,842
  • Heating Fuel Type: 2

    Utilities

  • Sewer System: 0
  • Water Service: 0

Building

  • Building Type: 0
  • Property Class: R
  • Land Acres: 0000000464
  • Standard Land Use Code: 1001
  • County Land Use Code: 101

Neighborhood

  • School District Name: Burlington School District
  • School Tax School District: BURLINGTON SD
  • Census Tract: 332402

Zoning

  • Zoning: RO

Geography

  • Parcel: BURL M:000057 P:000045
  • Municipality: BURLINGTON
  • Latitude: 42.4717
  • Longitude: -71.2029

    Address

  • Full Address: 14 Eugene Rd
  • Address - House Number: 14
  • Address - Street Name: Eugene
  • Address - Suffix Type: Rd
  • State: MA
  • City Name: Burlington
  • Carrier Code: C035
  • 4-Digit Zip Code: 5134
  • Zip Code: 01803

Valuation

    Tax

  • Tax Year: 2024
  • Tax Amount: $593,700

    Appraisal Valuation

  • Standard Deviation: 0.1727
  • Valuation Date: Jan 17, 2024
  • Confidence Score: 77
  • Final Value: 868,585
  • High Value: 1,018,613
  • Low Value: 718,556

    Assessments Valuation

  • Assessed Year: 2024
  • Assessed Total Value: $664,100
  • Assessed Land Value: $392,100
  • Assessed Improvements Value: $272,000

    Sales

  • Current Sale Recording Date: Jan 21, 1992
  • Current Sale Price:
  • Current Sale Document Type: 27
Data used for valuation calculations is provided by RealtyHop, and other third party sources

Comparables

Unit
Status
Type
Beds
Baths
ft²
Price/ft²
Asking Price
Listed On
Closing Price
Sold On
HOA + Taxes

About Woods Corner


Similar Homes for Sale

Currently no similar homes around

Nearby Rentals

Unit for rent at 20 Corporate Drive, Burlington, MA, 01803

$2,657 /mo

  • 1 Bed
  • 1 Bath
  • 717 ft²
20 Corporate Drive #A1BS, Burlington, MA, 01803 Listing by Equity Residential
Unit for rent at 2 Littles Brook Court, Burlington, MA, 01803

$3,315 /mo

  • 2 Beds
  • 2 Baths
  • 1,199 ft²
2 Littles Brook Court #Essex, Burlington, MA, 01803 Listing by Equity Residential


Frequently Asked Questions

When was property at 14 Eugene Road built and last sold?
The property at 14 Eugene Road was built in 1983 and last sold on Jan 1, 1970 for $200,000.
How much is this home worth?
The estimated value of the home located at 14 Eugene Road is $1,208,618.
What are some comparable homes to 14 Eugene Road?
There are currently no comparable homes to 14 Eugene Road.