by RH Advisors

See Home Value
Carroll
14 Elm St
Listed by: Carol Gartland, Realty Leaders, 603-539-9595 Selling Office: R.H. Thackston & Company, Listing Courtesy of Prime MLS
$425,000
● House - Off Market

14 Elm St

Ossipee, NH 03864
bedrooms
3 Beds
bathrooms
0 Bath
square feet
1,520 Ft²
$2,309
Est. Monthly

About This Property

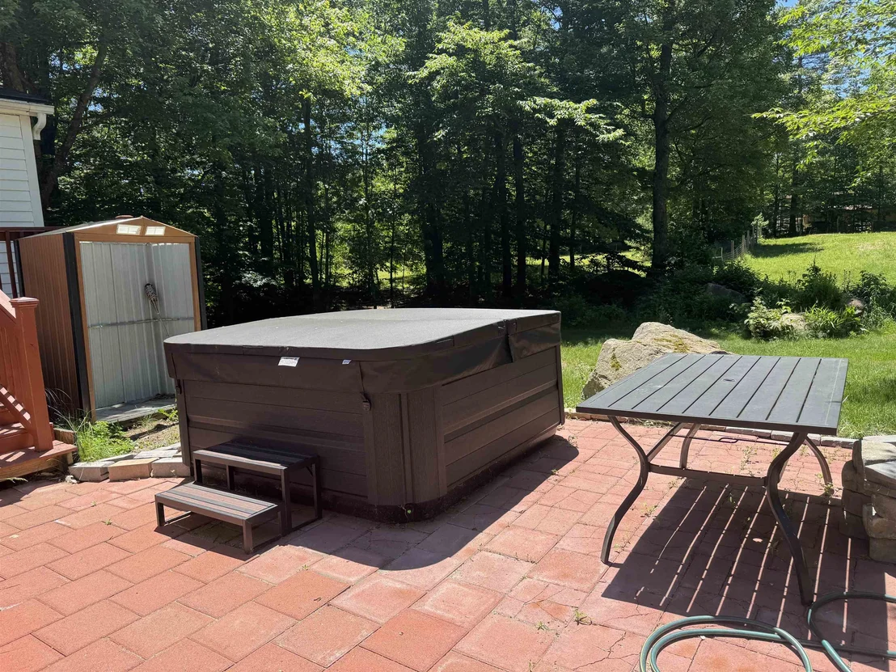
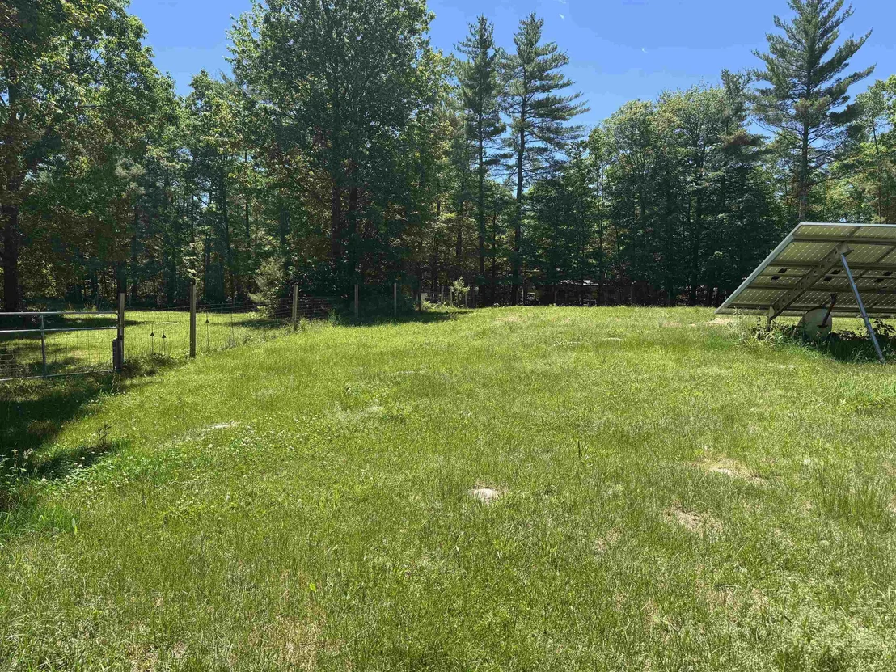
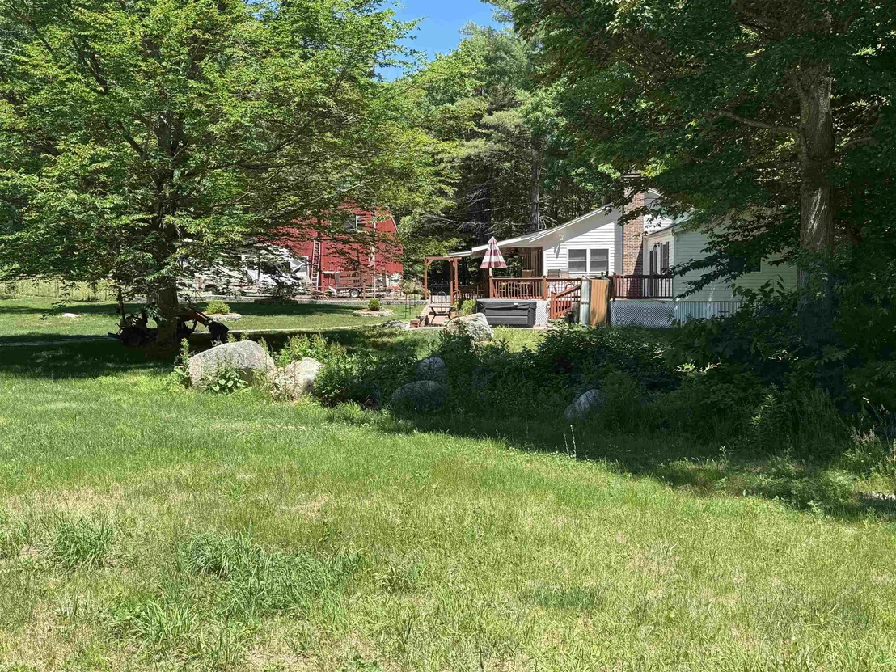
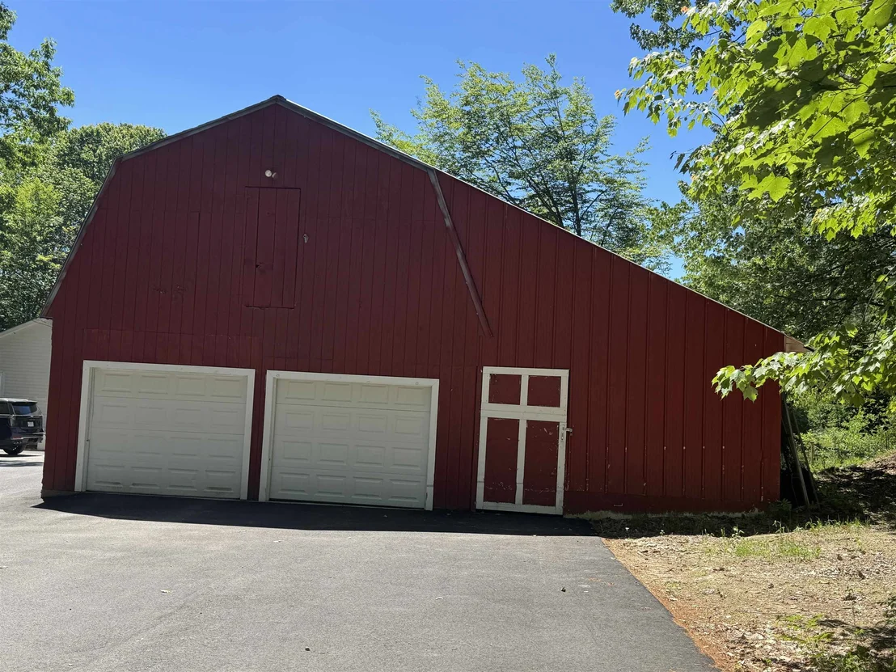
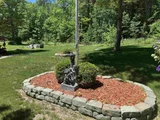
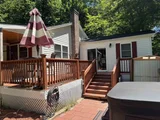
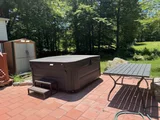
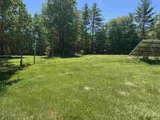
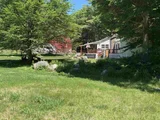
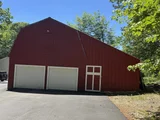
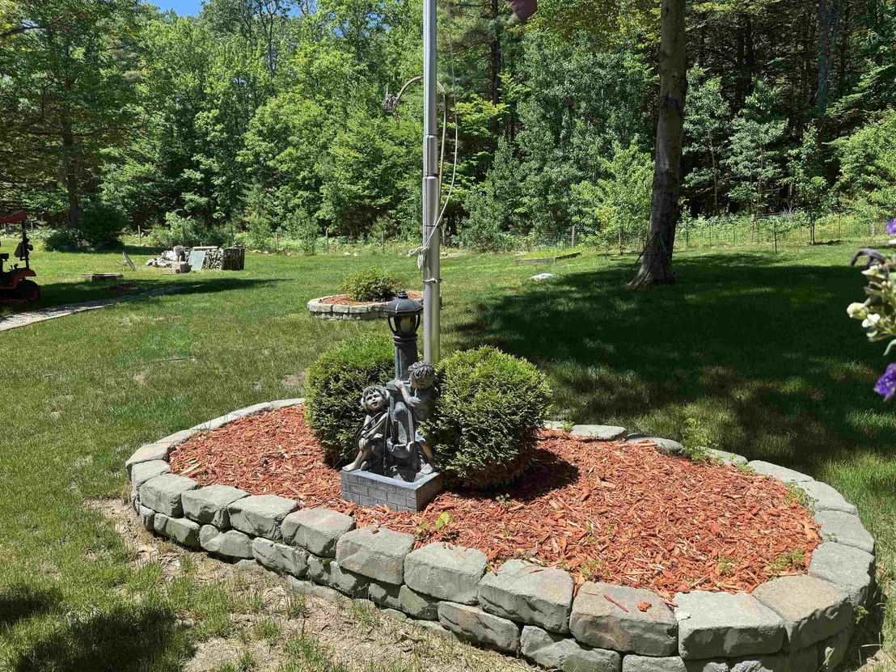
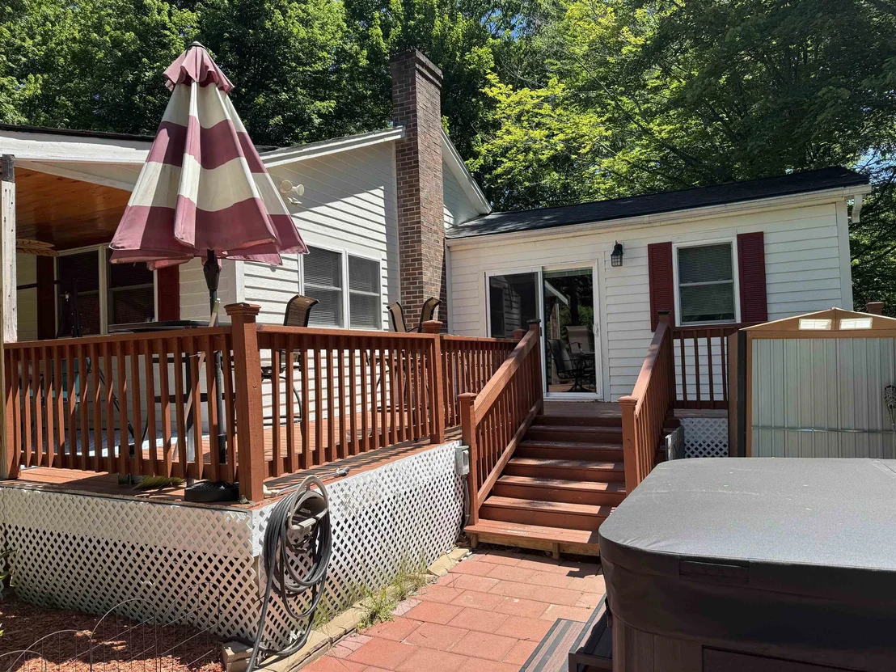
Toby's been told that people are looking for one level living, he says if that is true, this one won't last long! Pull into the paved drive, go through the self-closing gate, up the wide gentle staircase, across the inviting porch, or maybe stop here a moment to relax. Step inside to the open kitchen dining room, enjoy dinner here or out on the porch.  Cool night, step through to the living room, here you can relax, with a view of deck which overlooks the hot tub area!  Down the short hallway you'll find the recently updated 3/4 bath with step in shower. Next the handy laundry room, this area is great for letting the pets out into the fenced yard or for keeping them contained on rainy days. And at the end of the hallway, 3 bedrooms. And if you need even more room, there is a full basement waiting for you to finish, some building has been started and materials to finish are here ready to go!  Now let's talk about the yard, level and lots of wide-open spaces.  Your owned solar array is out in the fenced field. It provides you with enough power to run the whole house and free you from an electric bill for about 6 months of the year!  The big barn/garage can contain animals or toys, quads, cars, snowmobiles, and the fenced field can make them comfortable too!  And speaking of comfort, did Toby mention that the garage is heated!  Standby generator is here too, just in case!  This home is located just minutes from Rt 16 and Rt 28 and the local grocery, drug, and feed stores.  Commuting is easy with north, south access on Rt 16.  Duncan Lake is just around the corner, enjoy a cool dip at the town beach. So many possibilities here. So, what's missing?  Just you, picture it, start the day out fishing on trout stock Duncan Lake, come home and grill up a steak, soak in the hot tub and watch the stars come out overhead! More photos coming after pack up is finished! Showings to start June 22.
Unit Size
1,520 Ft²
Days on Market
-
Land Size
2.96 acres
Price per sqft
$280
Property Type
House
Property Taxes
$222
HOA Dues
-
Year Built
1972

Payment Calculator (Computations Provided by RealtyHop)

Cap Rate Calculator

Last updated: 2 months ago (Prime MLS #5094887)

Price History

Date / Event Date Event Price
Aug 10, 2026 Sold
Sold
Jun 24, 2026 In contract -
In contract
Jun 16, 2026 Listed by Realty Leaders $425,000
Listed by Realty Leaders
May 22, 2018 Sold
Sold

Property Highlights

Garage
Parking Available

Building Info

Overview

    General

  • Year Built: 1972
  • Effective Year Built: 1972
  • Bedroom Count: 1
  • Bathroom Count: 2
  • Full Bathrooms: 2
  • Partial Bathrooms: 2
  • Building Condition: 3
  • Building Quality: 0
  • Construction Type: 0
  • Building Style: 4
  • Exterior Walls Type: 19
  • Interior Walls Type: 0
  • Roof Shape Type: 1
  • Roof Cover Type: 15
  • Floor Count: 100
  • Floor Cover: 0
  • Basement Type: 0
  • Basement Area: 0
  • Garage Type: 0
  • Parking Space Count: 0
  • Patio Type: 0
  • Porch Type: 0
  • Pool Type: 0
  • Location Influence Type: 23

    Dimensions

  • Lot Size Square Feet: 23,522
  • Total Building Area: 1,823
  • Gross Building Area: 3,927
  • Building Area: 1,823
  • Building Area Measurement: L

    Heating and Cooling

  • Air Conditioning: 13
  • Heating: 4
  • Heated Square Feet: 1,823
  • Heating Fuel Type: 3

    Utilities

  • Sewer System: 0
  • Water Service: 0

Building

  • Building Type: 0
  • Property Class: R
  • Land Acres: 0000000540
  • Standard Land Use Code: 1001
  • County Land Use Code: 101

Neighborhood

  • School District Name: Governor Wentworth Regional School District
  • School Tax School District: GOV WENTWORTH
  • Census Tract: 955902

Zoning

  • Zoning: WF DUN

Geography

  • Parcel: OSSI M:00123 L:005000 S:000000
  • Lot: 5000
  • Municipality: OSSIPEE
  • Latitude: 43.7071
  • Longitude: -71.1115

    Address

  • Full Address: 14 Elm St
  • Address - House Number: 14
  • Address - Street Name: Elm
  • Address - Suffix Type: St
  • State: NH
  • City Name: Ossipee
  • Carrier Code: R001
  • 4-Digit Zip Code: 7120
  • Zip Code: 03864

Valuation

    Tax

  • Tax Year: 2023
  • Tax Amount: $706,700
  • Initial Tax Delinquent Year: 2023

    Appraisal Valuation

  • Standard Deviation: 0.199
  • Valuation Date: Mar 27, 2024
  • Confidence Score: 73
  • Final Value: 603,703
  • High Value: 723,859
  • Low Value: 483,547

    Assessments Valuation

  • Assessed Year: 2023
  • Assessed Total Value: $681,500
  • Assessed Land Value: $420,000
  • Assessed Improvements Value: $261,500

    Sales

  • Current Sale Recording Date: May 22, 2018
  • Current Sale Price:
  • Current Sale Document Type: 71
  • Current Sale Input Document Number: 1805045
Data used for valuation calculations is provided by RealtyHop, and other third party sources

Comparables

Unit
Status
Type
Beds
Baths
ft²
Price/ft²
Asking Price
Listed On
Closing Price
Sold On
HOA + Taxes

About Carroll


Similar Homes for Sale

Currently no similar homes around

Nearby Rentals


Frequently Asked Questions

When was property at 14 Elm Street built and last sold?
The property at 14 Elm Street was built in 1972 and last sold on Jan 1, 1970 for $305,000.
How much is this home worth?
The estimated value of the home located at 14 Elm Street is $427,184.
What are some comparable homes to 14 Elm Street?
There are currently no comparable homes to 14 Elm Street.