


14 Eagles Watch


About This Property
The living space is enhanced with an additional en suite on the second floor in the bonus space over the garage: just perfect for the expanded family, space for homeschooling or home office. All you could ever want! Additional Information: Amenities:Storage,ParkingFeatures:2 Car Attached,
Payment Calculator
Your Estimated Monthly Payment
Cap Rate Calculator
What does this mean?
Based on our analysis, the cap rate of this property is 1.25%. A negative cap rate indicates that the property might not be feasible as an income-producing asset. The median cap rate for a near zip code 11238 is 4.23%.
How much can I actually make?
Actual monthly rental income may vary between $4,760 and $7,140 depending on unit-specific characteristics. You can change the amount using the slider to further explore.
How is cap rate calculated?
Cap Rate = Net Operating Income (NOI) / Property Asset Value.
When calculating the cap rate, we assume 100% occupancy. Leverage (mortgage) is not considered.
Cap Rate provided by RealtyHop and RentHop, learn more about cap rate here.
Price History
| Date / Event | Date | Event | Price |
|---|---|---|---|
| Sep 15, 2025 | Sold | ||
| Sold | |||
| Aug 12, 2025 | In contract | - | |
| In contract | |||
| Jun 12, 2025 | Listed by RE/MAX Benchmark Realty Group | $995,000 | |
| Listed by RE/MAX Benchmark Realty Group | |||
   | |||
|
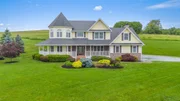
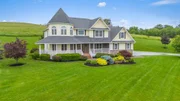
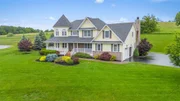
Elevated living begins here—soar above it all on Eagles Watch! Nestled at the top of a cul-de-sac in the Pelton Crossing subdivision, this 4,300 square foot center-hall Colonial offers a lifestyle of refined comfort in the heart of Warwick. Surrounded by natural beauty and breathtaking valley views, this home is where timeless architecture meets modern luxury. Step into the two-story foyer where gleaming hardwood floors and 9-foot ceilings set a tone of sophistication. Abundant natural light pours into every room, from the formal living and dining rooms to the large eat-in kitchen—complete with an 8-foot island, a separate pantry, and generous space to gather, cook, and entertain. Working from home? The first-floor office provides a quiet, sunlit space for productivity. Upstairs, you’ll find four spacious bedrooms, including a serene primary suite that overlooks the scenic Warwick Valley and features its own cozy natural gas fireplace—your private retreat at the end of each day. A versatile bonus room with its own full bath offers the perfect setting for overnight guests, a second living area, or a peaceful place to unwind. New carpeting adds comfort underfoot in all bedrooms. Two natural gas fireplaces, four full bathrooms, and thoughtful design details throughout elevate both everyday living and special occasions. Step outside to your private backyard oasis, where a custom paver patio sets the stage for outdoor entertaining. Enjoy evenings gathered around the built-in fire pit, while listening to your favorite playlist through the integrated outdoor speaker system—all surrounded by peaceful, natural beauty. Located in the Warwick Valley School District, this home is a gateway to the best of the Hudson Valley lifestyle. Enjoy four-season living with local skiing at Mt. Peter, farm-to-table restaurants, wineries, breweries, boutique shopping, and a vibrant arts scene—all just minutes from your door. Come experience the elegance of Eagles Watch—where luxury lives in harmony with nature.
| |||
| Mar 3, 2021 | Sold | ||
| Sold | |||
| Oct 12, 2020 | Listed by Howard Hanna Rand Realty | $695,000 | |
| Listed by Howard Hanna Rand Realty | |||
| | |||
|
Once in a lifetime opportunity to own a home sitting "on top of the world" viewing the amazing Valley of Warwick and the surrounding mountain range! All this and a custom transitional center-hall colonial steeped in design and details. Your introduction to the property begins as you drive up the well designed Belgium Block lined driveway. You are welcomed by the gracious 2 story foyer bridging the open floor plan with ease. No expense was spared in selecting the attributes noticed as you walk thru the spacious rooms: sprawling oak flooring, crafted moldings, cabinetry framed with crown moldings enhanced with braided trim, granite counters and vanity tops throughout, two natural gas fireplaces, Sound System, whole house generator and much more. Mature landscaping is easily tended with an irrigation system. The living space is enhanced with an additional en suite on the second floor in the bonus space over the garage: just perfect for the expanded family, space for homeschooling or home office. All you could ever want!
| |||

Property Highlights
Building Info
Comparables
Status
Price/ft²
Listed On
Sold On
About Orange
Similar Homes for Sale
Currently no similar homes aroundNearby Rentals

Data Source: OneKey MLS
 Your Privacy Choices
Phone: 425-283-2930
Address: 335 Madison Avenue, New York, NY 10017