


4
Map

14 Doris Road


About This Property
Payment Calculator
Your Estimated Monthly Payment
Cap Rate Calculator
What does this mean?
Based on our analysis, the cap rate of this property is 1.25%. A negative cap rate indicates that the property might not be feasible as an income-producing asset. The median cap rate for a near zip code 11238 is 4.23%.
How much can I actually make?
Actual monthly rental income may vary between $4,760 and $7,140 depending on unit-specific characteristics. You can change the amount using the slider to further explore.
How is cap rate calculated?
Cap Rate = Net Operating Income (NOI) / Property Asset Value.
When calculating the cap rate, we assume 100% occupancy. Leverage (mortgage) is not considered.
Cap Rate provided by RealtyHop and RentHop, learn more about cap rate here.
Price History
| Date / Event | Date | Event | Price |
|---|---|---|---|
| Sep 14, 2026 | Sold | ||
| Sold | |||
| Jun 5, 2024 | In contract | - | |
| In contract | |||
| May 25, 2024 | Listed by Compass Greater NY, LLC | $4,495,000 | |
| Listed by Compass Greater NY, LLC | |||
| Apr 9, 2024 | Temporarily off market | - | |
| Temporarily off market | |||
| Mar 4, 2024 | Listed by Compass Greater NY, LLC | $4,495,000 | |
| Listed by Compass Greater NY, LLC | |||
| | |||
|
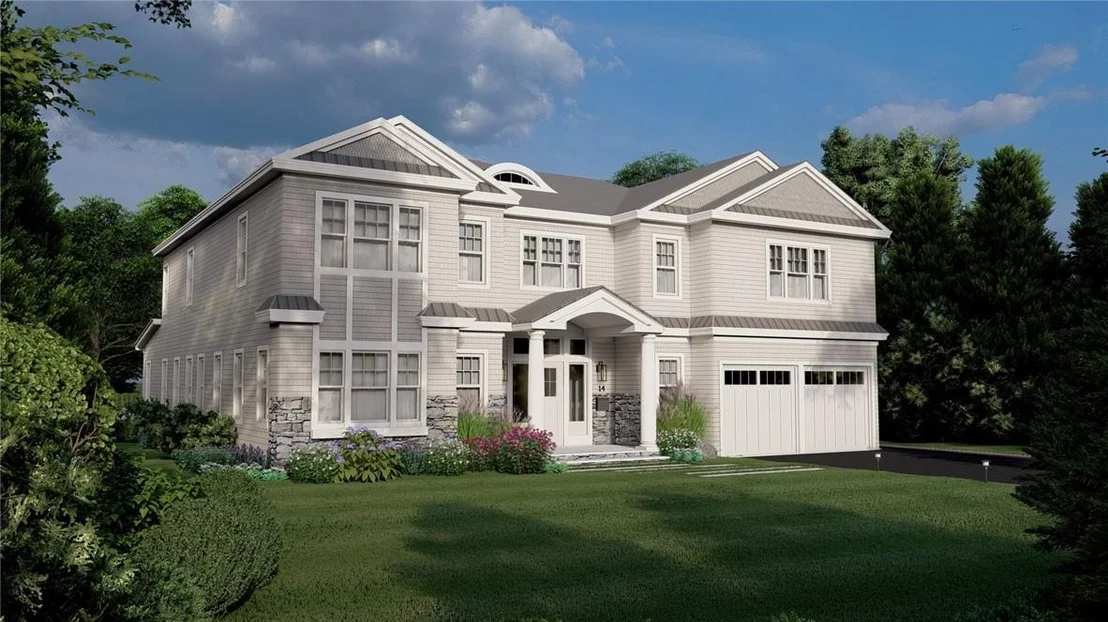
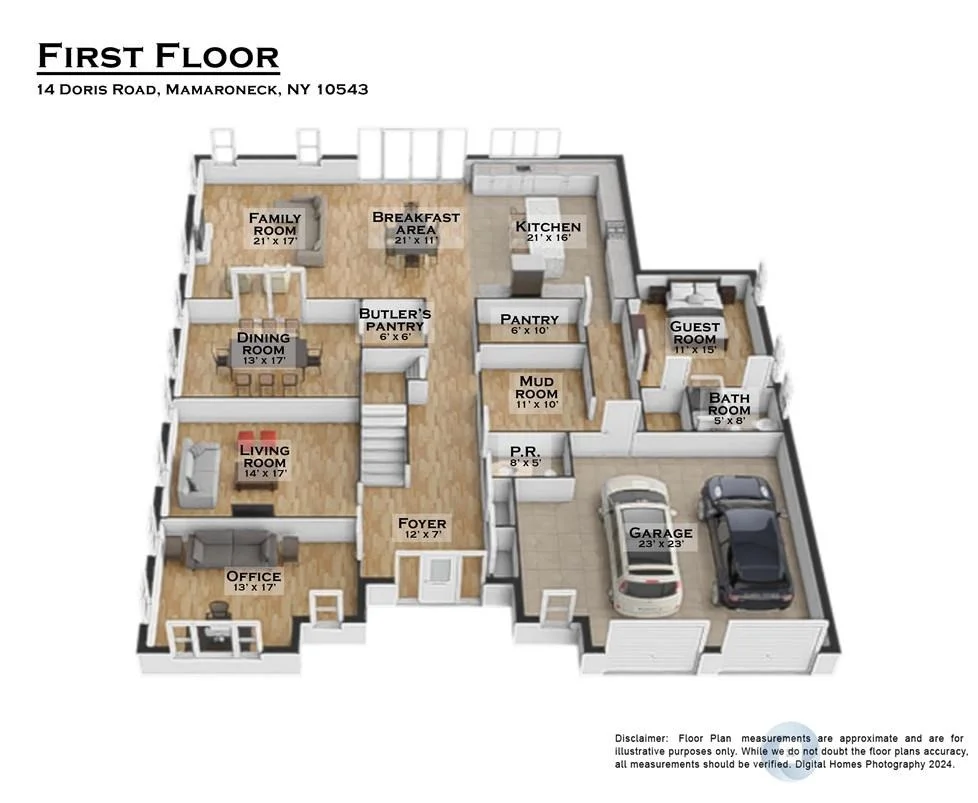
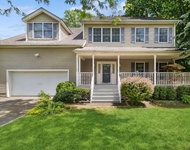
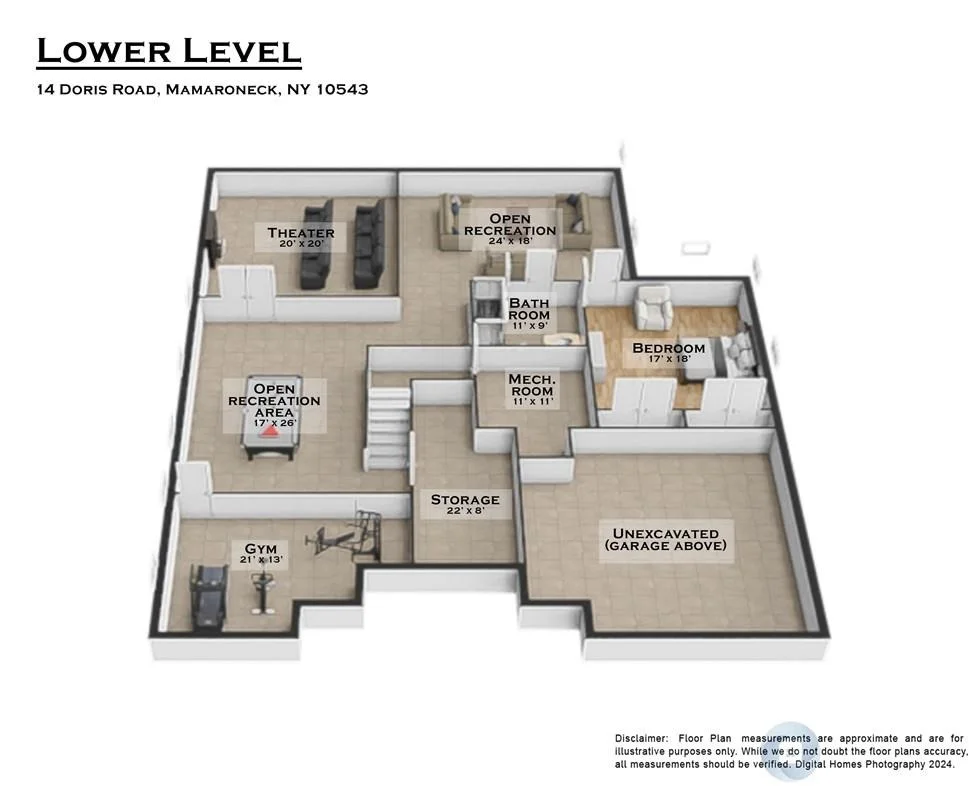
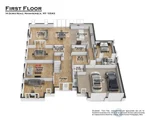
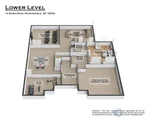
Customize your dream new construction Colonial in the coveted Quaker Ridge neighborhood of Scarsdale. This magnificent 6 bedroom, 6.5 bathroom home features a double-story entrance with 10' ceilings, luxury floor and ceiling moldings throughout, and an open concept main floor. The gourmet Chef's kitchen is equipped with custom cabinetry, premium Sub Zero and Wolf appliances and Quartz countertops. The breakfast area and spacious family room with fireplace feature oversized sliding doors to the outdoor living space including a Bluestone patio, mature landscaping and room for a pool. A formal dining room with butler's pantry, living room with coffered ceiling, home office, guest bedroom w/en-suite bath and guest powder room complete the main floor. The upstairs has 9' ceilings with a large primary suite and spa-like en-suite bathroom with heated floors, towel warmers, and ample closet space. There are 3 additional family bedrooms each with en-suite bathrooms and a conveniently located large laundry room. The lower level has an additional en-suite bedroom with plenty of room for a home theater, gym and recreational space. This home is conveniently located close to schools, shopping, dining, parks, and recreational facilities with easy access to major highways and public transportation. Bus to all schools. Buyer to pay NYS transfer tax.
| |||

Property Highlights
Building Info
Comparables
Status
Price/ft²
Listed On
Sold On
About Westchester
Similar Homes for Sale
Currently no similar homes aroundNearby Rentals

Data Source: OneKey MLS

 Your Privacy Choices
Phone: 425-283-2930
Address: 335 Madison Avenue, New York, NY 10017