Check Availability
$1,739,000
● House - For Sale

14 Dominion Meadows

San Antonio, TX 78257
bedrooms
4 Beds
bathrooms
4 Baths, 1 Half Bath
square feet
3,643 Ft²
$9,122
Est. Monthly
$295
HOA / Fees

About This Property

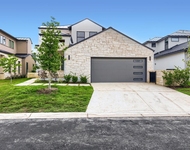
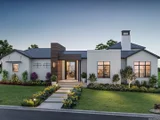
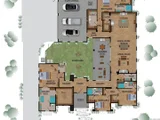
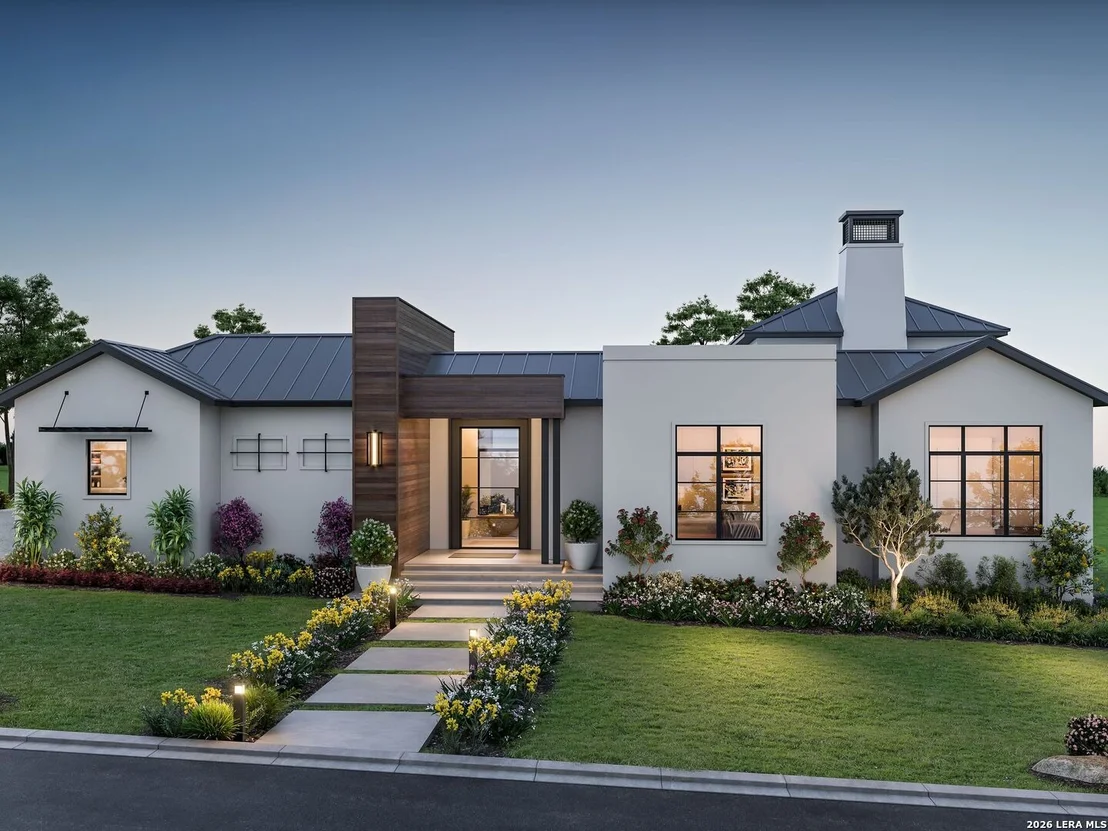
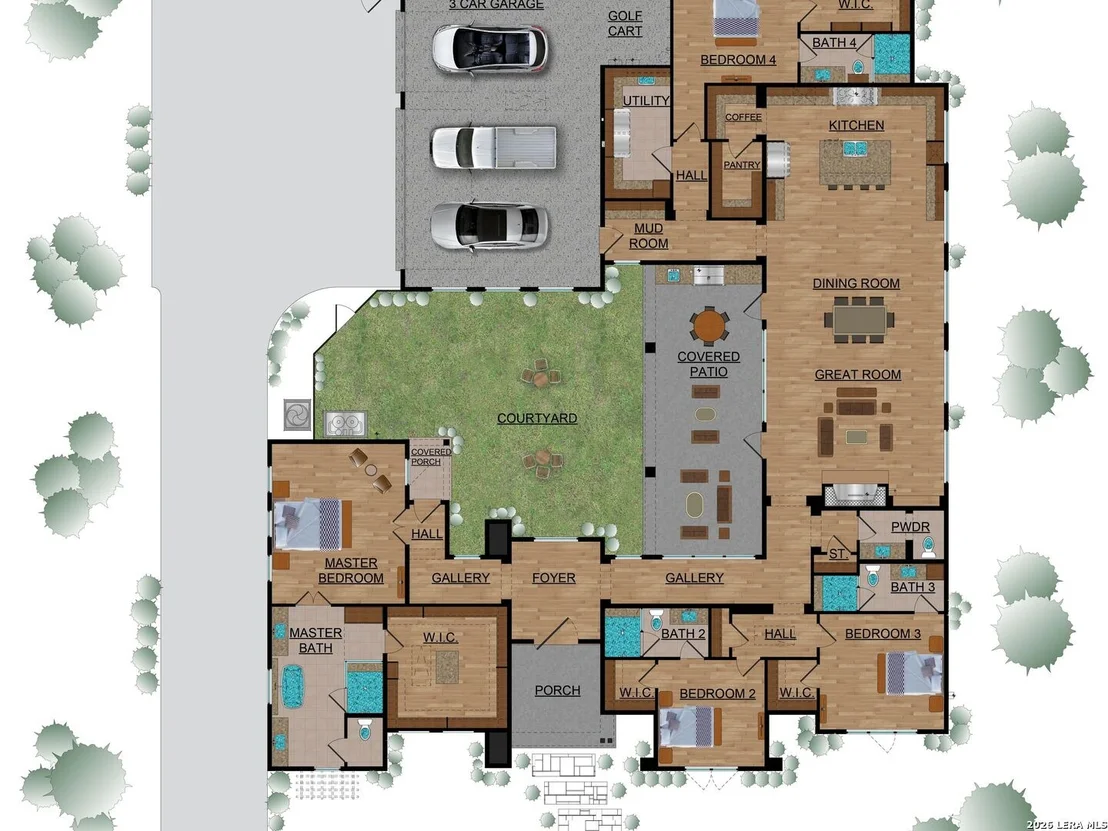
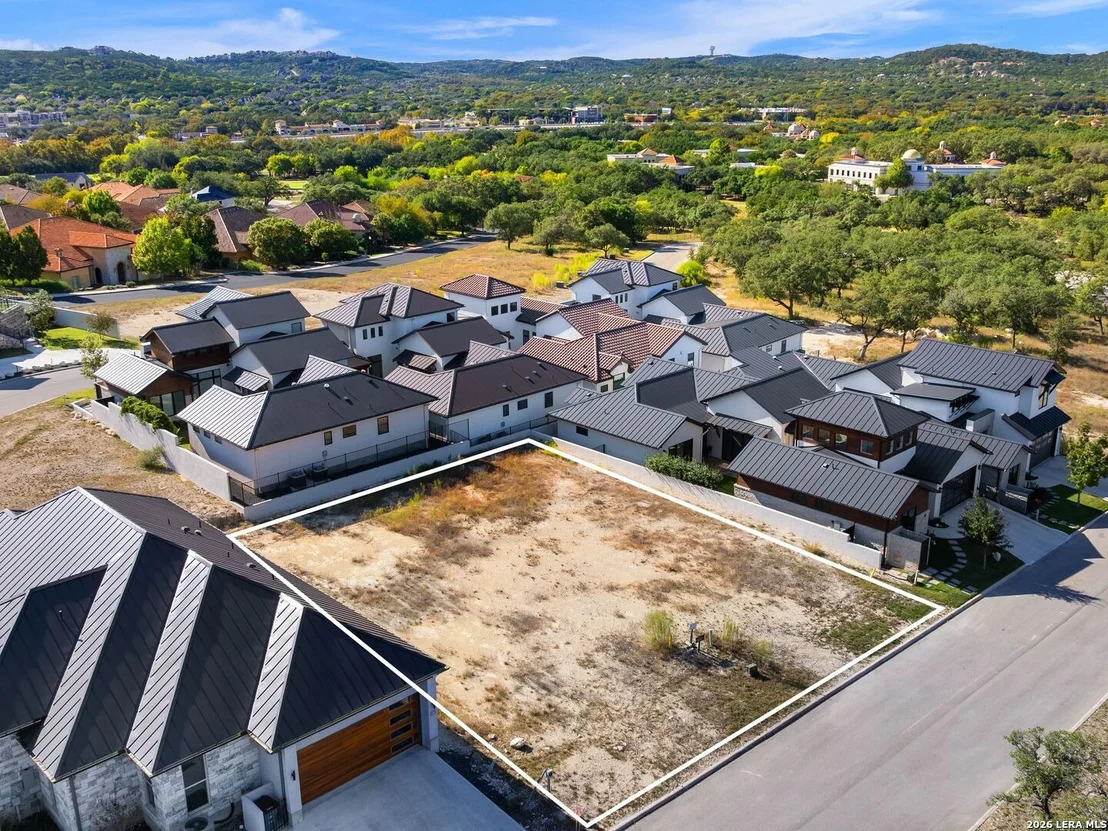
Located within Dominion Heights, the newest enclave inside The Dominion, this new construction single story residence was designed by award winning architect Gustavo Arredondo and to be built by Dwell Dominion Group. The floorplan is intentionally crafted to emphasize single level living, abundant natural light, and a seamless connection to the private central courtyard from the main living areas and primary suite. A five foot by ten foot steel pivot door opens to a well proportioned entry with curated ceiling details and subtle cove lighting. The residence is entirely single story with no interior steps, allowing for an easy and continuous flow throughout. High ceilings extend across the great room, dining area, and kitchen, while expansive windows provide consistent natural light and a strong indoor outdoor connection. The kitchen balances clean design with everyday performance, featuring double stack maple cabinetry, quartz surfaces, a pot filler, and a full Cafe Series appliance package including a forty eight inch built in refrigerator, a thirty six inch commercial style gas cooktop, double ovens, and a wine cooler. The primary suite is quiet and refined, offering a floating double vanity with toe kick lighting, a mosaic tile feature wall, a freestanding soaking tub with quartz ledge, and an oversized frameless glass shower. Two additional bedrooms are positioned separately, providing flexibility for guest accommodations, office use, or additional living needs. Exterior materials include stucco masonry with stone and wood accents, a metal roof, and stained concrete porches. The central courtyard is professionally landscaped and framed by a metal trellis and water feature, creating a private outdoor setting. A three car garage with epoxy flooring adds everyday functionality and storage. Additional features include open cell foam insulation, two Lennox sixteen SEER heat pump systems, a Rinnai tankless water heater with recirculation loop, Low E windows, LED lighting throughout, and engineered structural framing.
Unit Size
3,643 Ft²
Days on Market
-
Land Size
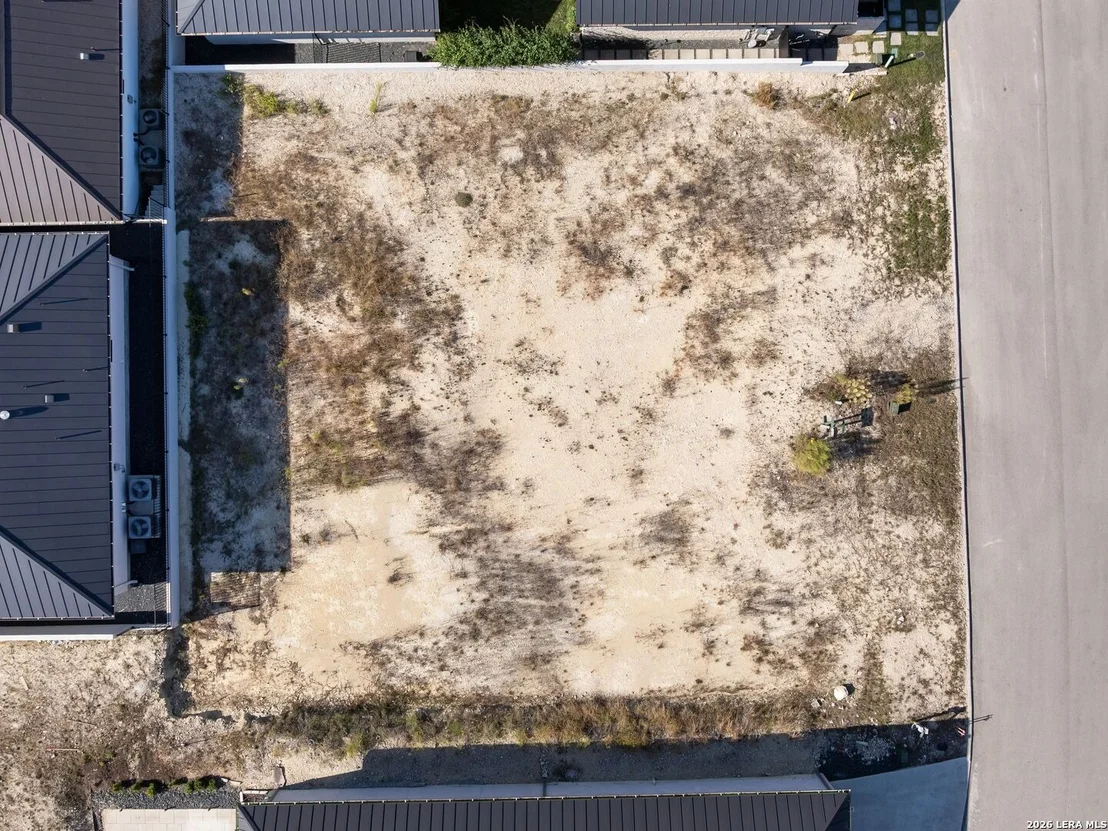
0.24 acres
Price per sqft
$477
Property Type
House
Property Taxes
$287
HOA Dues
$295
Year Built
-

Listed By

Binkan Cinaroglu
Kuper Sotheby's Int'l Realty - SA

Payment Calculator

Cap Rate Calculator

Last updated: 4 months ago (LERA #1942089)

Price History

Date / Event Date Event Price
Feb 17, 2026 Listed by Kuper Sotheby's Int'l Realty $1,739,000
Listed by Kuper Sotheby's Int'l Realty
Nov 20, 2025 Temporarily off market -
Temporarily off market
Oct 18, 2025 Price Increased $330,000
↑ $60K (22.2%)
Price Increased
Nov 29, 2024 Listed by Phyllis Browning Company $270,000
Listed by Phyllis Browning Company
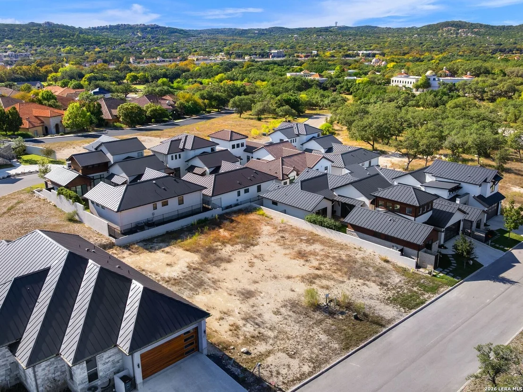
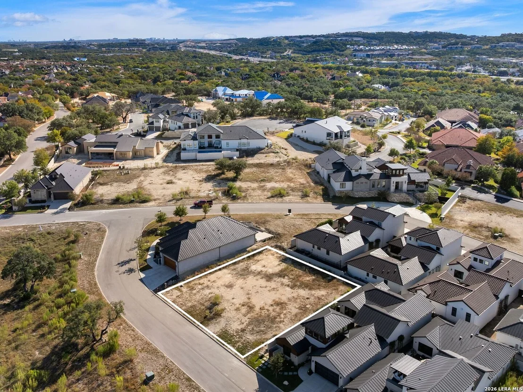
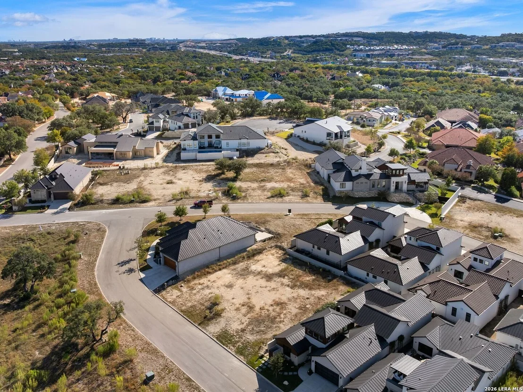
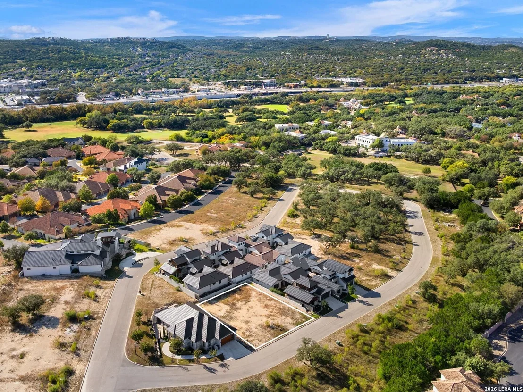
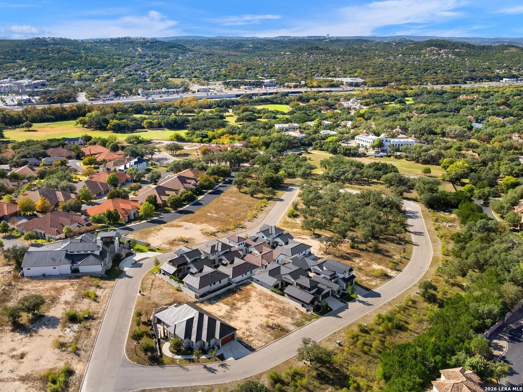
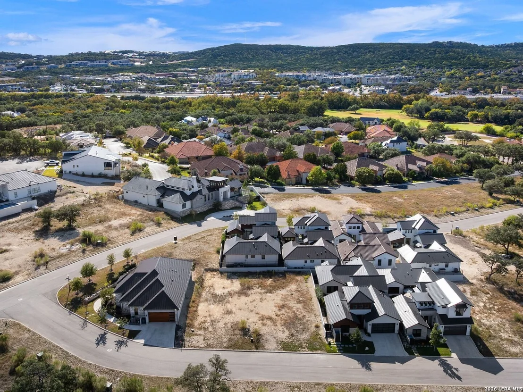
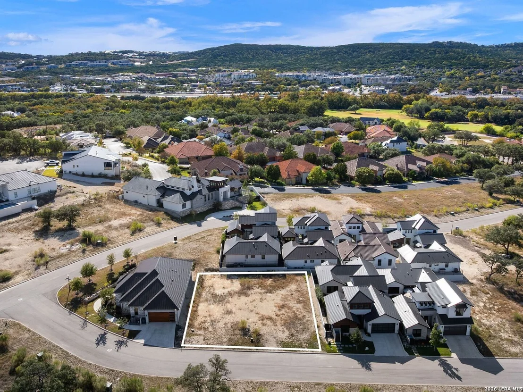
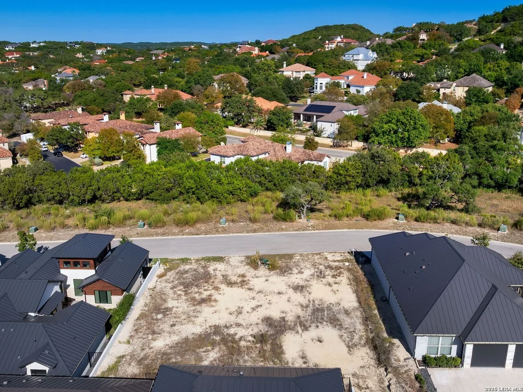
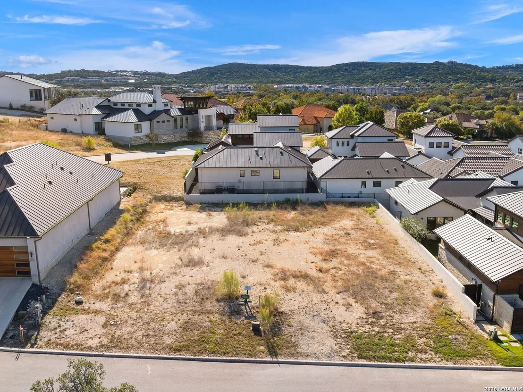
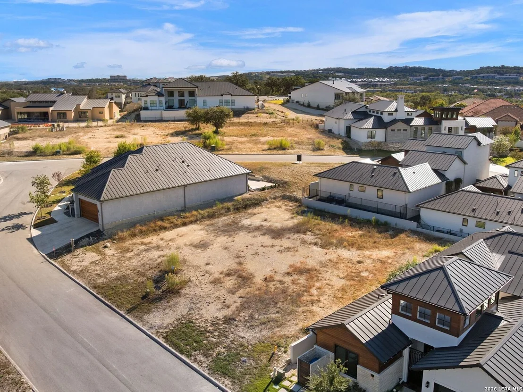
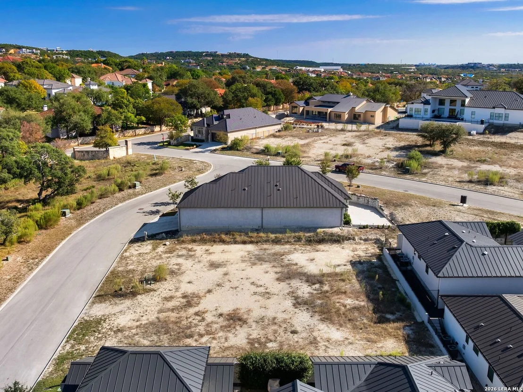
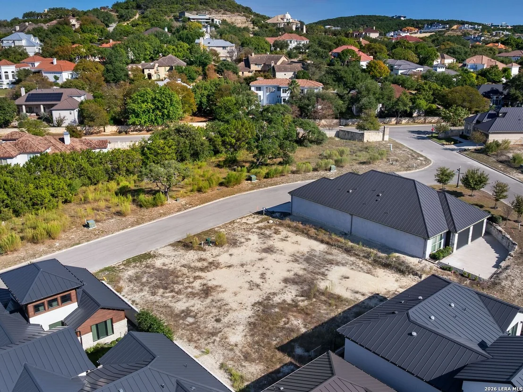
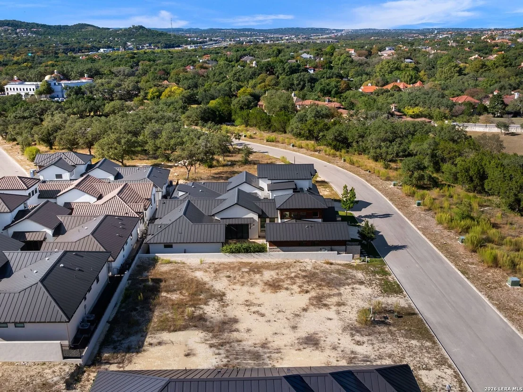
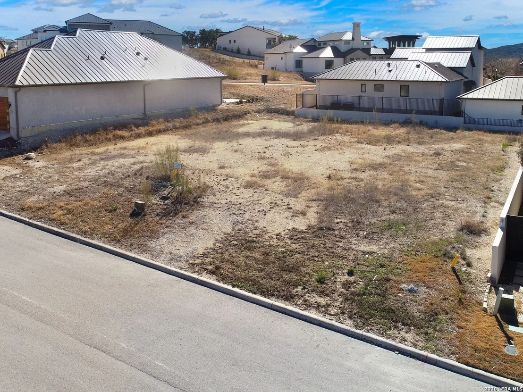
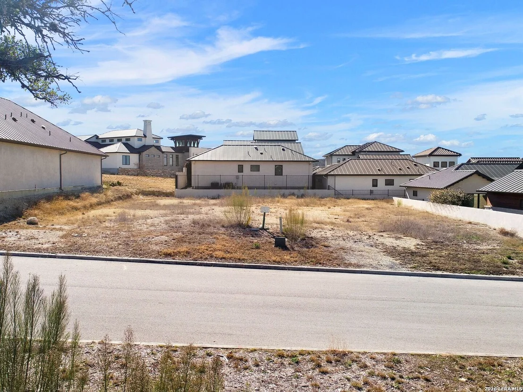
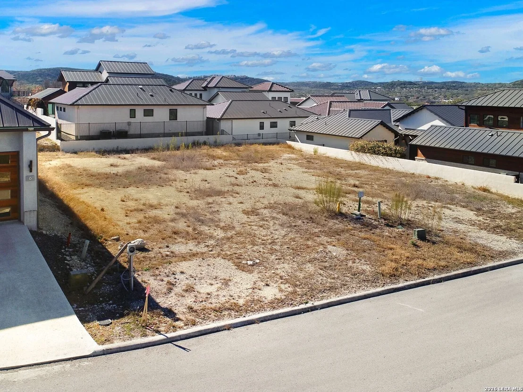
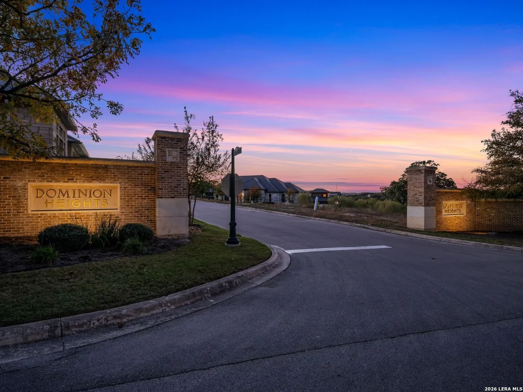
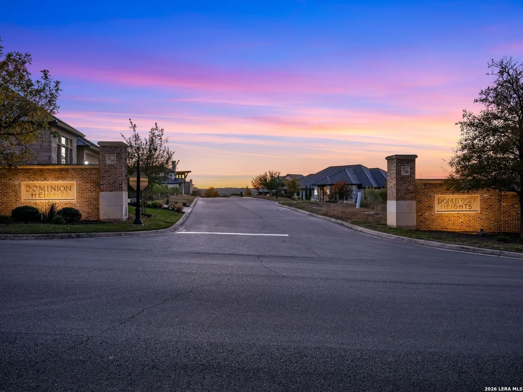
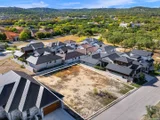
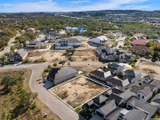
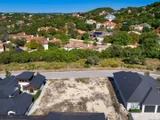
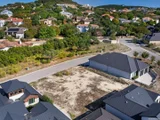
This exclusive 0.24 acre tract in Dominion Heights offers the perfect homesite to build your next home with Dwell Dominion Group. Dominion Heights is within walking distance to the golf course and country club amenities. This private, guard-gated enclave allows you to customize your dream home to fit your lifestyle. Each home is custom built where you work directly with Dwell Dominion Group and Gustavo Arredondo to design, plan, and select every single detail about the home's construction, layout, and finish. Optional country club membership for pool, tennis, golf, and fine dining. The Dominion has guarded, controlled access and the lot is ready to build on. Superior HOA covenants and restrictions protect your investment.

Property Highlights

Garage
Fireplace
Parking Details
Parking Features: Garage Door Opener
Interior Details
Half Bathrooms: 1
Full Bathrooms: 4
Interior Features: Eat-in Kitchen, Breakfast Bar, High Ceilings, Open Floorplan, High Speed Internet, Walk-In Closet(s), Chandelier, One Living Area, Liv/Din Combo, Two Eating Areas, Island Kitchen, Walk-In Pantry, Study/Library, Loft, Utility Room Inside, Cable TV Available
Appliances: Cooktop, Oven, Microwave, Disposal, Dishwasher, Gas Water Heater, Washer Connection, Dryer Connection, Gas Cooking, Ice Maker Connection, Solid Counter Tops, Double Ovens, Custom Cabinets, Private Garbage Service
Flooring Type: Ceramic Tile, Wood
Fireplace Features: Not Applicable
Exterior Details
Square Footage: 3643
Security Features: Carbon Monoxide Detector(s), Smoke Detector(s)
Property Condition: New Construction
Architectural Style: One Story
Year Built: 2026
Builder Name: Dwell Dominion Group
Window Features: Double Pane Windows
Construction Materials: Wood Siding, Stucco, 4 Sides Masonry, Stone/Rock
Patio and Porch Features: Patio
Pool Features: None
Lot Size Area: 10410.84
Lot Size Units: Square Feet
Lot Size Acres: 0.239

Lot Size Square Feet: 10410.84
Financial Details
Tax Annual Amount: $3,449
Utilities Details
Cooling Type: Ceiling Fan(s), Three+ Central
Heating Type: Central
Location Details
HOA/Condo/Coop Amenities: Pool, Tennis Court(s), Golf Course, Clubhouse, Cable TV, Controlled Access, Park/Playground, Guarded Access
HOA Fee: $295
HOA Fee Frequency: Monthly

Comparables

Unit
Status
Type
Beds
Baths
ft²
Price/ft²
Asking Price
Listed On
Closing Price
Sold On
HOA + Taxes

About Northwest Side


Similar Homes for Sale

Currently no similar homes around

Nearby Rentals

Unit for rent at 7 Denbury Gln, San Antonio, TX, 78257

$5,990 /mo

  • 4 Beds
  • 4 Baths
  • 3,485 ft²
7 Denbury Gln, San Antonio, TX, 78257 Listing by EDUARDO UNDA


Frequently Asked Questions

When was property at 14 Dominion Meadows built and last sold?
The property at 14 Dominion Meadows was built in and last sold on Jan 1, 1970 for $0.
How much is this home worth?
The estimated value of the home located at 14 Dominion Meadows is $1,701,379.
What are some comparable homes to 14 Dominion Meadows?
There are currently no comparable homes to 14 Dominion Meadows.