


1
Map
Video Tour
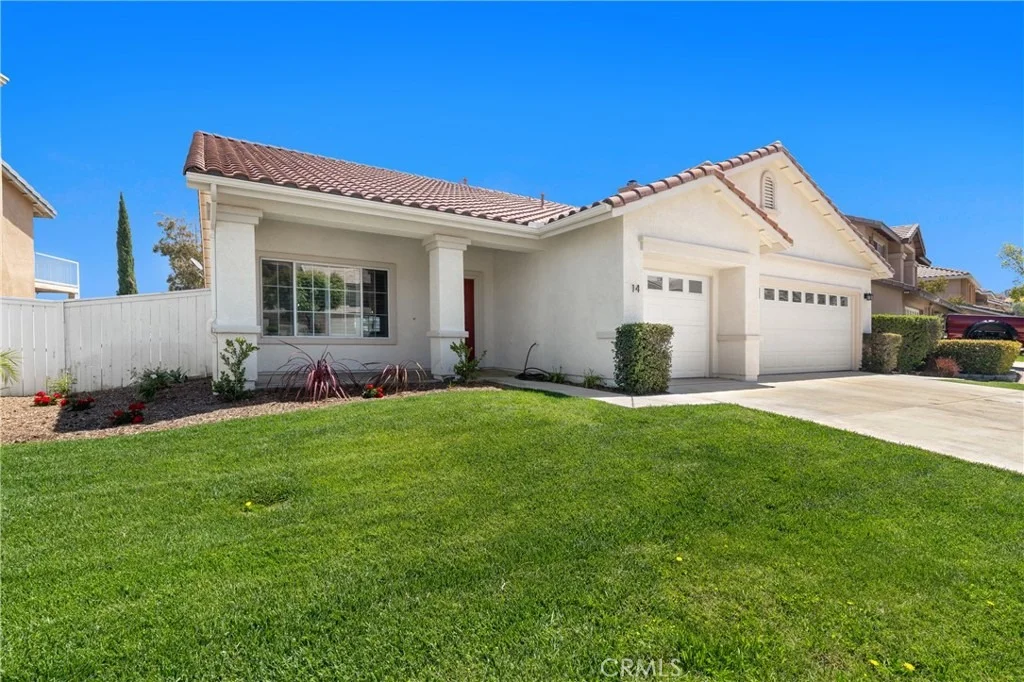
14 Del Brienza


About This Property
Inside, The Home Showcases 9-Foot Ceilings, Plantation Shutters, And A Light, Open Feel Throughout. The Formal Living And Dining Areas Provide A Welcoming Space For Entertaining, While The Spacious Great Room Serves As The Heart Of The Home With A Cozy Gas Fireplace, Ceiling Fan, Recessed Lighting, And Sliding Glass Door Leading To The Backyard.
The Kitchen Has Been Tastefully Remodeled With Granite Countertops, Tile Backsplash, Walk-In Pantry, Double Oven, Four-Burner Cooktop, Built-In Microwave, Dishwasher, And Refrigerator, Creating An Ideal Space For Cooking And Gathering.
Throughout The Home You'll Find Tile Flooring In High-Traffic Areas And New Carpet In The Bedrooms. The Guest Bathroom Has Been Updated With Granite Countertops And A Walk-In Shower. Secondary Bedrooms Offer Features Such As Mirrored Wardrobe Doors, Plantation Shutters, Walk-In Closet, And New Ceiling Fans.
The Primary Suite Provides A Private Retreat With New Carpet, Ceiling Fan, Walk-In Closet, And Sliding Glass Door Access To The Backyard. The Ensuite Bathroom Features Granite Countertops, Plantation Shutters, Separate Tub And Shower, And A Low-Flow Toilet.
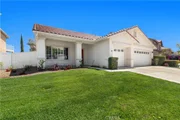
Step Outside To A Freshly Landscaped Backyard Complete With New Sod, Concrete Patio, And Wood Patio Cover Perfect For Outdoor Relaxation Or Entertaining. Enjoy Canyon Lake Fireworks Each 4th Of July From Your Own Backyard Along With Stunning Sunrises, Sunsets, Snow-Capped Mountains In The Winter, And Panoramic Ridgeline Views. The Yard Is Framed With Lush Landscaping, Iron Fencing Along The Back To Showcase The Views, And Wood Fencing On The Sides For Added Privacy.
Additional Highlights Include An Indoor Laundry Room With Cabinet Storage And 220 Hookup For The Dryer, Dual Pane Windows, And A Well-Designed Floor Plan Offering Comfort And Practicality. This Is A Wonderful Opportunity To Own A Move-In Ready Single-Story Home With Views, Upgrades, And A Desirable Layout In A Convenient Lake Elsinore Location.
Payment Calculator
Your Estimated Monthly Payment
Cap Rate Calculator
What does this mean?
Based on our analysis, the cap rate of this property is 1.25%. A negative cap rate indicates that the property might not be feasible as an income-producing asset. The median cap rate for a near zip code 11238 is 4.23%.
How much can I actually make?
Actual monthly rental income may vary between $4,760 and $7,140 depending on unit-specific characteristics. You can change the amount using the slider to further explore.
How is cap rate calculated?
Cap Rate = Net Operating Income (NOI) / Property Asset Value.
When calculating the cap rate, we assume 100% occupancy. Leverage (mortgage) is not considered.
Cap Rate provided by RealtyHop and RentHop, learn more about cap rate here.
Price History
| Date / Event | Date | Event | Price |
|---|---|---|---|
| Jun 8, 2026 | Sold | ||
| Sold | |||
| May 9, 2026 | In contract | - | |
| In contract | |||
| May 5, 2026 | Listed by First Team Real Estate | $599,900 | |
| Listed by First Team Real Estate | |||
Property Highlights
Building Info
Comparables
Status
Price/ft²
Listed On
Sold On
About Lake Elsinore Hills District
Similar Homes for Sale
Currently no similar homes aroundNearby Rentals

Last Updated: 5 months ago
Data Source: CRMLS, MLS# SW26084949
 Your Privacy Choices
Phone: 425-283-2930
Address: 335 Madison Avenue, New York, NY 10017