See Home Value
$1,920,000
● House - Off Market

14 Creekside Drive

Rancho Mirage, CA 92270
bedrooms
3 Beds
bathrooms
0 Bath
square feet
3,288 Ft²
$11,193
Est. Monthly
$1,740
HOA / Fees

About This Property

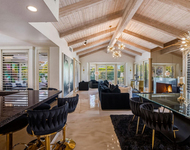
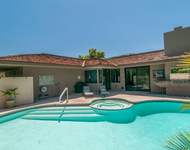
Completely reimagined Olympic floorplan in the prestigious guard-gated community of Morningside Country Club. This elegant 3BD/3BA residence spans 3,288sqft and has undergone a thoughtful, high-quality renovation within the past year, creating a sophisticated, move-in-ready home with a clean modern aesthetic. Nearly every surface inside and out has been touched. The remodel includes level 5 smooth walls, a brand-new roof with new foam, underlayment and tiles, and new high-efficiency windows and doors throughout-- upgrades rarely completed in homes of this size. Porcelain tile flooring flows throughout the home, while the beautifully remodeled kitchen and living spaces feature Taj Mahal quartzite countertops, quartz surfaces, Bosch appliances, and a large Dacor 6-burner range with 11/2 ovens. All improvements were fully permitted and finalized with the City. Additional features include electronic blinds, house lighting with dimmer switches throughout the home, whole-house reverse osmosis water filtration, and three HVAC systems for optimal comfort, including a newer heat pump. The garage includes a mini-split system and newer garage door motors. Outside, even the concrete surfaces have been finished with a durable coating designed to last for years while giving the property a fresh, modern look. Outdoor living offers a circular driveway, private spa, a peaceful side yard perfect for morning coffee, and a lush backyard with beautiful western mountain views and a built-in gas BBQ with smoker feature. Offered unfurnished with the option to purchase partially or fully furnished outside of escrow.
Unit Size
3,288 Ft²
Days on Market
47 days
Land Size
0.15 acres
Price per sqft
$585
Property Type
House
Property Taxes
-
HOA Dues
$1,740
Year Built
1983

Payment Calculator

Cap Rate Calculator

Last updated: 6 months ago (CRMLS #219144823DA)

Price History

Date / Event Date Event Price
May 1, 2026 Sold
Sold
Mar 20, 2026 In contract -
In contract
Mar 15, 2026 Listed by Bennion Deville Homes $1,925,000
Listed by Bennion Deville Homes
Apr 23, 2025 Sold
Sold
Apr 4, 2025 Listed by Equity Union $1,450,000
Listed by Equity Union
Extraordinary opportunity to reside in the private country club community of Morningside. One fortunate buyer will seize the chance to delight in the expansive great room concept where living, dining and entertaining merge to create the ultimate lifestyle of leisure.The reconfigured great room is the heart of the home, blending seamlessly with the expanded kitchen--outfitted with marble countertops, top-of-the-line appliances, and abundant storage. Automated custom window coverings provide effortless ambiance and privacy at the touch of a button.Of the three full bedrooms and baths, you'll unwind in the generous primary suite featuring an adjacent secluded whirlpool spa, as well as a dedicated office with custom built-ins --perfect for working remotely or just a quiet read. The guest bathroom includes a soaking tub, perfect for extended stays or a little extra luxury.Outdoors, a built-in gas BBQ enhances your al fresco lifestyle, surrounded by lush landscaping maintained by the HOA. All within the celebrated Morningside community, with its private Jack Nickalus-designed golf course and exceptional fitness, spa and dining facilities. Membership is optional.Sophisticated, serene, and move-in ready - at a particularly advantageous price.

Property Highlights

Garage
Air Conditioning
Fireplace
With View

Building Info

Overview

    General

  • Year Built: 1983
  • Effective Year Built: 1983
  • Building Count: 1
  • Bedroom Count: 3
  • Bathroom Count: 3
  • Full Bathrooms: 1
  • Partial Bathrooms: 3
  • Building Condition: 0
  • Building Quality: 0
  • Construction Type: 17
  • Building Style: 29
  • Exterior Walls Type: 0
  • Interior Walls Type: 0
  • Roof Shape Type: 0
  • Roof Cover Type: 18
  • Floor Count: 100
  • Living Units: 1
  • Floor Cover: 0
  • Basement Type: 0
  • Basement Area: 0
  • Garage Type: 4
  • Garage Square Area: 667
  • Parking Space Count: 2
  • Patio Type: 0
  • Porch Type: 0
  • Pool Type: 8

    Dimensions

  • Lot Size Square Feet: 6,534
  • Total Building Area: 3,288
  • Gross Building Area: 3,288
  • Building Area: 3,288
  • Building Area Measurement: L

    Heating and Cooling

  • Fireplace Count: 1
  • Air Conditioning: 1
  • Heating: 3
  • Heated Square Feet: 3,288
  • Heating Fuel Type: 3

    Utilities

  • Sewer System: 5
  • Water Service: 6

Building

  • Building Type: 0
  • Property Class: R
  • Subdivision: 130M94-98 AMD
  • Land Acres: 0000000150
  • Standard Land Use Code: 1004
  • County Land Use Code: 21
  • State Land Use Code: R02
  • Legal Description 1: .15 ACRES NET IN LOT 57 MB 130/094 TR 14785-1 AMENDED

Neighborhood

  • School District Name: Palm Springs Unified School District
  • Census Tract: 044917

Zoning

  • Zoning: PUDA

Geography

  • Subdivision Tract Number: 14785-1
  • Parcel: 689-290-058
  • Lot: 57
  • Municipality: RANCHO MIRAGE
  • Latitude: 33.7685
  • Longitude: -116.43

    Address

  • Full Address: 14 Creekside Dr
  • Address - House Number: 14
  • Address - Street Name: Creekside
  • Address - Suffix Type: Dr
  • State: CA
  • City Name: Rancho Mirage
  • Carrier Code: C014
  • 4-Digit Zip Code: 2547
  • Zip Code: 92270

Valuation

    Tax

  • Total Area: 3,288
  • Tax Year: 2023
  • Tax Amount: $1,312,936
  • Tax Rate Code Area: 017-083

    Appraisal Valuation

  • Standard Deviation: 0.2002
  • Valuation Date: Jan 31, 2024
  • Confidence Score: 73
  • Final Value: 1,123,603
  • High Value: 1,348,561
  • Low Value: 898,644

    Market Valuation

  • Market Total Value: $1,220,130

    Assessments Valuation

  • Assessed Year: 2023
  • Assessed Total Value: $975,979
  • Assessed Land Value: $367,939
  • Assessed Improvements Value: $608,040
Data used for valuation calculations is provided by RealtyHop, and other third party sources

Comparables

Unit
Status
Type
Beds
Baths
ft²
Price/ft²
Asking Price
Listed On
Closing Price
Sold On
HOA + Taxes

About Morningside Country Club


Similar Homes for Sale

Currently no similar homes around

Nearby Rentals

Unit for rent at 48 Palma, RANCHO MIRAGE, CA, 92270

$6,200 /mo

  • 2 Beds
  • 2 Baths
  • 1,320 ft²
48 Palma, RANCHO MIRAGE, CA, 92270 Listing by Donna Summers
Unit for rent at 18 Mcgill Drive, RANCHO MIRAGE, CA, 92270

$10,000 /mo

  • 3 Beds
  • 3 Baths
  • 3,136 ft²
18 Mcgill Drive, RANCHO MIRAGE, CA, 92270 Listing by Equity Union Onsite-The Springs
Unit for rent at 12 Whittier Court, Rancho Mirage, CA, 92270

$8,500 /mo

  • 3 Beds
  • 3 Baths
  • 2,561 ft²
12 Whittier Court, Rancho Mirage, CA, 92270 Listing by Encore Premier Group


Frequently Asked Questions

When was property at 14 Creekside Drive built and last sold?
The property at 14 Creekside Drive was built in 1983 and last sold on Jan 1, 1970 for $0.
How much is this home worth?
The estimated value of the home located at 14 Creekside Drive is $0.
What are some comparable homes to 14 Creekside Drive?
There are currently no comparable homes to 14 Creekside Drive.