


14 CONCORD ROAD


About This Property
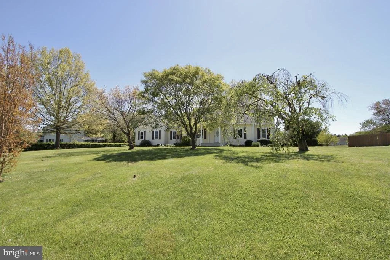
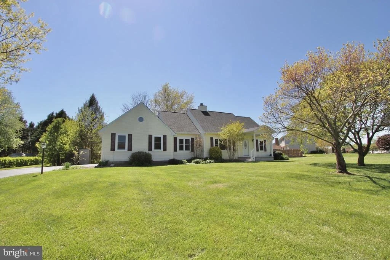
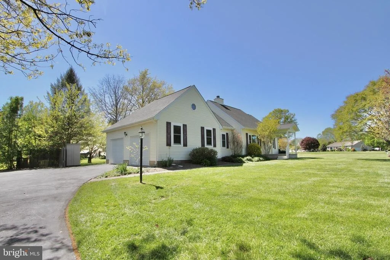
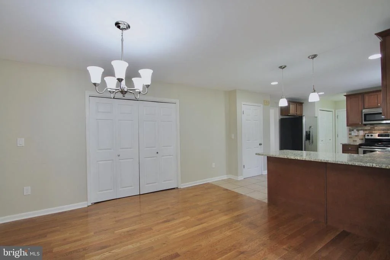
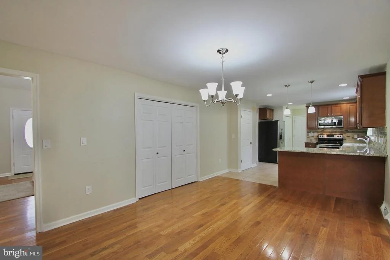
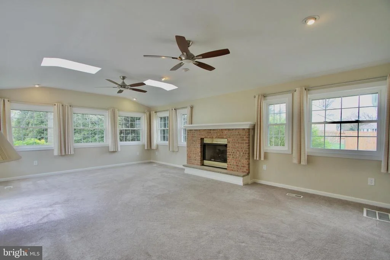
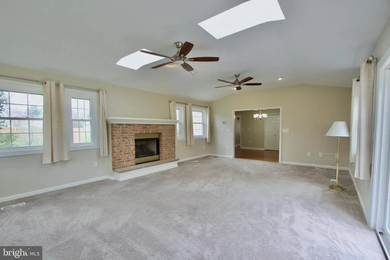
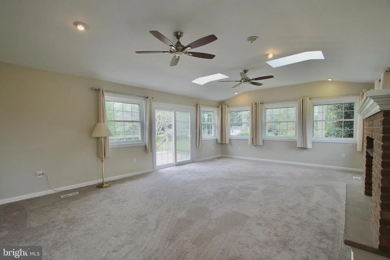
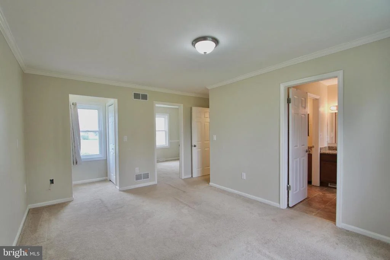
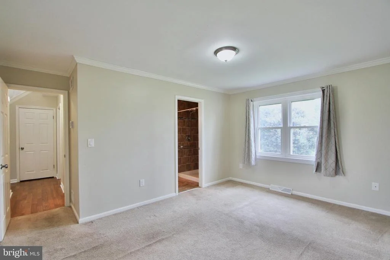
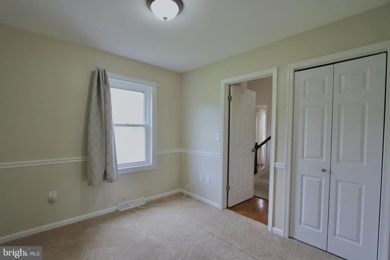
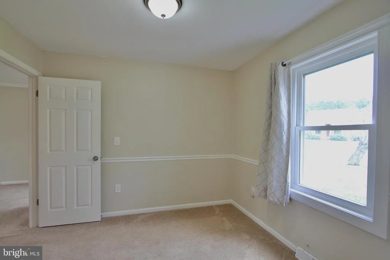
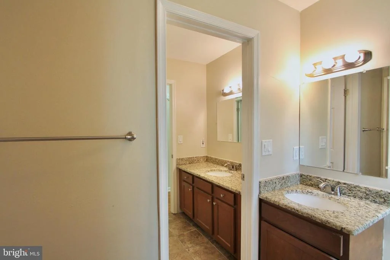
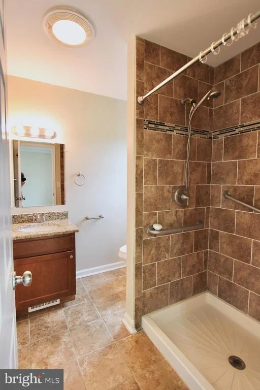
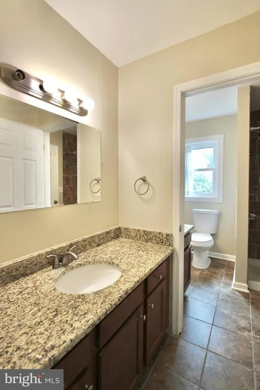
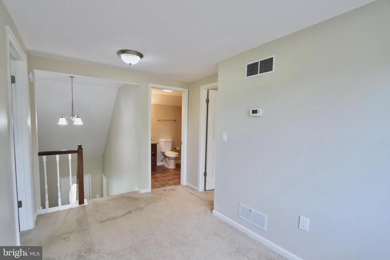
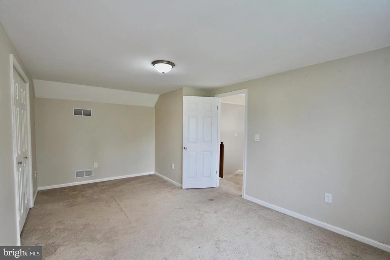
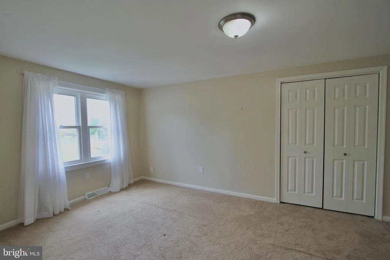
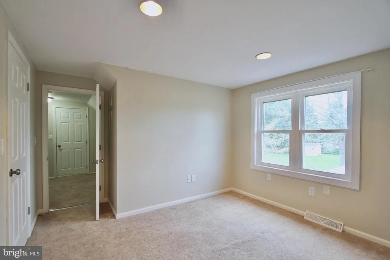
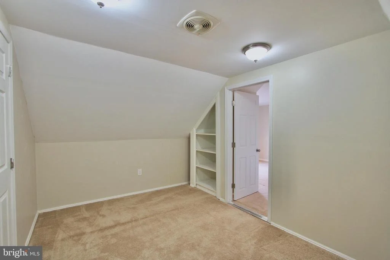
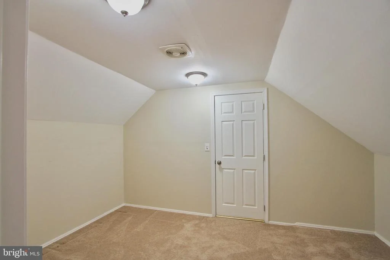
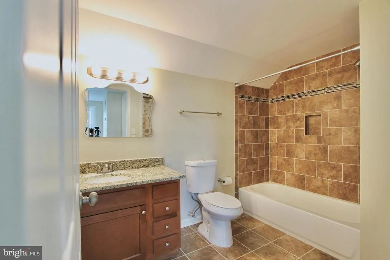
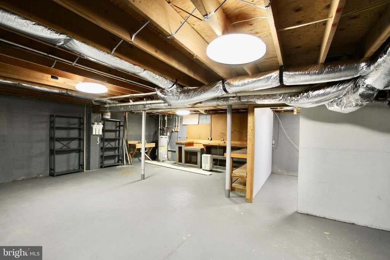
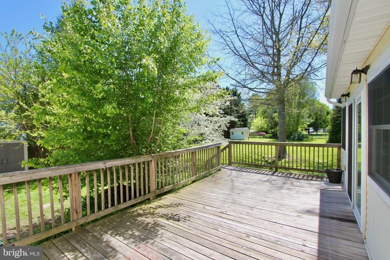
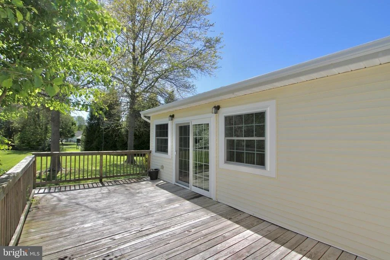
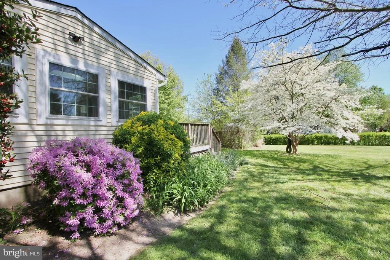
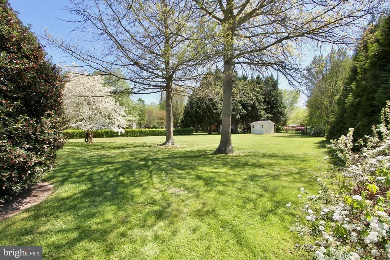
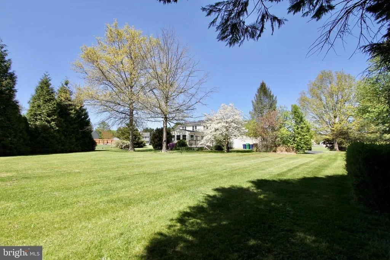
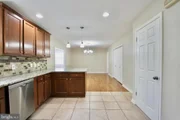
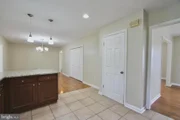
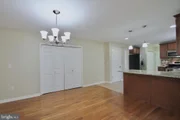
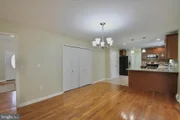
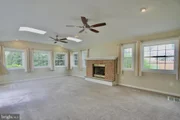
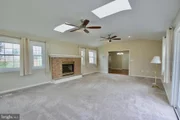
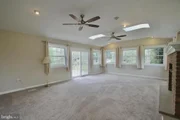
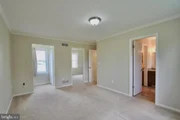
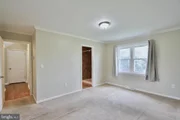
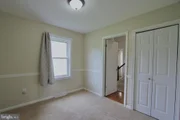
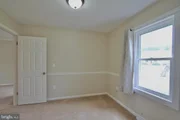
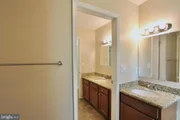
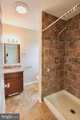
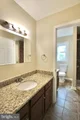
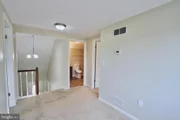
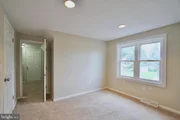
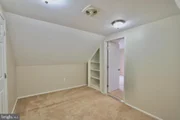
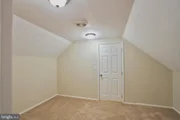
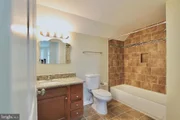
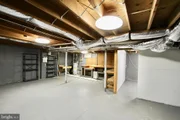
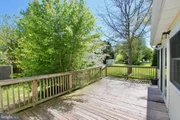
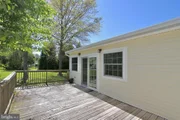
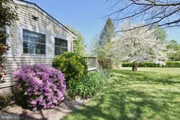
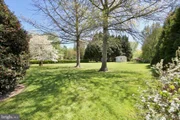
The kitchen countertops provide space for a breakfast bar separating the kitchen from the breakfast room. The spacious breakfast room is large enough for a table and a tv/ sitting area. This room is enhanced by hardwood flooring and another double closet to conveniently store additional kitchen items or dishes. Right off the kitchen and breakfast room is a lovely family room with two ceiling fans, a gas fireplace, two skylights and a wall of windows to bring the outdoors in. The view from the family room is so beautiful making this a room a space you will definitely spend a lot of time in. Step outside through the sliding glass door to access the deck. The primary bedroom and bath are located on the first floor. The bathroom has a beautifully tiled walk-in shower and vanity with granite counter tops, and the flooring is ceramic tile. The half bath includes tile flooring and granite counter tops on the vanity. Across the hall is a bedroom, nursery, dressing room, or office. Upstairs you will find a loft and two additional bedrooms with a full bath with ceramic tile flooring and a tiled bathtub surround. There is an additional finished room for hobbies. There is a large walkout attic space that spans over the two-car garage. Off the other bedroom through the closet there is walkout storage. The partial basement is unfinished with work benches and has a separate room for your storage needs. The house is heated and cooled, and hot water supplied through a geothermal system, which is very economical. There are three zones on the first floor and a zone upstairs. Enjoy this beautiful home situated on a large lot with a deck to enjoy the view of the beautiful, serene backyard! A new roof installed on 4/25/24. This lovely home is move in ready so don't miss the opportunity to make this your home!
Payment Calculator
Your Estimated Monthly Payment
Cap Rate Calculator
What does this mean?
Based on our analysis, the cap rate of this property is 1.25%. A negative cap rate indicates that the property might not be feasible as an income-producing asset. The median cap rate for a near zip code 11238 is 4.23%.
How much can I actually make?
Actual monthly rental income may vary between $4,760 and $7,140 depending on unit-specific characteristics. You can change the amount using the slider to further explore.
How is cap rate calculated?
Cap Rate = Net Operating Income (NOI) / Property Asset Value.
When calculating the cap rate, we assume 100% occupancy. Leverage (mortgage) is not considered.
Cap Rate provided by RealtyHop and RentHop, learn more about cap rate here.
Price History
| Date / Event | Date | Event | Price |
|---|---|---|---|
| May 29, 2024 | Sold | ||
| Sold | |||
| May 2, 2024 | In contract | - | |
| In contract | |||
| Apr 29, 2024 | Listed by Burns & Ellis Realtors | $460,000 | |
| Listed by Burns & Ellis Realtors | |||
| | |||
|
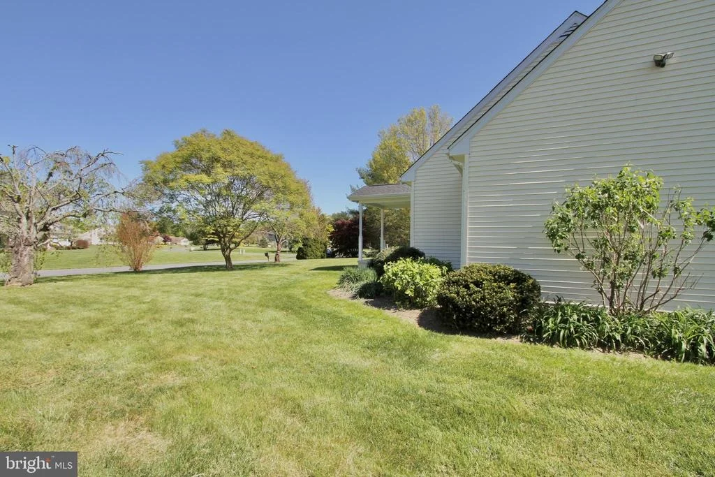
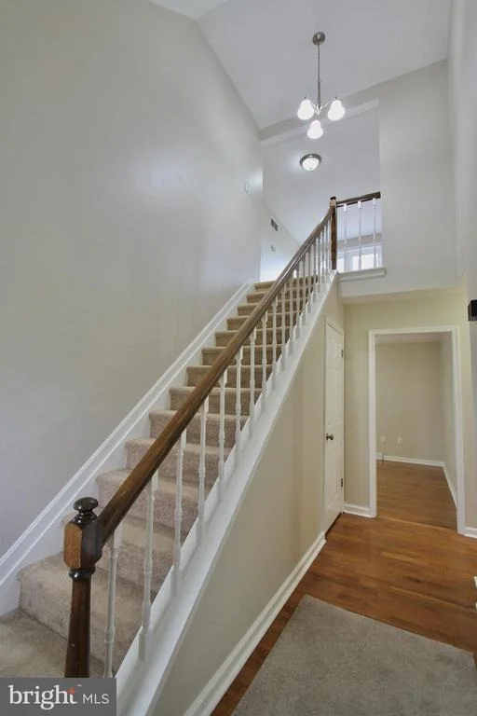
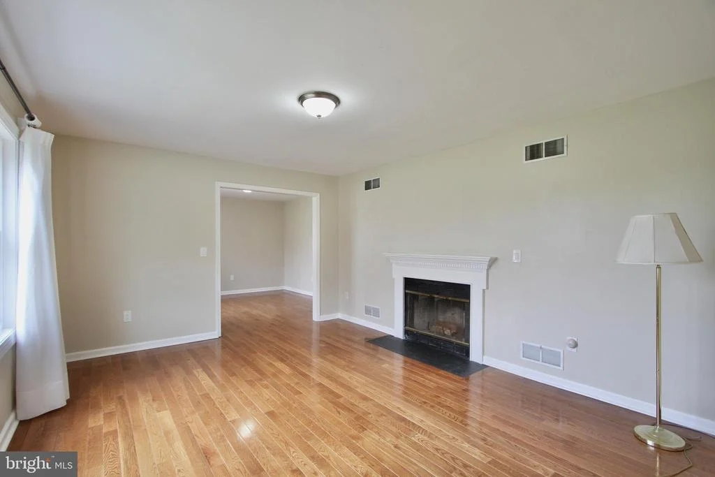
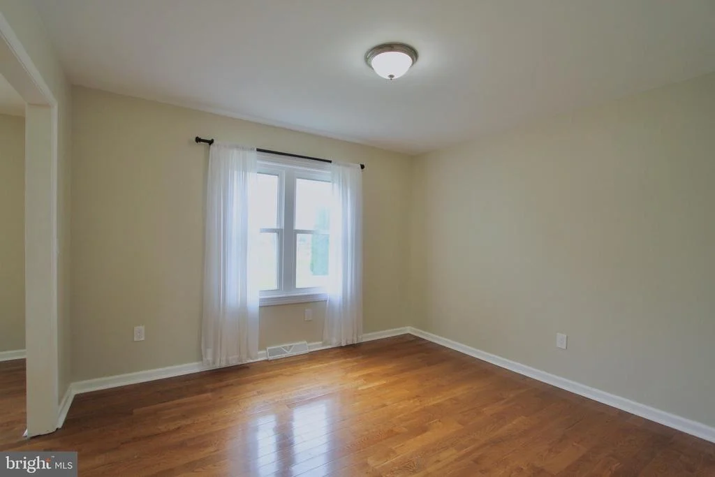
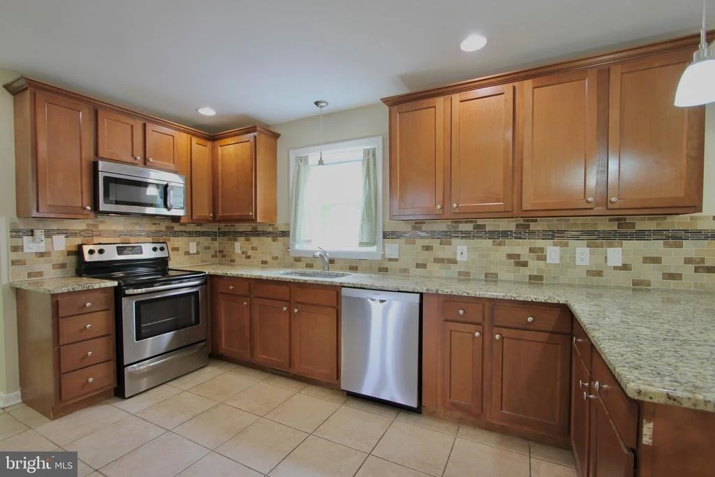
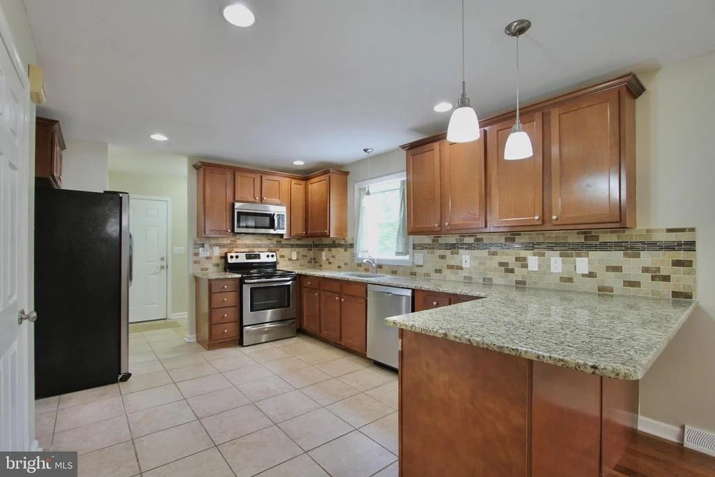
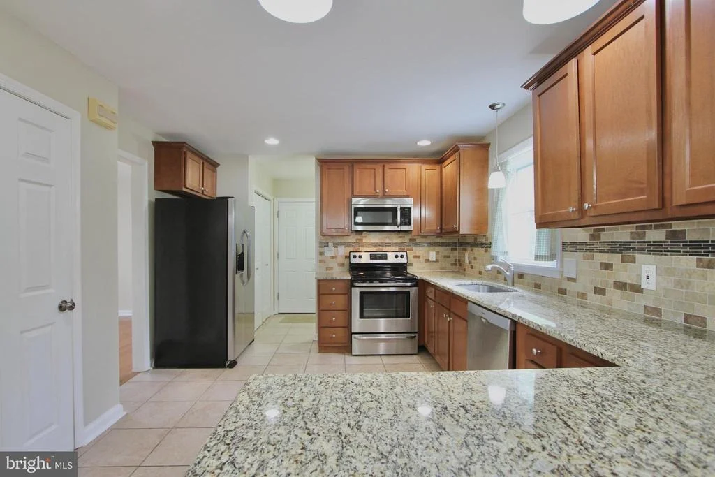
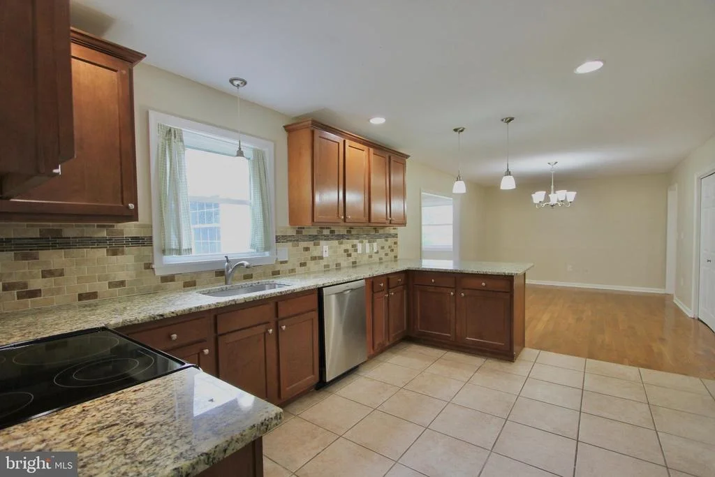
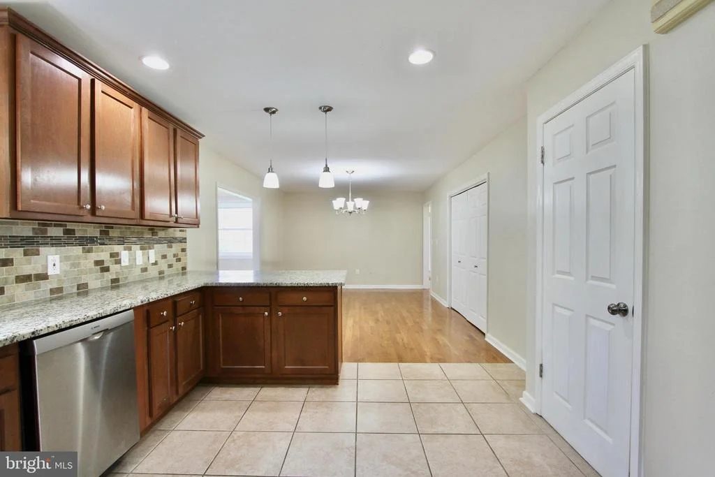
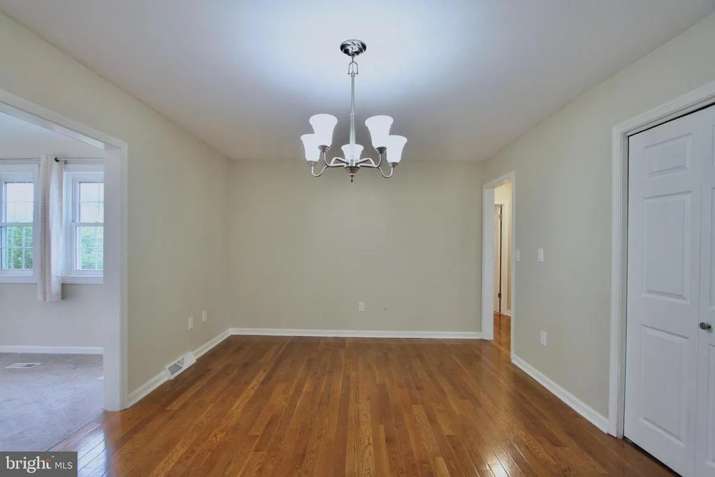
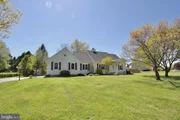
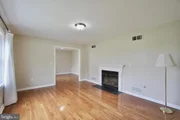
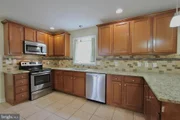
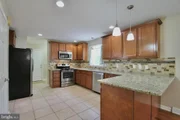
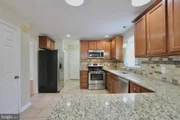
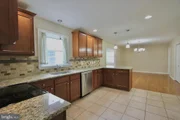
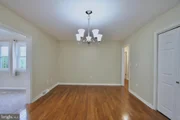
This custom home is located in the lovely development of Hunters Pointe. Open the front door onto hardwood flooring in the foyer to continue through the living room and dining room. A fireplace is featured in the living room with a large 3-piece window to flood the room with natural light. The formal dining room is located just off the living room and with easy access into the kitchen. The spacious kitchen includes beautiful granite counter tops, tile flooring, top of the line stainless steel appliances with a walk-in pantry.
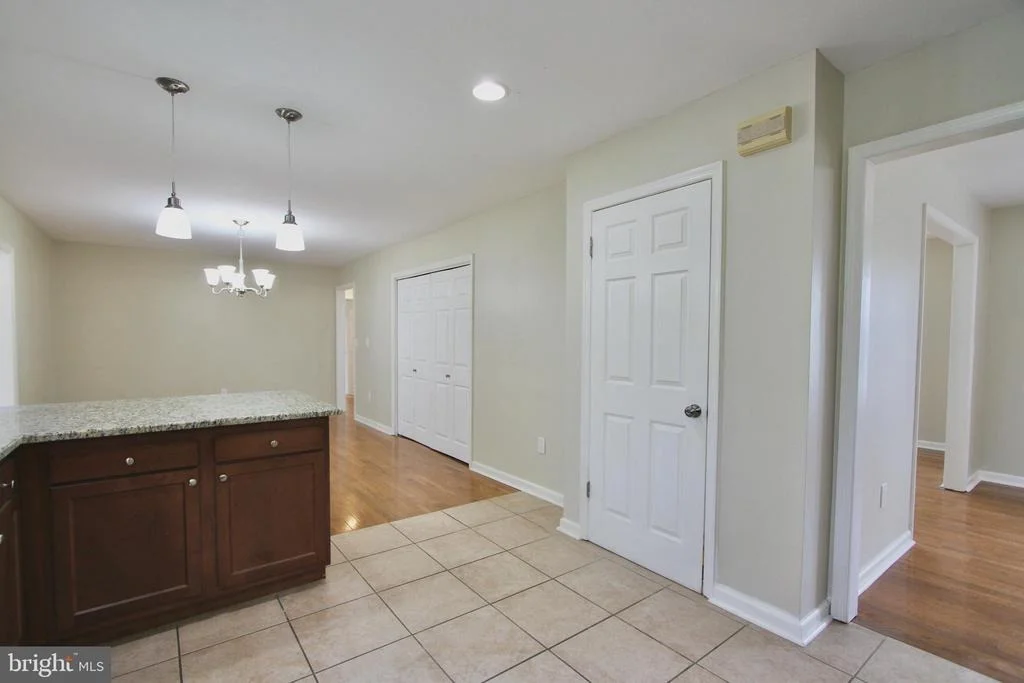
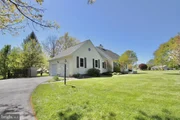
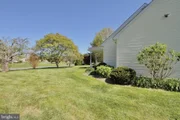
The kitchen countertops provide space for a breakfast bar separating the kitchen from the breakfast room. The spacious breakfast room is large enough for a table and a tv/ sitting area. This room is enhanced by hardwood flooring and another double closet to conveniently store additional kitchen items or dishes. Right off the kitchen and breakfast room is a lovely family room with two ceiling fans, a gas fireplace, two skylights and a wall of windows to bring the outdoors in. The view from the family room is so beautiful making this a room a space you will definitely spend a lot of time in. Step outside through the sliding glass door to access the deck. The primary bedroom and bath are located on the first floor. The bathroom has a beautifully tiled walk-in shower and vanity with granite counter tops, and the flooring is ceramic tile. The half bath includes tile flooring and granite counter tops on the vanity. Across the hall is a bedroom, nursery, dressing room, or office. Upstairs you will find a loft and two additional bedrooms with a full bath with ceramic tile flooring and a tiled bathtub surround. There is an additional finished room for hobbies. There is a large walkout attic space that spans over the two-car garage. Off the other bedroom through the closet there is walkout storage. The partial basement is unfinished with work benches and has a separate room for your storage needs. The house is heated and cooled, and hot water supplied through a geothermal system, which is very economical. There are three zones on the first floor and a zone upstairs. Enjoy this beautiful home situated on a large lot with a deck to enjoy the view of the beautiful, serene backyard! A new roof installed on 4/25/24. This lovely home is move in ready so don't miss the opportunity to make this your home!
| |||
| Jan 9, 2017 | Sold | ||
| Sold | |||
| Feb 26, 2016 | Sold | ||
| Sold | |||
Property Highlights
Building Info
Comparables
Status
Price/ft²
Listed On
Sold On
About Kent
Similar Homes for Sale
Currently no similar homes aroundNearby Rentals
$2,000 /mo
- 3 Beds
- 2 Baths
- 2,091 ft²
$2,800 /mo
- 4 Beds
- 2 Baths
- 2,855 ft²

Burns & Ellis Realtors
Last Updated: 9 hours ago
Data Source: Bright MLS , MLS# DEKT2027112





















 Your Privacy Choices
Phone: 425-283-2930
Address: 335 Madison Avenue, New York, NY 10017