Check Availability
Haverhill 01835
14 Buckingham Lane
$749,999
● House - In Contract

14 Buckingham Lane

Haverhill, MA 01835
bedrooms
4 Beds
bathrooms
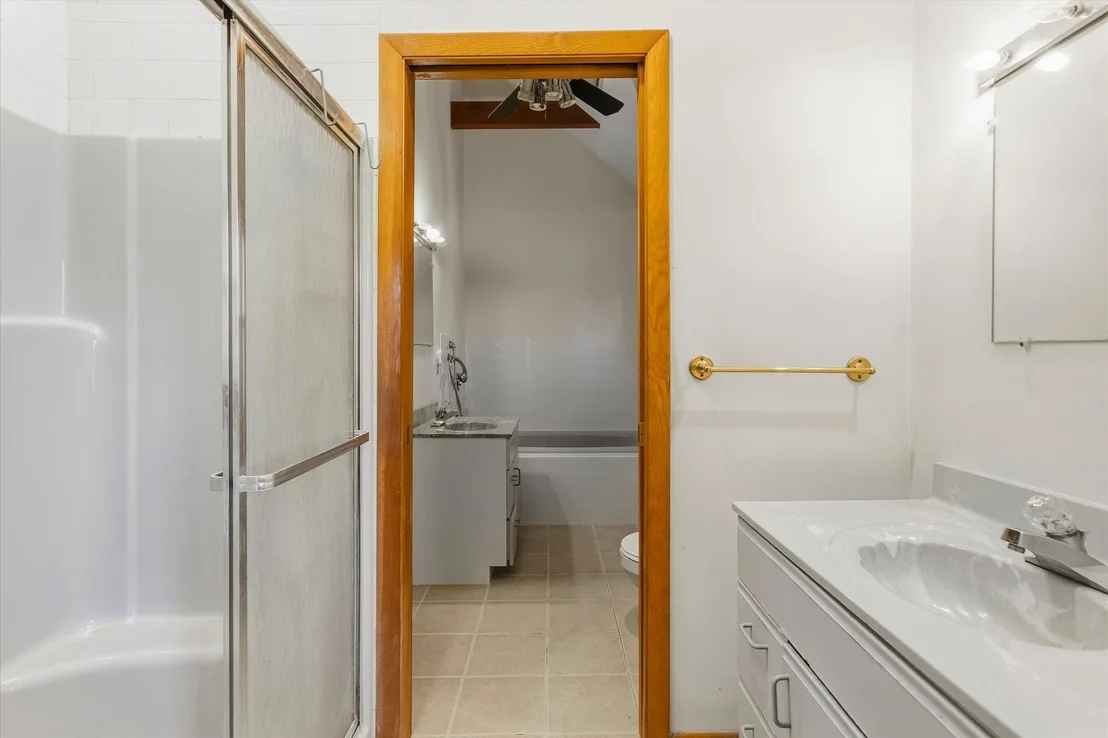
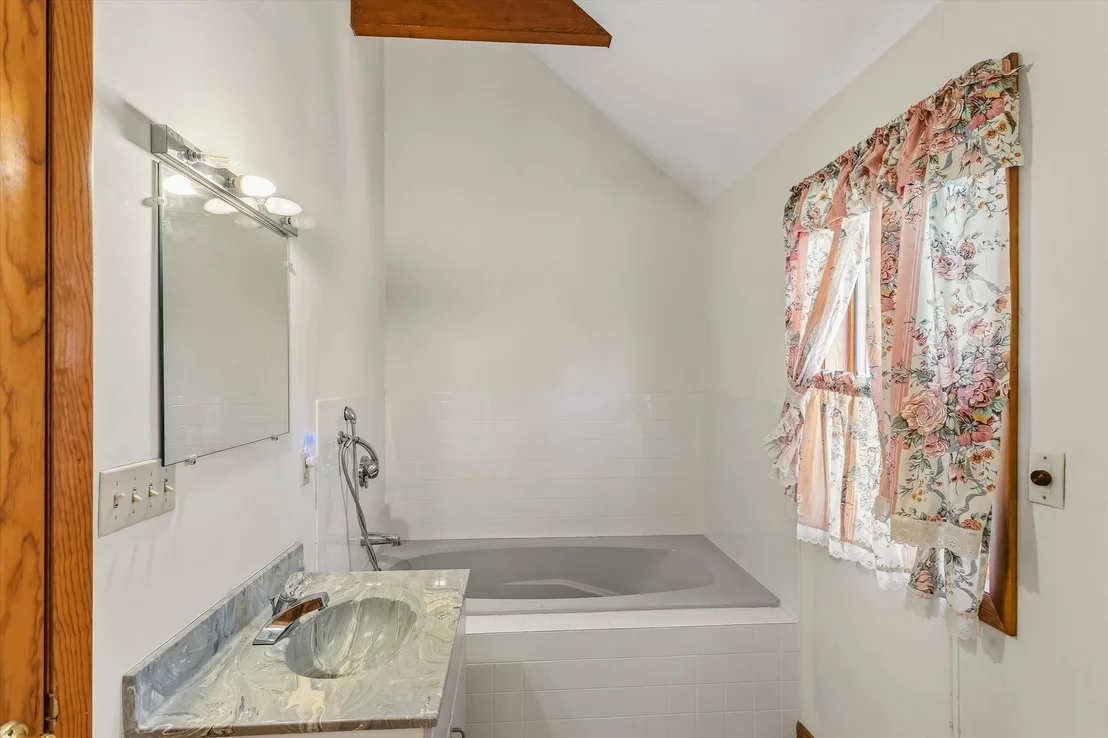
2 Baths, 1 Half Bath
square feet
2,851 Ft²
$4,271
Est. Monthly

About This Property

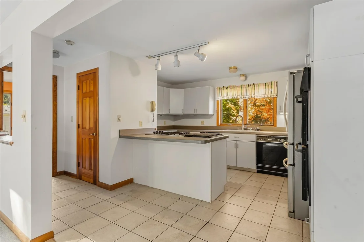
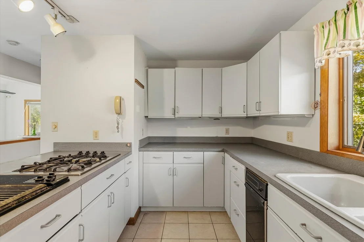
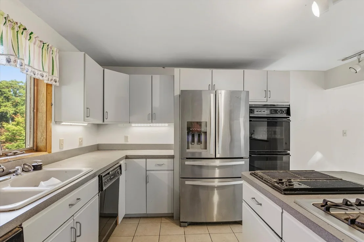
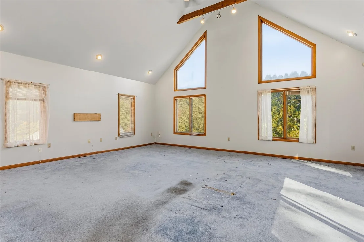
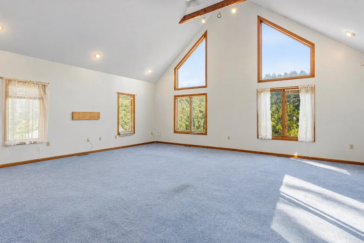
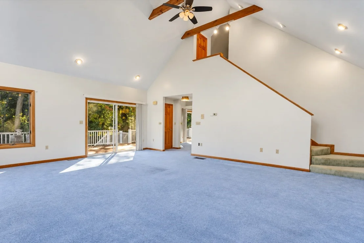
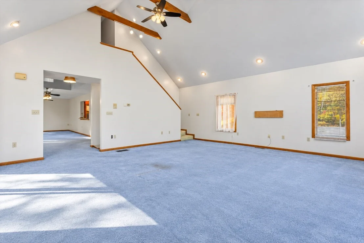
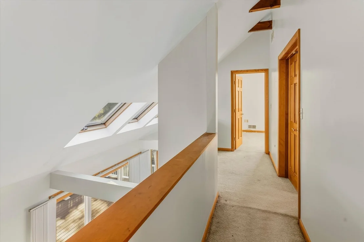
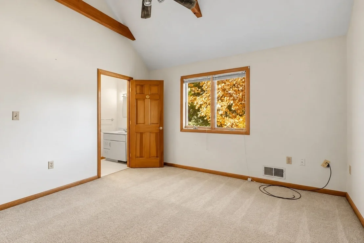
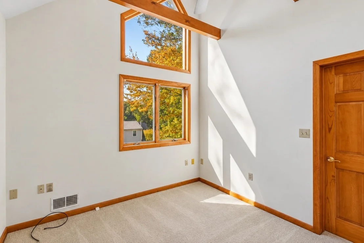
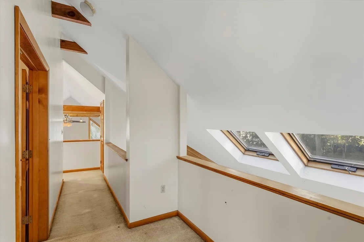
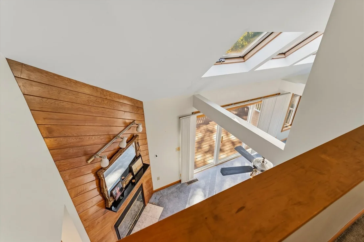
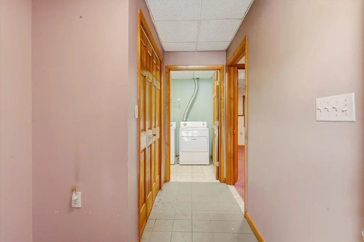
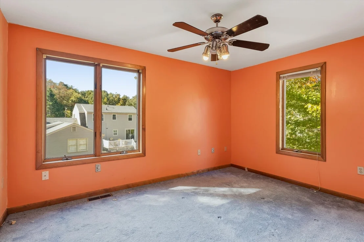
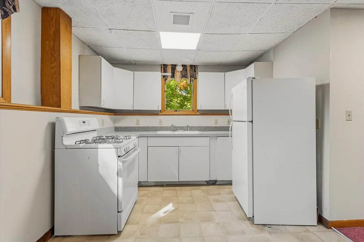
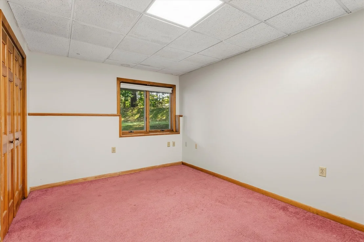
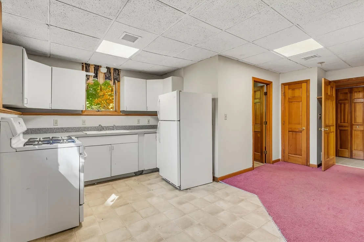
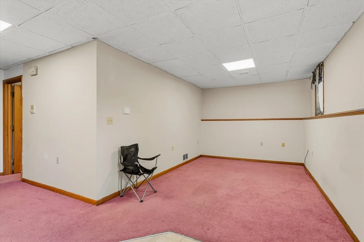
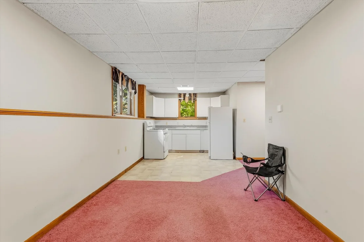
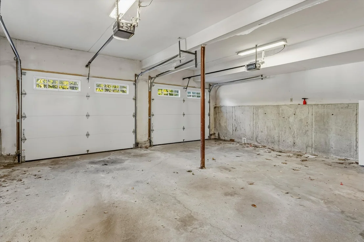
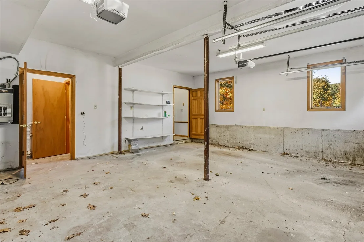
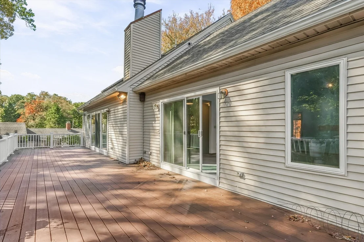
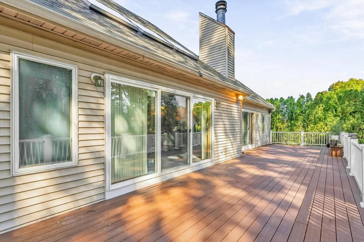
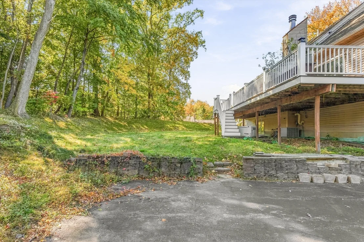
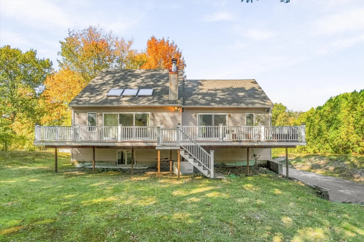
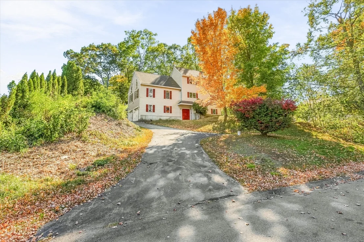
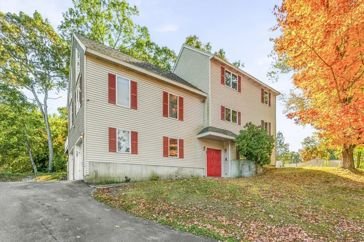
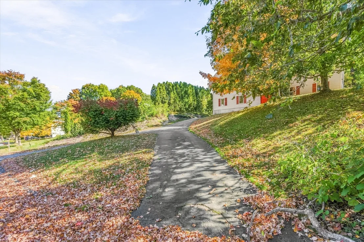
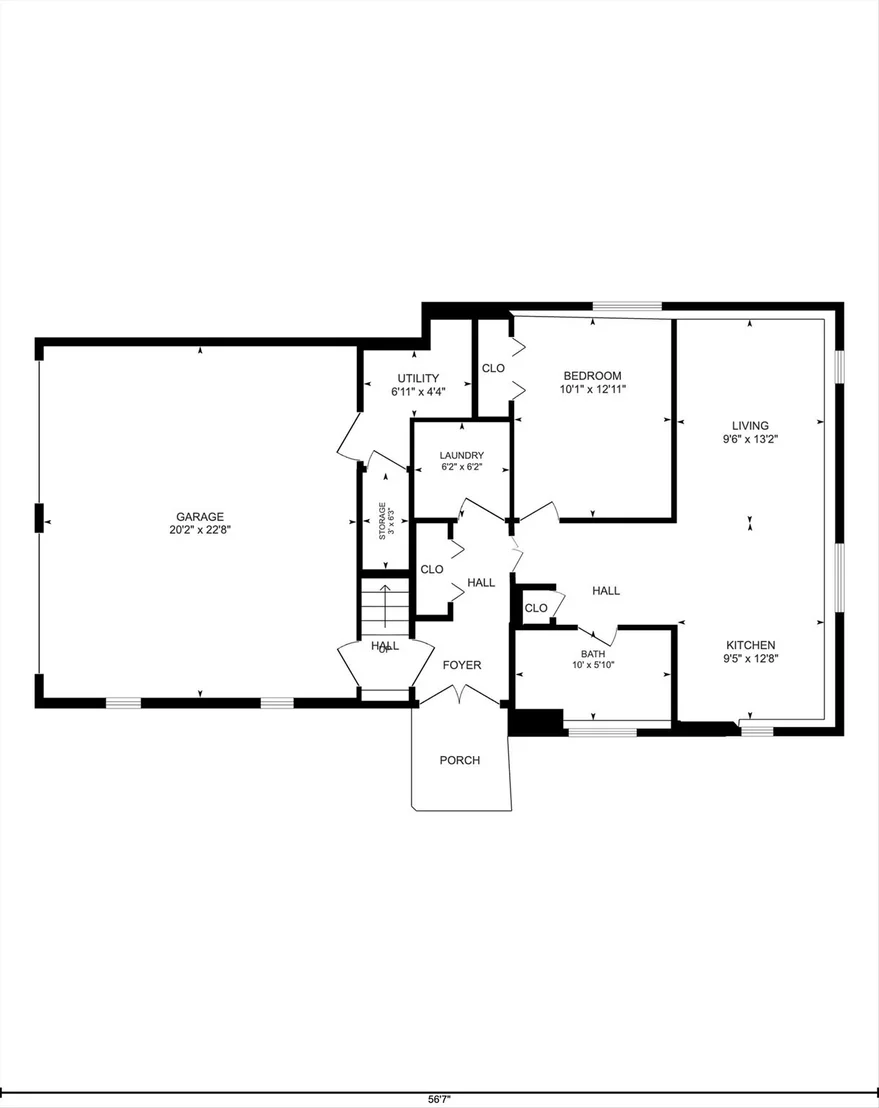
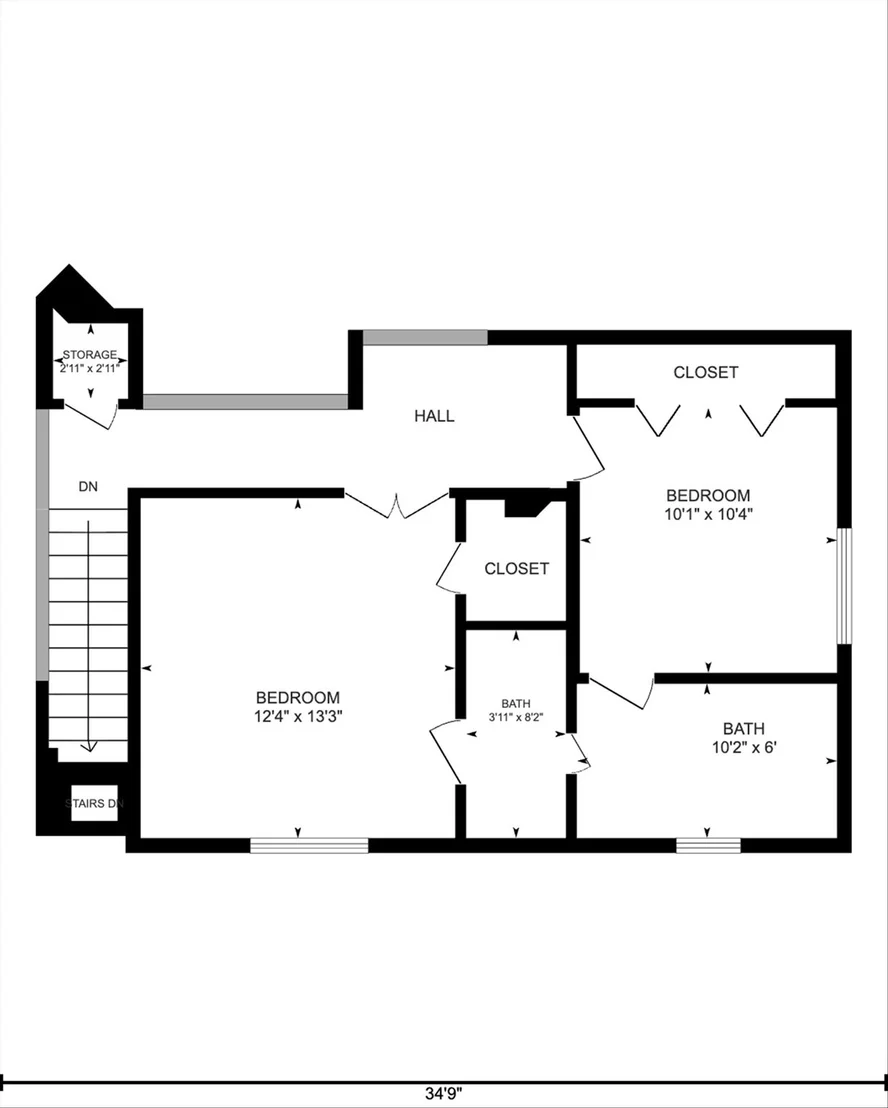
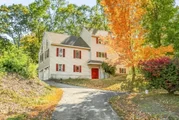
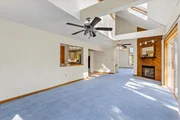
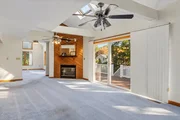
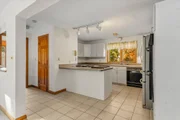
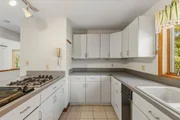
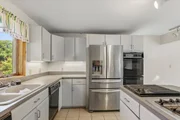
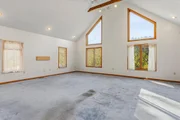
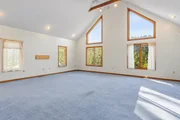
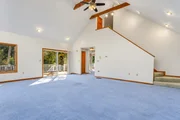
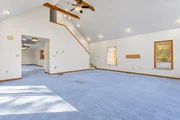
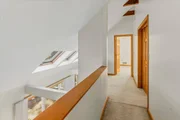
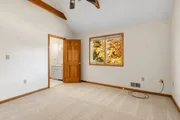
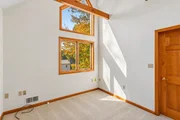
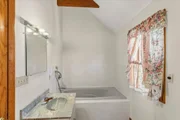
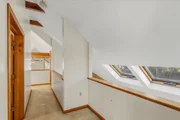
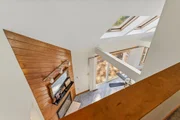
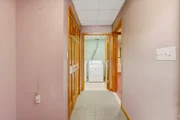
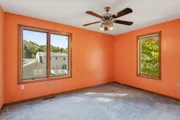
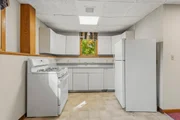
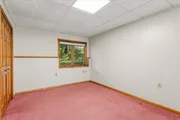
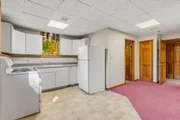
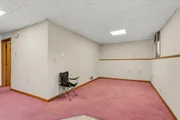
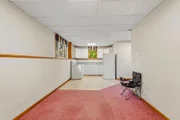
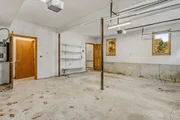
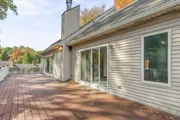
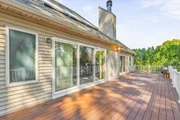
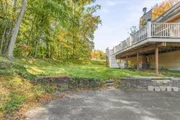
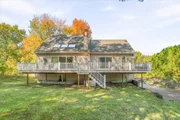
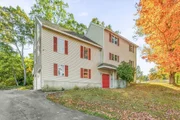
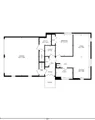
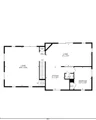
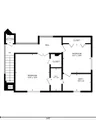
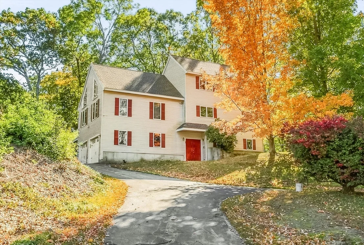
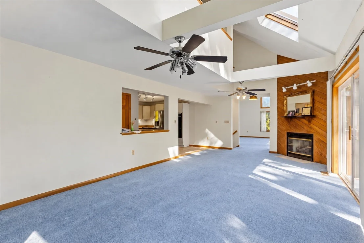
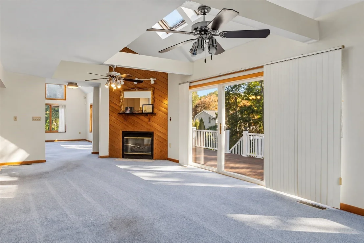
Excellent size in an excellent neighborhood, complete with a fully equipped 1-bedroom in-law apartment! Offering 2,851 SF of living space across three levels, this spacious 4-bedroom home combines a flexible floor plan with plenty of room for comfortable everyday living and entertaining alike. The main living area features an open kitchen and living room, along with a massive, oversized family room leading directly to an expansive composite deck, perfect for gatherings and outdoor enjoyment. The finished lower level offers approximately 690 SF of additional living space with a complete 1-bedroom apartment, ideal for extended family, guests, or a home office. Custom-built in 1989, this home is loaded with desirable features, including gas heat, central A/C, a high-efficiency heating system, tankless water heater, backup generator, dedicated common laundry area, and a 2-car garage. Situated on a private lot in a highly desirable residential neighborhood, 14 Buckingham Lane offers the space, versatility, and location that are hard to find!  Private, agent-accompanied showings begin immediately. Seller reserves the right to accept an offer at any time.
Unit Size
2,851 Ft²
Days on Market
-
Land Size
0.36 acres
Price per sqft
$263
Property Type
House
Property Taxes
$587
HOA Dues
-
Year Built
1989

Listed By

Adam Stivaletta
Adam Stivaletta
Keller Williams Realty Boston South West

Payment Calculator

Cap Rate Calculator

Last updated: 8 days ago (MLSPIN #73593383)

Price History

Date / Event Date Event Price
Nov 5, 2026 In contract -
In contract
Oct 28, 2026 Price Decreased $749,999
↓ $50K (6.3%)
Price Decreased
Oct 21, 2026 Listed by The Agency Boston $799,999
Listed by The Agency Boston
Sep 7, 1989 Sold
Sold

Property Highlights

Garage
Parking Available
Air Conditioning
Fireplace
Parking Details
Has Garage
Attached Garage
Has Open Parking
Parking Features: Attached, Off Street, Paved
Garage Spaces: 2
Open Parking Spaces: 4
Interior Details
Half Bathrooms: 1
Full Bathrooms: 2
Interior Features: Entrance Foyer, Accessory Apt.
Appliances: Gas Water Heater, Tankless Water Heater, Range, Oven, Dishwasher, Indoor Grill, Refrigerator
Laundry Features: First Floor
Rooms: 9
Has Fireplace
Fireplaces: 1
Basement: Full, Finished, Walk-Out Access, Garage Access
Exterior Details
Square Footage: 2851
Architectural Style: Colonial, See Remarks
Year Built Source: Public Records
Year Built: 1989
Building Area Total: 2851
Building Area Units: Square Feet
Construction Materials: Frame
Patio and Porch Features: Deck - Composite
Lot Features: Cleared
Lot Size Area: 0.36
Lot Size Units: Acres
Lot Size Acres: 0.36
Lot Size Square Feet: 15773
Water Source: Public
Financial Details
Tax Assessed Value: $664,400
Tax Annual Amount: $7,049
Utilities Details
Cooling Type: Central Air
Heating Type: Forced Air, Natural Gas
Sewer : Public Sewer

Building Info

Overview

    General

  • Year Built: 1989
  • Effective Year Built: 1989
  • Building Count: 1
  • Total Rooms: 9
  • Bedroom Count: 4
  • Bathroom Count: 3
  • Full Bathrooms: 2
  • Partial Bathrooms: 3
  • Building Condition: 3
  • Building Quality: 0
  • Construction Type: 6
  • Building Style: 5
  • Exterior Walls Type: 19
  • Interior Walls Type: 0
  • Roof Shape Type: 1
  • Roof Cover Type: 15
  • Floor Count: 200
  • Living Units: 1
  • Floor Cover: 0
  • Basement Type: 7
  • Basement Area: 1,350
  • Garage Type: 17
  • Parking Space Count: 2
  • Patio Type: 0
  • Porch Type: 0
  • Pool Type: 0

    Dimensions

  • Lot Size Square Feet: 15,773
  • Total Building Area: 2,851
  • Gross Building Area: 4,196
  • Building Area: 2,851
  • Building Area Measurement: L

    Heating and Cooling

  • Fireplace Count: 1
  • Air Conditioning: 13
  • Heating: 4
  • Heated Square Feet: 2,851
  • Heating Fuel Type: 3

    Utilities

  • Sewer System: 0
  • Water Service: 0

Building

  • Building Type: 0
  • Property Class: R
  • Subdivision: CRESCENT FARMS
  • Land Acres: 0000000362
  • Standard Land Use Code: 1001
  • County Land Use Code: 101

Neighborhood

  • School District Name: Haverhill School District
  • Census Tract: 261101

Geography

  • Parcel: HAVE M:0786 B:00001 L:167
  • Block: 1
  • Lot: 167
  • Municipality: HAVERHILL
  • Latitude: 42.752
  • Longitude: -71.0813

    Address

  • Full Address: 14 Buckingham Ln
  • Address - House Number: 14
  • Address - Street Name: Buckingham
  • Address - Suffix Type: Ln
  • State: MA
  • City Name: Haverhill
  • Carrier Code: R003
  • 4-Digit Zip Code: 8161
  • Zip Code: 01835

Valuation

    Tax

  • Tax Year: 2023
  • Tax Amount: $627,600

    Appraisal Valuation

  • Standard Deviation: 0.1579
  • Valuation Date: Jan 17, 2024
  • Confidence Score: 80
  • Final Value: 705,140
  • High Value: 816,520
  • Low Value: 593,760

    Assessments Valuation

  • Assessed Year: 2023
  • Assessed Total Value: $562,900
  • Assessed Land Value: $187,800
  • Assessed Improvements Value: $375,100

    Sales

  • Current Sale Recording Date: Sep 07, 1989
  • Current Sale Price:
  • Current Sale Document Type: 27
Data used for valuation calculations is provided by RealtyHop, and other third party sources

Comparables

Unit
Status
Type
Beds
Baths
ft²
Price/ft²
Asking Price
Listed On
Closing Price
Sold On
HOA + Taxes

About Haverhill


Similar Homes for Sale

Currently no similar homes around

Nearby Rentals


Frequently Asked Questions

When was property at 14 Buckingham Lane built and last sold?
The property at 14 Buckingham Lane was built in 1989 and last sold on Jan 1, 1970 for $20,000.
How much is this home worth?
The estimated value of the home located at 14 Buckingham Lane is $760,322.
What are some comparable homes to 14 Buckingham Lane?
There are currently no comparable homes to 14 Buckingham Lane.