by RH Advisors

Check Availability
Hillsborough
14 Blackstone
Listed by: Susan Tisbert, Susan J Tisbert Realty, 603-235-9373, Listing Courtesy of Prime MLS
$799,900
↓ $25K (3%)
● House - For Sale

14 Blackstone

Pelham, NH 03076
bedrooms
4 Beds
bathrooms
2 Baths, 1 Half Bath
square feet
3,204 Ft²
Upcoming Open House
4PM - 6PM, Fri, Oct 2 -
Book now
$4,808
Est. Monthly

About This Property

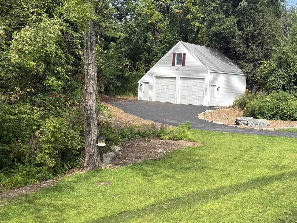
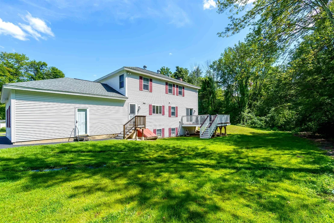
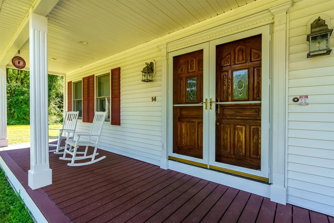
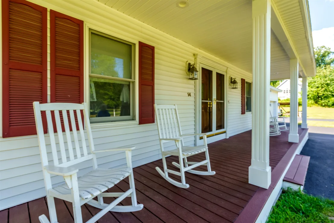
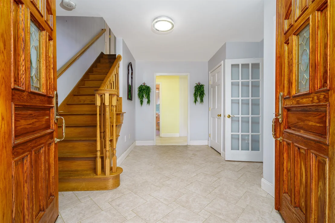
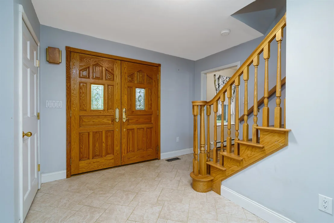
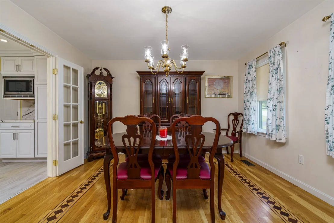
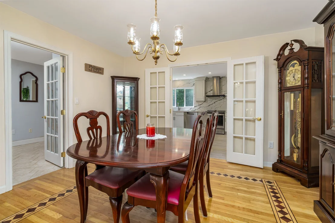
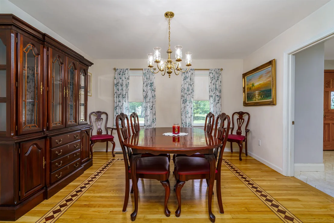
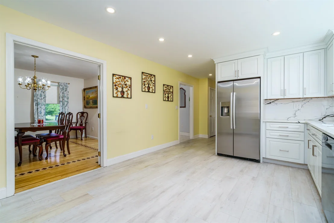
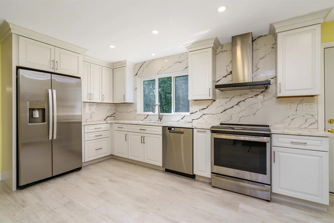
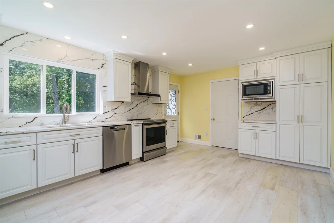
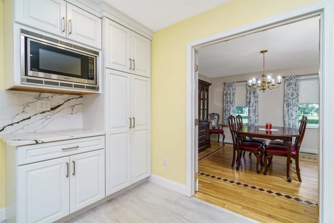
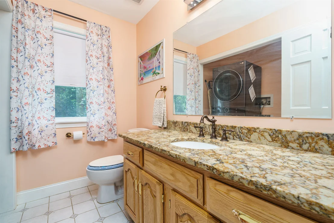
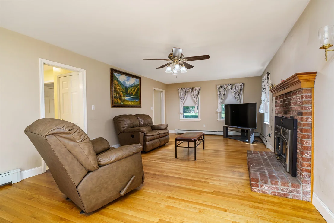
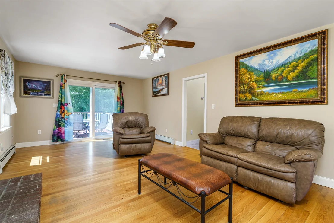
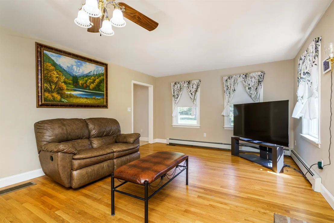
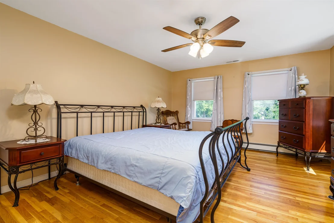
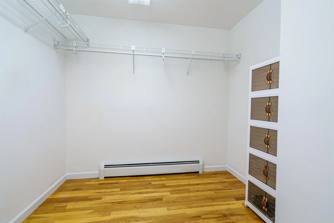
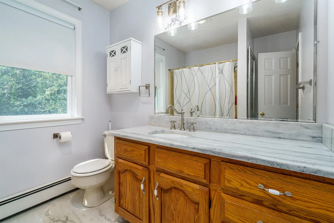
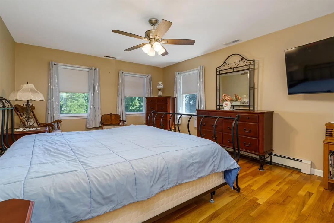
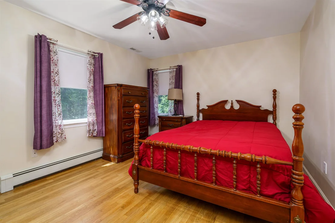
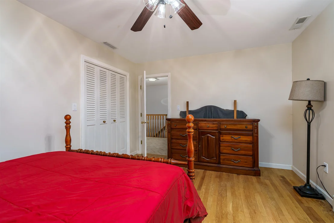
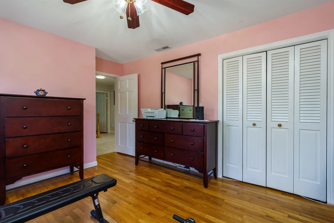
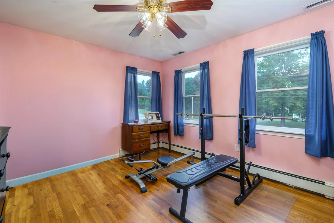
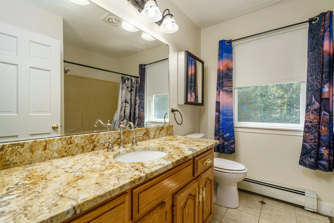
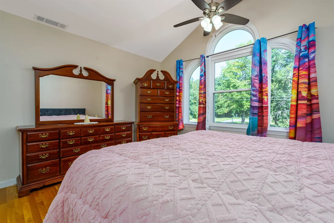
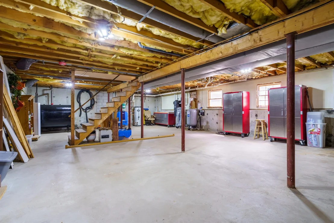
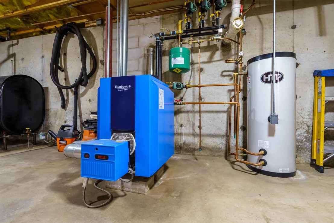
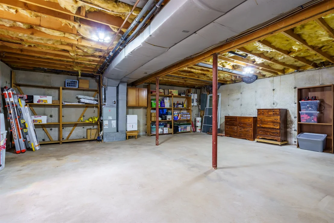
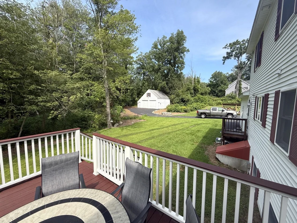
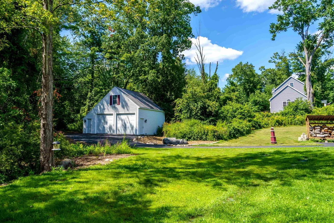
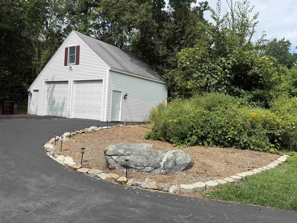
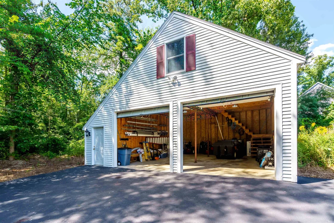
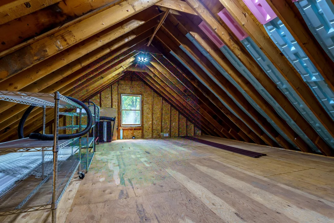
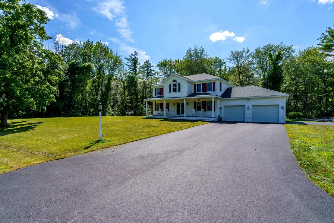
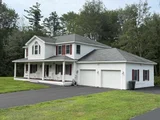
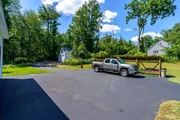
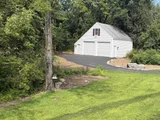
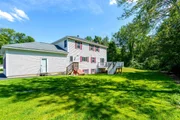
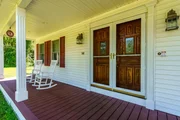
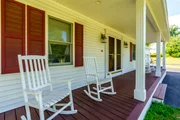
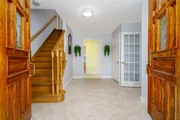
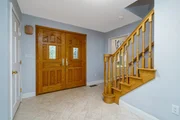
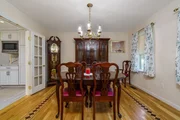
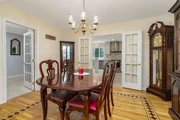
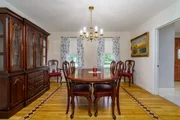
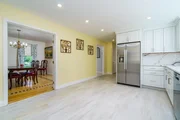
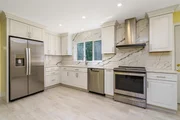
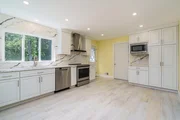
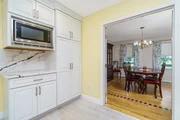
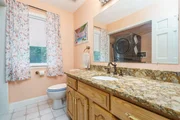
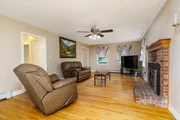
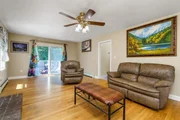
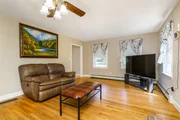
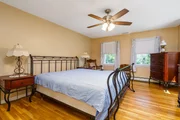
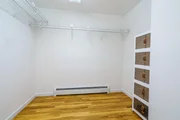
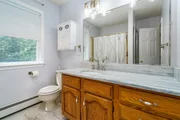
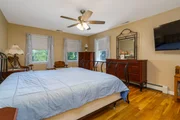
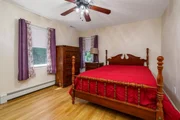
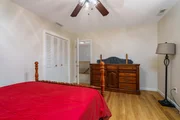
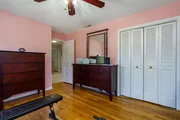
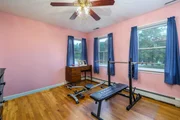
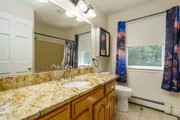
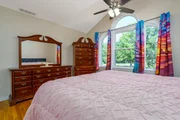
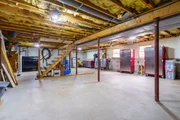
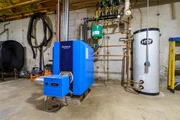
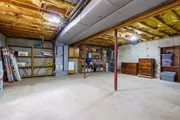
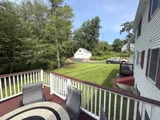
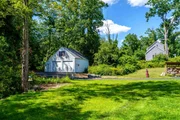
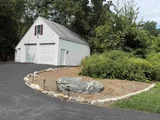
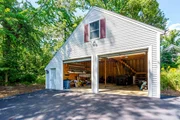
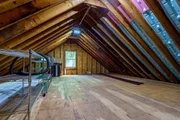
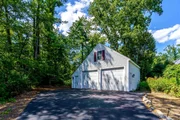
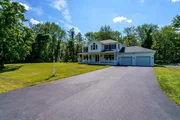
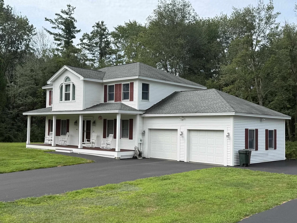
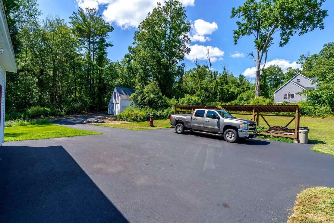
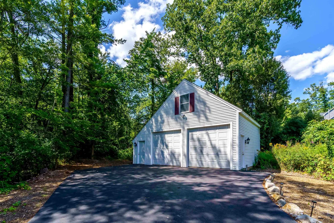
OPEN HOUSE FRIDAY OCTOBER 2, FROM 4-6 PM!  OR MAKE AN APPT. WHAT'S SPECIAL? MOTIVATED SELLER OFFERS NEW PRICE! RARE 4-CAR GARAGE CAPACITY! 30' x 30' DETACHED GARAGE W/STORAGE ABOVE, 24' x 24' ATTACHED GARAGE W/STORAGE ABOVE, FRONT TO BACK MASTER W/BATH & OVERSIZED WALK-IN CLOSET, FRONT TO BACK LIVING ROOM WITH WOOD FIREPLACE,  BRAND NEW BRIGHT & WHITE KITCHEN W/QUARTZ C/T & FARMER'S SINK, AND 40 FOOT CELLAR OFFERS MORE DRY STORAGE & DAYLIGHT WINDOWS AND WHAT'S AWESOME? Enjoy greeting folks from your 40 foot Farmer's porch, into a ceramic tiled foyer, boasting bullnose hardwood stairway.  Huge living room has F/P & sliders to new deck, overlooking wooded splendor.  Wood-look flooring gives the finishing touches to a light & bright kitchen w/new appliances and French doors lead to the formal dining room w/oak flooring and mahogany edging.  While first floor laundry and half bath make life easier, the upper level is complete with four big bedrooms, hardwood floors, tiled landing and two full baths, including master with private bath and 8' X 8' walk-in closet.  Both front porch and 12' X 16' back decks have been upgraded with Trex and there's Central air, a newer Buderus boiler, brand new pressure tank, and four garage spaces . Fabulous property, with great access to route 3 and route 93 (close to Mass line).
Unit Size
3,204 Ft²
Days on Market
-
Land Size
1.71 acres
Price per sqft
$250
Property Type
House
Property Taxes
$880
HOA Dues
-
Year Built
1986

Listed By

Susan Tisbert
Susan J. Tisbert Realty

Payment Calculator (Computations Provided by RealtyHop)

Cap Rate Calculator

Last updated: 23 hours ago (Prime MLS #5105574)

Price History

Date / Event Date Event Price
Sep 28, 2026 Price Decreased $799,900
↓ $25K (3%)
Price Decreased
Sep 22, 2026 Price Decreased $825,000
↓ $15K (1.8%)
Price Decreased
Sep 14, 2026 Price Decreased $839,900
↓ $35K (4%)
Price Decreased
Aug 15, 2026 Listed by Susan J Tisbert Realty $874,900
Listed by Susan J Tisbert Realty

Property Highlights

Garage
Parking Available
Fireplace
Parking Details
Has Garage
Has Open Parking
Parking Features: Storage, Driveway, Garage, Off Street, Paved, Attached, Detached, Auto Open, Direct Entry, Parking Spaces 11 - 20
Garage Spaces: 4
Interior Details
Half Bathrooms: 1
Full Bathrooms: 2
Interior Features: Central Vacuum, Ceiling Fan(s), Walk-In Closet(s), Attic with Hatch/Scuttle, Blinds, Dining Area, Wood Fireplace, 1 Fireplace, Primary BR w/ BA, Natural Light, Wood Stove Insert, 1st Floor Laundry
Appliances: Dishwasher, Range Hood, Microwave, Electric Range, Refrigerator, Water Heater, Induction Cooktop, Exhaust Fan
Flooring Type: Ceramic Tile, Hardwood
Rooms: 7
Basement: Yes
Exterior Details
Square Footage: 3204
Architectural Style: Colonial
Year Built: 1986
Construction Materials: Wood Siding, Vinyl Exterior
Lot Features: Landscaped, Level, Wooded, Private, Country Setting, Subdivision, Neighborhood
Lot Size Area: 74488
Lot Size Units: Square Feet
Lot Size Acres: 1.71
Lot Size Square Feet: 74488
Water Source: Drilled Well
Financial Details
Tax Annual Amount: $10,557
Utilities Details
Cooling Type: Central AC
Heating Type: Oil, Hot Water
Sewer : Private Sewer

Building Info

Overview

    General

  • Year Built: 1986
  • Effective Year Built: 1986
  • Building Count: 1
  • Total Rooms: 7
  • Bedroom Count: 4
  • Bathroom Count: 3
  • Full Bathrooms: 2
  • Partial Bathrooms: 3
  • Building Condition: 6
  • Building Quality: 0
  • Construction Type: 0
  • Building Style: 5
  • Exterior Walls Type: 19
  • Interior Walls Type: 0
  • Roof Shape Type: 1
  • Roof Cover Type: 15
  • Floor Count: 200
  • Living Units: 1
  • Floor Cover: 0
  • Basement Type: 7
  • Basement Area: 1,040
  • Garage Type: 7
  • Parking Space Count: 1
  • Patio Type: 0
  • Porch Type: 0
  • Pool Type: 0

    Dimensions

  • Lot Size Square Feet: 74,488
  • Total Building Area: 2,164
  • Gross Building Area: 4,140
  • Building Area: 2,164
  • Building Area Measurement: L

    Heating and Cooling

  • Air Conditioning: 13
  • Heating: 10
  • Heated Square Feet: 2,164
  • Heating Fuel Type: 6

    Utilities

  • Sewer System: 0
  • Water Service: 0

Building

  • Building Type: 0
  • Property Class: R
  • Land Acres: 0000001710
  • Standard Land Use Code: 1001
  • County Land Use Code: 101

Neighborhood

  • School District Name: Pelham School District
  • School Tax School District: PELHAM
  • Census Tract: 200101

Zoning

  • Zoning: R

Geography

  • Account Number: 176
  • Parcel: PLHM M:38-1 B:114-2
  • Block: 114-2
  • Municipality: PELHAM
  • Latitude: 42.7019
  • Longitude: -71.3786

    Address

  • Full Address: 14 Blackstone Cir
  • Address - House Number: 14
  • Address - Street Name: Blackstone
  • Address - Suffix Type: Cir
  • State: NH
  • City Name: Pelham
  • Carrier Code: R023
  • 4-Digit Zip Code: 3254
  • Zip Code: 03076

Valuation

    Tax

  • Tax Year: 2023
  • Tax Amount: $1,005,900

    Appraisal Valuation

  • Standard Deviation: 0.0863
  • Valuation Date: Apr 03, 2024
  • Confidence Score: 93
  • Final Value: 730,101
  • High Value: 793,134
  • Low Value: 667,068

    Assessments Valuation

  • Assessed Year: 2023
  • Assessed Total Value: $553,000
  • Assessed Land Value: $168,900
  • Assessed Improvements Value: $384,100
Data used for valuation calculations is provided by RealtyHop, and other third party sources

Comparables

Unit
Status
Type
Beds
Baths
ft²
Price/ft²
Asking Price
Listed On
Closing Price
Sold On
HOA + Taxes

About Hillsborough


Similar Homes for Sale

Currently no similar homes around

Nearby Rentals


Frequently Asked Questions

When was property at 14 Blackstone Circle built and last sold?
The property at 14 Blackstone Circle was built in 1986 and last sold on Jan 1, 1970 for $0.
How much is this home worth?
The estimated value of the home located at 14 Blackstone Circle is $803,233.
What are some comparable homes to 14 Blackstone Circle?
There are currently no comparable homes to 14 Blackstone Circle.