See Home Value
$775,000 Last Listed Price
● House - Off Market

14 Birchwood Park Place

The Woodlands, TX 77382
bedrooms
5 Beds
bathrooms
4 Baths
square feet
4,105 Ft²
$886,942
RealtyHop Estimate
14.44%
Since Sep 1, 2021
National-US
Primary Model

About This Property

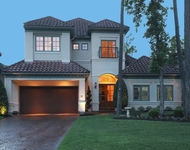
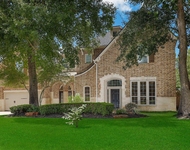
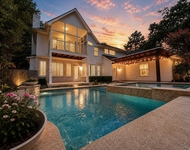
Nestled in a heart of The Woodlands, on a quiet cul-de-sac street, discover this fabulous 5 bedroom, 4 bath home boasting both its primary bedroom suite, plus a second bedroom on the ground floor.  A resort-style backyard oasis makes everyday a staycation and entertaining a breeze!  Indoors enjoy marvelous features, such as: a spectacular two-story entry with sweeping staircase, huge granite kitchen island counter with seating for casual dining, a spacious & private study, a formal dining room, butler's pantry & enormous upstairs game room with study niche & separate media room. Plenty of room for the family with 3 generous secondary bedrooms upstairs.  This home also features 3-car, tandem garage parking and its utility room is spacious enough to accommodate a second refrigerator. New Hardwoods down 2018, New Roof 2021, Painted Kitchen Cabinets & New Backsplash 2019, Paint Throughout 2018, Exterior Painted 2020, New Pool Heater & Polaris 2021. Visit your dream home today!
Unit Size
4,105 Ft²
Days on Market
-
Land Size
0.32 acres
Price per sqft
$189
Property Type
House
Property Taxes
$1,172
HOA Dues
-
Year Built
2002

Payment Calculator

Cap Rate Calculator

Last updated: 4 months ago (HAR #63282499)

Price History

Date / Event Date Event Price
Aug 24, 2021 Sold
Sold
Jul 23, 2021 Listed by RE/MAX The Woodlands & Spring $775,000
Listed by RE/MAX The Woodlands & Spring
Nestled in a heart of The Woodlands, on a quiet cul-de-sac street, discover this fabulous 5 bedroom, 4 bath home boasting both its primary bedroom suite, plus a second bedroom on the ground floor. A resort-style backyard oasis makes everyday a staycation and entertaining a breeze! Indoors enjoy marvelous features, such as: a spectacular two-story entry with sweeping staircase, huge granite kitchen island counter with seating for casual dining, a spacious & private study, a formal dining room, butler's pantry & enormous upstairs game room with study niche & separate media room. Plenty of room for the family with 3 generous secondary bedrooms upstairs. This home also features 3-car, tandem garage parking and its utility room is spacious enough to accommodate a second refrigerator. New Hardwoods down 2018, New Roof 2021, Painted Kitchen Cabinets & New Backsplash 2019, Paint Throughout 2018, Exterior Painted 2020, New Pool Heater & Polaris 2021. Visit your dream home today!
Sep 2, 2017 Listed $649,900
Listed
Luxury Home with An Oversized Lot, Putting Green, Outdoor Kitchen, Swimming Pool, Pergola For Outdoor Entertaining, Large Bedrooms, Upstairs Game Room & Media Room with A 2 Story Entryway Providing A Spacious Feel with Tons of Natural Light! Family Room is Right Off The Kitchen & Breakfast Room with A Warming Fireplace & Floor to Ceiling Windows & Executive Study! The manager has listed the unit size as 4207 square feet.
Jul 9, 2017 Listed $669,500
Listed
Prestige home located in desirable Sterling Ridge! This home is immaculate inside and out. The sizable bedrooms and floorplan will have you loving your new location. This home features 5 bedrooms, an office, a gameroom, media room, flex space, built ins, formal dining area, large kitchen, large living area with HUGE windows overlooking the backyard oasis! Enjoy a nice afternoon by the pool and maximize your time with an outdoor kitchen. Play golf in your backyard and never leave home again!The manager has listed the unit size as 4207 square feet.

Property Highlights

Fireplace
Garage

Building Info

Overview

    General

  • Year Built: 2002
  • Building Count: 2
  • Bedroom Count: 0
  • Bathroom Count: 4
  • Full Bathrooms: 4
  • Partial Bathrooms: 4
  • Bathroom Plumbing Fixtures: 19
  • Building Condition: 6
  • Building Quality: 1
  • Construction Type: 0
  • Building Style: 15
  • Exterior Walls Type: 3
  • Interior Walls Type: 0
  • Roof Shape Type: 0
  • Roof Cover Type: 3
  • Living Units: 1
  • Floor Cover: 9
  • Basement Type: 0
  • Basement Area: 0
  • Garage Type: 7
  • Garage Square Area: 633
  • Parking Space Count: 2
  • Patio Type: 20
  • Porch Type: 7
  • Pool Type: 0

    Dimensions

  • Lot Size Square Feet: 14,109
  • Total Building Area: 4,523
  • Building Area: 3,986
  • Building Area Measurement: L

    Heating and Cooling

  • Fireplace Count: 1
  • Air Conditioning: 1
  • Heating: 3
  • Heated Square Feet: 3,890
  • Heating Fuel Type: 0

    Utilities

  • Sewer System: 0
  • Water Service: 0

Building

  • Building Type: 0
  • Property Class: R
  • Subdivision: WDLNDS VIL STERLING RIDGE 15
  • Land Acres: 0000000324
  • Standard Land Use Code: 1001
  • County Land Use Code: A1
  • State Land Use Code: A1
  • Legal Description 1: WDLNDS VIL STERLING RIDGE 15, BLOCK 1, LOT 49

Neighborhood

  • School District Name: Conroe Independent School District
  • Census Tract: 690606

Geography

  • Parcel: 9699-15-04900
  • Block: 1
  • Lot: 49
  • Municipality: UNINCORPORATED AREA
  • Latitude: 30.1879
  • Longitude: -95.5808

    Address

  • Full Address: 14 Birchwood Park Pl
  • Address - House Number: 14
  • Address - Street Name: Birchwood Park
  • Address - Suffix Type: Pl
  • State: TX
  • City Name: Spring
  • Carrier Code: C023
  • 4-Digit Zip Code: 2026
  • Zip Code: 77382

Valuation

    Tax

  • Tax Year: 2022
  • Tax Amount: $1,556,938
  • Tax Rate Code Area: SCO

    Appraisal Valuation

  • Standard Deviation: 0.2307
  • Valuation Date: Sep 27, 2023
  • Confidence Score: 67
  • Final Value: 895,755
  • High Value: 1,102,460
  • Low Value: 689,051

    Market Valuation

  • Market Total Value: $816,520
  • Market Land Value: $120,000
  • Market Improvement Value: $696,520

    Assessments Valuation

  • Assessed Year: 2023
  • Assessed Total Value: $816,520
  • Assessed Land Value: $120,000
  • Assessed Improvements Value: $696,520

    Exemptions

  • Homeowner Exemption: Yes

    Sales

  • Current Sale Contract Date: Aug 24, 2021
  • Current Sale Recording Date: Aug 24, 2021
  • Current Sale Price:
  • Current Sale Document Type: 70
  • Current Sale Input Document Number: 2021117164
  • Previous Sale Recording Date: Nov 06, 2017
  • Previous Sale Contract Date: Nov 03, 2017
  • Previous Sale Amount: $443,600
  • Previous Sale Document Type: 70
Data used for valuation calculations is provided by RealtyHop, and other third party sources

Comparables

Unit
Status
Type
Beds
Baths
ft²
Price/ft²
Asking Price
Listed On
Closing Price
Sold On
HOA + Taxes

About The Woodlands


Similar Homes for Sale

Currently no similar homes around

Nearby Rentals

Unit for rent at 15 Serenade Pines Place, The Woodlands, TX, 77382

$5,700 /mo

  • 3 Beds
  • 3 Baths
  • 4,157 ft²
15 Serenade Pines Place, The Woodlands, TX, 77382 Listing by Cheryle Sanderson
Unit for rent at 50 Marquise Oaks Place, The Woodlands, TX, 77382

$6,250 /mo

  • 4 Beds
  • 3 Baths
  • 4,595 ft²
50 Marquise Oaks Place, The Woodlands, TX, 77382 Listing by Michael Seder
Unit for rent at 18 Doeskin Place, The Woodlands, TX, 77382

$6,000 /mo

  • 4 Beds
  • 3 Baths
  • 3,164 ft²
18 Doeskin Place, The Woodlands, TX, 77382 Listing by Aldo Angel Pedrini Santos


Frequently Asked Questions

When was property at 14 Birchwood Park Place built and last sold?
The property at 14 Birchwood Park Place was built in 2002 and last sold on Aug 24, 2021 for $800,000.
How much is this home worth?
The estimated value of the home located at 14 Birchwood Park Place is $784,932.
What are some comparable homes to 14 Birchwood Park Place?
There are currently no comparable homes to 14 Birchwood Park Place.