by RH Advisors

Check Availability
Merrimack
14 Birch
Listed by: Brandi Warren, Angelview Realty, LLC, 603-568-7089, Listing Courtesy of Prime MLS
$275,000
● Mobile Manufactured - For Sale

14 Birch

Epsom, NH 03234
bedrooms
2 Beds
bathrooms
1 Bath
square feet
1,512 Ft²
$2,382
Est. Monthly
$670
HOA / Fees

About This Property

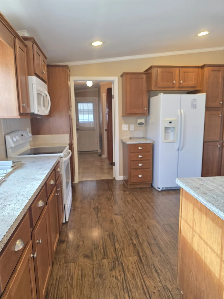
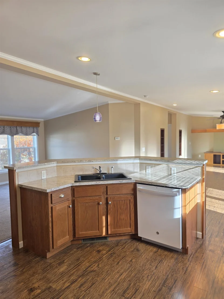
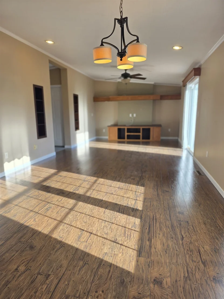
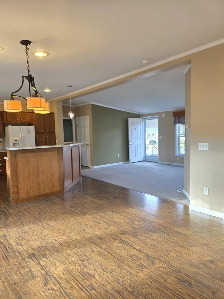
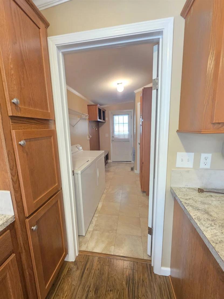
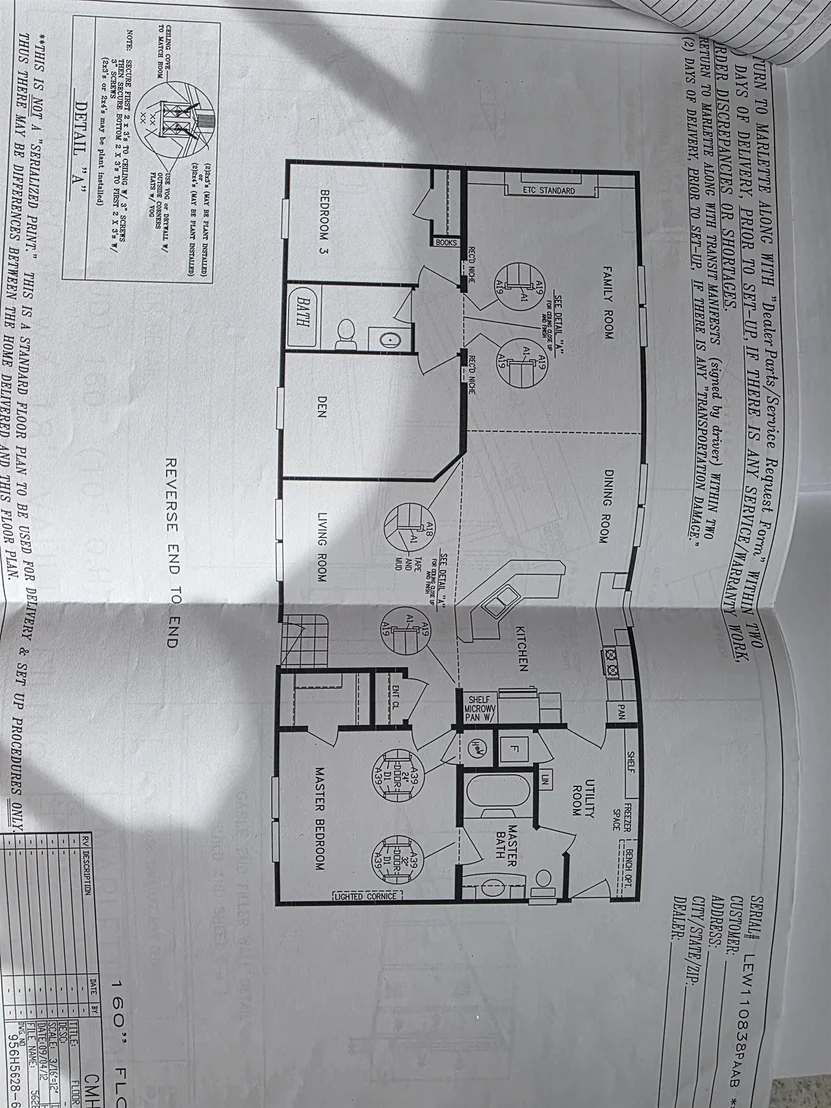
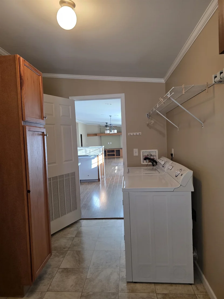
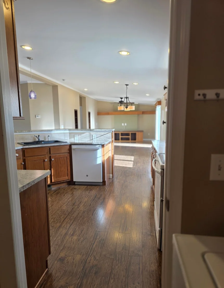
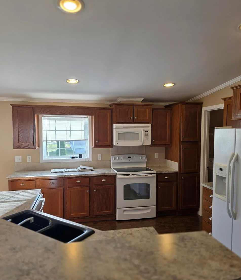
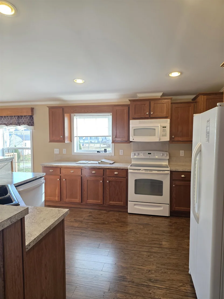
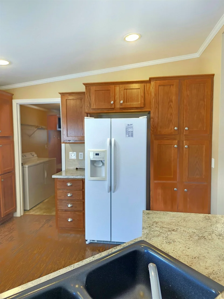
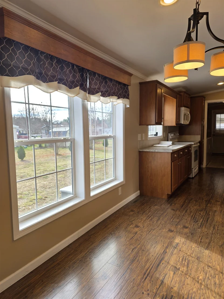
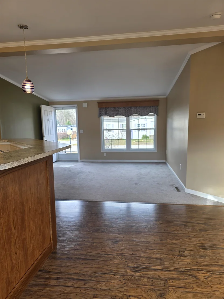
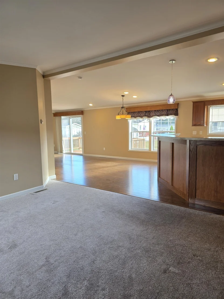
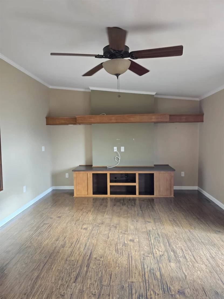
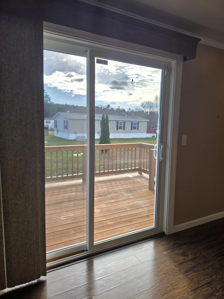
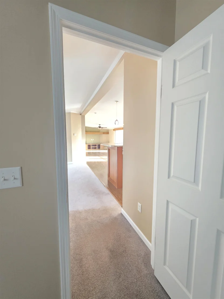
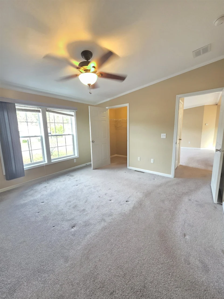
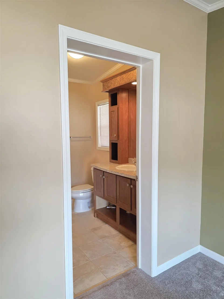
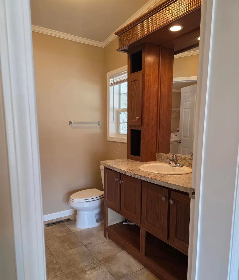
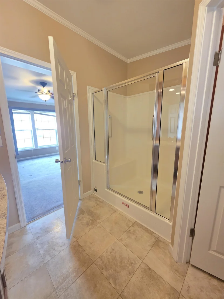
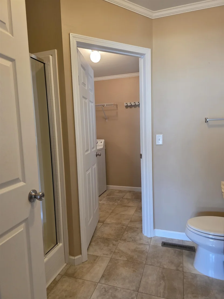
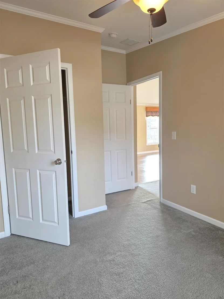
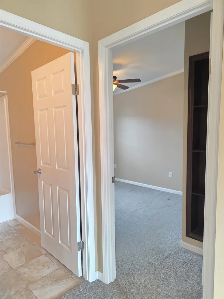
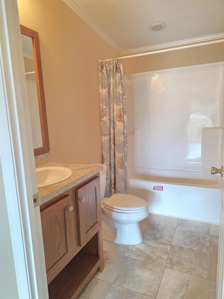
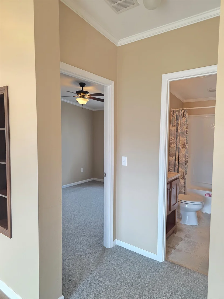
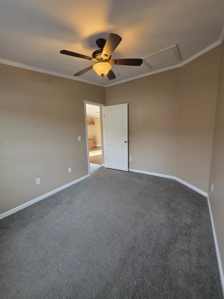
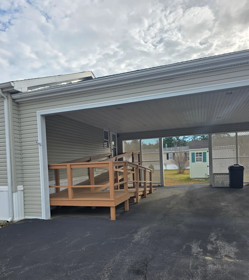
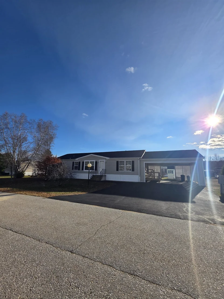
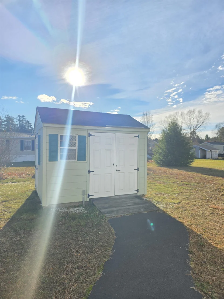
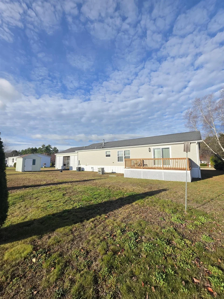
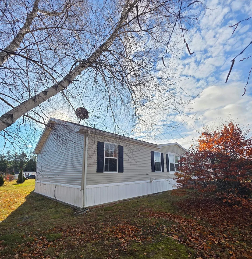
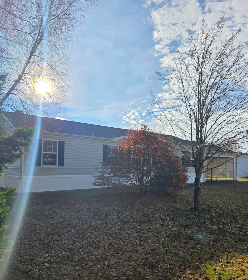
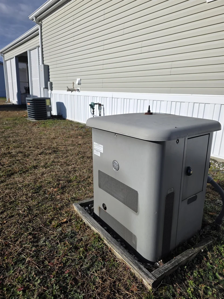
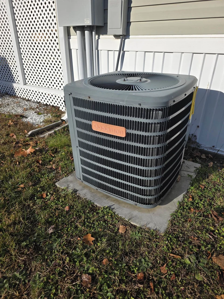
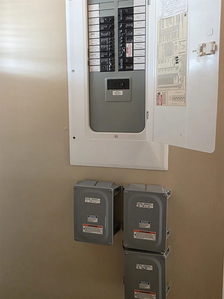
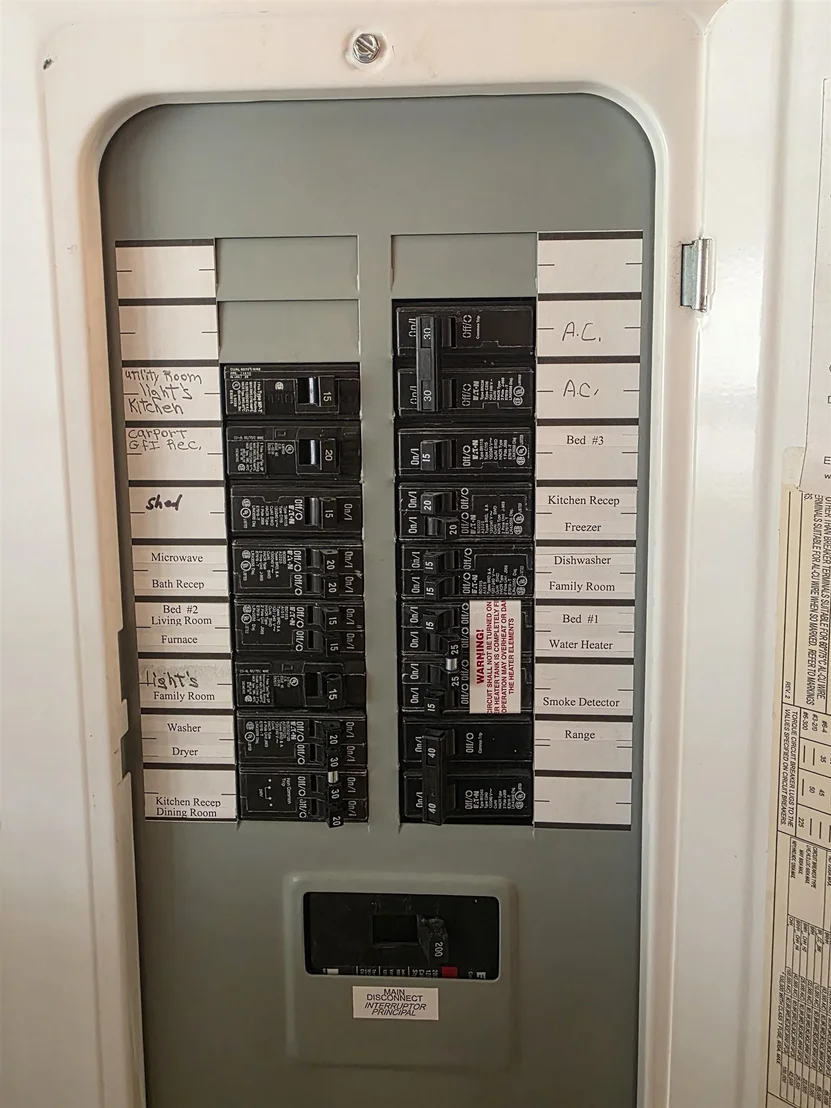
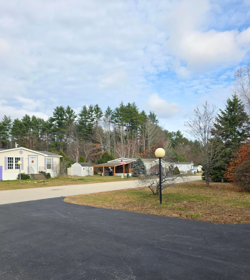
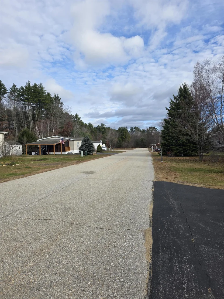
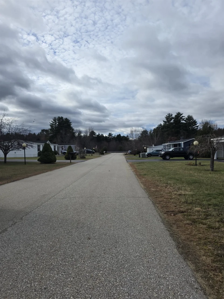
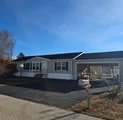
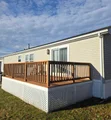
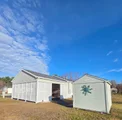
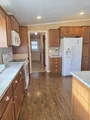
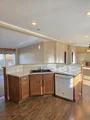
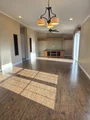
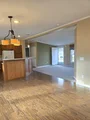
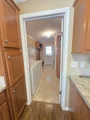
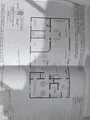
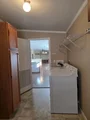
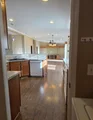
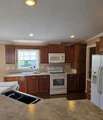
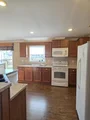
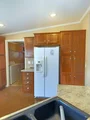
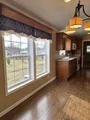
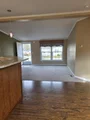
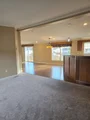
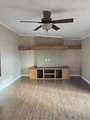
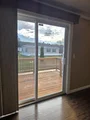
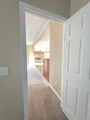
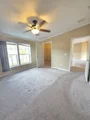
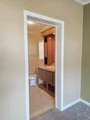
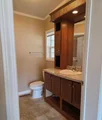
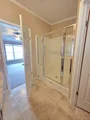
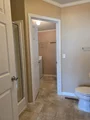
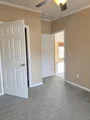
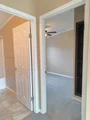
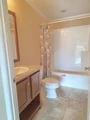
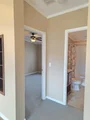
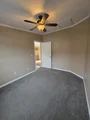
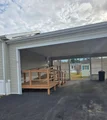
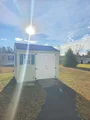
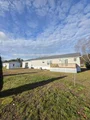
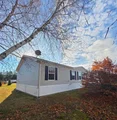
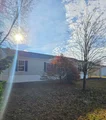
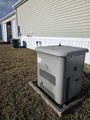
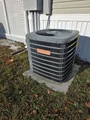
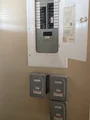
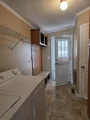
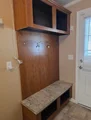
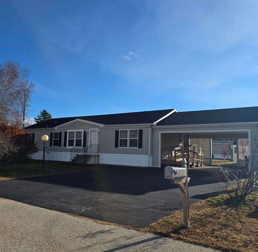
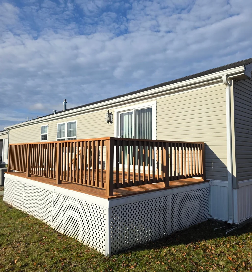
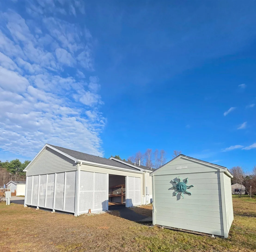
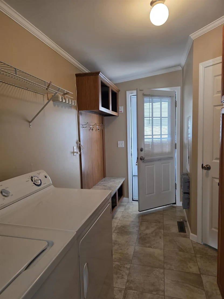
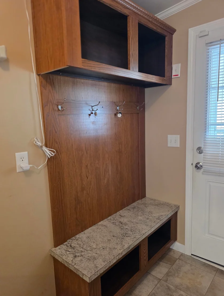
EPSOM NH Kings Grant Manufactured Housing Park is a 55+ park, with a rare opportunity to be a homeowner in one of the highest sought after communities of central NH.  This well-maintained home has it all- ample living space, 2+ bedrooms, open concept common living space with a living room, dining area AND a family room with a slider to the back deck, shed for storage and CARPORT.  For comfort- central air, for conveniences year round - a generator.    A bedroom and den, full bathroom for guests at one end of the home. The  primary suite with walk-in closet, 3/4 bath complete with an oversized shower at the other end.  Direct entry from the carport, with a ramp into the laundry/mudroom area.  This home is equidistant to major cities of Hooksett and to Concord and all that they offer.  Located in a great commuting location just off ROUTE 28 connecting to Route 4 and Route 3.  All contracts contingent on community management approval.
Unit Size
1,512 Ft²
Days on Market
-
Land Size
-
Price per sqft
$182
Property Type
Mobile Manufactured
Property Taxes
$361
HOA Dues
$670
Year Built
2012

Listed By

Brandi Keeler
Angelview Realty, LLC

Payment Calculator (Computations Provided by RealtyHop)

Cap Rate Calculator

Last updated: 12 days ago (Prime MLS #5117578)

Price History

Date / Event Date Event Price
Nov 11, 2026 Listed by Angelview Realty, LLC $275,000
Listed by Angelview Realty, LLC
Nov 22, 2016 Sold
Sold
Sep 21, 2016 Listed by Angelview Realty, LLC $125,000
Listed by Angelview Realty, LLC
Apr 20, 2012 Sold
Sold

Property Highlights

Garage
Parking Available
Parking Details
Has Carport
Has Open Parking
Parking Features: Paved, Covered, Carport, Direct Entry, Parking Spaces 3
Interior Details
Full Bathrooms: 1
Interior Features: Ceiling Fan(s), Window Treatment
Appliances: Dishwasher, Dryer, Microwave, Refrigerator, Washer, Electric Stove
Flooring Type: Carpet, Vinyl
Rooms: 7
Basement: No
Exterior Details
Square Footage: 1512
Architectural Style: Double Wide
Year Built: 2012
Construction Materials: Vinyl Exterior
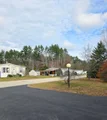
Lot Features: Interior Lot, Landscaped, Level
Water Source: Community, Included
Financial Details
Tax Annual Amount: $4,331
Utilities Details
Cooling Type: Central AC
Heating Type: Propane, Forced Air
Sewer : Community, Shared
Location Details
HOA/Condo/Coop Amenities: Trash Removal
HOA Fee: $545
HOA Fee Frequency: Monthly
Condo/Coop Fee: $125

Building Info

Overview

    General

  • Year Built: 2012
  • Effective Year Built: 2012
  • Bedroom Count: 2
  • Bathroom Count: 2
  • Full Bathrooms: 2
  • Partial Bathrooms: 2
  • Building Condition: 3
  • Building Quality: 0
  • Construction Type: 0
  • Building Style: 33
  • Exterior Walls Type: 19
  • Interior Walls Type: 0
  • Roof Shape Type: 1
  • Roof Cover Type: 15
  • Floor Count: 100
  • Floor Cover: 0
  • Basement Type: 0
  • Basement Area: 0
  • Garage Type: 0
  • Parking Space Count: 0
  • Patio Type: 0
  • Porch Type: 0
  • Pool Type: 0

    Dimensions

  • Lot Size Square Feet: 10,447
  • Total Building Area: 1,533
  • Gross Building Area: 3,238
  • Building Area: 1,533
  • Building Area Measurement: L

    Heating and Cooling

  • Air Conditioning: 13
  • Heating: 4
  • Heated Square Feet: 1,533
  • Heating Fuel Type: 3

    Utilities

  • Sewer System: 0
  • Water Service: 0

Building

  • Building Type: 0
  • Property Class: R
  • Land Acres: 0000000239
  • Standard Land Use Code: 1006
  • County Land Use Code: 103
  • Mobile Home Indicator: T

Neighborhood

  • School District Name: Epsom School District
  • School Tax School District: EPSOM
  • Census Tract: 034000

Zoning

  • Zoning: RES/AG

Geography

  • Parcel: EPSO M:00U18 L:000006 S:000021
  • Lot: 6
  • Municipality: EPSOM
  • Latitude: 43.1778
  • Longitude: -71.3913

    Address

  • Full Address: 14 Birch St
  • Address - House Number: 14
  • Address - Street Name: Birch
  • Address - Suffix Type: St
  • State: NH
  • City Name: Epsom
  • Carrier Code: R002
  • 4-Digit Zip Code: 4254
  • Zip Code: 03234

Valuation

    Tax

  • Tax Year: 2022
  • Tax Amount: $301,300

    Appraisal Valuation

  • Standard Deviation: 0.1884
  • Valuation Date: Jan 03, 2024
  • Confidence Score: 75
  • Final Value: 226,227
  • High Value: 268,858
  • Low Value: 183,597

    Assessments Valuation

  • Assessed Year: 2022
  • Assessed Total Value: $126,400
  • Assessed Improvements Value: $126,400

    Sales

  • Current Sale Recording Date: Nov 22, 2016
  • Current Sale Price:
  • Current Sale Document Type: 71
  • Current Sale Input Document Number: 201600021779
  • Previous Sale Recording Date: Apr 20, 2012
  • Previous Sale Amount: $5,000
  • Previous Sale Document Type: O
Data used for valuation calculations is provided by RealtyHop, and other third party sources

Comparables

Unit
Status
Type
Beds
Baths
ft²
Price/ft²
Asking Price
Listed On
Closing Price
Sold On
HOA + Taxes

About Merrimack


Similar Homes for Sale

Currently no similar homes around

Nearby Rentals


Frequently Asked Questions

When was property at 14 Birch Street built and last sold?
The property at 14 Birch Street was built in 2012 and last sold on Jan 1, 1970 for $126,333.
How much is this home worth?
The estimated value of the home located at 14 Birch Street is $267,932.
What are some comparable homes to 14 Birch Street?
There are currently no comparable homes to 14 Birch Street.