by RH Advisors

See Home Value
Listed by: The Gardner Group, RE/MAX North Professionals, 802-655-3333 Selling Office: Coldwell Banker Hickok and Boardman, Listing Courtesy of Prime MLS
$749,900
● House - Off Market

14 Beechwood

Jericho, VT 05465
bedrooms
3 Beds
bathrooms
1 Bath, 1 Half Bath
square feet
3,416 Ft²
$4,514
Est. Monthly
$74
HOA / Fees

About This Property

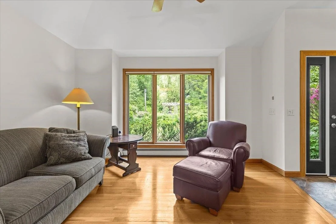
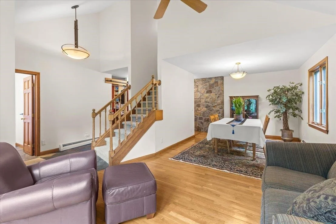
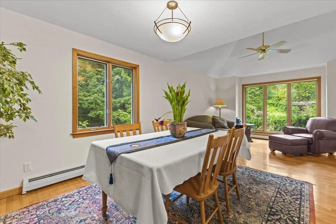
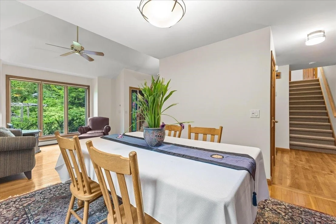
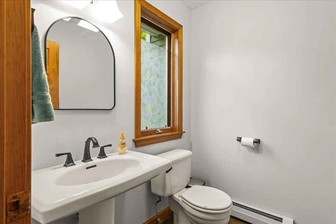
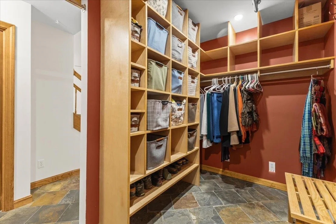
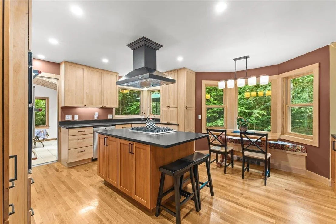
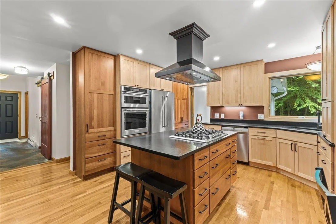
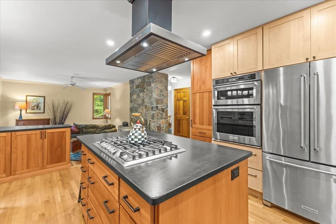
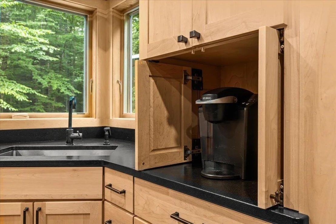
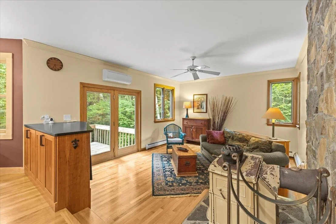
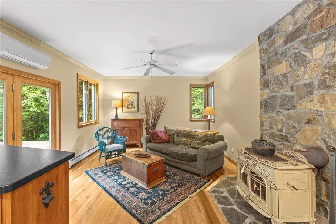
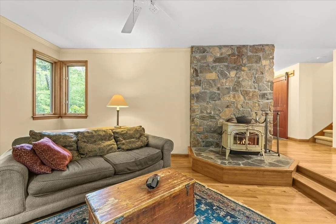
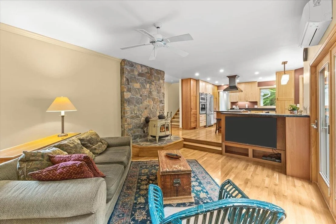
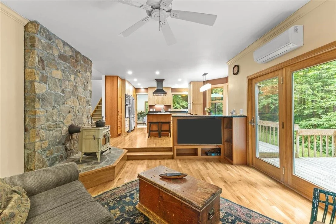
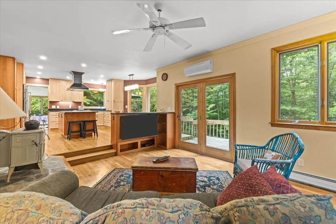
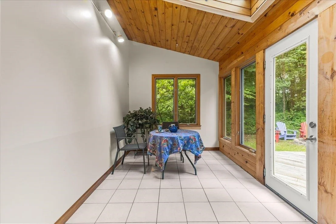
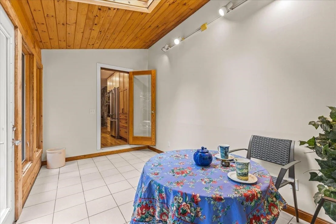
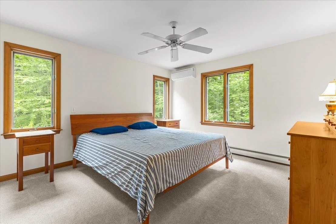
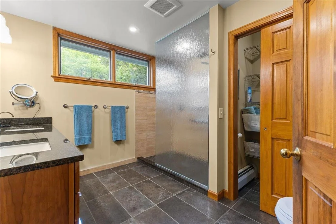
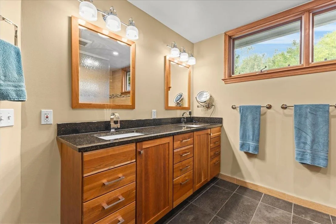
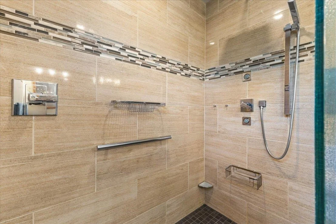
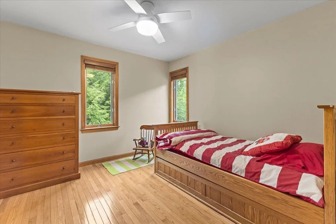
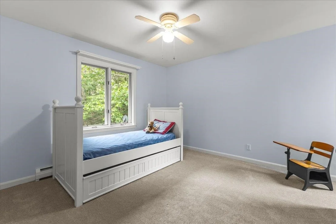
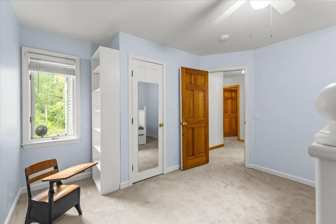
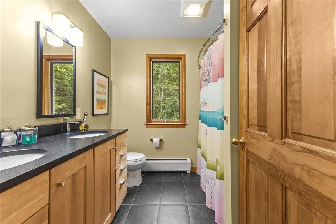
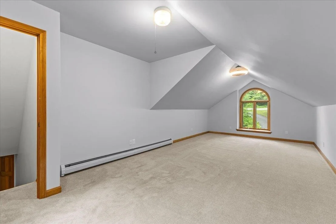
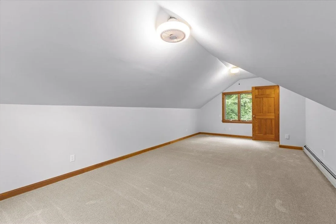
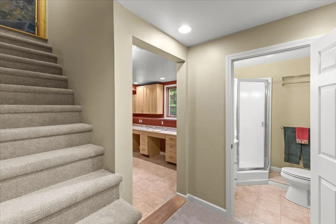
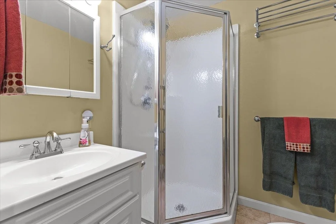
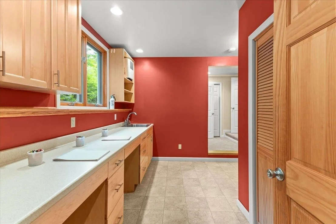
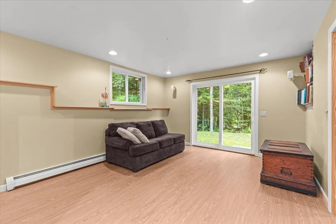
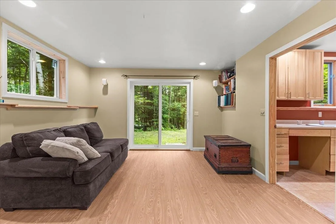
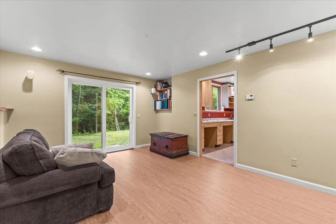
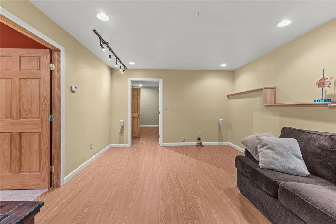
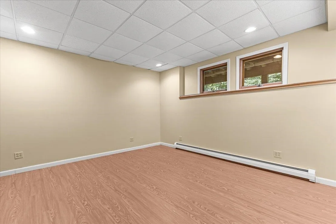
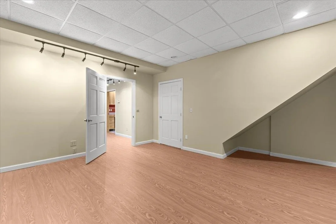
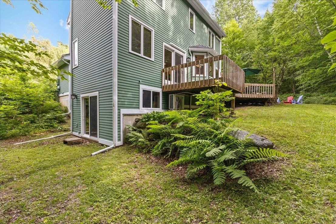
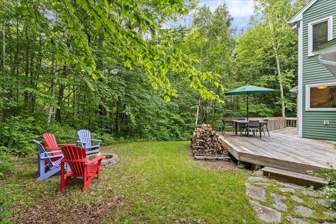
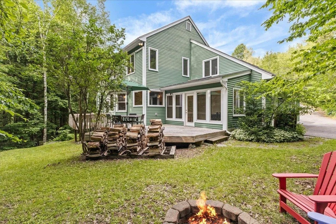
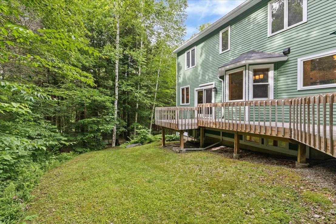
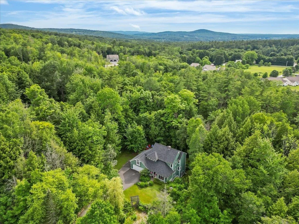
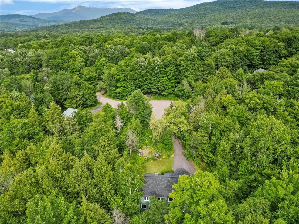
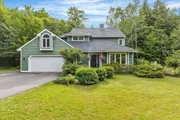
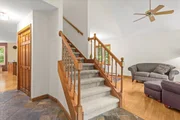
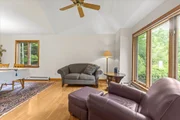
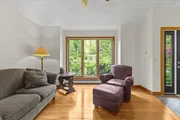
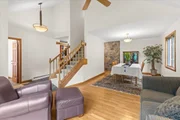
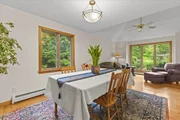
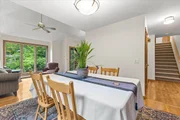
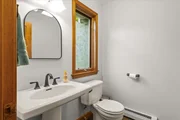
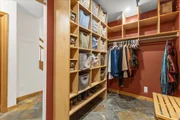
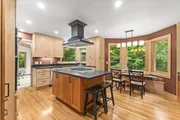
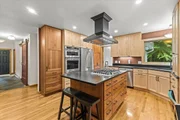
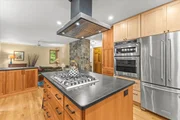
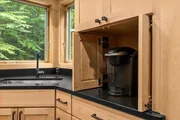
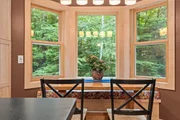
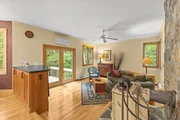
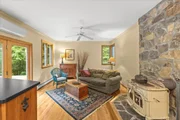
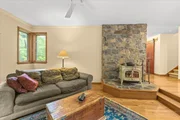
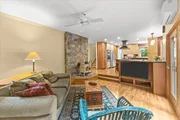
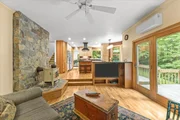
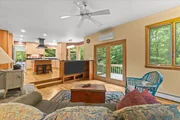
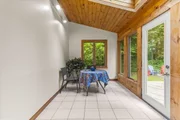
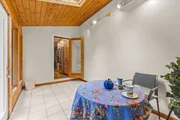
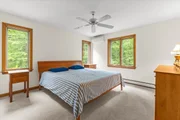
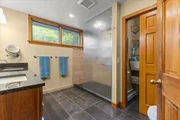
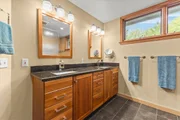
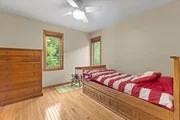
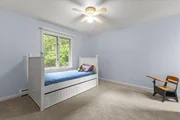
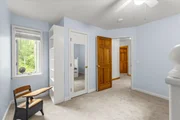
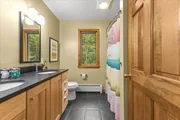
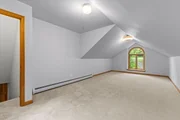
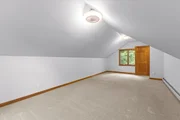
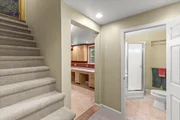
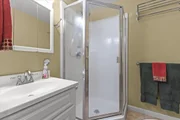
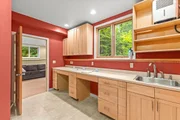
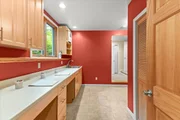
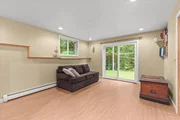
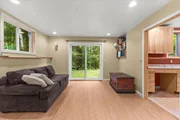
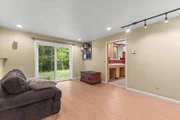
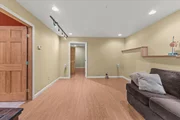
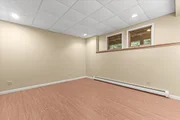
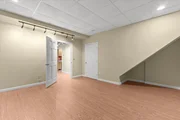
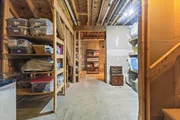
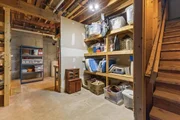
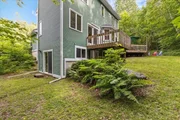
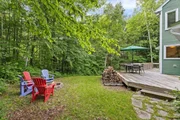
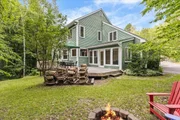
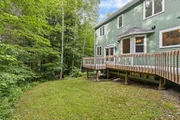
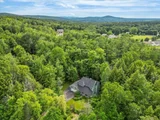
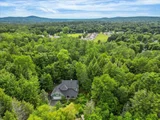
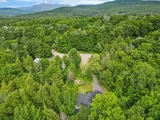
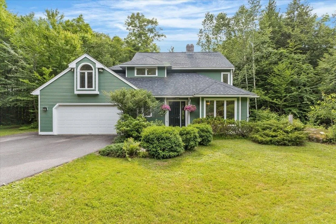
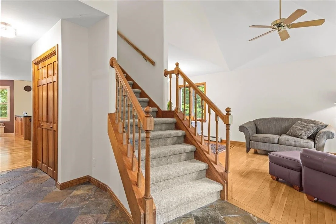
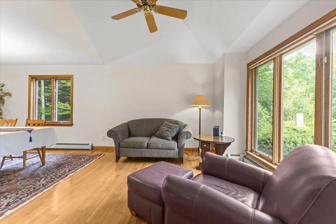
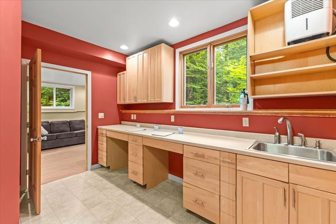
Situated at the end of a quiet cul-de-sac this beautifully maintained 3-bedroom, 3.5-bath home offers privacy, comfort, and an exceptional setting backing to peaceful woods. Surrounded by mature trees and located in an established community, this home has convenient access to everything Jericho has to offer. Step inside through the slate entry to a bright, inviting, open living and dining area featuring gleaming hardwood floors and an oversized picture window that fills the space with natural light. Home has been freshly painted throughout and features new carpet upstairs. The attached garage leads into a spacious mudroom complete with built-in shelving, cubbies, generous closet space, and a convenient laundry area, perfectly designed for busy Vermont living. The heart of the home is the beautifully appointed kitchen, featuring a center island, stainless steel appliances, double ovens, and an eat-in dining area surrounded by windows overlooking the private backyard. Just beyond, a warm, welcoming living room with hardwood floors and a cozy wood-burning stove creates the perfect gathering space. Glass doors lead to a private back deck, ideal for grilling, entertaining, or gardening in your yard with raised beds for outdoor enthusiasts. A charming three-season porch with walls of windows offers the perfect place to relax and enjoy nature in comfort throughout much of the year. The spacious primary suite features a large en suite bathroom with a beautifully tiled walk-in shower. Two additional generously sized bedrooms, a full bath, and a versatile bonus area provide plenty of room for a home office, playroom, or media space. The finished walkout lower level expands the living space with new laminate flooring, a full bathroom, and flexible space perfect for guests, a recreation room, or home gym.  Conveniently located near schools, local shops, hiking trails, skiing, and just a short commute to Burlington.
Unit Size
3,416 Ft²
Days on Market
-
Land Size
0.89 acres
Price per sqft
$220
Property Type
House
Property Taxes
$758
HOA Dues
$74
Year Built
1993

Payment Calculator (Computations Provided by RealtyHop)

Cap Rate Calculator

Last updated: 2 months ago (Prime MLS #5097878)

Price History

Date / Event Date Event Price
Aug 21, 2026 Sold
Sold
Jul 16, 2026 In contract -
In contract
Jul 2, 2026 Listed by RE/MAX North Professionals $749,900
Listed by RE/MAX North Professionals

Property Highlights

Garage
Parking Available

Building Info

Overview

    General

  • Year Built: 1993
  • Effective Year Built: 1993
  • Building Count: 1
  • Total Rooms: 8
  • Bedroom Count: 3
  • Bathroom Count: 3
  • Full Bathrooms: 2
  • Partial Bathrooms: 3
  • Building Condition: 3
  • Building Quality: 0
  • Construction Type: 0
  • Building Style: 21
  • Exterior Walls Type: 18
  • Interior Walls Type: 0
  • Roof Shape Type: 0
  • Roof Cover Type: 20
  • Floor Cover: 0
  • Basement Type: 9
  • Basement Area: 1,099
  • Garage Type: 7
  • Parking Space Count: 0
  • Patio Type: 0
  • Porch Type: 0
  • Pool Type: 0

    Dimensions

  • Lot Size Square Feet: 38,768
  • Total Building Area: 2,354
  • Building Area: 2,354
  • Building Area Measurement: L

    Heating and Cooling

  • Air Conditioning: 0
  • Heating: 16
  • Heated Square Feet: 2,354
  • Heating Fuel Type: 0

    Utilities

  • Sewer System: 0
  • Water Service: 5

Building

  • Building Type: 0
  • Property Class: R
  • Land Acres: 0000000890
  • Standard Land Use Code: 1001
  • County Land Use Code: 101
  • Legal Description 1: ACRES & DWL

Neighborhood

  • School District Name: Chittenden East Supervisory Union
  • Census Tract: 002800

Geography

  • Parcel: (103) BW014
  • Municipality: JERICHO
  • Latitude: 44.5045
  • Longitude: -72.9662

    Address

  • Full Address: 14 Beechwood Ln
  • Address - House Number: 14
  • Address - Street Name: Beechwood
  • Address - Suffix Type: Ln
  • State: VT
  • City Name: Jericho
  • Carrier Code: R002
  • 4-Digit Zip Code: 2538
  • Zip Code: 05465

Valuation

    Tax

  • Tax Year: 2022
  • Tax Amount: $838,200
  • Tax Rate Code Area: 103

    Appraisal Valuation

  • Standard Deviation: 0.1699
  • Valuation Date: Apr 19, 2023
  • Confidence Score: 78
  • Final Value: 615,423
  • High Value: 720,021
  • Low Value: 510,826

    Assessments Valuation

  • Assessed Year: 2022
  • Assessed Total Value: $390,400
  • Assessed Land Value: $113,800
  • Assessed Improvements Value: $276,600

    Exemptions

  • Homeowner Exemption: Yes

    Sales

  • Current Sale Contract Date: Aug 17, 2000
  • Current Sale Recording Date: Aug 18, 2000
  • Current Sale Price:
  • Current Sale Document Type: 36
  • Current Sale Input Document Number: 355439
Data used for valuation calculations is provided by RealtyHop, and other third party sources

Comparables

Unit
Status
Type
Beds
Baths
ft²
Price/ft²
Asking Price
Listed On
Closing Price
Sold On
HOA + Taxes

About Chittenden


Similar Homes for Sale

Currently no similar homes around

Nearby Rentals


Frequently Asked Questions

When was property at 14 Beechwood Lane built and last sold?
The property at 14 Beechwood Lane was built in 1993 and last sold on Aug 17, 2000 for $242,250.
How much is this home worth?
The estimated value of the home located at 14 Beechwood Lane is $758,201.
What are some comparable homes to 14 Beechwood Lane?
There are currently no comparable homes to 14 Beechwood Lane.