See Home Value
Johnston 27529
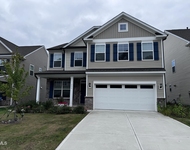
14 Beech Tree Way #130
$485,484
● House - Off Market

14 Beech Tree Way #130

Garner, NC 27529
bedrooms
4 Beds
bathrooms
3 Baths, 1 Half Bath
square feet
2,641 Ft²
$2,609
Est. Monthly
$240
HOA / Fees
4.87%
Cap Rate

About This Property

This spacious home has not one but two primary bedrooms on the main level. As you are greeted by a 2 car garage – walk under the covered entry to enter through the home's front door. Step in the foyer and you will notice 1 conveniently located primary bedroom with a full bath. Continue into the open-concept heart of the home which is perfect for entertaining guests, hosting family dinners, or binging your new favorite show. The kitchen sits to the side with wraparound countertops and peninsula. Adjacent to the kitchen is the dining room, making traveling back and forth to the kitchen simple and easy. When you're ready to stretch out and relax, head over to the spacious family room in the back of the home and cozy up around the fireplace!   The pr suite sits to the side of the dining room and is on its own wing of the house. The primary's bathroom meets all of your needs with a walk-in shower (60 x 60), water closet, linen closet, and let's not forget the walk-in closet with tons of space.   There's a reason this home is called a bonus: you get some extra space on the second floor!
Unit Size
2,641 Ft²
Days on Market
-
Land Size
0.16 acres
Price per sqft
$183
Property Type
House
Property Taxes
-
HOA Dues
$240
Year Built
-

Payment Calculator

Cap Rate Calculator

Last updated: 2 years ago (TMLS #2536031)

Price History

Date / Event Date Event Price
May 14, 2024 Sold
Sold
Oct 6, 2023 Listed by Clayton Properties Group INC $482,384
Listed by Clayton Properties Group INC

Property Highlights

Air Conditioning
Fireplace
Garage
Parking Details
Has Garage
Attached Garage
Parking Features: Attached, Concrete, Driveway, Garage, Garage Door Opener, Garage Faces Front
Garage Spaces: 2
Interior Details
Half Bathrooms: 1
Full Bathrooms: 3
Interior Features: Entrance Foyer
Appliances: Cooktop, Dishwasher, Electric Water Heater, Microwave
Flooring Type: Carpet, Vinyl
Laundry Features: Laundry Room, Main Level
Rooms: 8
Has Fireplace
Fireplace Features: Family Room, Propane
Fireplaces: 1
Exterior Details
Square Footage: 2641
Architectural Style: Ranch
Year Built: 2023
Builder Name: Mungo Homes
Building Area Total: 2641
Levels: One and One Half
Building Area Units: Square Feet
Construction Materials: Vinyl Siding
Patio and Porch Features: Covered, Porch
Lot Size Area: 6969.6
Lot Size Units: Square Feet
Lot Size Acres: 0.16
Lot Size Square Feet: 6969.6
Lot Size Dimensions: see plot plan
Water Source: Public
Utilities Details
Cooling Type: Zoned
Heating Type: Electric, Zoned
Sewer : Public Sewer
Location Details
HOA/Condo/Coop Fee Includes: None
HOA/Condo/Coop Amenities: Pool
HOA Fee: $240
HOA Fee Frequency: Quarterly

Comparables

Unit
Status
Type
Beds
Baths
ft²
Price/ft²
Asking Price
Listed On
Closing Price
Sold On
HOA + Taxes

Past Sales

Date Unit Beds Baths Sqft Price Closed Listed By
20231006 Unit 130
10/06/2023
130
4 Bed
3 Bath
2641 ft²
$482,384
bedrooms
4 Bed
bathrooms
3 Bath
square feet
2641 ft²
$485,484 +0.64%
05/14/2024
David Poore
Mungo Homes of North Carolina

Building Info

14 Beech Trail 14 Beech Trail, Garner, NC 27529
More about this Building
14 Beech Trail
Want to find out who owns 14 Beech Trail, Garner, NC 27529? Get detailed property transactions here.

About Johnston


Similar Homes for Sale

Currently no similar homes around

Nearby Rentals

Unit for rent at 296 Ford Meadows Drive, Garner, NC, 27529

$2,250 /mo

  • 4 Beds
  • 2 Baths
  • 2,626 ft²
296 Ford Meadows Drive, Garner, NC, 27529 Listing by Cindy Cirillo