


1
Map
14 Amy Way


About This Property
Payment Calculator
Your Estimated Monthly Payment
Cap Rate Calculator
What does this mean?
Based on our analysis, the cap rate of this property is 1.25%. A negative cap rate indicates that the property might not be feasible as an income-producing asset. The median cap rate for a near zip code 11238 is 4.23%.
How much can I actually make?
Actual monthly rental income may vary between $4,760 and $7,140 depending on unit-specific characteristics. You can change the amount using the slider to further explore.
How is cap rate calculated?
Cap Rate = Net Operating Income (NOI) / Property Asset Value.
When calculating the cap rate, we assume 100% occupancy. Leverage (mortgage) is not considered.
Cap Rate provided by RealtyHop and RentHop, learn more about cap rate here.
Price History
| Date / Event | Date | Event | Price |
|---|---|---|---|
| Oct 6, 2021 | No longer available | - | |
| No longer available | |||
| Jul 12, 2021 | In contract | - | |
| In contract | |||
| Jul 9, 2021 | No longer available | - | |
| No longer available | |||
| Jun 23, 2021 | Listed by HomeSmart, Evergreen Realty | $849,900 | |
| Listed by HomeSmart, Evergreen Realty | |||
| | |||
|
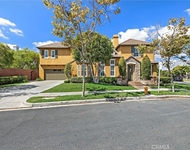
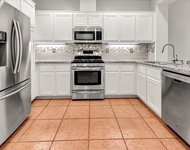
This beautifully upgraded turnkey home in Ladera Ranch’s sought-after Savannah neighborhood offers a picturesque setting overlooking a scenic pocket park where kids, families and residents gather to play, picnic and socialize. The bright and open residence features a rear-facing 2-car garage, freeing the front of the home for an inviting gated yard and oversized entry patio making it a great spot for kids to play and hang with family and friends. Lifelike synthetic turf and handsome slate tile combine with meticulously maintained landscaping to create a welcoming vibe that continues on the inside of the 2-story design. Approximately 1,828 square feet with 3 bedrooms, 2.5 baths, and new AC, the single-family, DETACHED residence generously accommodates stylish living and entertaining with a floorplan that features a kitchen open to family room with fireplace, leaded-glass windows and a new custom built-in/entertainment center plus a versatile downstairs office/kids play room that opens to an enclosed rear patio; a dining room with sliding-glass door opening to the side patio, and up-stairs laundry. Newly painted white cabinetry and granite countertops enrich an open kitchen with pass-thru to the dining room, dual pantries, and stainless steel appliances including a new microwave and dishwasher. Hardwood flooring is featured throughout, with new tile flooring in the kitchen and all bathrooms, plantation shutters and crown molding lend a touch of sophistication, and new custom paint reflects today’s preferences. The primary suite features a balcony with park and neighborhood views, a walk-in closet with new custom built-ins, and an upgraded bathroom with soaking tub and separate shower. Ideally located enjoy a short walk to multiple community pools, top schools, and Founders Park which hosts the annual 4th of July festival and firework show! The manager has listed the unit size as 1828 square feet.
| |||
| May 10, 2017 | Sold | ||
| Sold | |||

Property Highlights
Building Info
Comparables
Status
Price/ft²
Listed On
Sold On
About Ladera Ranch
Similar Homes for Sale
Currently no similar homes aroundNearby Rentals

Last Updated: 5 months ago
Data Source: CRMLS, MLS# OC17044036

 Your Privacy Choices
Phone: 425-283-2930
Address: 335 Madison Avenue, New York, NY 10017