Check Availability
Kendall 60543
14 Abbeyfeale Drive
$1,099,000
↓ $51K (4.4%)
● House - For Sale

14 Abbeyfeale Drive

Oswego, IL 60543
bedrooms
5 Beds
bathrooms
4 Baths
square feet
4,000 Ft²
$6,925
Est. Monthly

About This Property

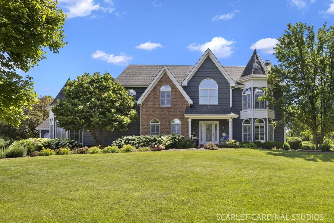
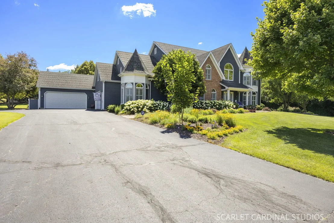
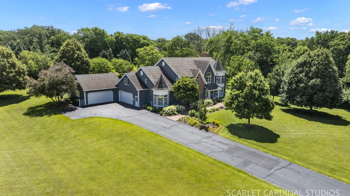
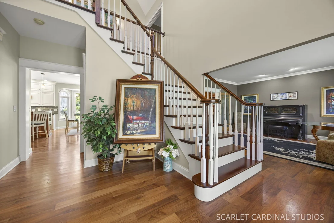
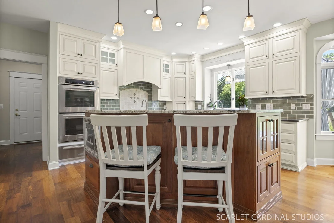
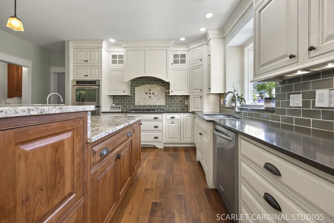
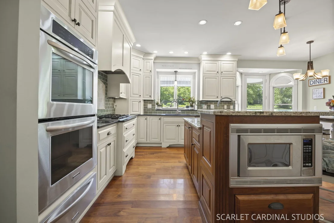
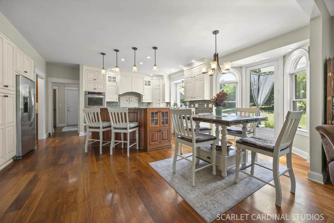
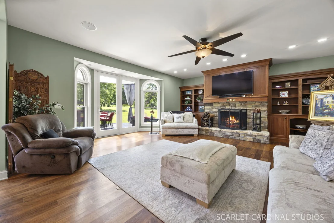
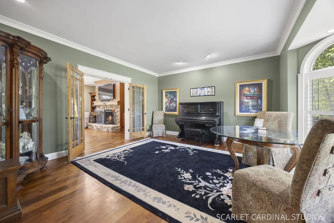
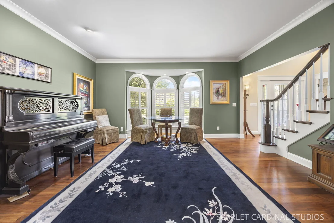
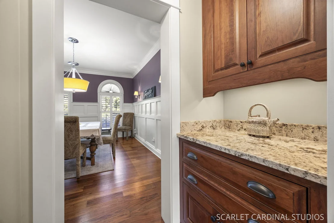
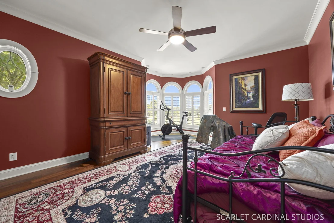
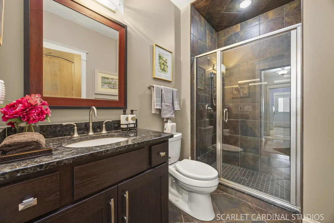
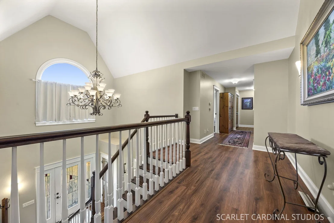
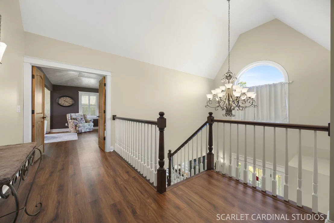
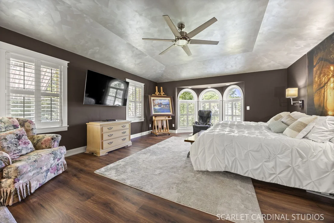
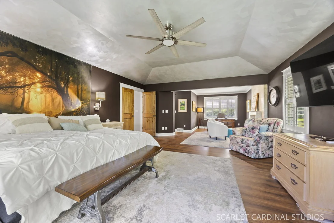
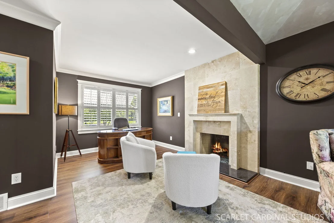
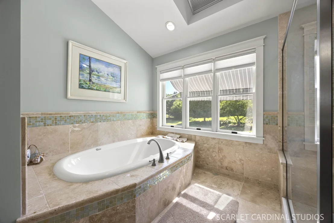
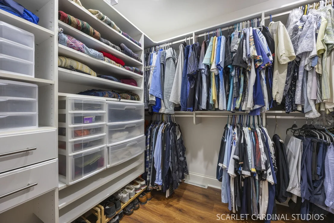
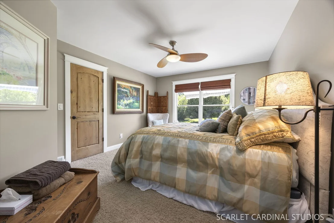
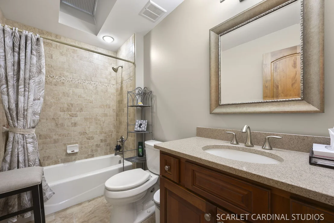
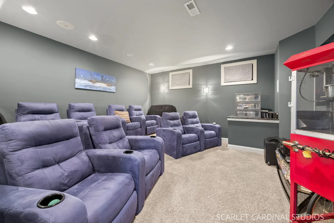
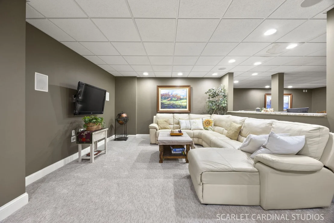
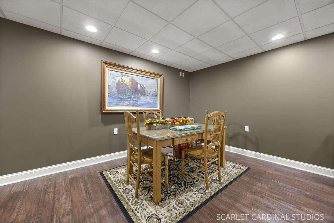
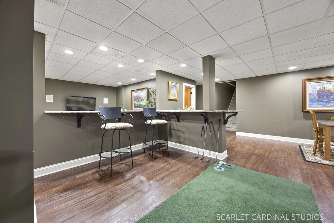
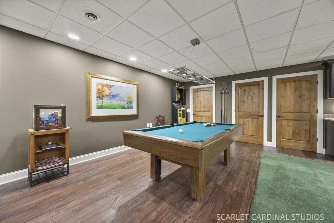
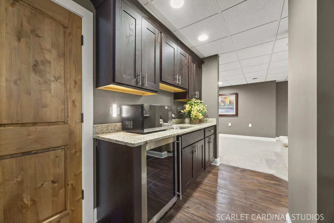
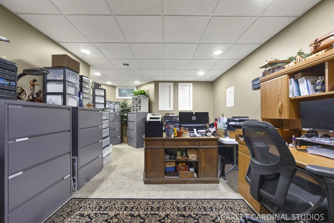
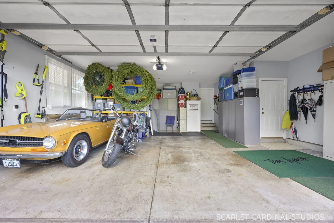
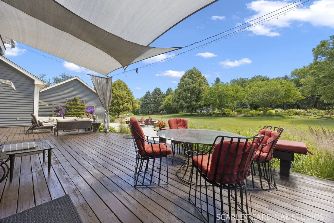
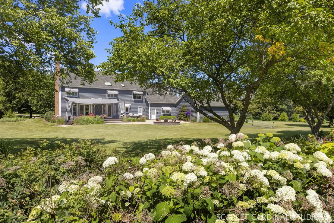
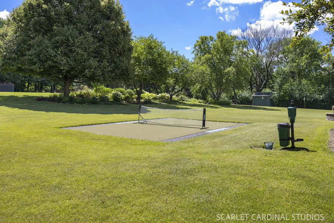
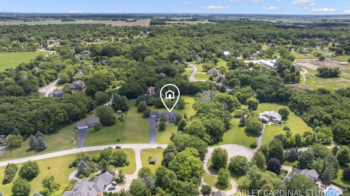
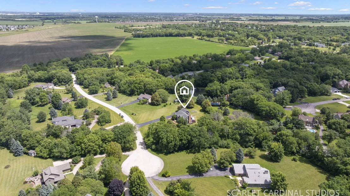
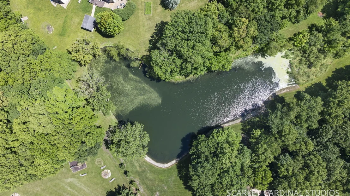
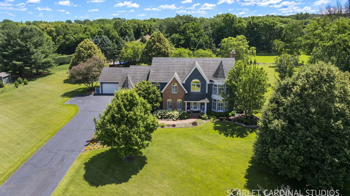
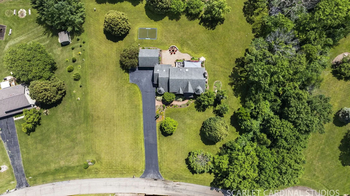
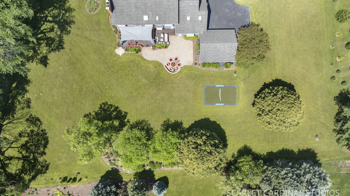
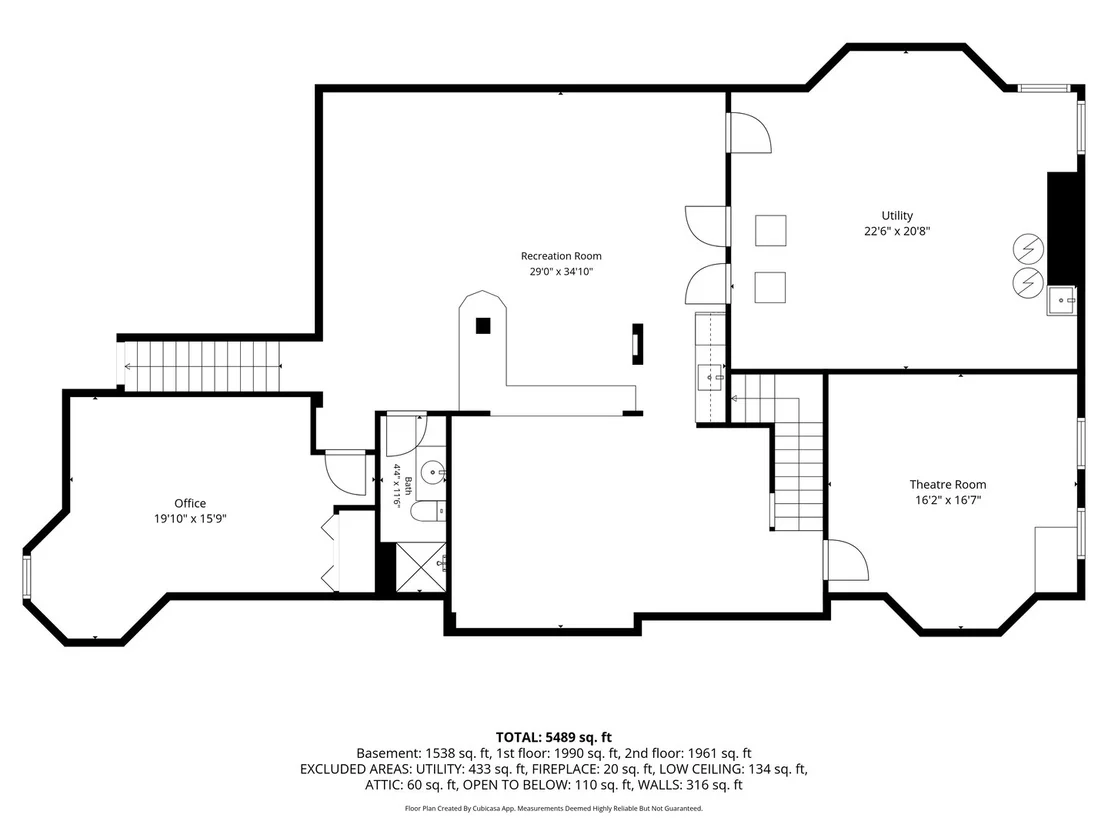
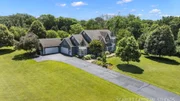
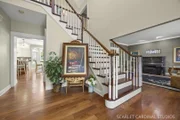
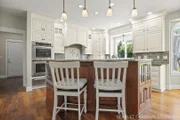
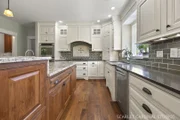
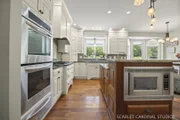
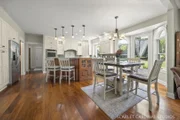
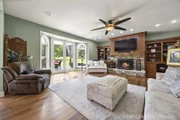
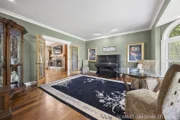
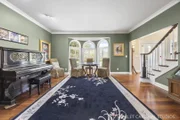
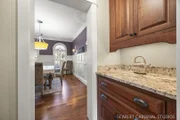
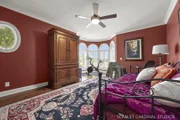
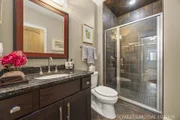
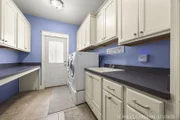
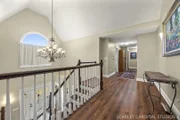
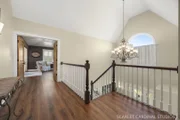
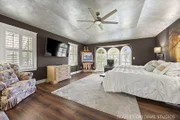
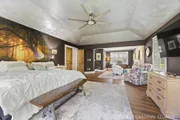
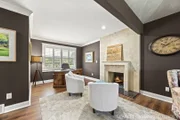
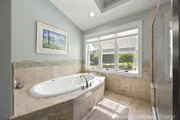
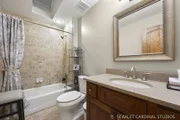
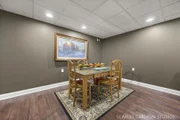
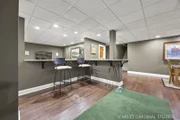
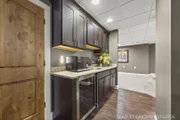
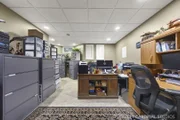
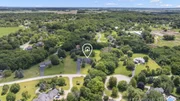
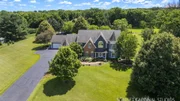
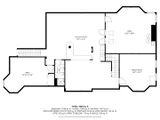
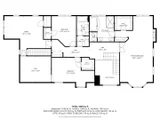
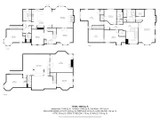
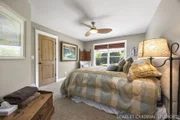
Welcome to 14 Abbeyfeale Drive, an extraordinary executive estate nestled on 2.2 beautifully landscaped acres in one of Oswego's most prestigious settings. Offering over-the-top quality, exceptional craftsmanship, and luxurious amenities throughout, this stunning move-in-ready residence features 5 bedrooms, a private office, 4 full bathrooms, a deep-pour finished basement, and an oversized 4-car garage. From the moment you enter, the grand two-story foyer with its elegant chandelier sets the tone for the sophistication found throughout the home. Rich premium walnut hardwood flooring spans the main level, complemented by solid wood paneled doors, custom millwork, and detailed trim surrounding every door and window. Picturesque windows adorned with plantation shutters flood the home with natural light while showcasing breathtaking views of the surrounding property. Designed for both everyday living and entertaining, the custom chef's kitchen is a true showpiece featuring high-end finishes, abundant workspace, and a large center island complete with a prep sink. The adjacent family room offers built-in shelving, a grand fireplace, and spectacular views of the backyard oasis. The thoughtfully designed main level includes a first-floor bedroom and full bathroom, ideal for guests or multi-generational living. Two separate staircases lead to the second floor, including a discreet secondary staircase equipped with a chairlift for added accessibility. Upstairs, you'll find four generously sized bedrooms, including a luxurious primary suite that serves as a private retreat. The owner's suite features a cozy fireplace sitting area, spacious walk-in closet, and spa-inspired bathroom with heated floors. Every bathroom in the home, except the basement bath, offers the comfort of heated flooring. One secondary bedroom also provides convenient access to additional attic storage. The finished deep-pour basement expands the living space with a dedicated theater room, large office or potential guest suite, full bathroom, recreation area, television lounge, expansive utility room, and an oversized storage room with built-in shelving. Step outside and discover your own private resort. The meticulously maintained grounds feature professional landscaping, a paver patio with fire pit, expansive wood deck, outdoor speaker system, and a dedicated area to practice your golf swing. Sports enthusiasts will appreciate the private pickleball court, while the expansive yard offers endless opportunities for recreation and relaxation. With oversized bedrooms, exceptional attention to detail, premium finishes, and an unmatched blend of luxury and functionality, 14 Abbeyfeale Drive presents a rare opportunity to own one of Oswego's finest executive homes.

Unit Size
4,000 Ft²
Days on Market
-
Land Size
2.20 acres
Price per sqft
$275
Property Type
House
Property Taxes
$1,528
HOA Dues
-
Year Built
1991

Listed By

Brad McCreary, CSC
Keller Williams Infinity

Payment Calculator

Cap Rate Calculator

Property Highlights

Garage
Parking Available
Air Conditioning
Fireplace
Parking Details
Has Garage
Parking Features: Asphalt, Garage Door Opener, Heated Garage, Garage, Attached, Yes
Garage Spaces: 4
Interior Details
Full Bathrooms: 4
Interior Features: Built-in Features, Walk-In Closet(s), Granite Counters, 1st Floor Bedroom, 1st Floor Full Bath, Special Millwork
Appliances: Double Oven, Microwave, Dishwasher, Refrigerator, Washer, Dryer, Stainless Steel Appliance(s), Cooktop
Flooring Type: Hardwood, Laminate
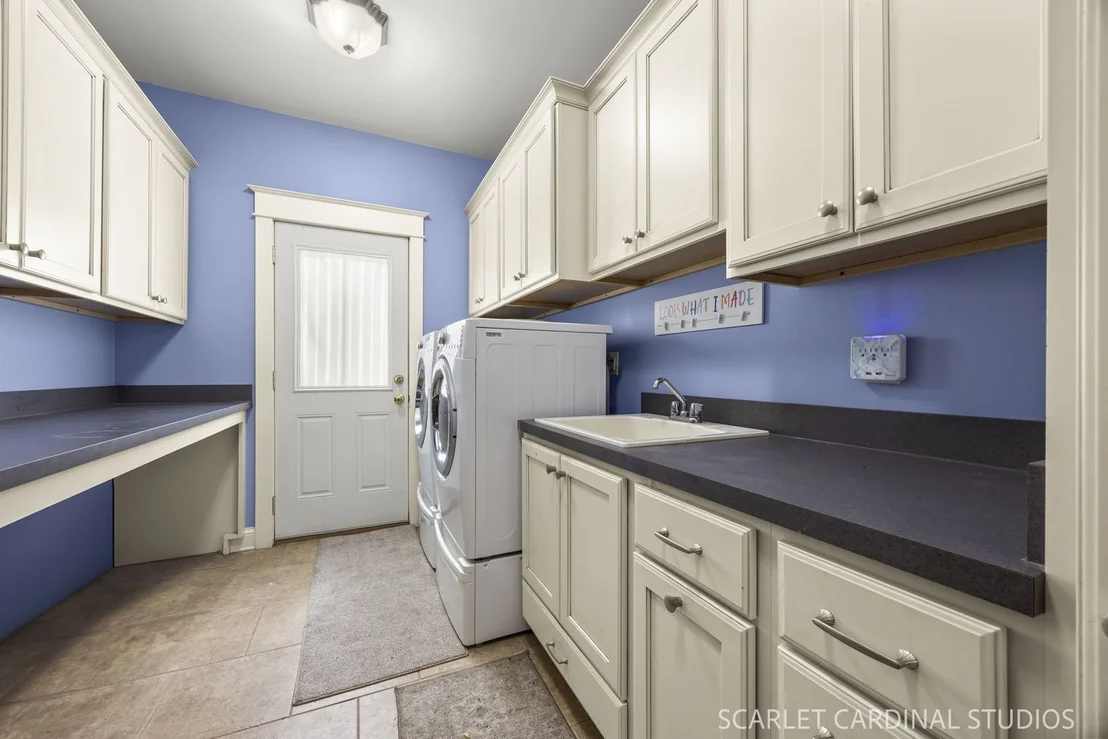
Laundry Features: Main Level, Gas Dryer Hookup
Rooms: 12
Has Fireplace
Fireplace Features: Gas Starter, More than one
Fireplaces: 2
Basement: Finished, Storage Space, Full, 9 ft + pour, Rec/Family Area
Exterior Details
Square Footage: 4000
Square Footage Source: $0
Year Built: 1991
Other Structures: Shed(s)
Construction Materials: Brick, Cedar
Patio and Porch Features: Deck
Lot Size Area: 95832
Lot Size Units: Square Feet
Lot Size Acres: 2.2
Lot Size Square Feet: 95832
Lot Size Dimensions: 227x270x430x360
Water Source: Well
Financial Details
Tax Annual Amount: $18,334
Utilities Details
Cooling Type: Central Air
Heating Type: Natural Gas
Sewer : Septic Tank
Location Details
HOA/Condo/Coop Fee Includes: None

Building Info

Overview

    General

  • Year Built: 1991
  • Effective Year Built: 1991
  • Building Count: 1
  • Total Rooms: 11
  • Bedroom Count: 4
  • Building Condition: 0
  • Building Quality: 0
  • Construction Type: 0
  • Building Style: 23
  • Exterior Walls Type: 0
  • Interior Walls Type: 0
  • Roof Shape Type: 0
  • Roof Cover Type: 0
  • Floor Count: 200
  • Living Units: 1
  • Floor Cover: 0
  • Basement Type: 0
  • Basement Area: 0
  • Garage Type: 1
  • Parking Space Count: 0
  • Patio Type: 0
  • Porch Type: 0
  • Pool Type: 0

    Dimensions

  • Lot Size Square Feet: 94,017
  • Lot Size Depth Feet: 2,700
  • Lot Size Frontage Feet: 2,270
  • Total Building Area: 0
  • Building Area: 4,000
  • Building Area Measurement: L

    Heating and Cooling

  • Fireplace Count: 2
  • Air Conditioning: 1
  • Heating: 0
  • Heated Square Feet: 4,000
  • Heating Fuel Type: 0

    Utilities

  • Sewer System: 4
  • Water Service: 5

Building

  • Building Type: 0
  • Property Class: R
  • Subdivision: ABBEYFEALE FARMS
  • Land Acres: 0000002158
  • Standard Land Use Code: 1000
  • County Land Use Code: 0040
  • Legal Description 1: LT 7 ABBEYFEALE FARMS DOC. 87-6556

Neighborhood

  • School District Name: Yorkville Community Unit School District 115
  • Census Tract: 890702

Geography

  • Parcel: 06-06-201-001
  • Lot: 7
  • Municipality: NA-AU-SAY TOWNSHIP
  • Latitude: 41.6347
  • Longitude: -88.3642

    Address

  • Full Address: 14 Abbeyfeale Dr
  • Address - House Number: 14
  • Address - Street Name: Abbeyfeale
  • Address - Suffix Type: Dr
  • State: IL
  • City Name: Oswego
  • Carrier Code: R002
  • 4-Digit Zip Code: 9486
  • Zip Code: 60543

Valuation

    Tax

  • Tax Year: 2022
  • Tax Amount: $0
  • Tax Rate Code Area: NS008

    Appraisal Valuation

  • Standard Deviation: 0.1453
  • Valuation Date: Nov 29, 2023
  • Confidence Score: 82
  • Final Value: 768,155
  • High Value: 879,775
  • Low Value: 656,535

    Market Valuation

  • Market Total Value: $654,561
  • Market Land Value: $63,363
  • Market Improvement Value: $591,198

    Assessments Valuation

  • Assessed Year: 2022
  • Assessed Total Value: $218,187
  • Assessed Land Value: $21,121
  • Assessed Improvements Value: $197,066

    Sales

  • Current Sale Contract Date: Aug 12, 2021
  • Current Sale Recording Date: Aug 31, 2021
  • Current Sale Price:
  • Current Sale Document Type: 71
  • Current Sale Input Document Number: 202100023002
  • Previous Sale Recording Date: Sep 03, 2008
  • Previous Sale Contract Date: Aug 07, 2008
  • Previous Sale Amount: $280,000
  • Previous Sale Document Type: 68
Data used for valuation calculations is provided by RealtyHop, and other third party sources

Comparables

Unit
Status
Type
Beds
Baths
ft²
Price/ft²
Asking Price
Listed On
Closing Price
Sold On
HOA + Taxes

About Kendall


Similar Homes for Sale

Currently no similar homes around

Nearby Rentals


Frequently Asked Questions

When was property at 14 Abbeyfeale Drive built and last sold?
The property at 14 Abbeyfeale Drive was built in 1991 and last sold on Aug 12, 2021 for $675,000.
How much is this home worth?
The estimated value of the home located at 14 Abbeyfeale Drive is $1,109,990.
What are some comparable homes to 14 Abbeyfeale Drive?
There are currently no comparable homes to 14 Abbeyfeale Drive.