Check Availability
Kane 60124
13N441 Coombs Road
$729,000
● House - In Contract

13N441 Coombs Road

Elgin, IL 60124
bedrooms
4 Beds
bathrooms
4 Baths
square feet
3,390 Ft²
$4,733
Est. Monthly

About This Property

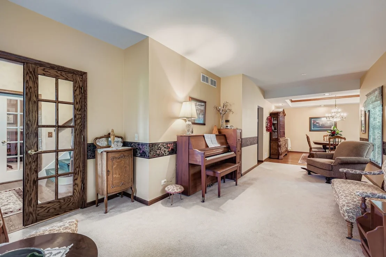
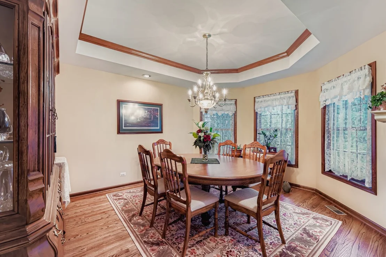
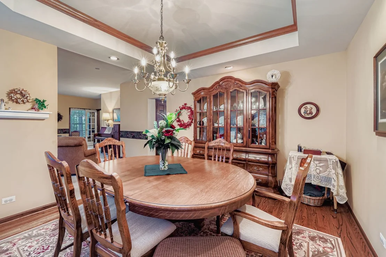
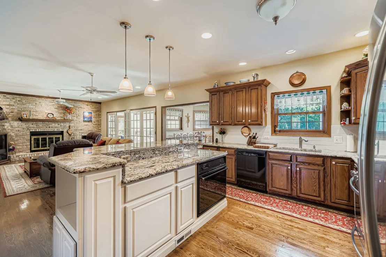
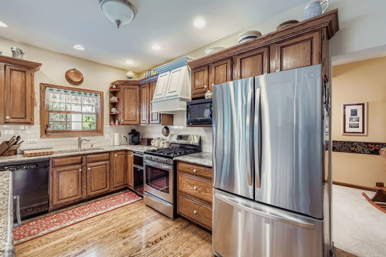
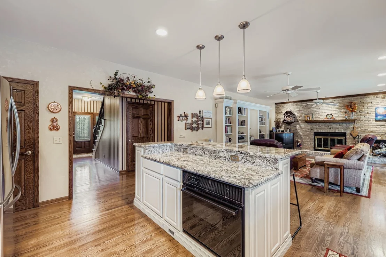
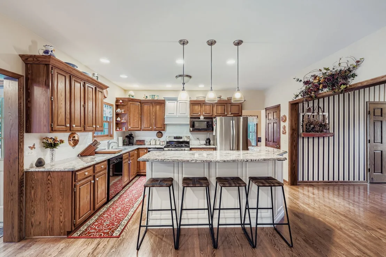
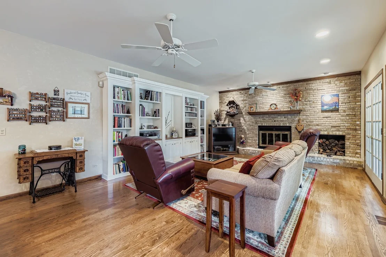
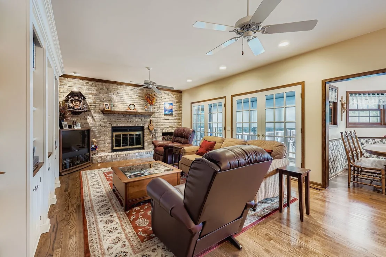
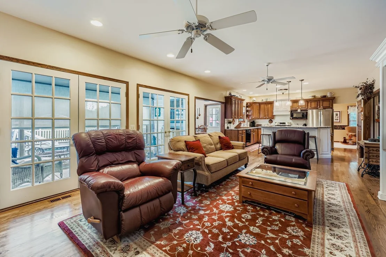
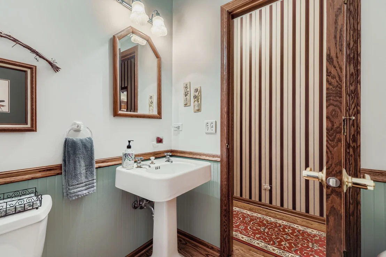
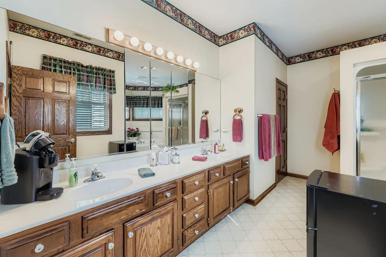
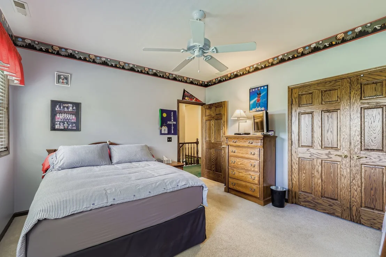
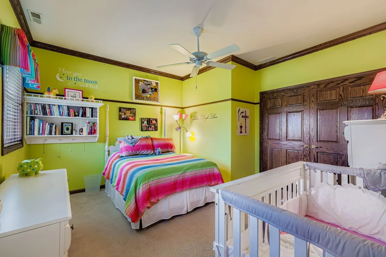
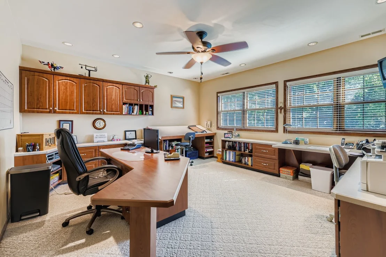
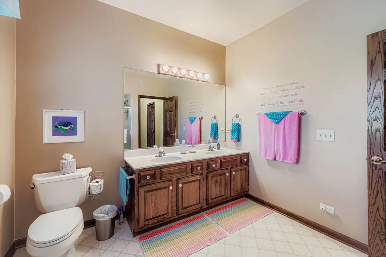
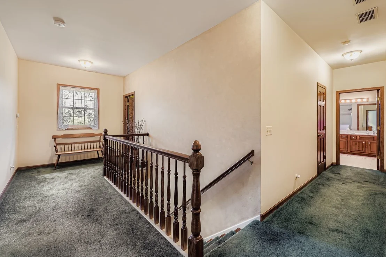
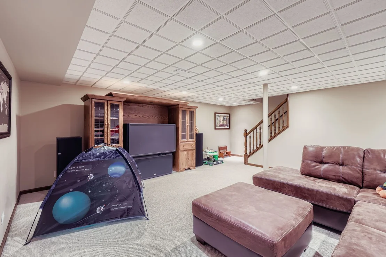
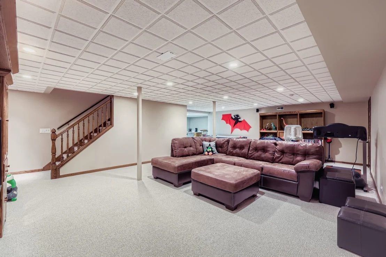
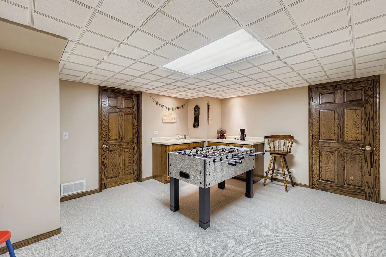
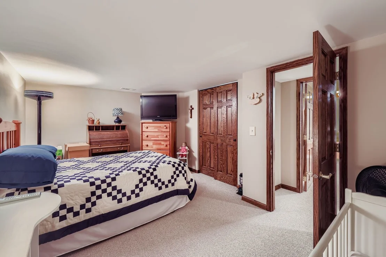
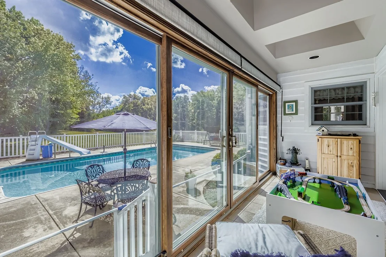
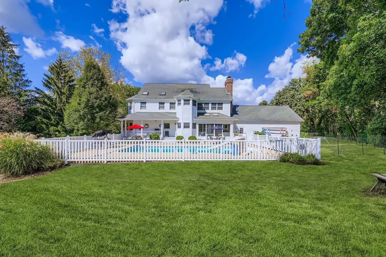
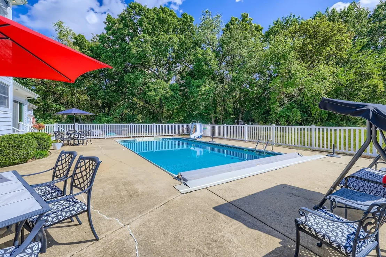
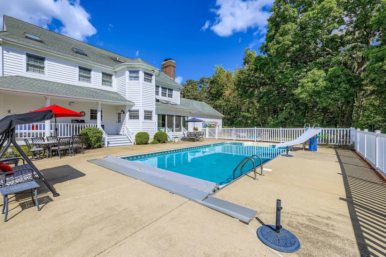
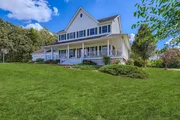
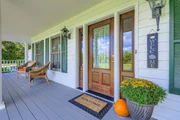
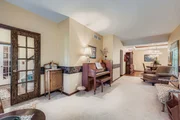
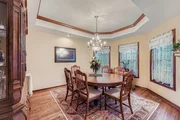
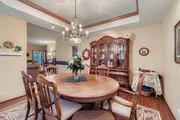
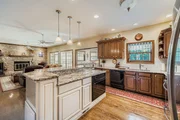
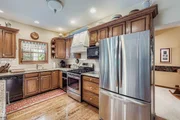
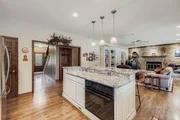
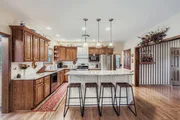
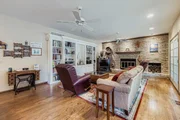
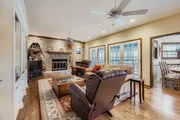
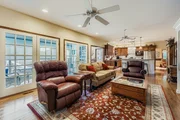
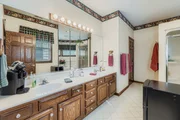
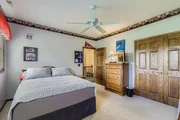
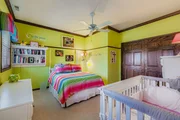
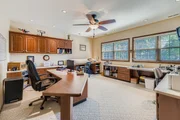
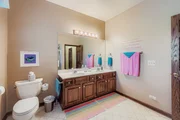
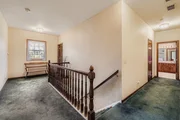
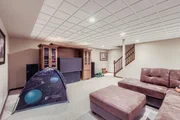
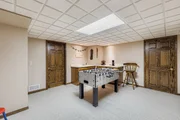
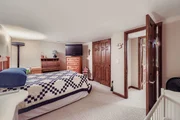
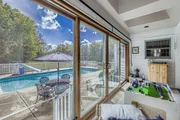
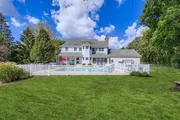
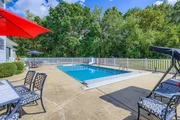
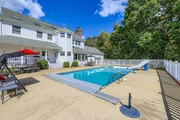
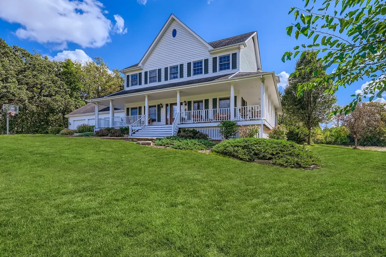
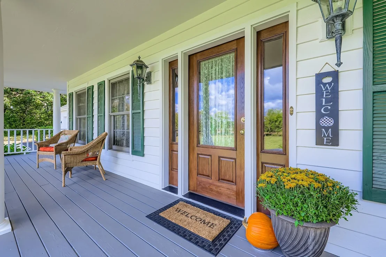
HIDDEN SANCTUARY adjacent to Burnidge Woods Forest Preserve! Custom built Colonial Revival style home w/large wrap around porch for relaxed living! Pride of ownership & quality radiate throughout! Rich hardwood flooring in entry, hall, kitchen, family room & dining room! Solid 6-panel doors & crown molding in much of the home, 9 ft ceilings on 1st floor! Kitchen features raised panel oak cabs, granite c-tops, island w/b/fast bar, double oven & walk-in closet pantry! Breakfast nook offers separate eating area. Formal dining room has tray ceiling, recessed lighting & bay window. Built-in bookcase & brick fireplace w/heatilator in spacious family room. Anderson sliding doors lead to enclosed sunroom w/skylites overlooking in-ground pool! 1st floor office w/French doors plus huge 2nd floor office, shown as 2nd BR. The 2nd floor office is a contractor's dream w/built-in cabinetry, file cabs, desk & drafting table, recessed ltg & W-I closet! This room might also be ideal for school projects or a homeschooling family! Primary BR has vaulted ceiling, vented Velux skylites, sitting area & dual closets! Dual vanity, jetted tub w/separate shower & private water closet in primary bath. Children's bath also has double vanity plus full bath w/shower. Wonderful finished bsmt features versatile Flex Room w/closet & adjacent 4th full bath, built-in cabinets with a sink, ideal for kitchenette or entertaining guests! The finished area also features an insulated acoustical ceiling & new carpeting! Otherwise, there is a generous amount of storage space in the basement & throughout the home! Newer dual furnace & A/C units, each with AprilAireWhole-Hse Humidifier!! Iron Breaker & Water Softener for water treatment, newer well pump & pressure tank. Large 200 amp electrical panel, plus dedicated panel for I-G pool. The heated garage measures 35x25 & has a 10'7" ceiling, plus service door to the back yard. Majestic 2.66 acre lot! This home simply must be seen in person!
Unit Size
3,390 Ft²
Days on Market
-
Land Size
2.66 acres
Price per sqft
$215
Property Type
House
Property Taxes
$1,153
HOA Dues
-
Year Built
1991

Listed By

Payment Calculator

Cap Rate Calculator

Property Highlights

Garage
Air Conditioning
Fireplace
Parking Details
Has Garage
Parking Features: Asphalt, Garage Door Opener, Heated Garage, Garage, Attached, Yes
Garage Spaces: 3
Interior Details
Full Bathrooms: 4
Interior Features: Vaulted Ceiling(s), Built-in Features, Walk-In Closet(s), Bookcases, High Ceilings, Coffered Ceiling(s), 1st Floor Full Bath
Appliances: Double Oven, Dishwasher, Refrigerator, Range Hood, Humidifier
Flooring Type: Hardwood
Laundry Features: Main Level, Gas Dryer Hookup, Laundry Chute
Rooms: 13
Has Fireplace
Fireplace Features: Wood Burning, Gas Starter, Heatilator, Attached Fireplace Doors/Screen
Fireplaces: 1
Basement: Partially Finished, Full
Exterior Details
Square Footage: 3390
Square Footage Source: $0
Architectural Style: Colonial
Year Built: 1991
Window Features: Screens, Skylight(s)
Construction Materials: Cedar
Patio and Porch Features: Patio
Pool Features: In Ground
Pool is Private
Lot Features: Cul-De-Sac, Wooded, Nature Preserve Adjacent
Lot Size Area: 115869.6
Lot Size Units: Square Feet
Lot Size Acres: 2.66
Lot Size Square Feet: 115869.6
Lot Size Dimensions: 186x197x271x374x424
Water Source: Well
Financial Details
Tax Annual Amount: $13,835
Utilities Details
Cooling Type: Central Air
Heating Type: Natural Gas, Forced Air
Sewer : Septic Tank
Location Details
HOA/Condo/Coop Fee Includes: None

Building Info

Overview

    General

  • Year Built: 1991
  • Effective Year Built: 1991
  • Building Count: 1
  • Total Rooms: 9
  • Bedroom Count: 4
  • Bathroom Count: 3
  • Full Bathrooms: 3
  • Partial Bathrooms: 3
  • Building Condition: 0
  • Building Quality: 0
  • Construction Type: 6
  • Building Style: 0
  • Exterior Walls Type: 0
  • Interior Walls Type: 0
  • Roof Shape Type: 0
  • Roof Cover Type: 0
  • Floor Count: 200
  • Living Units: 1
  • Floor Cover: 0
  • Basement Type: 8
  • Basement Area: 1,688
  • Garage Type: 1
  • Parking Space Count: 4
  • Patio Type: 0
  • Porch Type: 0
  • Pool Type: 0

    Dimensions

  • Lot Size Square Feet: 115,870
  • Total Building Area: 5,064
  • Gross Building Area: 5,064
  • Building Area: 3,376
  • Building Area Measurement: L

    Heating and Cooling

  • Fireplace Count: 1
  • Air Conditioning: 13
  • Heating: 0
  • Heated Square Feet: 3,376
  • Heating Fuel Type: 0

    Utilities

  • Sewer System: 0
  • Water Service: 0

Building

  • Building Type: 0
  • Property Class: R
  • Subdivision: COOMBS ROAD ESTATES
  • Land Acres: 0000002660
  • Standard Land Use Code: 1001
  • County Land Use Code: 0040
  • State Land Use Code: 0040
  • Legal Description 1: COOMBS ROAD ESTATES LOT 3

Neighborhood

  • School District Name: School District U-46
  • Census Tract: 851910

Geography

  • Parcel: 06-06-326-030
  • Lot: 3
  • Municipality: ELGIN
  • Latitude: 42.0644
  • Longitude: -88.3734

    Address

  • Full Address: 13n441 Coombs Rd
  • Address - House Number: 13n441
  • Address - Street Name: Coombs
  • Address - Suffix Type: Rd
  • State: IL
  • City Name: Elgin
  • Carrier Code: R032
  • 4-Digit Zip Code: 7914
  • Zip Code: 60124

Valuation

    Tax

  • Tax Year: 2022
  • Tax Amount: $1,266,138
  • Tax Rate Code Area: EL008

    Appraisal Valuation

  • Standard Deviation: 0.109
  • Valuation Date: Nov 29, 2023
  • Confidence Score: 89
  • Final Value: 603,248
  • High Value: 669,042
  • Low Value: 537,455

    Market Valuation

  • Market Total Value: $504,640
  • Market Land Value: $146,651
  • Market Improvement Value: $357,989

    Assessments Valuation

  • Assessed Year: 2022
  • Assessed Total Value: $168,146
  • Assessed Land Value: $48,864
  • Assessed Improvements Value: $119,282

    Exemptions

  • Homeowner Exemption: Yes
Data used for valuation calculations is provided by RealtyHop, and other third party sources

Comparables

Unit
Status
Type
Beds
Baths
ft²
Price/ft²
Asking Price
Listed On
Closing Price
Sold On
HOA + Taxes

About Kane


Similar Homes for Sale

Currently no similar homes around

Nearby Rentals

Unit for rent at 3759 Saint James Court, Elgin, IL, 60124

$3,300 /mo

  • 3 Beds
  • 2 Baths
  • 2,431 ft²
3759 Saint James Court, Elgin, IL, 60124 Listing by Sunita Kakarlapudi
Unit for rent at 369 Evergreen Circle, Gilberts, IL, 60136

$2,450 /mo

  • 3 Beds
  • 2 Baths
  • 1,520 ft²
369 Evergreen Circle #369, Gilberts, IL, 60136 Listing by Lawrence Hines
Unit for rent at 39w318 Us Highway 20 Highway, Elgin, IL, 60124

$1,850 /mo

  • 3 Beds
  • 2 Baths
  • 1,600 ft²
39w318 Us Highway 20 Highway, Elgin, IL, 60124 Listing by Ana Torelli


Frequently Asked Questions

When was property at 13N441 Coombs Road built and last sold?
The property at 13N441 Coombs Road was built in 1991 and last sold on Jan 1, 1970 for $0.
How much is this home worth?
The estimated value of the home located at 13N441 Coombs Road is $735,645.
What are some comparable homes to 13N441 Coombs Road?
There are currently no comparable homes to 13N441 Coombs Road.