See Home Value
Kane 60124
13N430 Chisholm Trail
$680,000
● House - Off Market

13N430 Chisholm Trail

Elgin, IL 60124
bedrooms
3 Beds
bathrooms
3 Baths, 1 Half Bath
square feet
4,420 Ft²
$4,226
Est. Monthly
3.00%
Cap Rate

About This Property

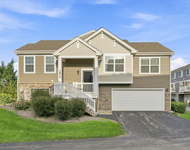
This exceptional ranch home combines comfort, style, and outdoor enjoyment in a beautifully landscaped, tree-lined setting. The open-concept layout features a vaulted ceiling and fireplace in the spacious living room, flowing effortlessly into the dining area. The kitchen is well-appointed with granite countertops, ample cabinetry, and a sunny breakfast area. The primary suite offers serene koi pond views, a private bath, and a large walk-in closet. Two additional bedrooms share a hall bath, with a convenient powder room and laundry completing the main level. Downstairs, the full finished basement includes a den or 4th bedroom, a full bath, a large rec room, a game area, and abundant storage-plus direct outside access to the backyard for added ease and flexibility. Step outside to your very own sport-style outdoor pool, ideal for volleyball, basketball, water polo, or simply floating the day away (3.5' to 5.5'  to 3.5' depth). A screened gazebo provides a shady retreat, while a custom koi pond with waterfall adds to the peaceful ambiance.  All of this is nestled on just under an acre with a private, tree-lined lot, a spacious 3-car garage, and plenty of usable yard space-offering the perfect blend of privacy, practicality, and recreation!  301 Schools- close to Randall Rd, Metra and I90
Unit Size
4,420 Ft²
Days on Market
-
Land Size
0.92 acres
Price per sqft
$153
Property Type
House
Property Taxes
$911
HOA Dues
-
Year Built
1991

Payment Calculator

Cap Rate Calculator

Property Highlights

Garage
Air Conditioning
Fireplace

Building Info

Overview

    General

  • Year Built: 1991
  • Effective Year Built: 1991
  • Building Count: 1
  • Total Rooms: 9
  • Bedroom Count: 3
  • Bathroom Count: 3
  • Full Bathrooms: 2
  • Partial Bathrooms: 3
  • Building Condition: 0
  • Building Quality: 0
  • Construction Type: 6
  • Building Style: 28
  • Exterior Walls Type: 2
  • Interior Walls Type: 0
  • Roof Shape Type: 0
  • Roof Cover Type: 0
  • Floor Count: 100
  • Floor Cover: 0
  • Basement Type: 2
  • Basement Area: 2,111
  • Garage Type: 1
  • Garage Square Area: 891
  • Parking Space Count: 4
  • Patio Type: 55
  • Porch Type: 102
  • Pool Type: 8

    Dimensions

  • Lot Size Square Feet: 39,640
  • Total Building Area: 2,309
  • Gross Building Area: 2,309
  • Building Area: 2,309
  • Building Area Measurement: L

    Heating and Cooling

  • Fireplace Count: 1
  • Air Conditioning: 1
  • Heating: 0
  • Heated Square Feet: 2,309
  • Heating Fuel Type: 0

    Utilities

  • Sewer System: 4
  • Water Service: 5

Building

  • Building Type: 0
  • Property Class: R
  • Subdivision: WILDWOOD WEST
  • Land Acres: 0000000910
  • Standard Land Use Code: 1000
  • County Land Use Code: 0040
  • State Land Use Code: 0040
  • Legal Description 1: PT OF LOT 26 OF WILDWOOD WEST UNIT 1

Neighborhood

  • School District Name: Central Community Unit School District 301
  • Census Tract: 850707

Geography

  • Parcel: 05-01-427-020
  • Lot: 26
  • Municipality: PLATO
  • Latitude: 42.0633
  • Longitude: -88.3787

    Address

  • Full Address: 13n430 Chisholm Trl
  • Legal Unit: 1
  • Address - House Number: 13n430
  • Address - Street Name: Chisholm
  • Address - Suffix Type: Trl
  • State: IL
  • City Name: Elgin
  • Carrier Code: R018
  • 4-Digit Zip Code: 7990
  • Zip Code: 60124

Valuation

    Tax

  • Tax Year: 2022
  • Tax Amount: $979,924
  • Tax Rate Code Area: PL052

    Appraisal Valuation

  • Standard Deviation: 0.1494
  • Valuation Date: Nov 29, 2023
  • Confidence Score: 81
  • Final Value: 474,409
  • High Value: 545,312
  • Low Value: 403,506

    Market Valuation

  • Market Total Value: $341,843
  • Market Land Value: $69,442
  • Market Improvement Value: $272,401

    Assessments Valuation

  • Assessed Year: 2022
  • Assessed Total Value: $113,902
  • Assessed Land Value: $23,138
  • Assessed Improvements Value: $90,764

    Sales

  • Current Sale Contract Date: May 24, 2010
  • Current Sale Recording Date: May 27, 2010
  • Current Sale Price:
  • Current Sale Document Type: 71
  • Current Sale Input Document Number: 2010K034040
  • Previous Sale Recording Date: Jul 01, 2002
  • Previous Sale Contract Date: May 24, 2002
  • Previous Sale Amount: $333,500
  • Previous Sale Document Type: 71
Data used for valuation calculations is provided by RealtyHop, and other third party sources

Comparables

Unit
Status
Type
Beds
Baths
ft²
Price/ft²
Asking Price
Listed On
Closing Price
Sold On
HOA + Taxes

About Kane


Similar Homes for Sale

Currently no similar homes around

Nearby Rentals

Unit for rent at 3839 Honeysuckle Lane, Elgin, IL, 60124

$2,850 /mo

  • 3 Beds
  • 2 Baths
  • 1,756 ft²
3839 Honeysuckle Lane, Elgin, IL, 60124 Listing by Lori Cromie


Frequently Asked Questions

When was property at 13N430 Chisholm Trail built and last sold?
The property at 13N430 Chisholm Trail was built in 1991 and last sold on May 24, 2010 for $397,500.
How much is this home worth?
The estimated value of the home located at 13N430 Chisholm Trail is $0.
What are some comparable homes to 13N430 Chisholm Trail?
There are currently no comparable homes to 13N430 Chisholm Trail.