


50
Map
Video Tour

13973 Pinehurst Cir


About This Property
Payment Calculator
Your Estimated Monthly Payment
Cap Rate Calculator
What does this mean?
Based on our analysis, the cap rate of this property is 1.25%. A negative cap rate indicates that the property might not be feasible as an income-producing asset. The median cap rate for a near zip code 11238 is 4.23%.
How much can I actually make?
Actual monthly rental income may vary between $4,760 and $7,140 depending on unit-specific characteristics. You can change the amount using the slider to further explore.
How is cap rate calculated?
Cap Rate = Net Operating Income (NOI) / Property Asset Value.
When calculating the cap rate, we assume 100% occupancy. Leverage (mortgage) is not considered.
Cap Rate provided by RealtyHop and RentHop, learn more about cap rate here.
Price History
| Date / Event | Date | Event | Price |
|---|---|---|---|
| Oct 27, 2025 | Sold | ||
| Sold | |||
| Sep 3, 2025 | In contract | - | |
| In contract | |||
| Aug 7, 2025 | Listed by RE/MAX Northwest Inc | $1,500,000 | |
| Listed by RE/MAX Northwest Inc | |||
| | |||
|
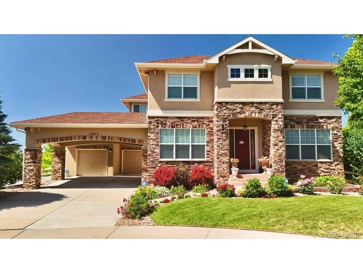
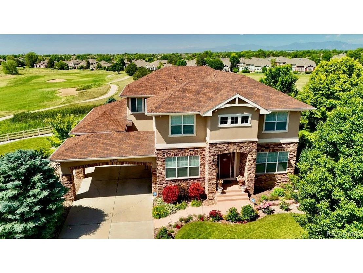
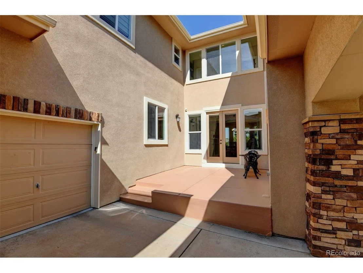
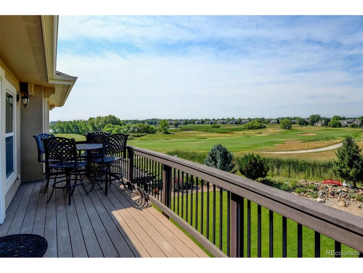
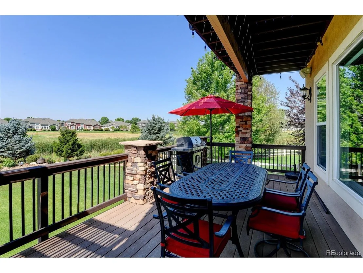
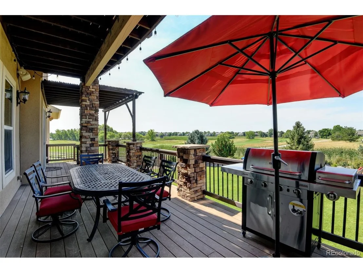
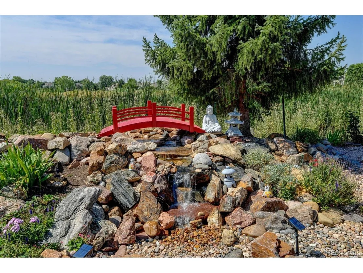
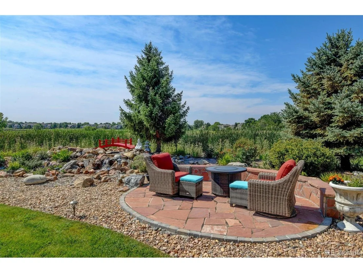
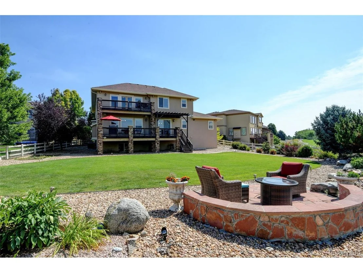
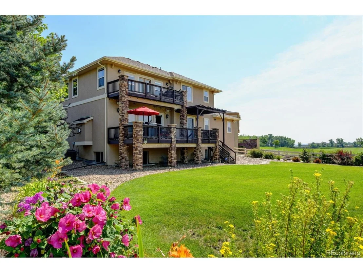
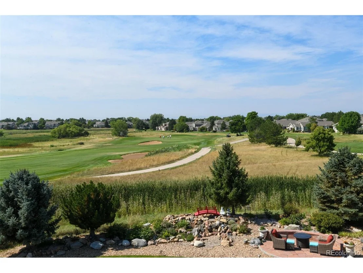
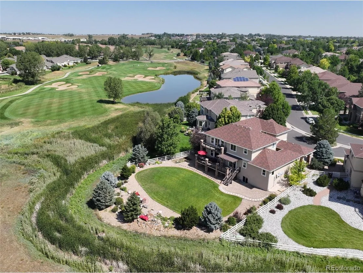
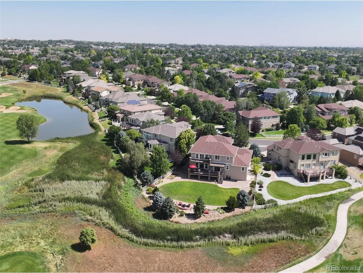
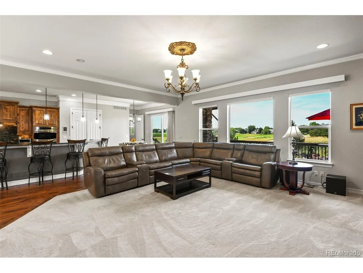
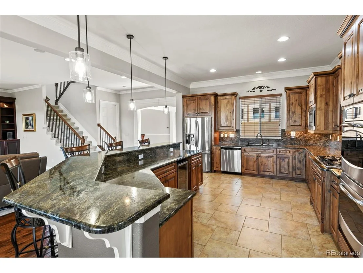
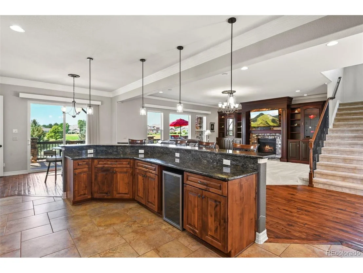
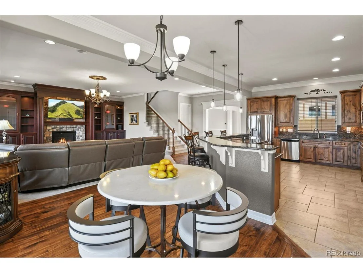
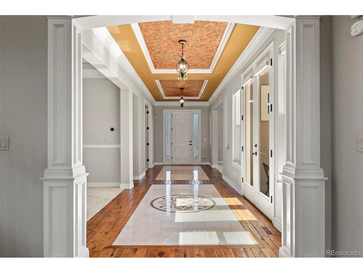
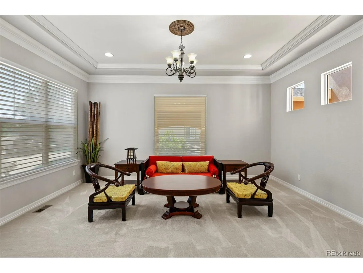
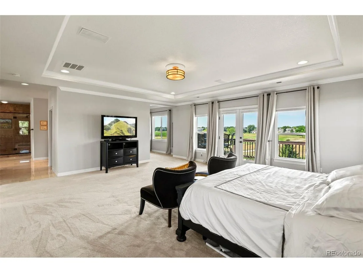
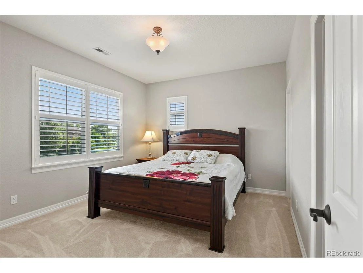
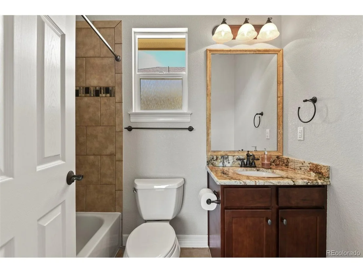
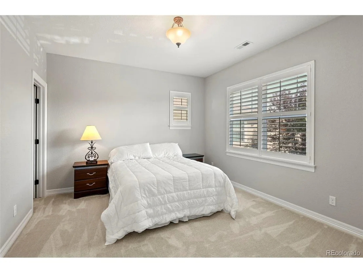
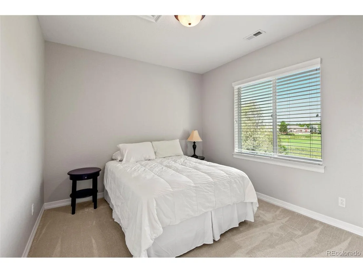
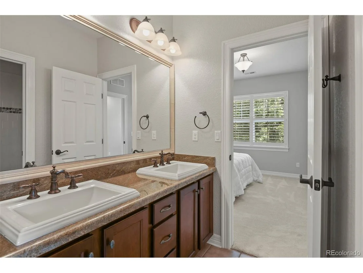
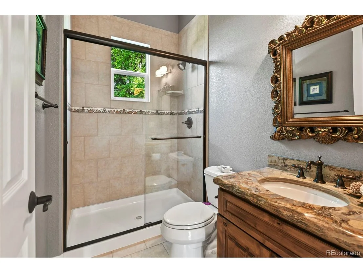
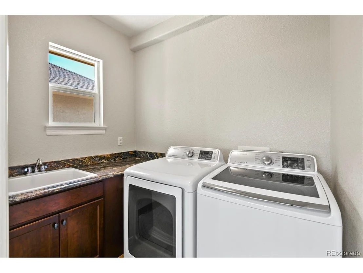
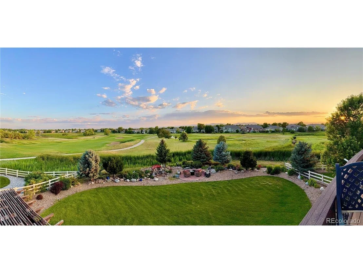
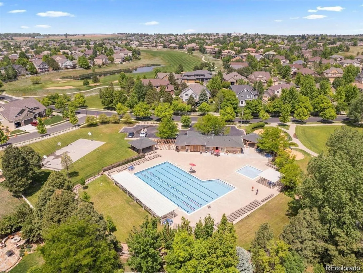
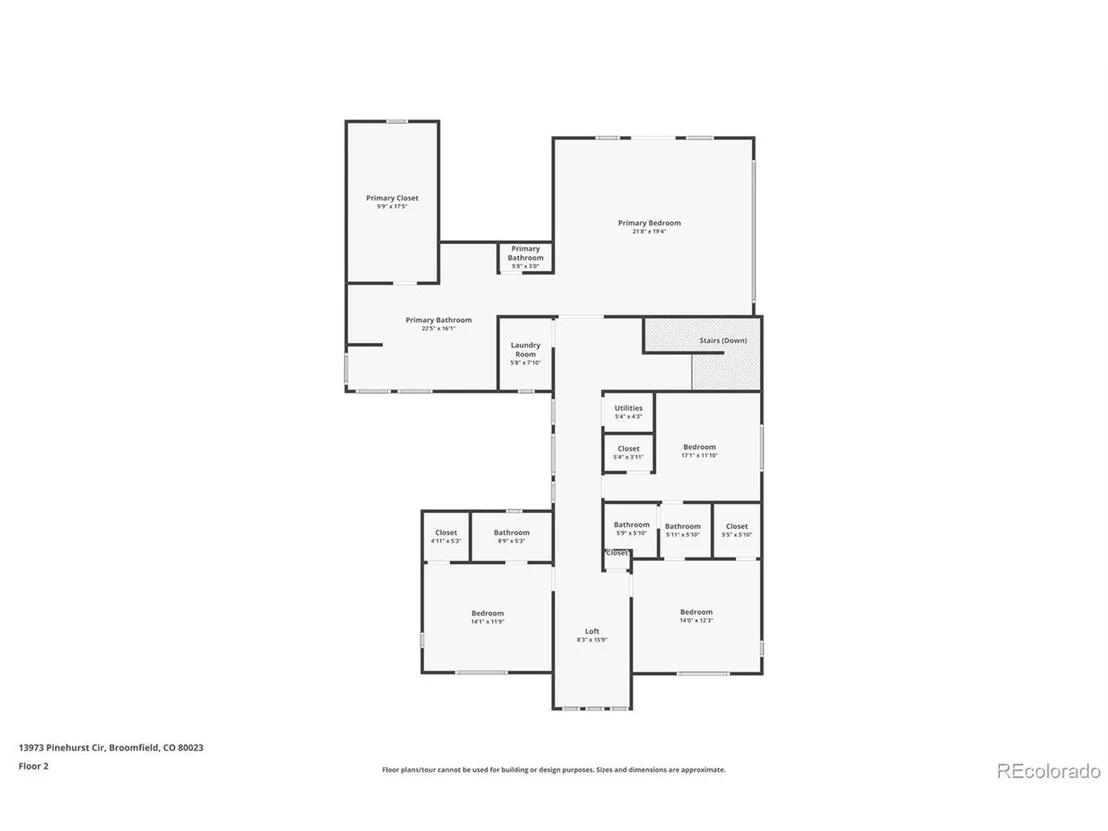
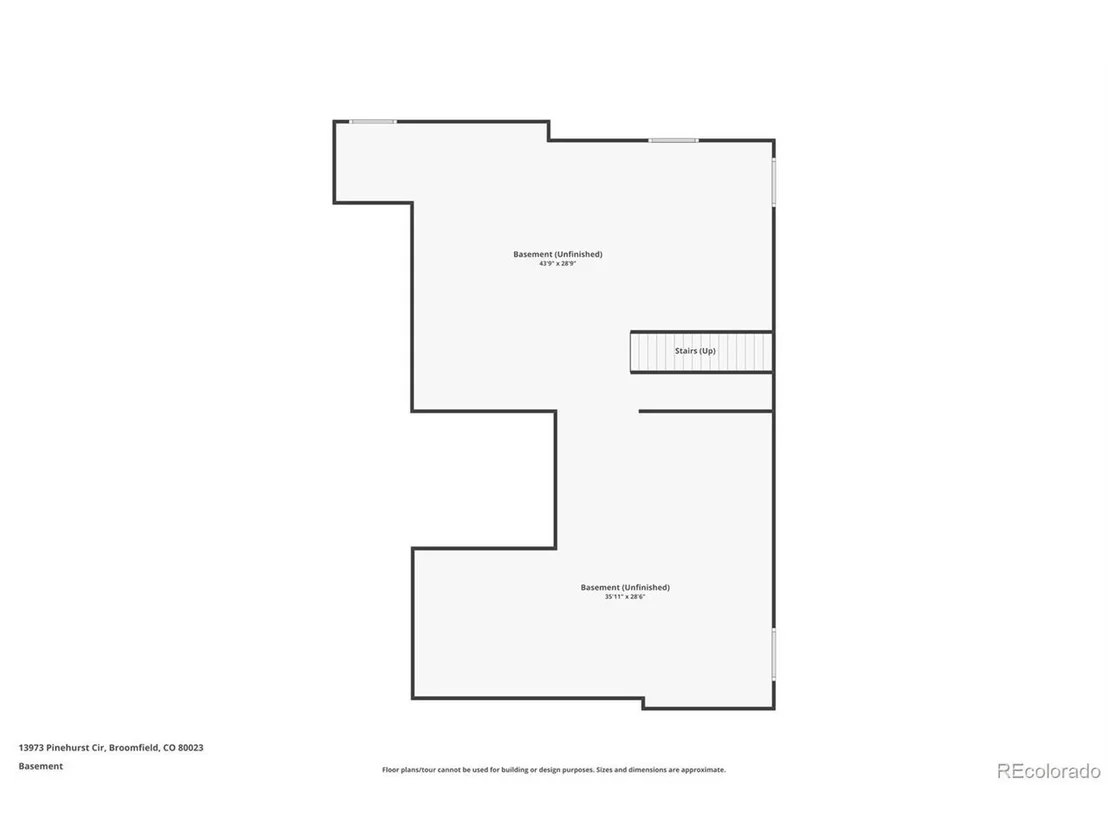
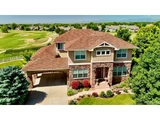
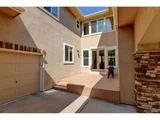
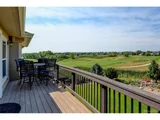
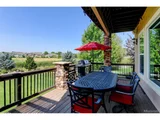
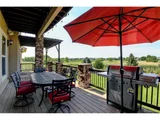
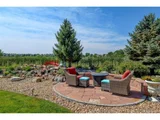
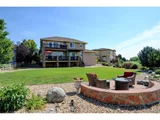
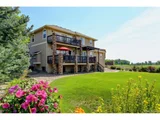
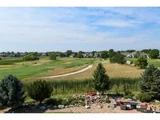
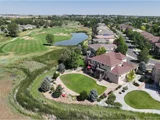
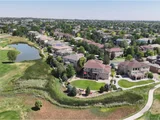
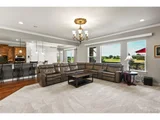
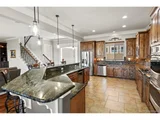
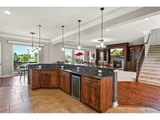
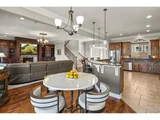
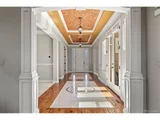
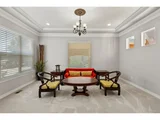
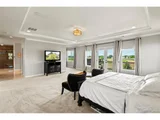
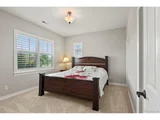
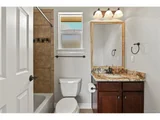
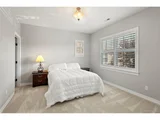
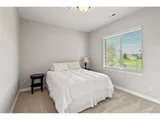
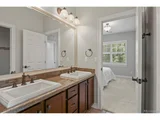
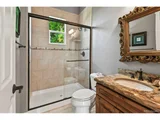
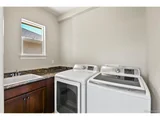
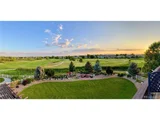
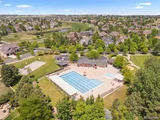
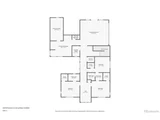
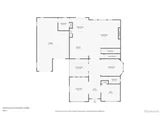
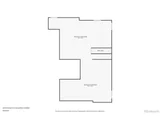
Located in the coveted Broadlands Golf Course community, this stunning home backs directly to the course and offers mountain and lake views. A grand entry with tile inlay and tray ceilings with crown molding sets the tone for refined living. The main level features a family room with built-ins and a gas fireplace, a formal dining room with bay window, chair rail, and tray ceiling, and a formal living room with crown molding. The kitchen is equipped with stainless steel appliances, beverage fridge, granite counters and backsplash, double ovens, a breakfast nook, and a pantry. A private courtyard off the entry adds charm and functionality. The main level also includes a study with French doors, and a mudroom with utility sink and coat closet. Upstairs, the spacious primary suite impresses with French doors, a private sitting room, tray ceiling, and its own deck with mountain and lake views. The luxurious 5-piece ensuite bath includes heated floors, dual vanities, a makeup vanity, and a large walk-in shower with dual heads, plus an expansive walk-in closet. The upper level is complete with a laundry room, a small loft, two bedrooms connected by a Jack and Jill bath, and a guest suite with its own private bath and walk-in closet. Additional highlights include a new roof to be installed prior to closing, garden-level unfinished basement, newer furnace and humidifier, new interior paint, and a 3-car tandem garage with epoxy floors. The huge backyard is an entertainer's dream with two decks, mountain views, speakers, pergola with bistro lights, water feature, stone patio with sitting area, and a charming bridge. Situated on a quiet cul-de-sac this home blends luxury, space, and location.
| |||
| Jun 19, 2017 | Sold | ||
| Sold | |||
| Apr 8, 2009 | Sold | ||
| Sold | |||
Property Highlights
Building Info
Comparables
Status
Price/ft²
Listed On
Sold On
About Broadlands
Similar Homes for Sale
Currently no similar homes aroundNearby Rentals

Last Updated: 3 months ago
Data Source: REcolorado MLS, MLS# IRE7795345

































 Your Privacy Choices
Phone: 425-283-2930
Address: 335 Madison Avenue, New York, NY 10017