by Global Lifestyle Properties

Check Availability
Marion 34491
13967 SE 96TH CIRCLE
$429,000
● House - For Sale

13967 SE 96TH CIRCLE

SUMMERFIELD, FL 34491
bedrooms
3 Beds
bathrooms
2 Baths
square feet
1,958 Ft²
Upcoming Open House
12PM - 4PM, Sun, Nov 15 -
Book now
$2,541
Est. Monthly
$214
HOA / Fees

About This Property

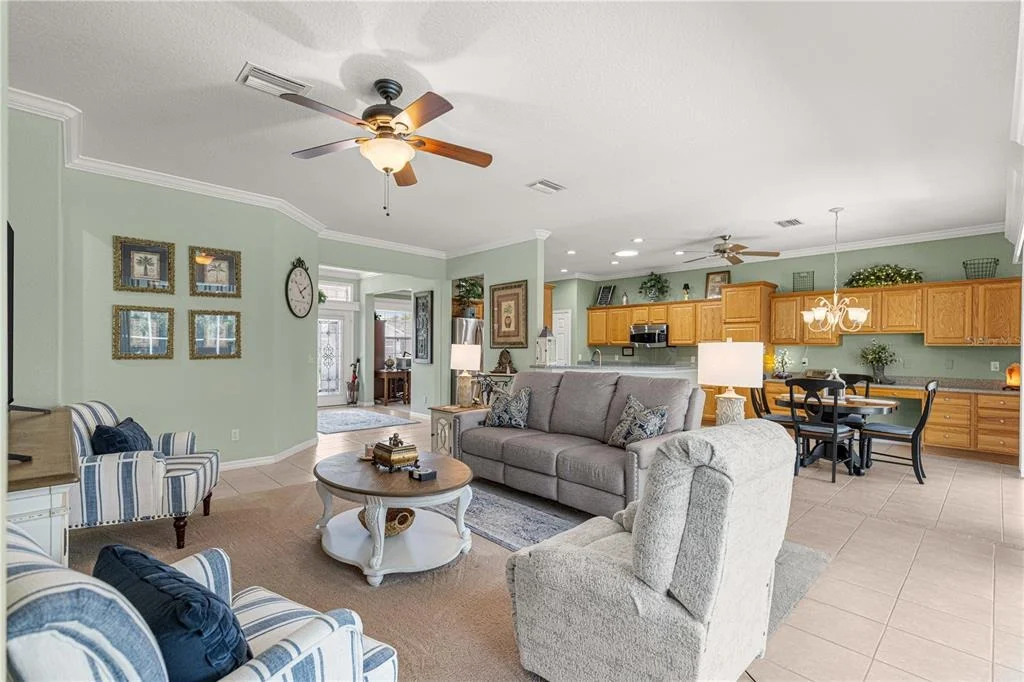
Meticulously Maintained Pool Home in Del Webb Spruce Creek Golf & Country Club

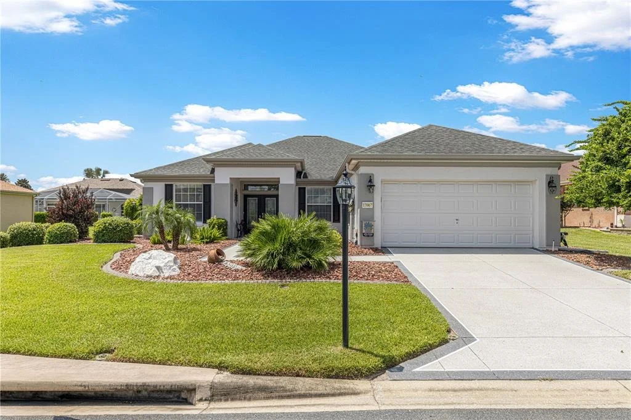
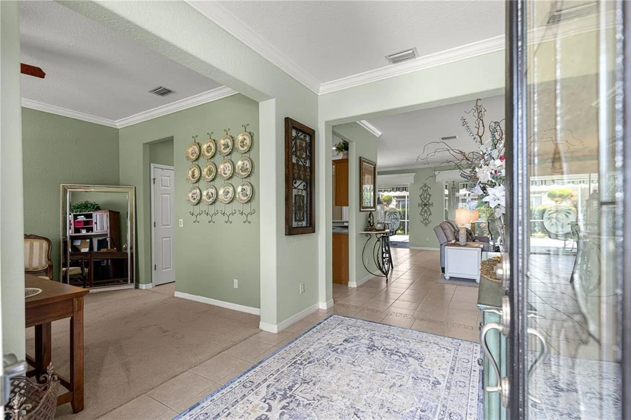
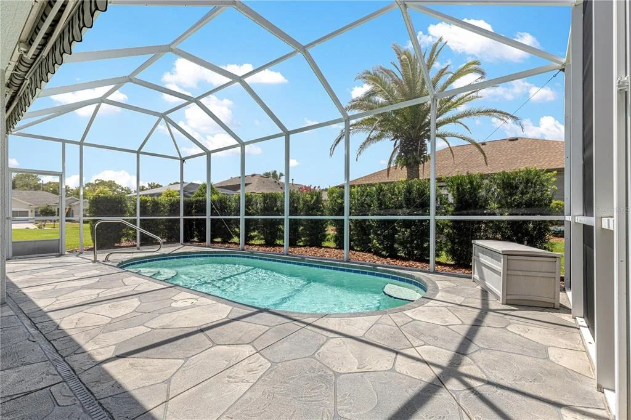
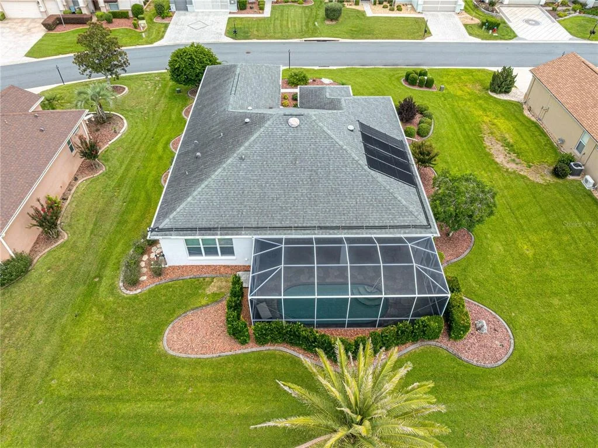
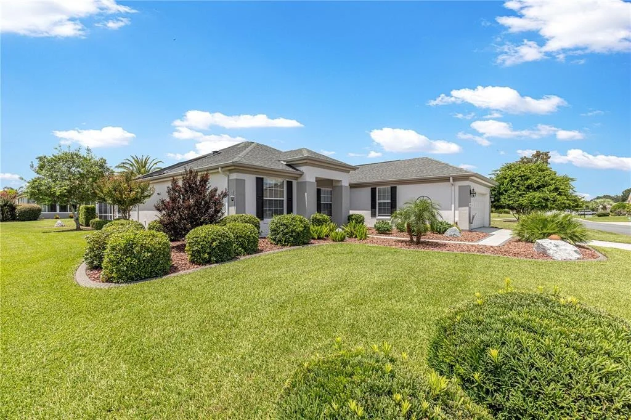
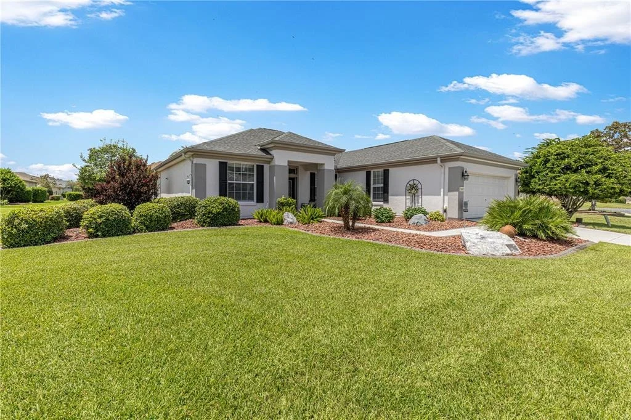
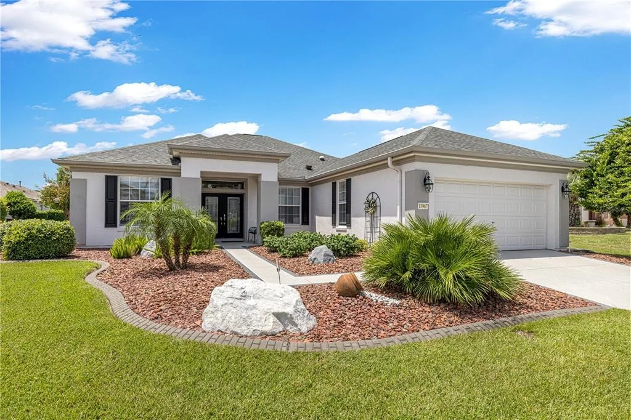
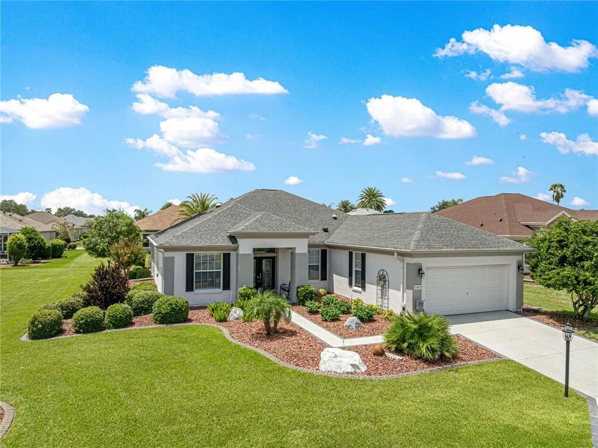
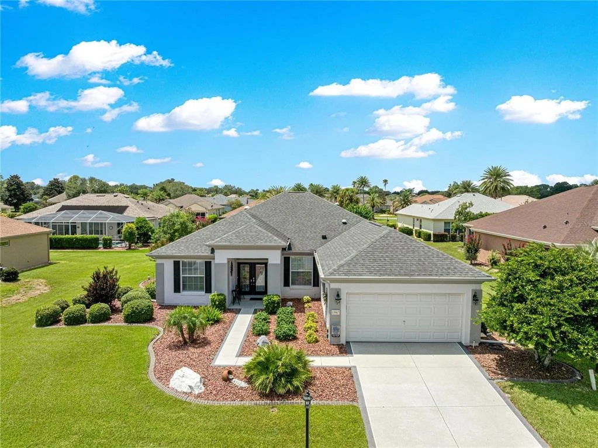
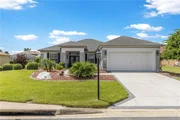
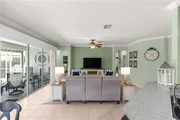
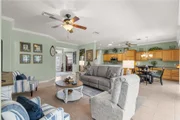
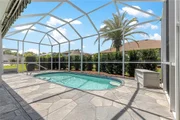
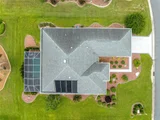
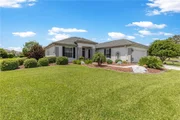
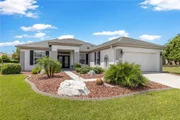
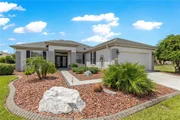
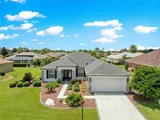
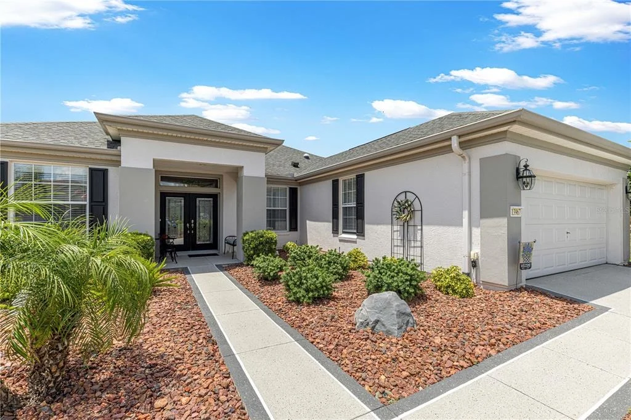
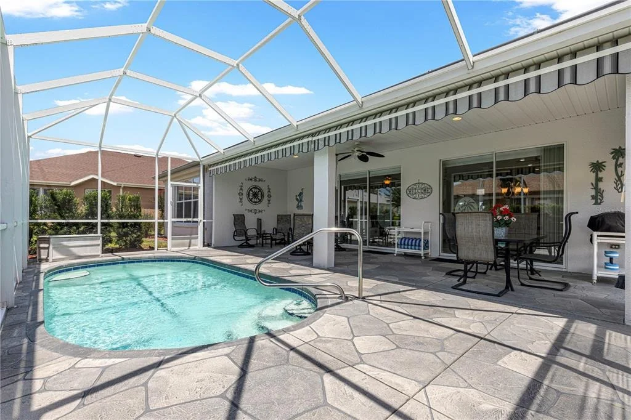
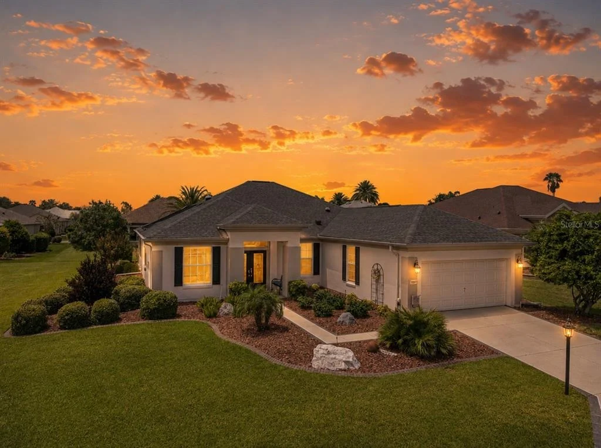
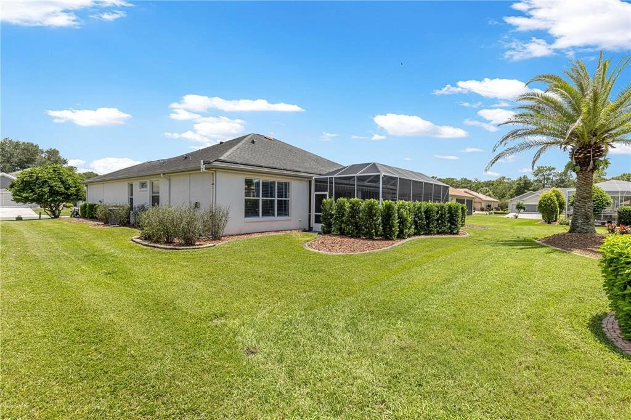
WELCOME TO YOUR FLORIDA DREAM HOME! This meticulously maintained Hanover model featuring 3 bedrooms, 2 baths, and a beautiful 9' x 20' solar-heated pool is located in the highly desirable Del Webb Spruce Creek Golf & Country Club. From the exceptional landscaping and custom outdoor living areas to the beautifully appointed interior, this home shows pride of ownership throughout.

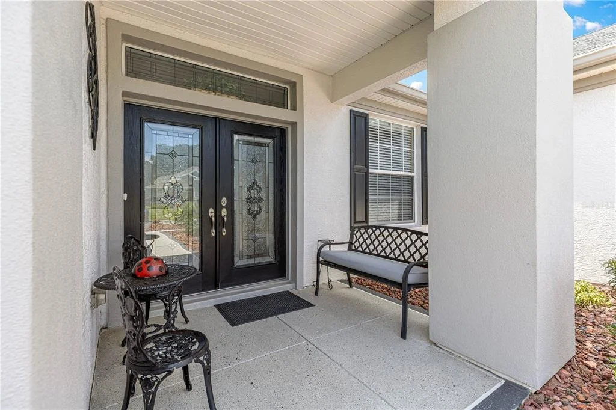
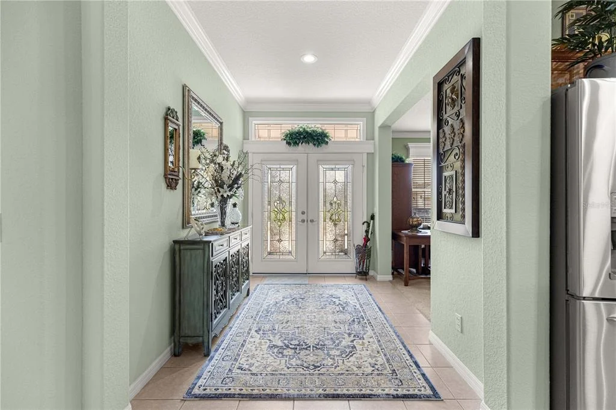
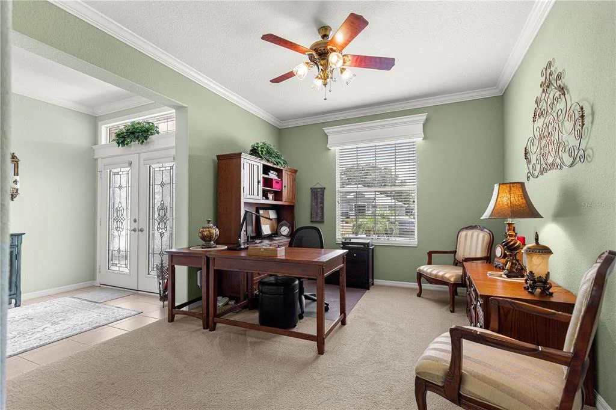
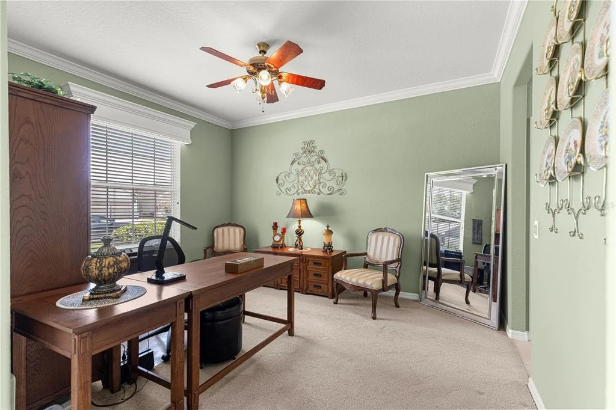
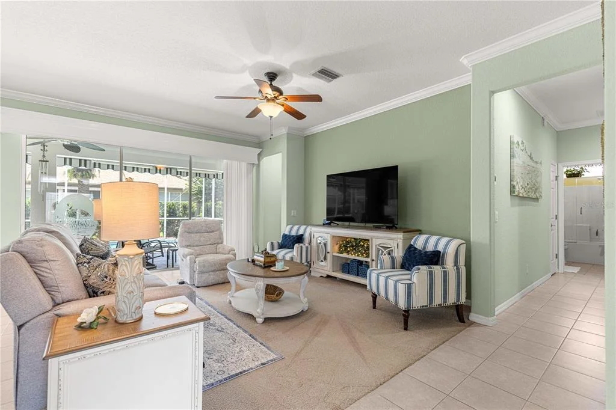
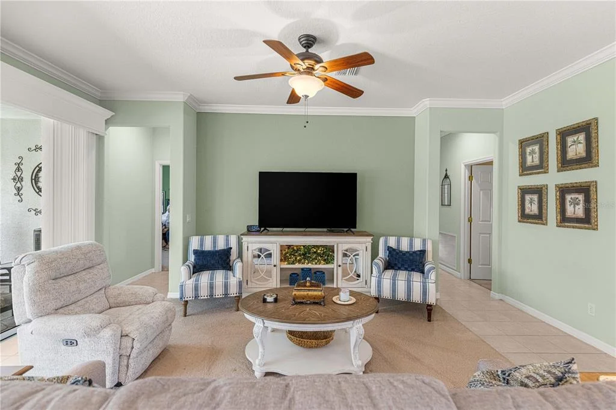
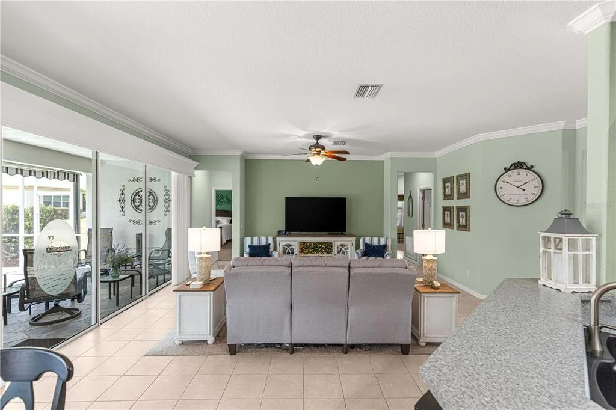
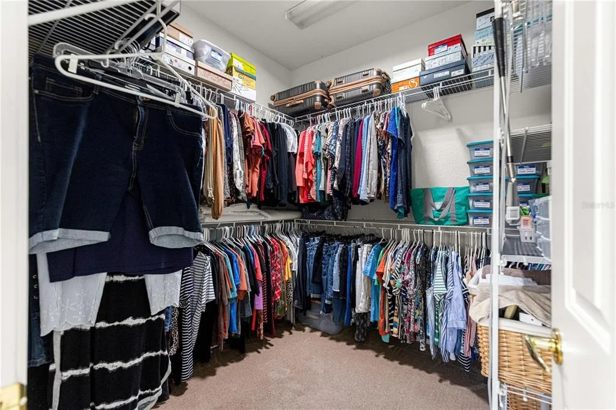
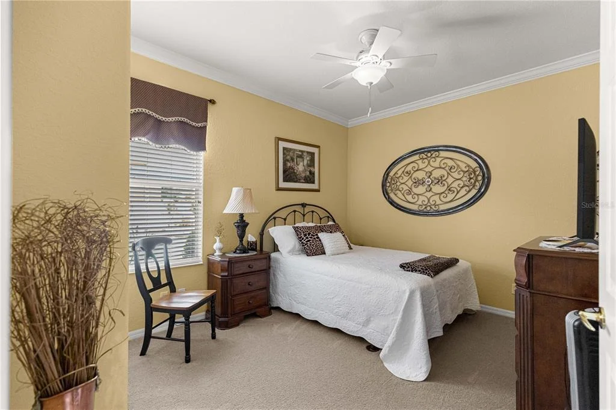
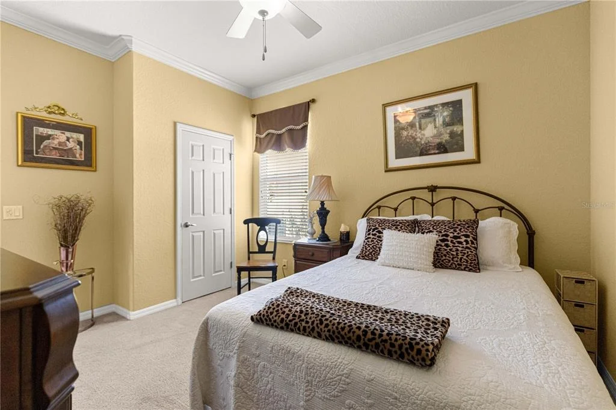
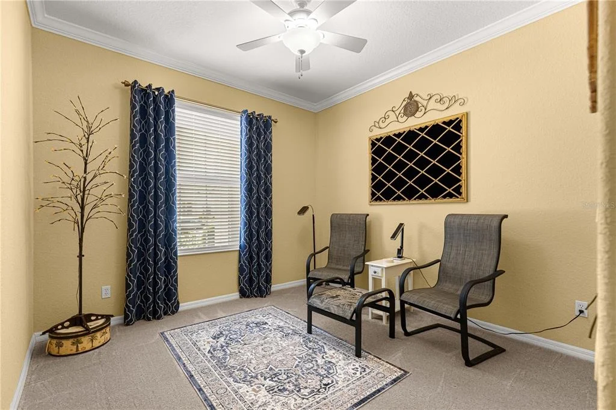
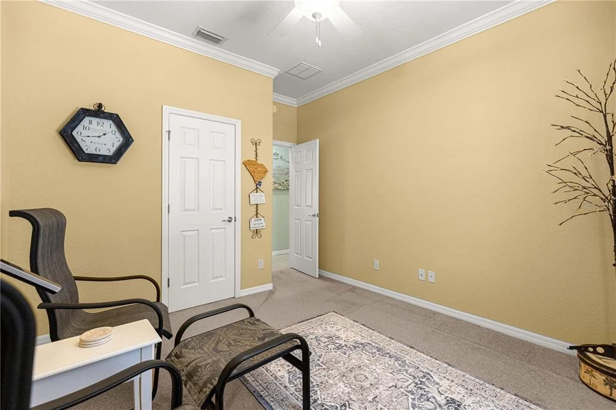
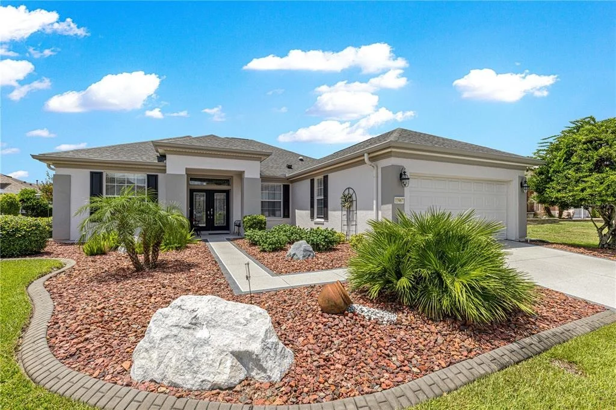
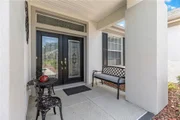
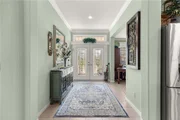
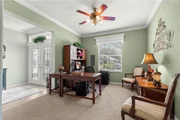
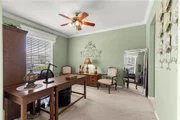
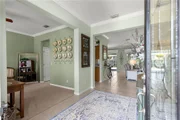
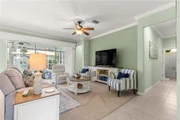
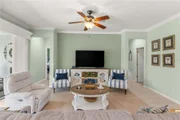
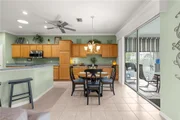
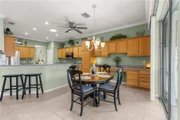
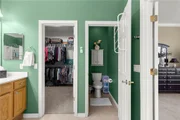
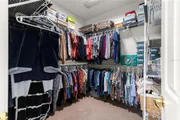
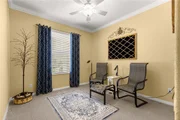
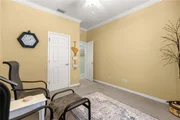
The impressive custom double-door entry with decorative glass inserts sets the tone as you enter. Inside, you'll find crown molding throughout the entire home, custom wood valances over the windows, and an abundance of natural light. Solar tubes in the kitchen, laundry room, and primary bedroom closet bring additional natural light into some of the home's most frequently used spaces.

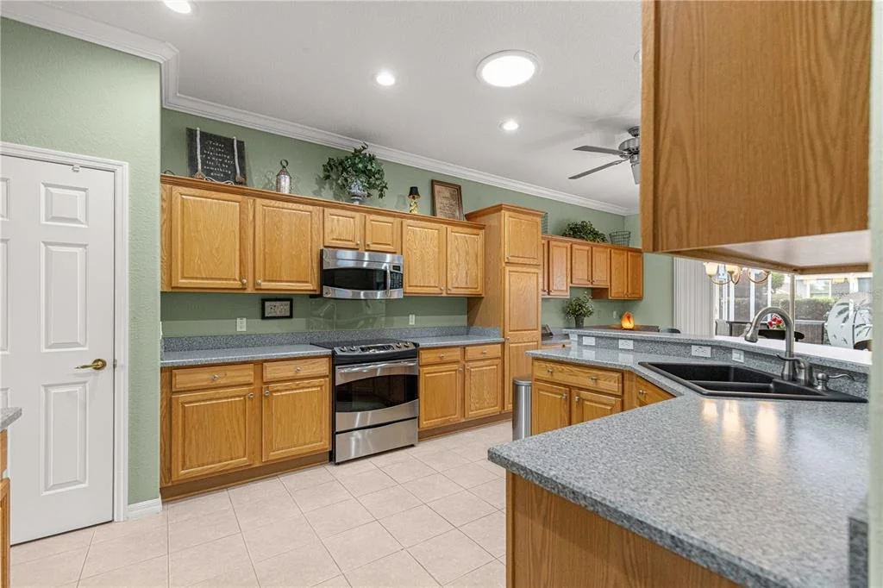
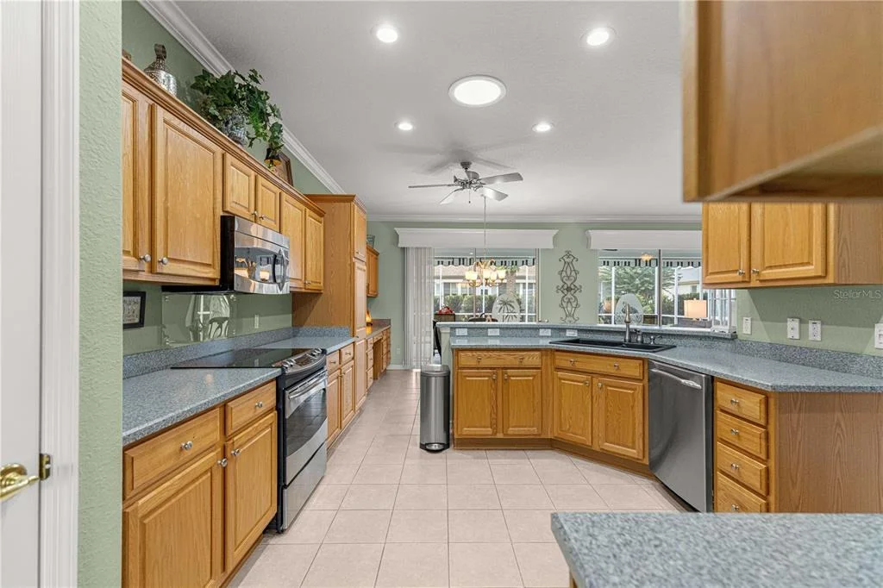
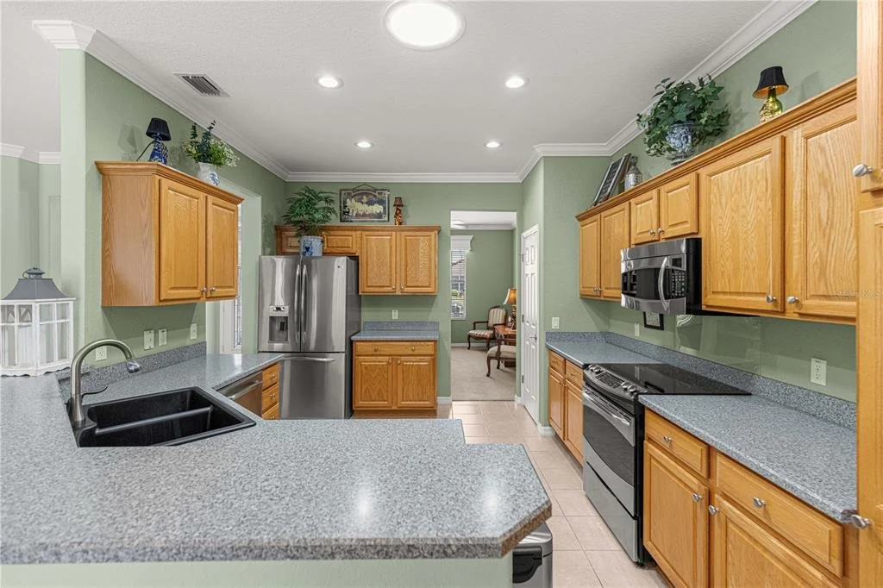
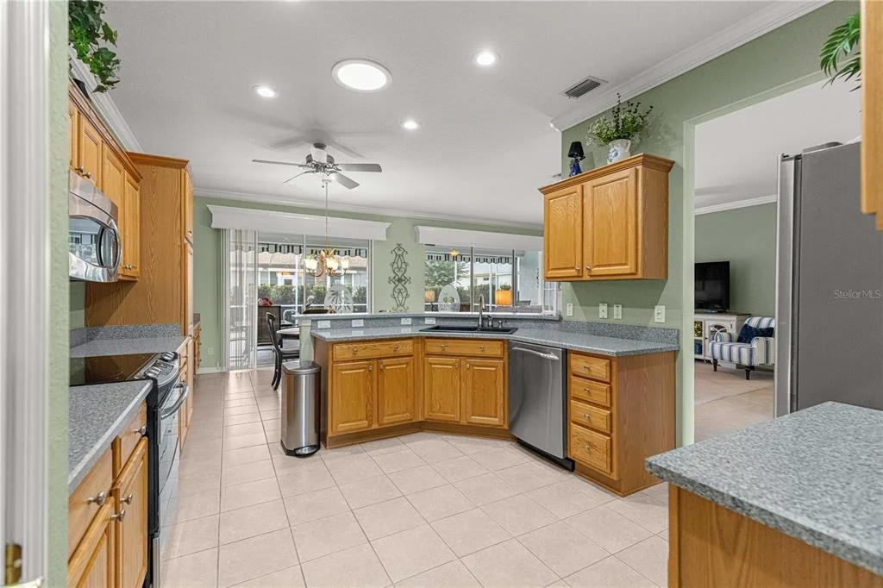
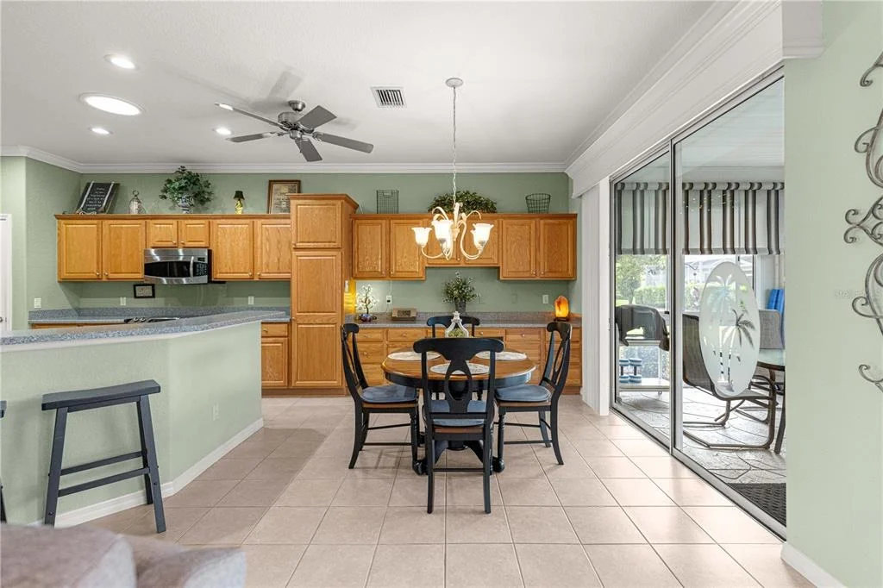
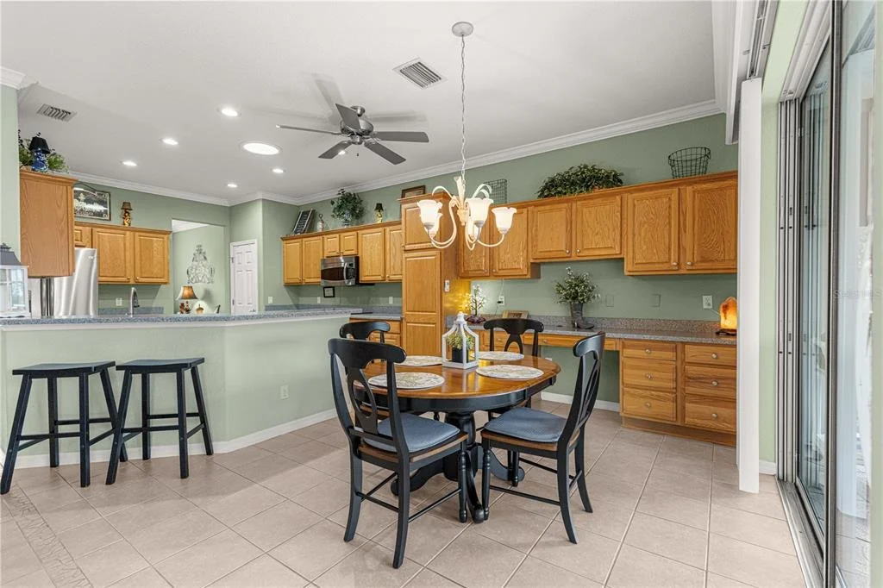
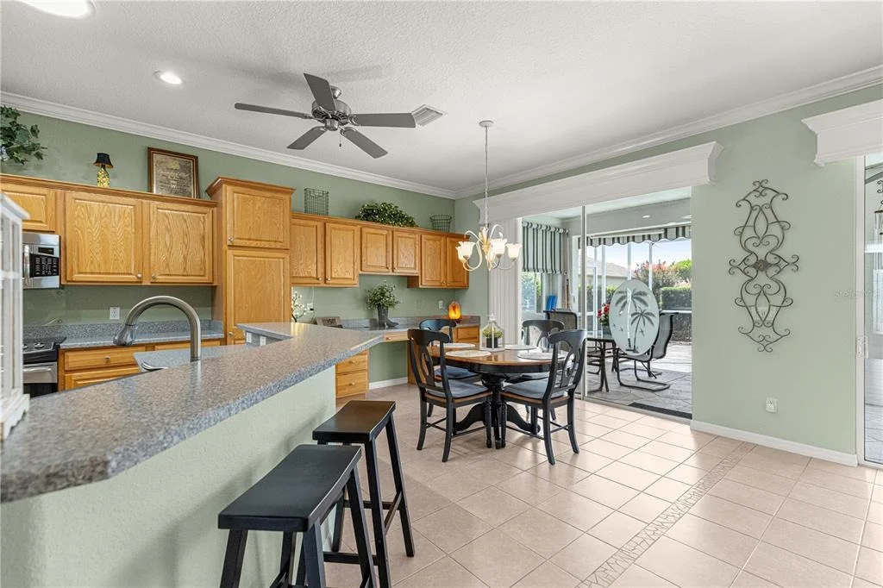
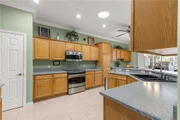
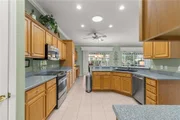
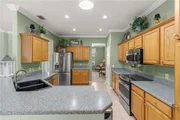
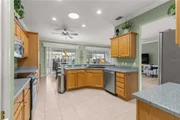
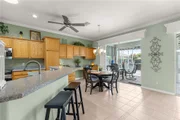
The spacious kitchen offers exceptional storage and functionality with real wood oak cabinetry extended for additional storage, stainless steel appliances, and custom chef-style lighting above the cabinets. Whether preparing everyday meals or entertaining family and friends, this kitchen provides plenty of workspace and storage.

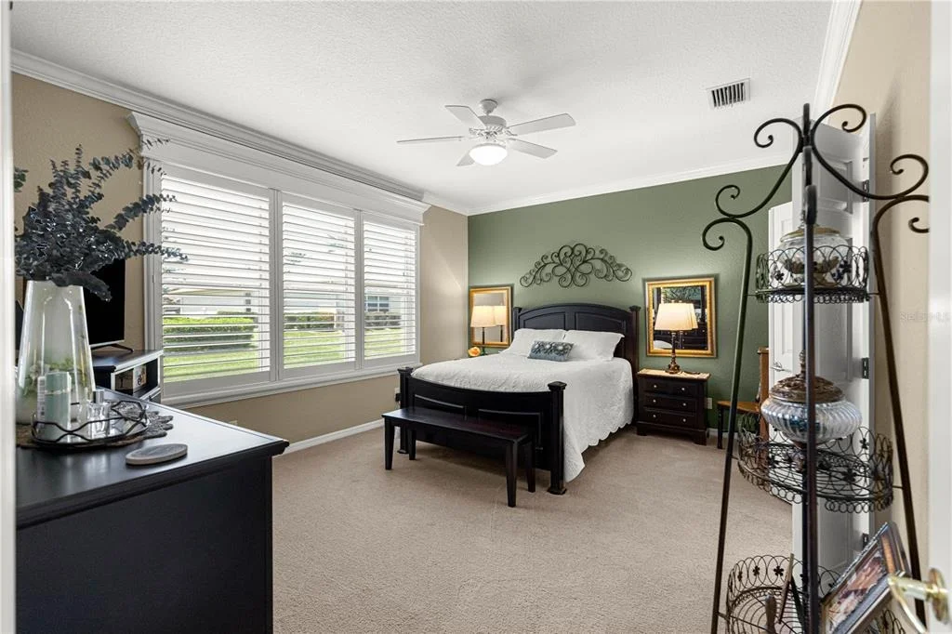
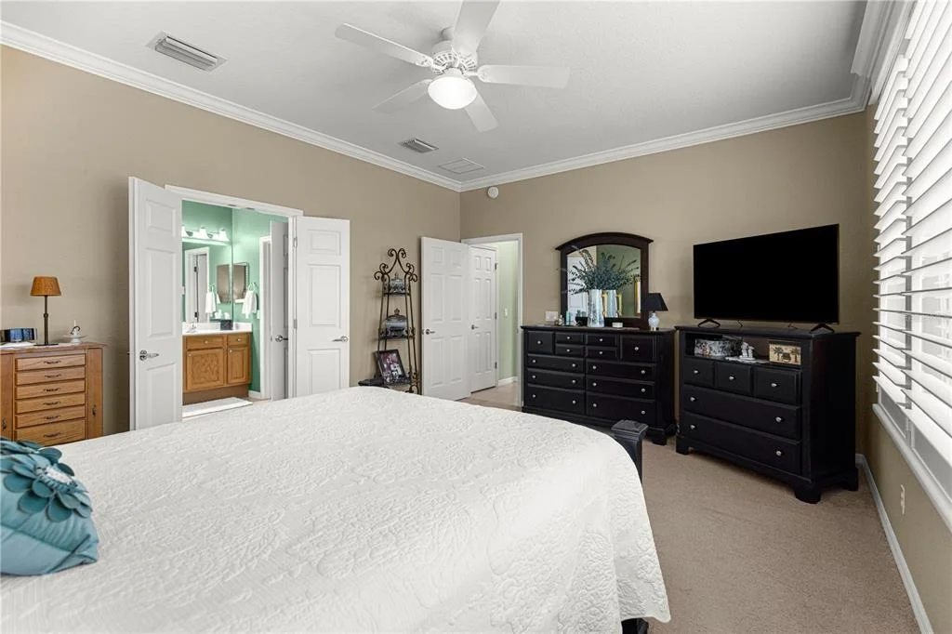
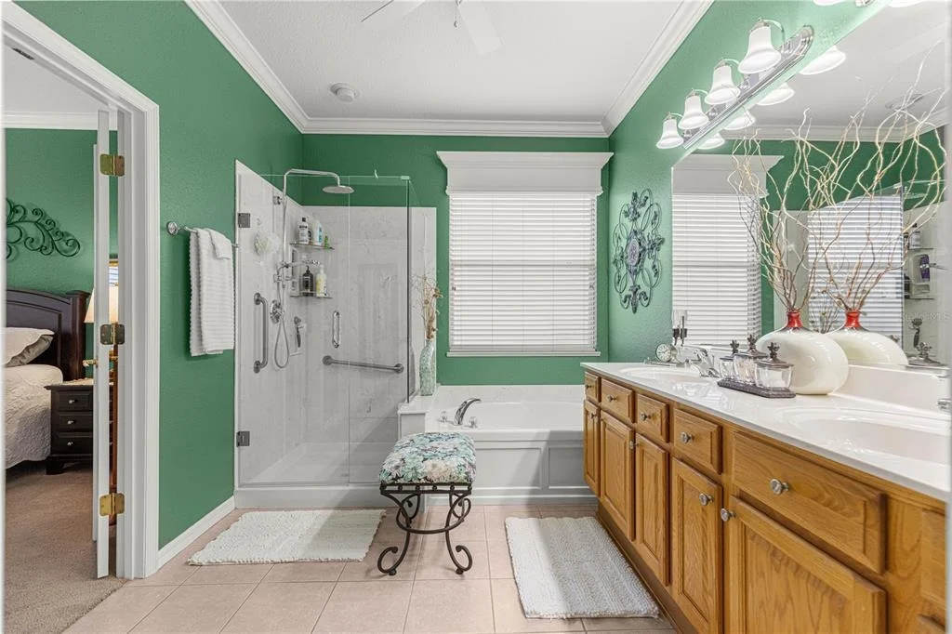
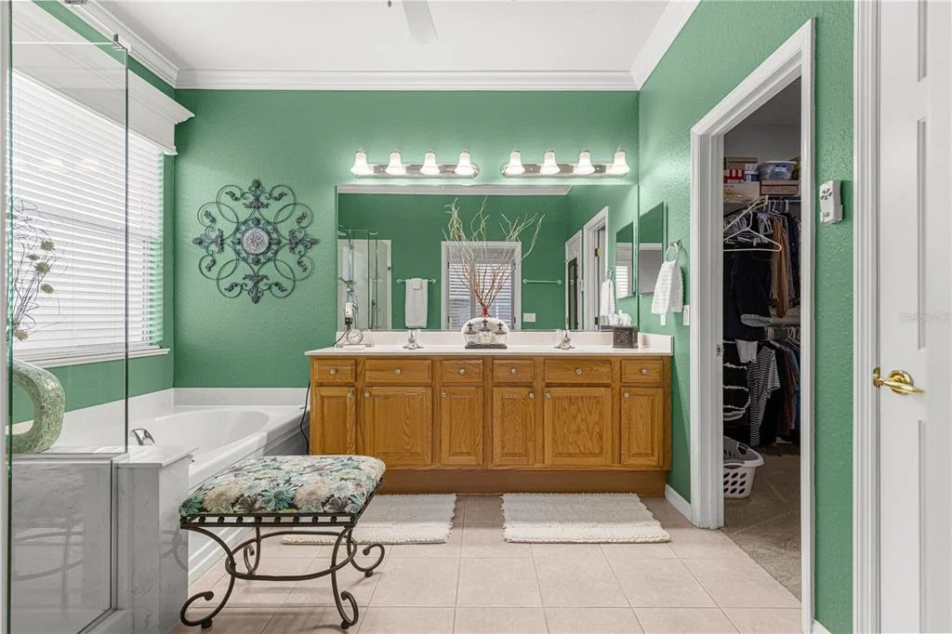
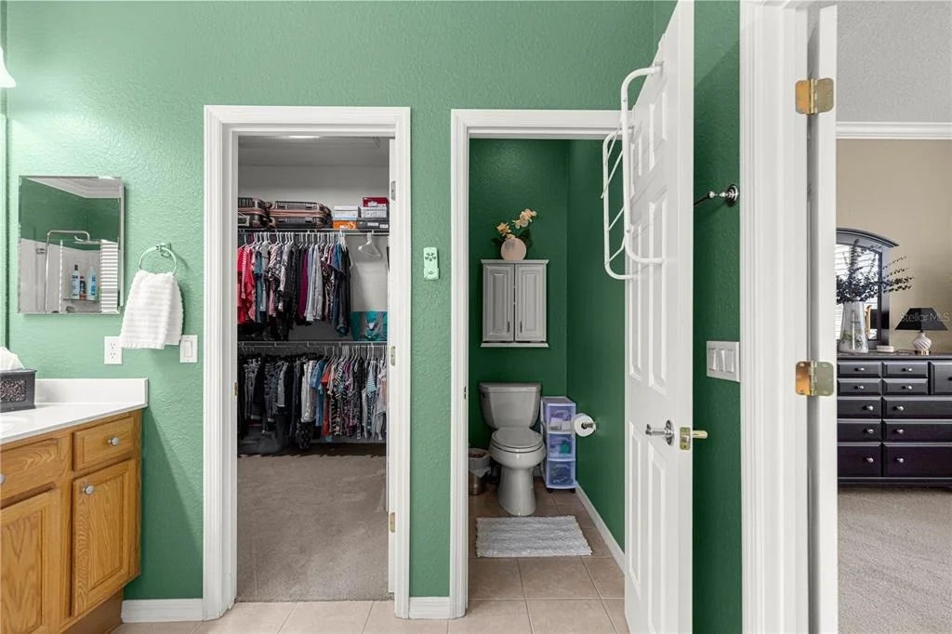
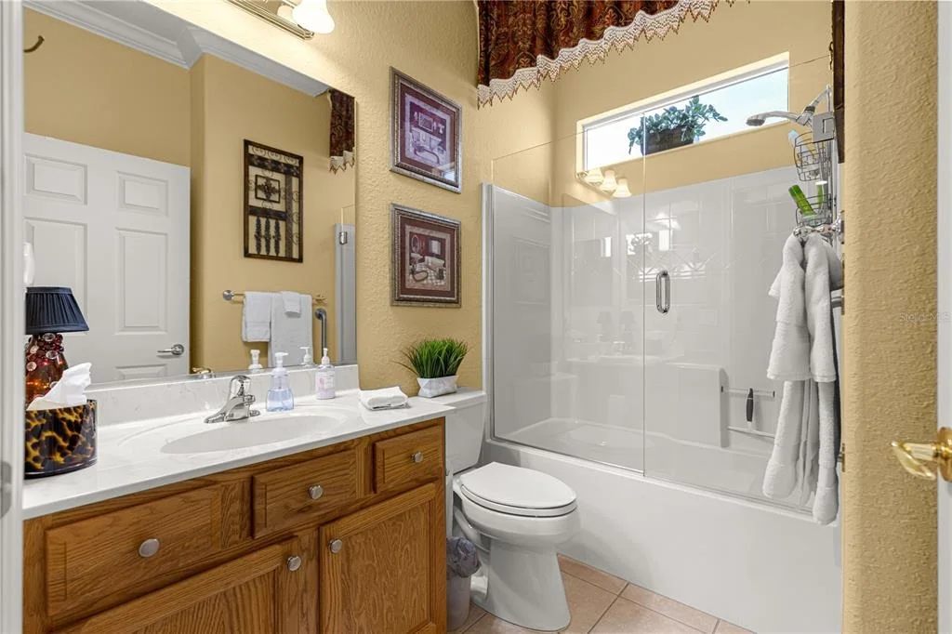
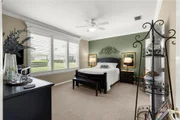
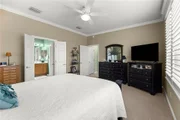
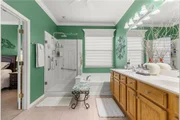
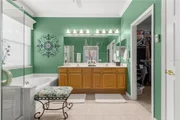
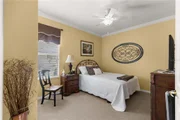
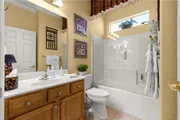
The primary suite features custom plantation shutters, while the primary bathroom has been enhanced with a new custom glass shower enclosure. The guest bathroom also features a new custom glass enclosure, giving both bathrooms a fresh, updated appearance.

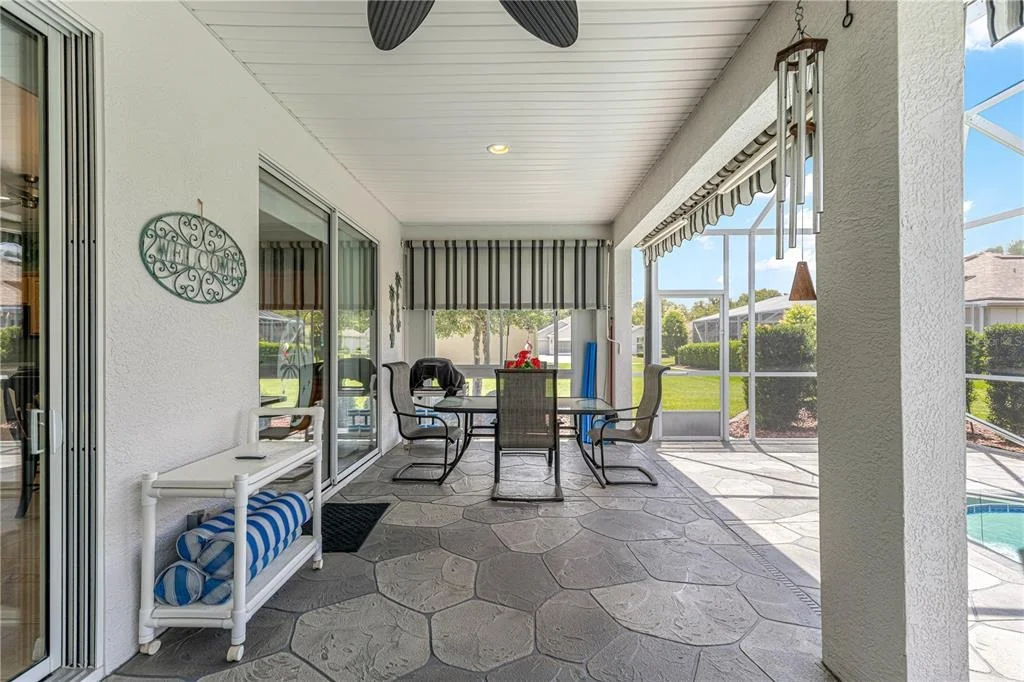
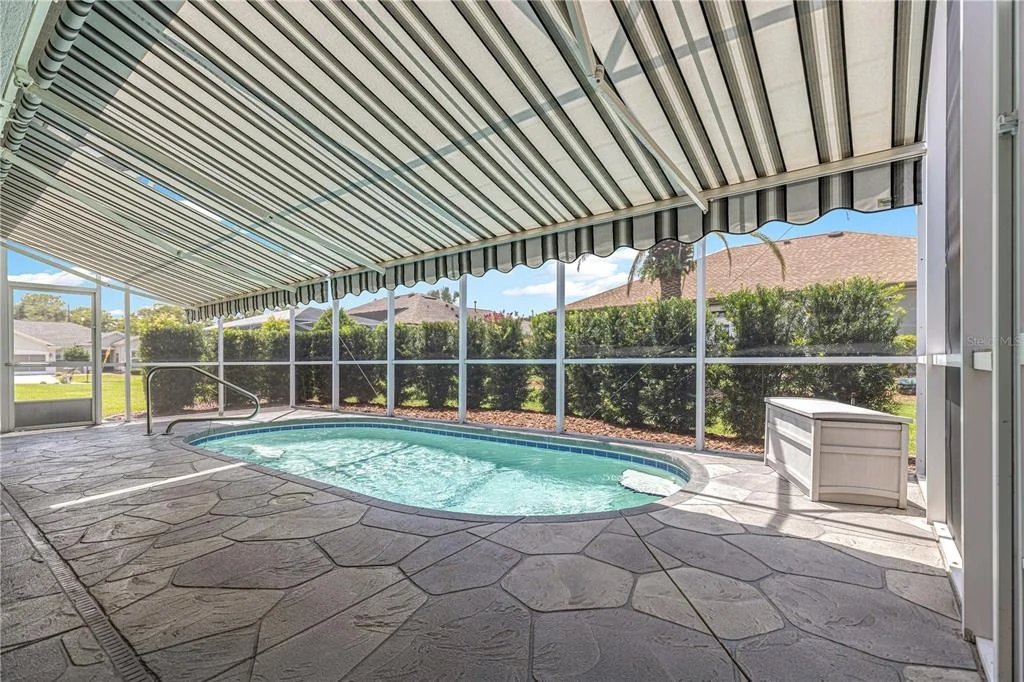
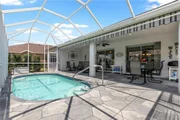
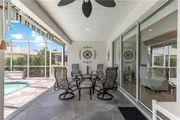
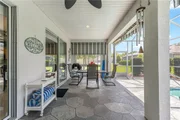
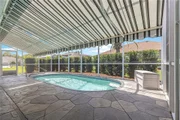
One of the true highlights of this home is the 9' x 20' solar-heated pool and expansive pool deck, creating your own private Florida retreat. Large custom remote-controlled awnings provide shade when desired, allowing you to enjoy the outdoor living area throughout the day. The pool also has dedicated electrical service, adding convenience to this thoughtfully designed outdoor space.

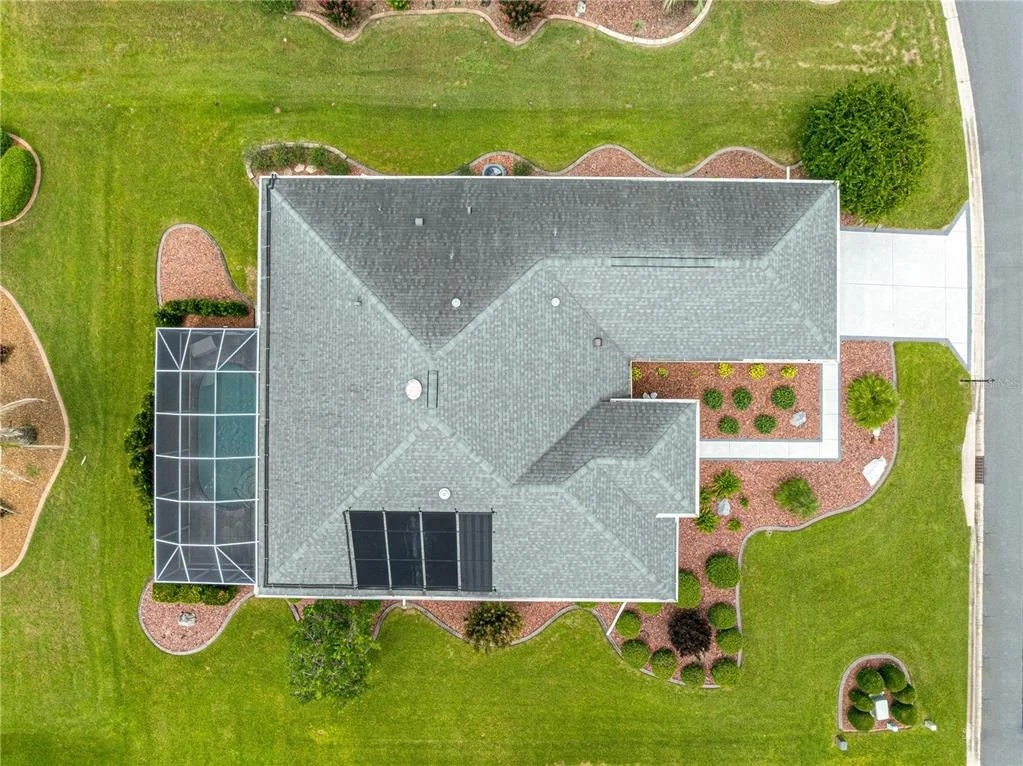
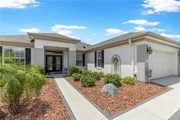
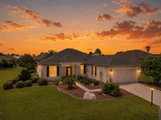
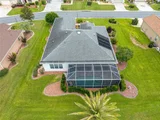
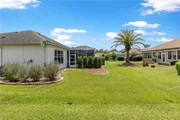
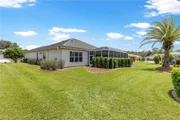
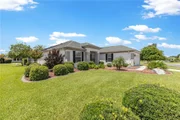
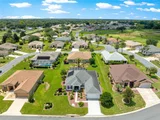
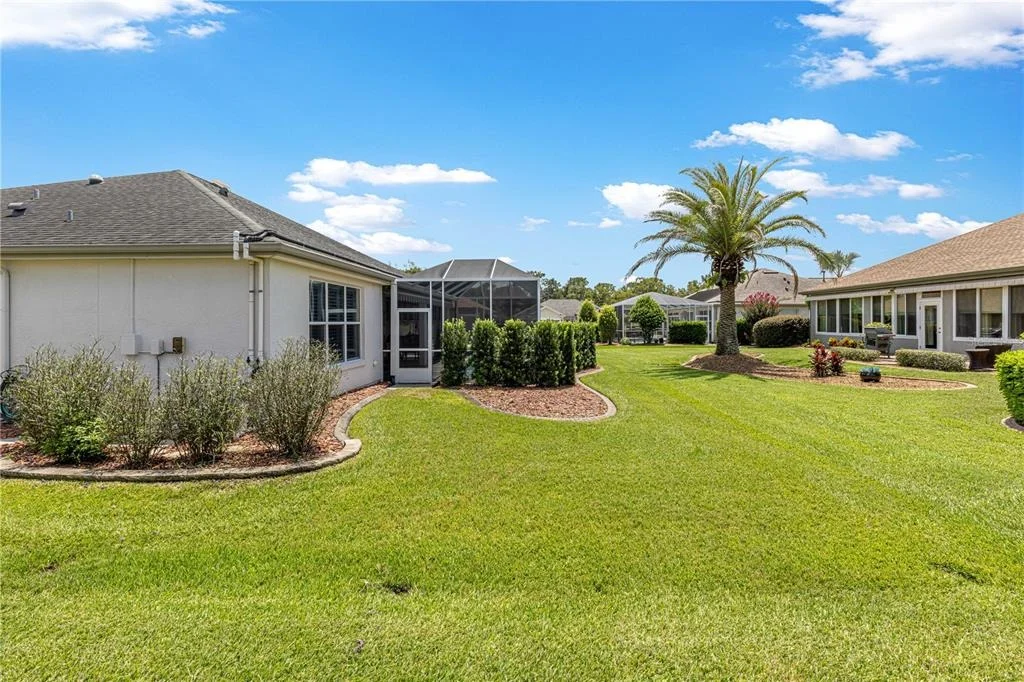
The home's outdoor presentation is equally impressive, featuring stunning professional landscaping, freshly painted exterior, and custom decorative textured finishes on the driveway, front porch, and large pool deck. The result is outstanding curb appeal from the moment you arrive.

The 4-foot extended garage provides valuable additional space and includes ceiling-mounted storage racks plus a powered retractable garage screen, allowing the garage to become an even more functional part of the home.

Important Home Updates & Features

A/C – 2015 • Roof – 2014 • Hot Water Heater – 2023

Additional features include the solar-heated pool, dedicated pool electric, solar tubes, powered retractable garage screen, extended garage, ceiling storage racks, plantation shutters, custom wood valances, stainless steel appliances, and professional landscaping.

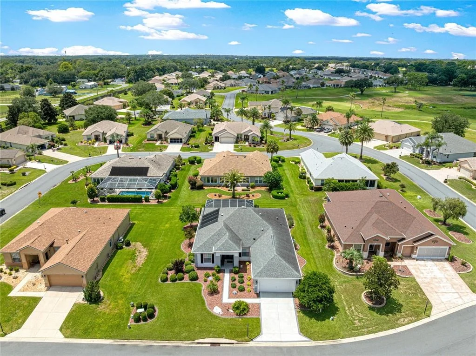
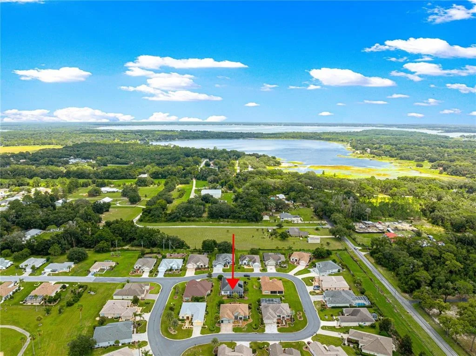
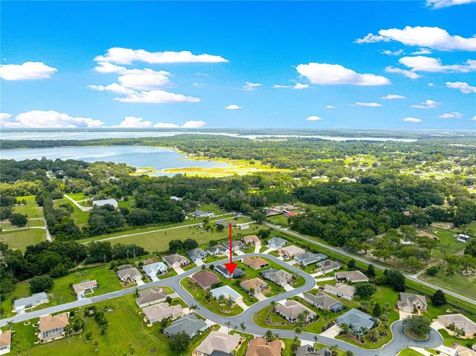
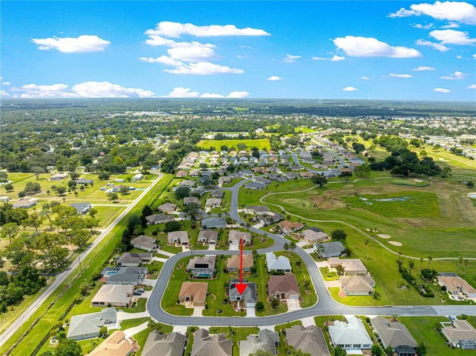
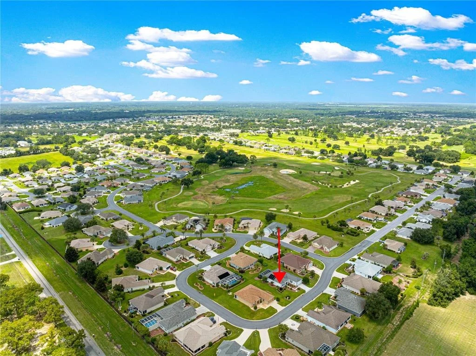
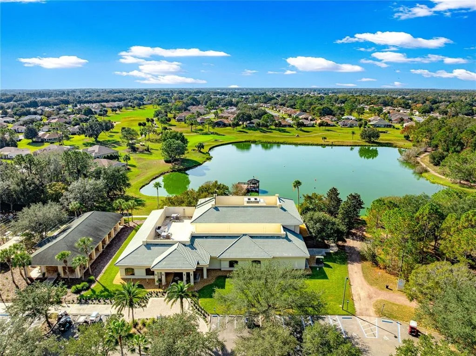
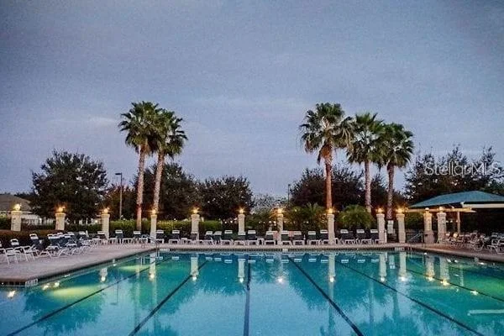
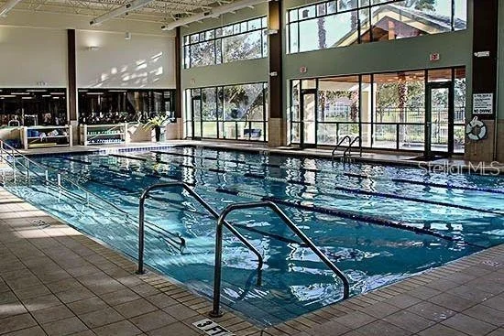
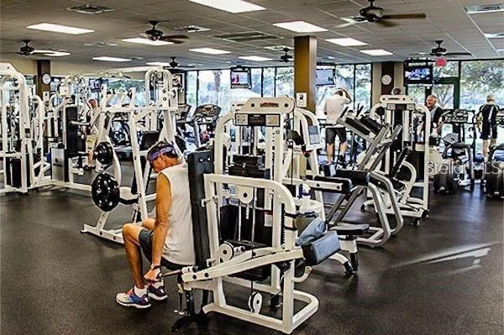
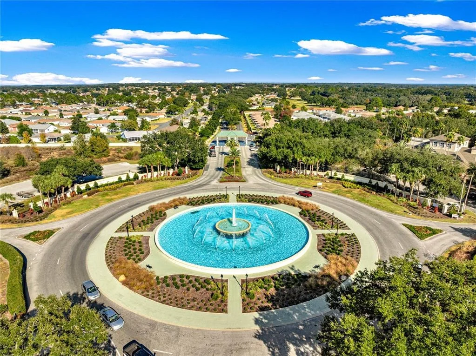
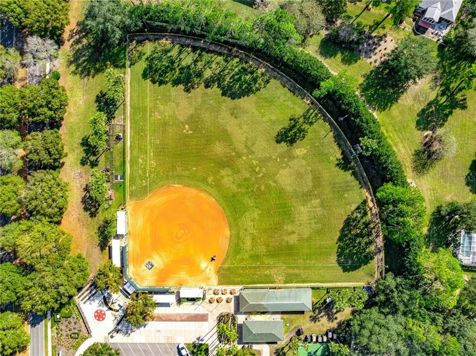
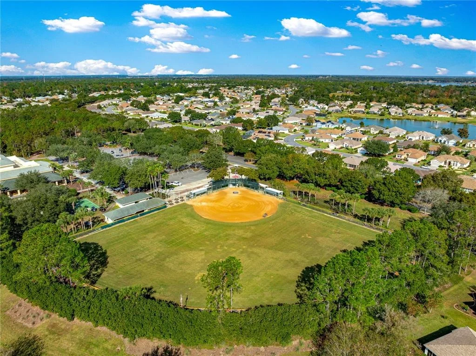
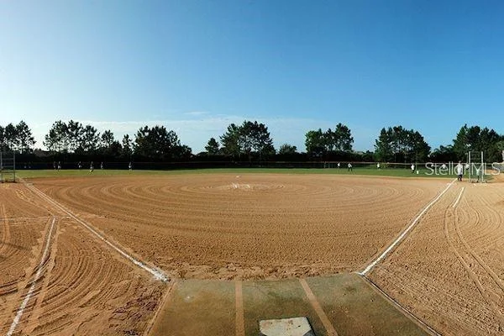
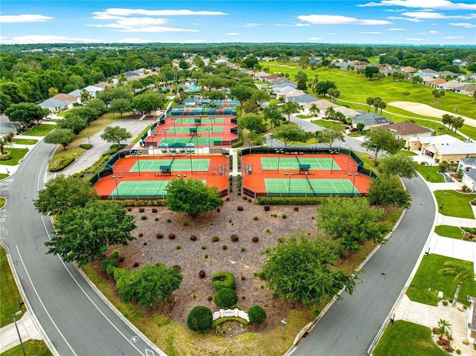
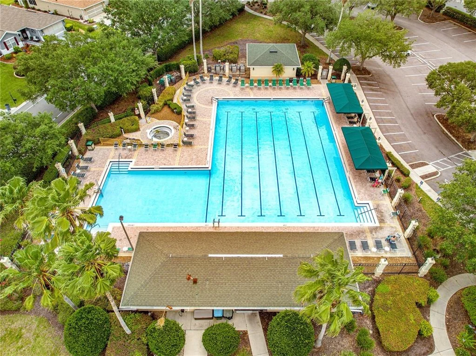
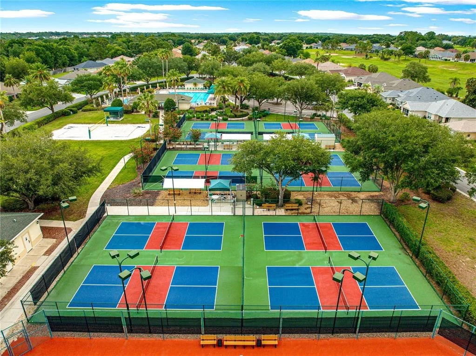
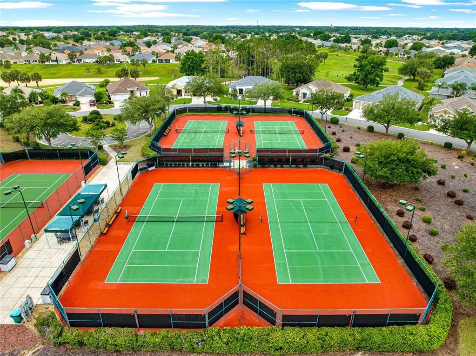
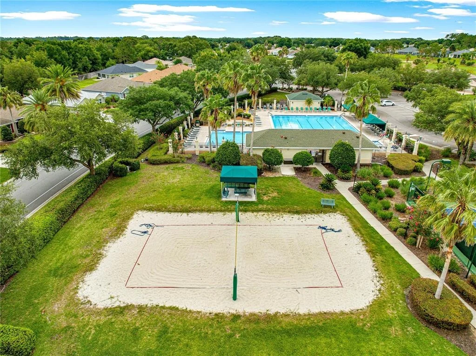
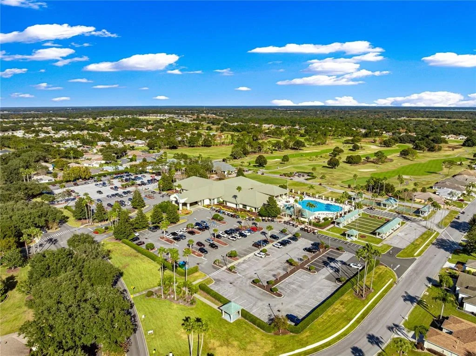
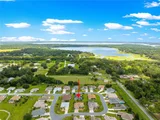
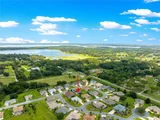
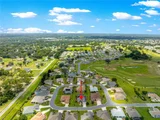
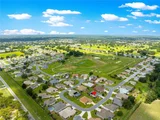
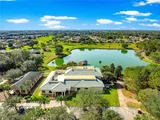
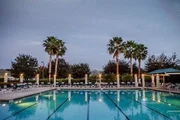
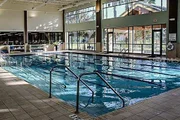
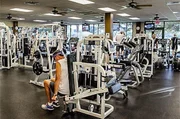
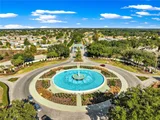
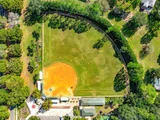
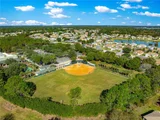
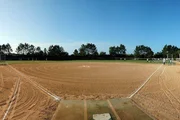
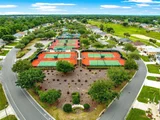
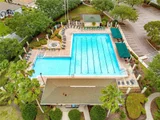
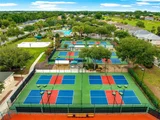
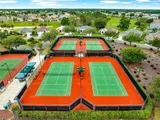
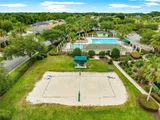
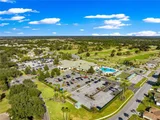
Living in Del Webb Spruce Creek Golf & Country Club means enjoying an incredible active-adult lifestyle with 36 holes of championship golf, 3 pools, 2 hot tubs, restaurant and bar, fitness center, pickleball, tennis, softball, shuffleboard, billiards, cards, and nearly 100 clubs and activities.

Meticulously maintained inside and out, this beautiful Hanover pool home combines exceptional outdoor living, thoughtful custom upgrades, outstanding storage, and one of Central Florida's premier active-adult lifestyles. Come see this exceptional home and start enjoying the Del Webb lifestyle!
Unit Size
1,958 Ft²
Days on Market
90 days
Land Size
0.22 acres
Price per sqft
$219
Property Type
House
Property Taxes
$220
HOA Dues
$214
Year Built
2004

Listed By

Rich Denicola
Rich Denicola
RE/MAX PREMIER REALTY LADY LK

Payment Calculator

Cap Rate Calculator

Last updated: 2 days ago (Stellar MLS #OM726986)

Price History

Date / Event Date Event Price
Oct 28, 2026 Relisted $429,000
Relisted
Aug 18, 2026 In contract -
In contract
Aug 14, 2026 Listed by BROKER ASSOCIATES REALTY $429,000
Listed by BROKER ASSOCIATES REALTY
Jul 6, 2004 Sold
Sold

Property Highlights

Garage
Air Conditioning
Parking Details
Has Garage
Attached Garage
Garage Spaces: 2
Interior Details
Full Bathrooms: 2
Interior Features: Ceiling Fan(s), High Ceilings, Open Floorplan, Walk-In Closet(s), Primary Bedroom Main Floor, Solid Wood Cabinets, Thermostat, Window Treatments
Appliances: Dishwasher, Disposal, Dryer, Electric Water Heater, Microwave, Range, Refrigerator, Washer
Flooring Type: Carpet, Ceramic Tile
Door Features: Sliding Doors
Laundry Features: Inside
Rooms: 3
Exterior Details
Square Footage: 1958
Square Footage Source: $0
Year Built: 2004
Building Area Total: 3318
Levels: One
Building Area Units: Square Feet
Window Features: Blinds, Window Treatments
Construction Materials: Concrete, Stucco
Pool Features: Gunite, Heated, In Ground, Screen Enclosure, Lighting
Pool is Private
Lot Size Area: 9583
Lot Size Units: Square Feet
Lot Size Acres: 0.22
Lot Size Square Feet: 9583
Lot Size Dimensions: 87 x 109
Tax Lot: 72
Water Source: Public
Financial Details
Tax Annual Amount: $2,638
Lease Considered: Yes
Utilities Details
Cooling Type: Central Air
Heating Type: Central, Electric
Sewer : Public Sewer
Location Details
HOA/Condo/Coop Fee Includes: Security, Maintenance Grounds, Trash, Community Pool, Escrow Reserves Fund, Manager, Pool Maintenance
HOA/Condo/Coop Amenities: Basketball Court, Cable TV, Clubhouse, Fitness Center, Gated, Golf Course, Maintenance, Pool, Security, Shuffleboard Court, Spa/Hot Tub, Tennis Court(s), Trail(s), Pickleball Court(s), Wheelchair Access
HOA Fee: $214
HOA Fee Frequency: Monthly

Building Info

Overview

    General

  • Year Built: 2004
  • Effective Year Built: 2004
  • Building Count: 1
  • Bedroom Count: 3
  • Bathroom Count: 2
  • Full Bathrooms: 2
  • Partial Bathrooms: 2
  • Bathroom Plumbing Fixtures: 10
  • Building Condition: 2
  • Building Quality: 4
  • Construction Type: 0
  • Building Style: 10
  • Exterior Walls Type: 7
  • Interior Walls Type: 3
  • Roof Shape Type: 8
  • Roof Cover Type: 11
  • Floor Count: 100
  • Living Units: 1
  • Floor Cover: 11
  • Basement Type: 0
  • Basement Area: 0
  • Garage Type: 1
  • Garage Square Area: 520
  • Parking Space Count: 2
  • Patio Type: 69
  • Porch Type: 111
  • Pool Type: 4

    Dimensions

  • Lot Size Square Feet: 9,583
  • Lot Size Depth Feet: 1,090
  • Lot Size Frontage Feet: 870
  • Total Building Area: 2,478
  • Gross Building Area: 3,318
  • Building Area: 1,958
  • Building Area Measurement: L

    Heating and Cooling

  • Air Conditioning: 1
  • Heating: 8
  • Heated Square Feet: 1,958
  • Heating Fuel Type: 2

    Utilities

  • Sewer System: 0
  • Water Service: 0

Building

  • Building Type: 0
  • Property Class: R
  • Subdivision: SPRUCE CREEK COUNTRY CLUB WINDWARD HILLS
  • Land Acres: 0000000220
  • Standard Land Use Code: 1001
  • County Land Use Code: 0100
  • State Land Use Code: 001
  • Legal Description 1: SEC 10 TWP 17 RGE 23 PLAT BOOK 007 PAGE 154 SPRUCE CREEK COUNTRY CLUB WINDWARD HILLS BEING A REPLAT OF A PORTION OF SPRUCE CREEK GOLF AND COUNTRY CLUB TURNBERRY LOT 72

Neighborhood

  • School District Name: Marion County School District
  • Census Tract: 000810

Zoning

  • Zoning: PUD

Geography

  • Assessors Map Reference: MAP 256
  • Parcel: 6106-072-000
  • Lot: 72
  • Meridian: SEC 10 TWN 17S RNG 23E
  • Municipality: COUNTY - SJRWMD-OR
  • Latitude: 29.0196
  • Longitude: -81.9923

    Address

  • Full Address: 13967 Se 96th Cir
  • Address - House Number: 13967
  • Street Direction: SE
  • Address - Street Name: 96th
  • Address - Suffix Type: Cir
  • State: FL
  • City Name: Summerfield
  • Carrier Code: R019
  • 4-Digit Zip Code: 8217
  • Zip Code: 34491

Valuation

    Tax

  • Tax Year: 2023
  • Tax Amount: $232,201
  • Tax Rate Code Area: 9001

    Appraisal Valuation

  • Standard Deviation: 0.2228
  • Valuation Date: Jan 31, 2024
  • Confidence Score: 69
  • Final Value: 374,917
  • High Value: 458,485
  • Low Value: 291,349

    Market Valuation

  • Market Total Value: $315,486
  • Market Land Value: $48,400
  • Market Improvement Value: $267,086
    Assessments Valuation

  • Assessed Year: 2023
  • Assessed Total Value: $173,127

    Sales

  • Current Sale Contract Date: Jun 22, 2004
  • Current Sale Recording Date: Jul 06, 2004
  • Current Sale Price:
  • Current Sale Document Type: 20
  • Current Sale Input Document Number: 2004092617
Data used for valuation calculations is provided by RealtyHop, and other third party sources

Comparables

Unit
Status
Type
Beds
Baths
ft²
Price/ft²
Asking Price
Listed On
Closing Price
Sold On
HOA + Taxes

About Marion


Similar Homes for Sale

Currently no similar homes around

Nearby Rentals

Unit for rent at 26 Se Ocale Way, SUMMERFIELD, FL, 34491
$2,995 /mo

  • 5 Beds
  • 3 Baths
  • 2,336 ft²
26 Se Ocale Way, SUMMERFIELD, FL, 34491 Listing by Ana Goya
Unit for rent at 8783 Se 157th Place, SUMMERFIELD, FL, 34491

$1,900 /mo

  • 3 Beds
  • 2 Baths
  • 1,664 ft²
8783 Se 157th Place, SUMMERFIELD, FL, 34491 Listing by Michael Heasley
Unit for rent at 15023 Se 93rd Court, SUMMERFIELD, FL, 34491

$1,699 /mo

  • 3 Beds
  • 2 Baths
  • 1,577 ft²
15023 Se 93rd Court, SUMMERFIELD, FL, 34491 Listing by Nancy Guadagnino


Frequently Asked Questions

When was property at 13967 Southeast 96th Circle built and last sold?
The property at 13967 Southeast 96th Circle was built in 2004 and last sold on Jun 22, 2004 for $175,400.
How much is this home worth?
The estimated value of the home located at 13967 Southeast 96th Circle is $429,897.
What are some comparable homes to 13967 Southeast 96th Circle?
There are currently no comparable homes to 13967 Southeast 96th Circle.