Check Availability
Bradley 60915
1396 Marla Terrace
$289,900
↓ $5K (1.7%)
● House - For Sale

1396 Marla Terrace

Bradley, IL 60915
bedrooms
3 Beds
bathrooms
2 Baths
square feet
1,724 Ft²
$1,997
Est. Monthly

About This Property

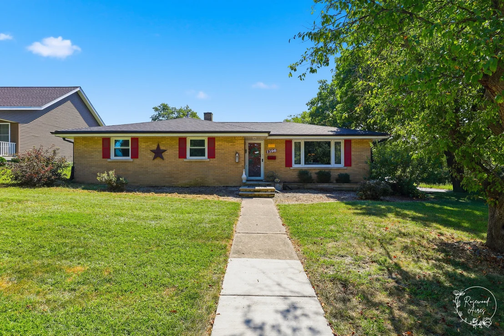
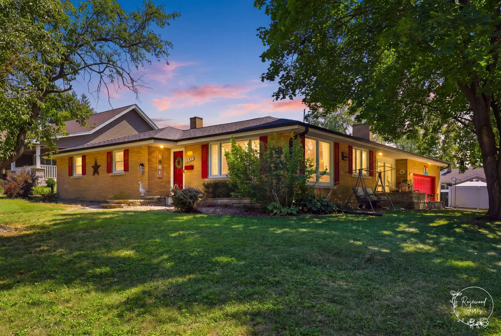
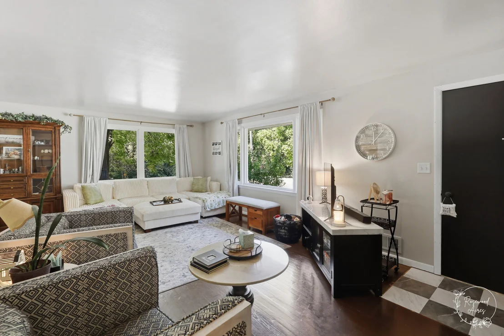
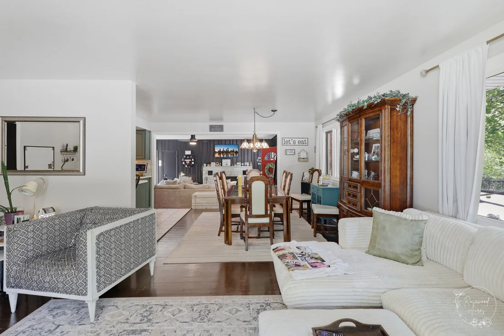
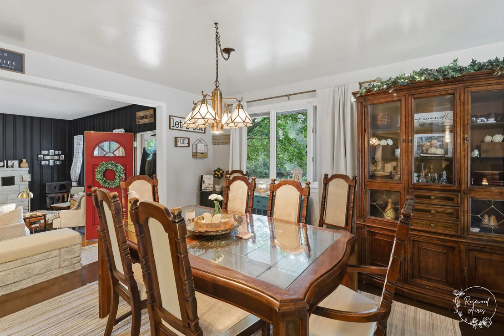
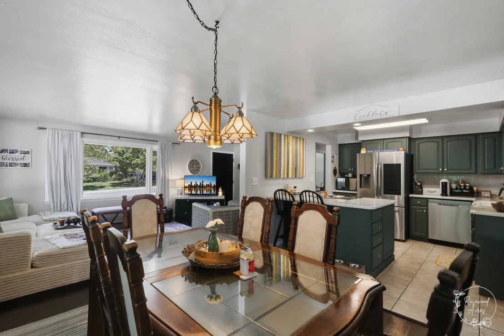
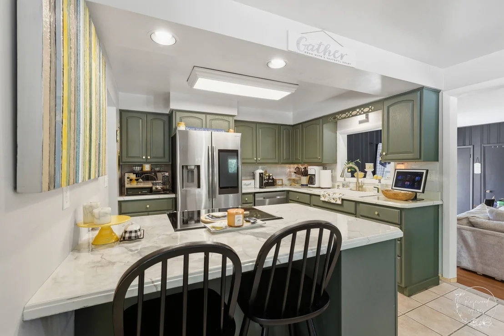
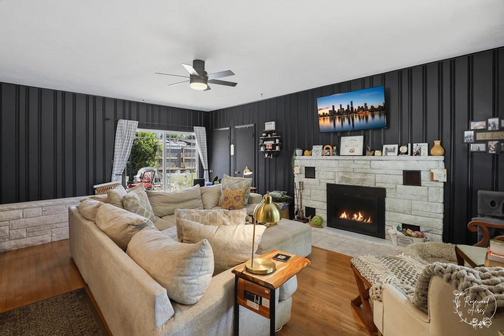
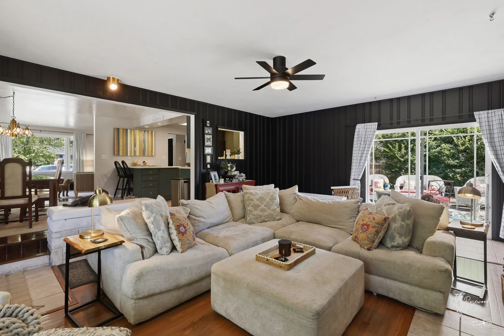
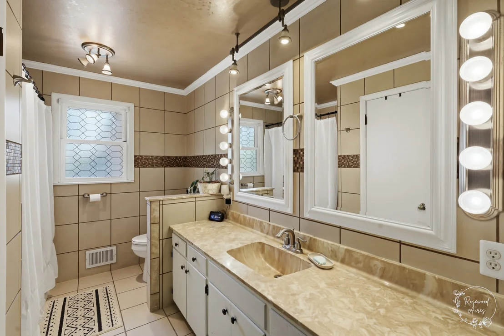
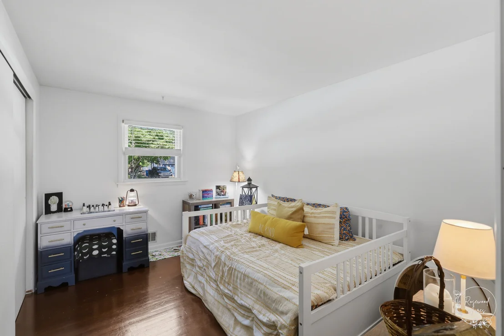
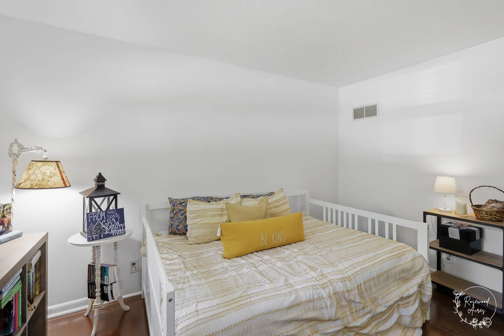
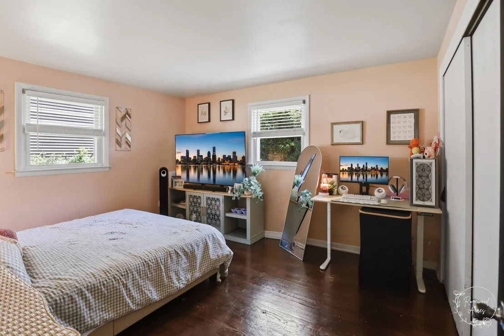
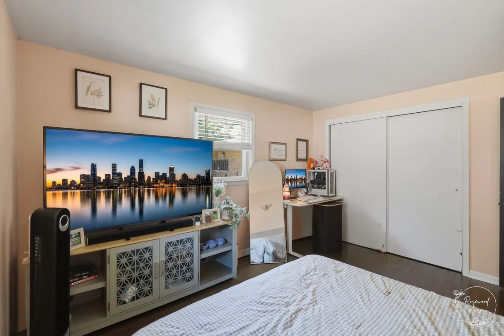
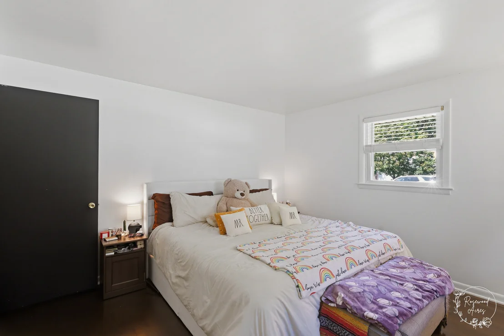
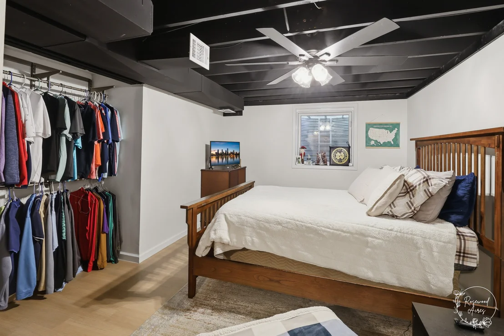
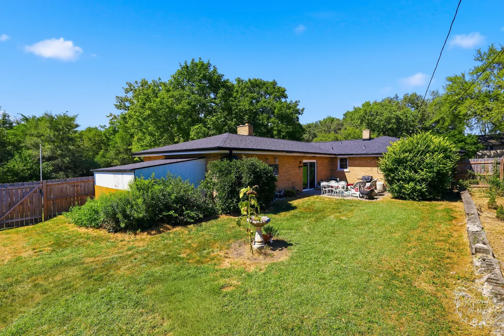
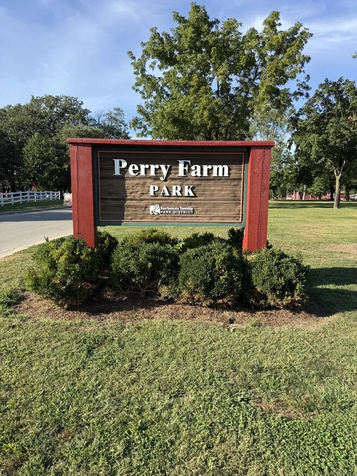
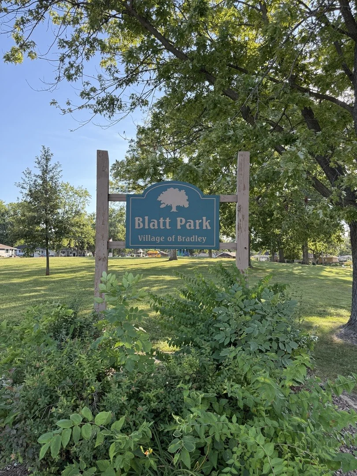
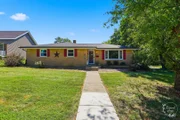
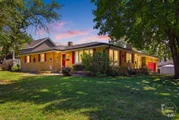
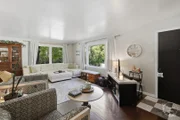
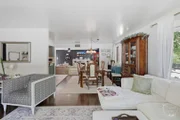
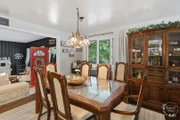
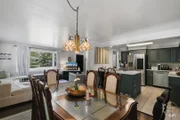
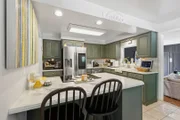
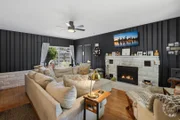
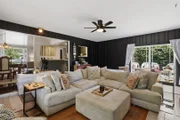
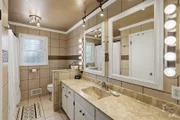
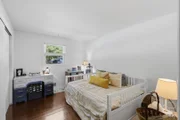
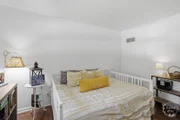
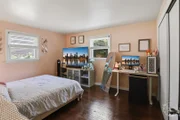
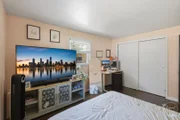
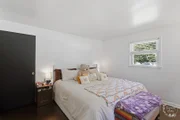
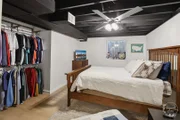
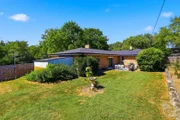
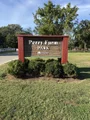
PRICE IMPROVEMENT~UNDER $290K in Bradley, IL! Offered at $289,900, this brick mid-century modern ranch gem sits on a corner lot directly next to the scenic Perry Farm Park and trails. Seller is offering a closing credit towards buyer closing costs or a rate buydown! Available for the first time in nearly half a century, this 4 bedroom, 2 full bathroom home offers turnkey modern updates mixed with timeless character in Bradley's coveted Riverlane-Blatt subdivision. You will enjoy unparalleled privacy with no neighbors on one whole side of the property! Even better, your property is literally steps away from the scenic Perry Farm Park trails, giving you instant access to miles of beautiful paved paths and nature. The exterior's curb appeal is highlighted by a welcoming paver front porch and a large paver side porch, perfect for relaxing outdoors. Enjoy ultimate peace of mind and massive value with major structural and mechanical updates. The home features a brand new, high-impact rated Malarkey roof with a transferable warranty, new gutters, and new downspouts all professionally installed in July (2026), a new furnace (2019), and a newer water heater. The "wow" factor keeps going through the beautifully updated living spaces. The main level shines with original hardwood floors beautifully refinished in (2024), sleek black doors, white trim (2023), 3 bedrooms freshly painted (2026) and a transformed kitchen (2023) featuring sage green cabinetry, gold geometric hardware, quartz sink, and stainless steel appliances that stay. The main level bedrooms and bathroom are filled with natural light courtesy of newer replacement windows, and the main level bathroom was tastefully remodeled in (2017) with a relaxing jacuzzi tub. Cozy up in the stunning den, highlighted by dramatic black accent paneling (2023) and a gorgeous white limestone wood-burning fireplace and built-in limestone planter. The expansive basement was partially finished in (2025) with new luxury vinyl plank blonde oak flooring, the 4th bedroom, and a full bathroom making it perfect for related living! The finished part of the basement also comes equipped with an egress window and a Perm-A-Seal waterproofing system backed by a lifetime warranty (2023). The remaining unfinished basement area adds tons of additional square footage and endless possibilities to make it your own-perfect for a home gym, family room, additional bedrooms, or storage! Enter outside through the brand new sliding glass patio door installed in (2024) to your backyard space. The backyard features a spacious concrete patio perfect for entertaining, a handy storage shed, and lovely landscaping including newly planted baby spruce trees, a fragrant lilac bush, and lush hostas, all fully enclosed by a 6-foot privacy fence added in (2023). Complete with an attached 2.5 car garage with high ceilings, this rare home perfectly blends mid-century character, turnkey updates, and an unbeatable park-side location nestled in an established neighborhood on a beautiful tree-lined street just minutes from local schools, parks, restaurants, and shopping! To top it all off, a complimentary home warranty is included with the sale! Schedule your showing today! Agent owned.

Unit Size
1,724 Ft²
Days on Market
-
Land Size
-
Price per sqft
$168
Property Type
House
Property Taxes
$574
HOA Dues
-
Year Built
-

Listed By

Corbin LaGesse
Berkshire Hathaway HomeServices Speckman Realty

Payment Calculator

Cap Rate Calculator

Property Highlights

Garage
Parking Available
Air Conditioning
Fireplace
Parking Details
Has Garage
Has Open Parking
Parking Features: Concrete, Driveway, Garage Door Opener, Garage, Attached, Unassigned, Off Street, On Street, Additional Parking, Garage Faces Side, Yes, Owned
Garage Spaces: 2
Interior Details
Full Bathrooms: 2
Interior Features: Open Floorplan, Paneling, Replacement Windows
Appliances: Range, Microwave, Dishwasher, Refrigerator, Refrigerator, Stainless Steel Appliance(s), Electric Cooktop
Flooring Type: Hardwood
Door Features: Storm Door(s), Sliding Glass Door(s)
Laundry Features: Gas Dryer Hookup
Rooms: 8
Has Fireplace
Fireplace Features: Wood Burning, Masonry
Fireplaces: 1
Basement: Partially Finished, Unfinished, Full, Daylight, Egress Window
Exterior Details
Square Footage: 1724
Square Footage Source: $0
Architectural Style: Ranch, Mid-Century Modern
Year Built: 1958
Other Structures: Shed(s), On Street, Garage Faces Side
Window Features: Screens, Drapes, Display Window(s), Double Pane Windows, Shutters, Window Treatments, Wood Frames, Shades, Some Wood Windows, Vinyl Frames
Construction Materials: Vinyl Siding, Brick
Patio and Porch Features: Patio, Porch
Lot Features: Corner Lot, Landscaped, Nature Preserve Adjacent, Mature Trees
Lot Size Dimensions: 80X125
Water Source: Public
Financial Details
Tax Annual Amount: $6,882
Utilities Details
Cooling Type: Central Air
Heating Type: Natural Gas
Sewer : Public Sewer
Location Details
HOA/Condo/Coop Fee Includes: None

Building Info

Overview

    General

  • Bedroom Count: 0
  • Building Condition: 0
  • Building Quality: 0
  • Construction Type: 0
  • Building Style: 0
  • Exterior Walls Type: 0
  • Interior Walls Type: 0
  • Roof Shape Type: 0
  • Roof Cover Type: 0
  • Floor Cover: 0
  • Basement Type: 0
  • Basement Area: 0
  • Garage Type: 0
  • Parking Space Count: 0
  • Patio Type: 0
  • Porch Type: 0
  • Pool Type: 0

    Dimensions

  • Lot Size Square Feet: 10,000
  • Total Building Area: 0
  • Building Area: 0

    Heating and Cooling

  • Air Conditioning: 0
  • Heating: 0
  • Heating Fuel Type: 0

    Utilities

  • Sewer System: 0
  • Water Service: 0

Building

  • Building Type: 0
  • Property Class: R
  • Subdivision: RIVERLANE SUB
  • Land Acres: 0000000229
  • Standard Land Use Code: 1999
  • County Land Use Code: 0040
  • Legal Description 1: RIVERLANE SUB 2ND ADDN LOT 1 BLK 5 30-31-12E

Neighborhood

  • School District Name: Bradley-Bourbonnais Consolidated High School District 307
  • Census Tract: 011800

Geography

  • District: 17
  • Parcel: 17-09-30-206-001
  • Block: 5
  • Lot: 1
  • Municipality: BOURBONNAIS
  • Latitude: 41.1428
  • Longitude: -87.8844

    Address

  • Full Address: 1396 Marla Ter
  • Address - House Number: 1396
  • Address - Street Name: Marla
  • Address - Suffix Type: Ter
  • State: IL
  • City Name: Bradley
  • Carrier Code: C004
  • 4-Digit Zip Code: 2053
  • Zip Code: 60915

Valuation

    Tax

  • Tax Year: 2022
  • Tax Amount: $473,572
  • Tax Rate Code Area: 17010

    Appraisal Valuation

  • Standard Deviation: 0.1791
  • Valuation Date: Mar 06, 2024
  • Confidence Score: 76
  • Final Value: 227,027
  • High Value: 267,599
  • Low Value: 186,454

    Market Valuation

  • Market Total Value: $201,912
  • Market Land Value: $14,586
  • Market Improvement Value: $187,326

    Assessments Valuation

  • Assessed Year: 2023
  • Assessed Total Value: $67,304
  • Assessed Land Value: $4,862
  • Assessed Improvements Value: $62,442

    Exemptions

  • Homeowner Exemption: Yes

    Sales

  • Current Sale Contract Date: Sep 01, 2022
  • Current Sale Recording Date: Sep 06, 2022
  • Current Sale Price:
  • Current Sale Document Type: 71
  • Current Sale Input Document Number: 10107
Data used for valuation calculations is provided by RealtyHop, and other third party sources

Comparables

Unit
Status
Type
Beds
Baths
ft²
Price/ft²
Asking Price
Listed On
Closing Price
Sold On
HOA + Taxes

About Bradley


Similar Homes for Sale

Currently no similar homes around

Nearby Rentals

Unit for rent at 495 W River Street, Bourbonnais, IL, 60914

$2,500 /mo

  • 4 Beds
  • 2 Baths
  • 1,715 ft²
495 W River Street, Bourbonnais, IL, 60914 Listing by Kim Van Ordstrand
Unit for rent at 1317 Sioux Turn, Kankakee, IL, 60901

$2,450 /mo

  • 3 Beds
  • 2 Baths
  • 1,390 ft²
1317 Sioux Turn, Kankakee, IL, 60901 Listing by Azza Tawfik
Unit for rent at 250 N Entrance Avenue, Kankakee, IL, 60901

$850 /mo

  • 1 Bed
  • 1 Bath
  • 700 ft²
250 N Entrance Avenue #8B, Kankakee, IL, 60901 Listing by Travis Wilson


Frequently Asked Questions

When was property at 1396 Marla Terrace built and last sold?
The property at 1396 Marla Terrace was built in and last sold on Sep 1, 2022 for $209,000.
How much is this home worth?
The estimated value of the home located at 1396 Marla Terrace is $292,904.
What are some comparable homes to 1396 Marla Terrace?
There are currently no comparable homes to 1396 Marla Terrace.