Check Availability
$3,795,000
● House - For Sale

1395 Inverness Drive

Pasadena, CA 91103
bedrooms
3 Beds
bathrooms
3 Baths, 1 Half Bath
square feet
3,648 Ft²
$18,635
Est. Monthly

About This Property

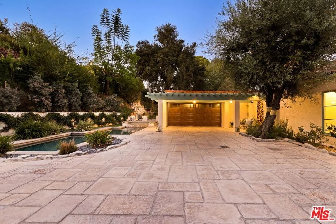
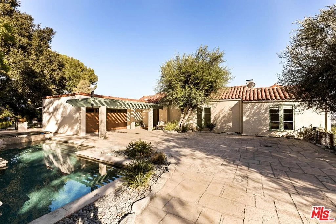
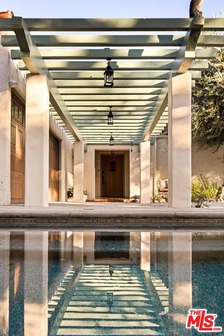
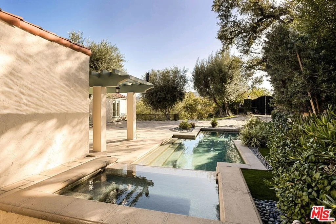
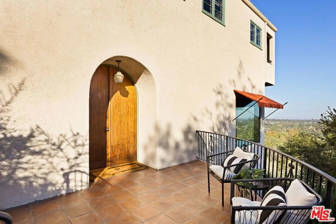
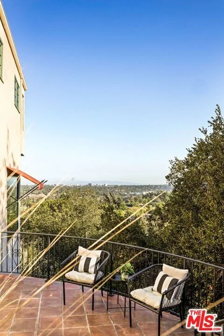
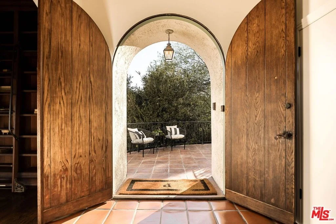
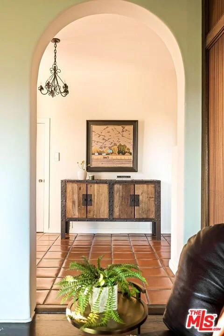
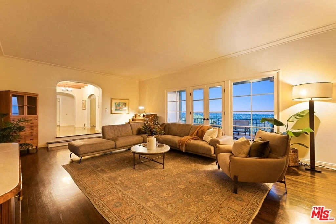
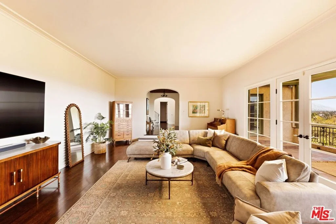
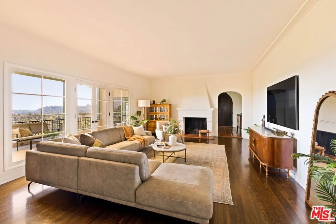
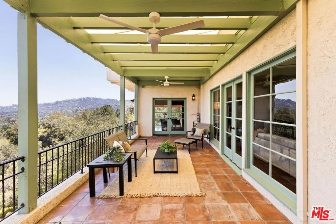
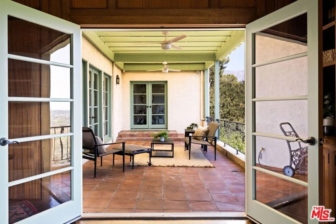
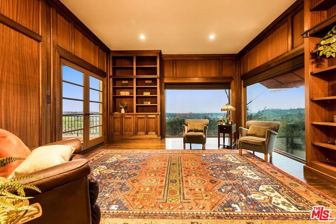
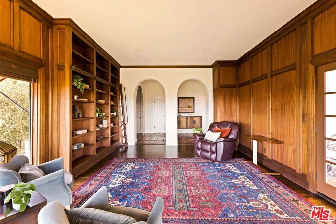
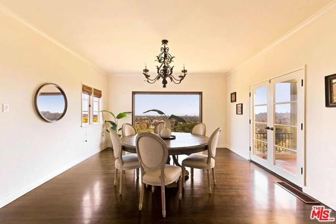
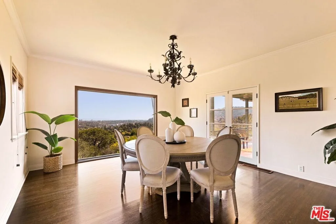
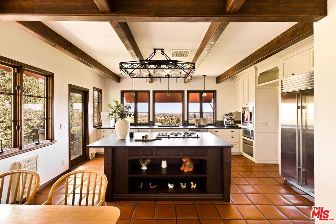
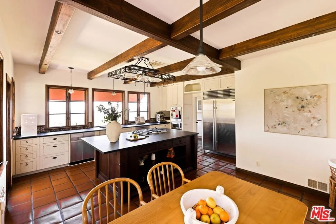
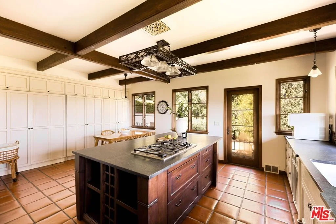
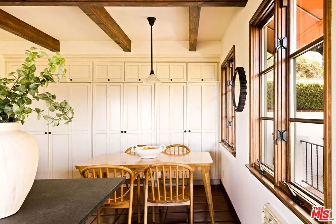
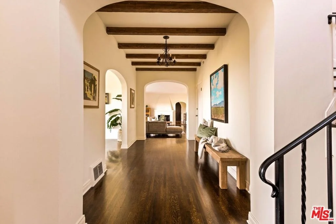
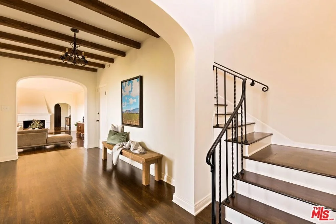
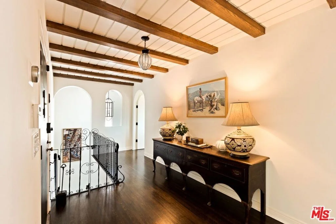
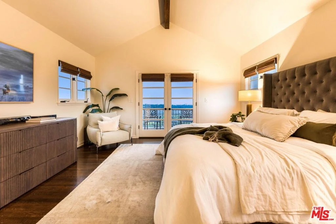
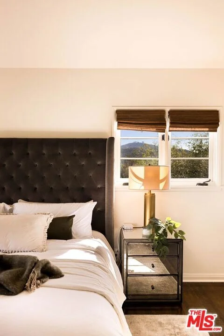
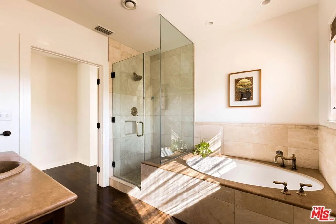
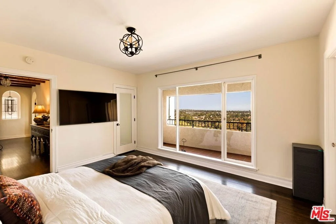
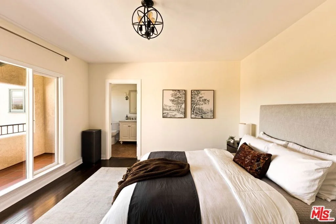
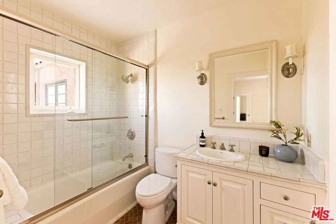
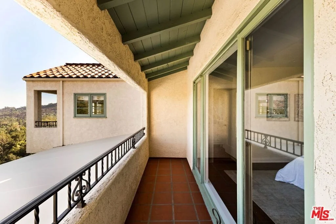
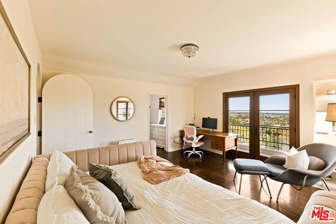
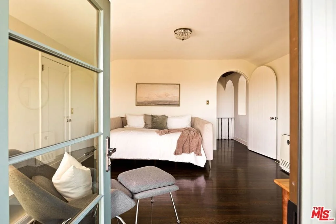
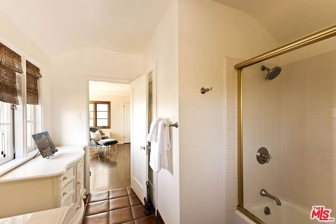
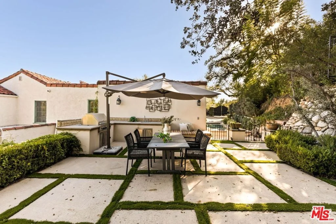
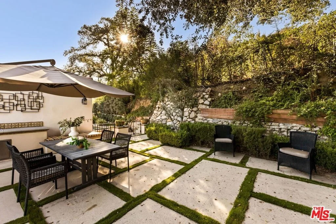
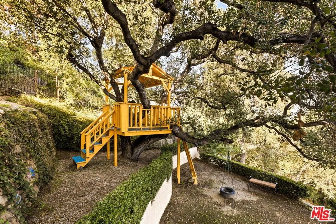
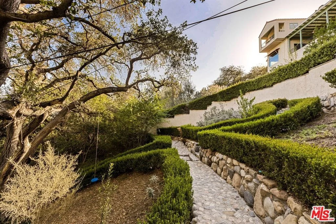
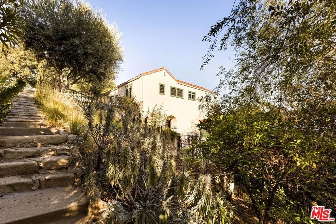
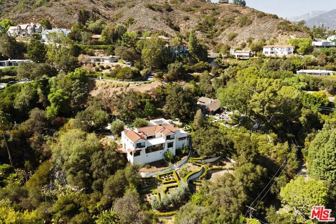
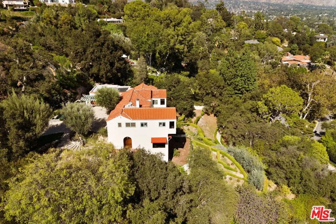
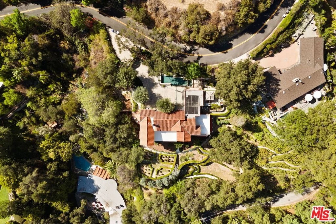
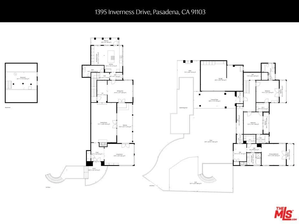
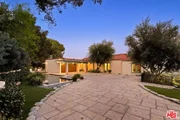
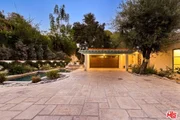
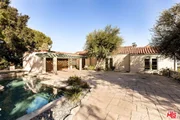
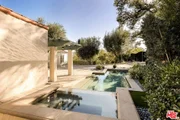
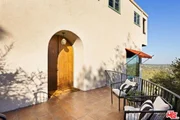
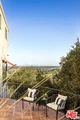
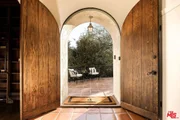
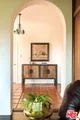
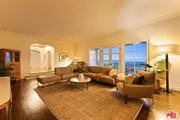
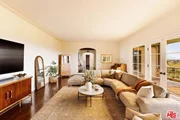
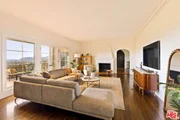
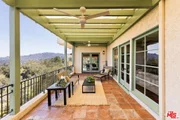
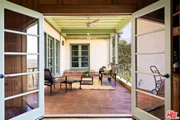
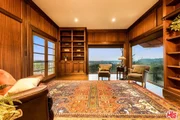
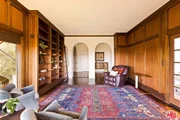
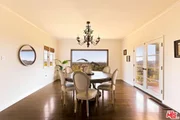
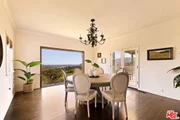
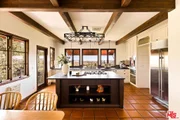
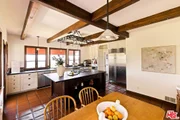
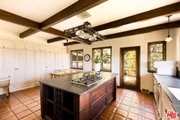
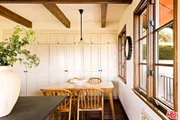
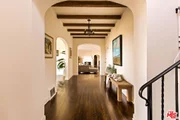
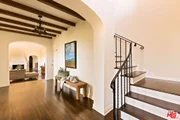
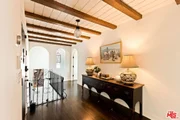
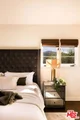
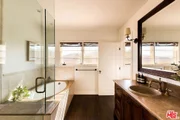
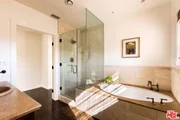
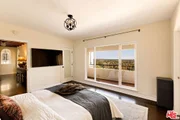
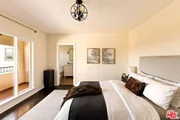
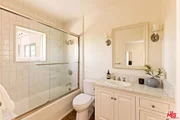
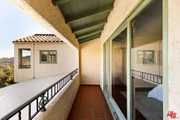
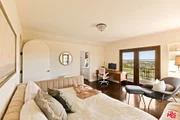
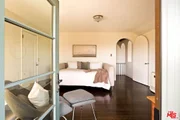
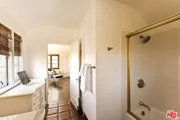
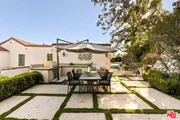
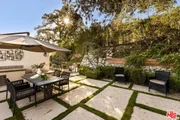
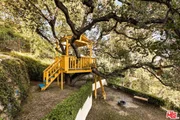
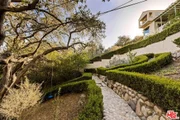
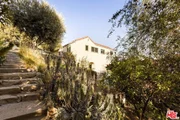
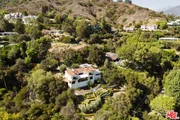
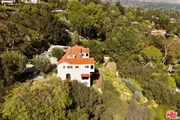
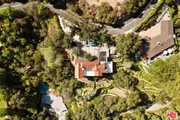
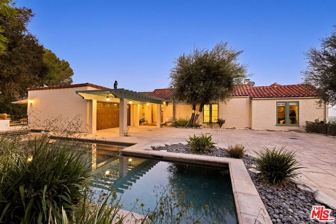
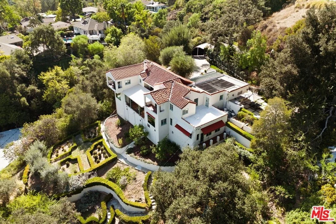
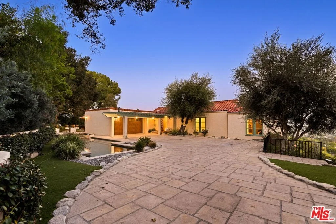
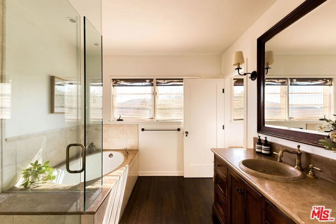
The Flint House, built in 1924 and designed by celebrated architect Paul R. Williams, is a Spanish Revival residence set high in the hills of Linda Vista, with expansive views across Brookside Golf Course, the Rose Bowl and Pasadena from nearly every room. Set behind gates and surrounded by mature trees and landscaping, the property feels remarkably private despite its wide-open outlook. The home is approached through a courtyard shaded by mature olive trees, with a rustic arched wood door opening to the entry. Inside, a remarkable collection of original details includes arched openings, exposed wood beams, Saltillo tile, wrought iron, hardwood floors, French doors and original windows.The main living spaces are generous and bright, with the green expanse of Brookside Golf Course appearing through windows and French doors throughout. The living room is centered around a fireplace and opens through French doors to a covered terrace overlooking the golf course and city below. The formal dining room shares the same outlook, with a large picture window framing the landscape and direct access to the terrace. In the kitchen, rows of original wood windows bring in abundant light and views, while soapstone counters, Saltillo tile and exposed beams continue the home's Spanish character.One of the most memorable rooms is the dedicated library, wrapped in rich wood paneling and floor-to-ceiling bookshelves with a rolling library ladder. Large corner windows look out across the hillside and Pasadena, creating an especially beautiful setting for an office, reading room or study.The bedroom level has its own entrance and includes three spacious suites. Each bedroom enjoys a private balcony and open views, giving the entire level an unusual connection to the setting. The primary suite includes a generous walk-in closet, bath with separate tub and shower, and French doors opening to its own terrace. Throughout both levels, the scale of the rooms, abundance of windows and elevated position take full advantage of the home's hillside location.With approximately 3,648 square feet of living space, the home sits on approximately 30,297 square feet of land, with gardens and stone pathways following the natural slope of the hillside. An outdoor sitting and dining area includes an outdoor kitchen, while the swimming pool and spa sit near the gated courtyard, surrounded by mature landscaping and broad stone terraces. Mature trees give the grounds a wonderful sense of privacy, while the views stretch across Brookside Golf Course and Pasadena. It's an especially beautiful setting at sunset, as the light changes across the landscape and the city lights begin to appear. Farther down the hillside, a treehouse is tucked among the mature landscape. Multiple terraces and balconies offer still more places to take in the setting throughout the day.With its Paul R. Williams pedigree, original architectural character and extraordinary hillside setting, The Flint House is a distinctive part of Linda Vista's collection of historic homes.
Unit Size
3,648 Ft²
Days on Market
47 days
Land Size
0.70 acres
Price per sqft
$1,040
Property Type
House
Property Taxes
-
HOA Dues
-
Year Built
1924

Listed By

Li-Mei Norton
Li-Mei Norton
eXp Realty of California Inc
David Robles
David Robles
eXp Realty of California Inc

Payment Calculator

Cap Rate Calculator

Last updated: 8 days ago (CLAW #26988295)

Price History

Date / Event Date Event Price
Sep 16, 2026 Listed by Real Broker $3,795,000
Listed by Real Broker
Jun 8, 2019 No longer available -
No longer available
Mar 29, 2019 Price Decreased $3,199,000
↓ $96K (2.9%)
Price Decreased
Oct 11, 2018 Listed $3,295,000
Listed
This stunning Spanish Colonial Revival home has an esteemed pedigree. Designed by famed architect Paul R. Williams, circa 1924 it is known as The Flint House. With unobstructed panoramic views from nearly every room the home is bathed in natural light. A gated courtyard entry leads to a two-story romantic home that epitomises California living. Enter the lower level through arched doors, the tiled foyer leads to the formal living room featuring gleaming hardwood floors & an elegant fpl. Adjacentis the equally impressive dining room that takes full advantage of the breathtaking view. The library/office is warm and inviting, perfect for cozying up with a book or working from home in front of the massive corner windows. All three rooms lead to a covered patio, ideal for relaxing and watching the sunrise. Rounding out the lower level is a gourmet kitchen. Ascend the stairs to the three en-suite bedrooms and notice the abundance of old world charm and character. Outdoor entertaining areasinclude a pool & Jacuzzi, an outdoor kitchen, & a landscaped garden. Complete with meandering paths and lush topiary-like designs; the landscaping is integral to the design and ideal for the discerning buyer, the lover of architecture, or the history buff. The manager has listed the unit size as 3708 square feet.

Property Highlights

Garage
Air Conditioning
Fireplace
With View
Parking Details
Has Garage
Attached Garage
Garage Spaces: 2
Interior Details
Half Bathrooms: 1
Full Bathrooms: 3
Interior Features: Ceiling Fan(s), Walk-In Closet(s)
Appliances: Dishwasher, Refrigerator
Flooring Type: Tile, Wood
Laundry Features: Inside
Has Fireplace
Fireplace Features: Living Room
Exterior Details
Square Footage: 3648
Year Built: 1924
Building Area Total: 3648
Levels: Multi/Split
Pool Features: Heated, In Ground
Pool is Private
Lot Size Area: 30290
Lot Size Units: Square Feet
Lot Size Acres: 0.6954
Lot Size Square Feet: 30290
Lot Size Dimensions: 120x130
Utilities Details
Cooling Type: Central Air
Heating Type: Central

Building Info

Overview

    General

  • Year Built: 1924
  • Effective Year Built: 1928
  • Building Count: 1
  • Total Rooms: 12
  • Bedroom Count: 3
  • Bathroom Count: 4
  • Full Bathrooms: 4
  • Partial Bathrooms: 4
  • Building Condition: 3
  • Building Quality: 1
  • Construction Type: 17
  • Building Style: 12
  • Exterior Walls Type: 12
  • Interior Walls Type: 0
  • Roof Shape Type: 1
  • Roof Cover Type: 18
  • Floor Count: 200
  • Living Units: 1
  • Floor Cover: 0
  • Basement Type: 0
  • Basement Area: 0
  • Garage Type: 1
  • Parking Space Count: 1
  • Patio Type: 0
  • Porch Type: 0
  • Pool Type: 8

    Dimensions

  • Lot Size Square Feet: 30,296
  • Lot Size Depth Feet: 2,000
  • Lot Size Frontage Feet: 1,520
  • Total Building Area: 3,619
  • Building Area: 3,619
  • Building Area Measurement: L

    Heating and Cooling

  • Fireplace Count: 1
  • Air Conditioning: 1
  • Heating: 3
  • Heated Square Feet: 3,619
  • Heating Fuel Type: 0

    Utilities

  • Sewer System: 0
  • Water Service: 0

Building

  • Building Type: 0
  • Property Class: R
  • Subdivision: 95
  • Land Acres: 0000000696
  • Standard Land Use Code: 1001
  • County Land Use Code: 0101
  • Legal Description 1: TRACT NO 95O5 LOT/SEC 5
Neighborhood

  • School District Name: Pasadena Unified School District
  • Census Tract: 460800

Zoning

  • Zoning: PSR2

Geography

  • Assessors Map Reference: 19-D6
  • Subdivision Tract Number: 95
  • Parcel: 5704-013-002
  • Lot: 5
  • Municipality: HALL OF ADMINISTRATION / GLEND
  • Latitude: 34.177
  • Longitude: -118.179

    Address

  • Full Address: 1395 Inverness Dr
  • Address - House Number: 1395
  • Address - Street Name: Inverness
  • Address - Suffix Type: Dr
  • State: CA
  • City Name: Pasadena
  • Carrier Code: C023
  • 4-Digit Zip Code: 1122
  • Zip Code: 91103

Valuation

    Tax

  • Tax Year: 2022
  • Tax Amount: $3,628,566
  • Tax Rate Code Area: 07-500

    Appraisal Valuation

  • Standard Deviation: 0.2264
  • Valuation Date: Aug 04, 2023
  • Confidence Score: 68
  • Final Value: 3,430,075
  • High Value: 4,206,692
  • Low Value: 2,653,458

    Assessments Valuation

  • Assessed Year: 2023
  • Assessed Total Value: $3,323,823
  • Assessed Land Value: $2,292,795
  • Assessed Improvements Value: $1,031,028

    Exemptions

  • Homeowner Exemption: Yes

    Sales

  • Current Sale Contract Date: Apr 30, 2019
  • Current Sale Recording Date: Jun 11, 2019
  • Current Sale Price:
  • Current Sale Document Type: 36
  • Current Sale Input Document Number: 19-0546278
  • Previous Sale Recording Date: Sep 04, 1996
  • Previous Sale Contract Date: Jul 17, 1996
  • Previous Sale Amount: $767,000
  • Previous Sale Document Type: 36

    Financing

  • First Mortgage Financing Type: ADJ
Data used for valuation calculations is provided by RealtyHop, and other third party sources

Comparables

Unit
Status
Type
Beds
Baths
ft²
Price/ft²
Asking Price
Listed On
Closing Price
Sold On
HOA + Taxes

About Northwest Pasadena


Similar Homes for Sale

Currently no similar homes around

Nearby Rentals

Unit for rent at 2230 Sherwood Place, GLENDALE, CA, 91206

$9,995 /mo

  • 4 Beds
  • 2 Baths
  • 2,187 ft²
2230 Sherwood Place, GLENDALE, CA, 91206 Listing by Michael Shaar
Unit for rent at 1325 Lomay Place, Pasadena, CA

$6,500 /mo

  • 3 Beds
  • 1 Bath
  • 1,304 ft²
1325 Lomay Place, Pasadena, CA Listing by Brian L Parsons
Unit for rent at 50 W Mountain Street, Pasadena, CA

$4,500 /mo

  • 2 Beds
  • 2 Baths
  • 1,277 ft²
50 W Mountain Street #15, Pasadena, CA Listing by Rainbow Yuen


Frequently Asked Questions

When was property at 1395 Inverness Drive built and last sold?
The property at 1395 Inverness Drive was built in 1924 and last sold on Apr 30, 2019 for $3,100,000.
How much is this home worth?
The estimated value of the home located at 1395 Inverness Drive is $3,786,695.
What are some comparable homes to 1395 Inverness Drive?
There are currently no comparable homes to 1395 Inverness Drive.

Nearby Counties