


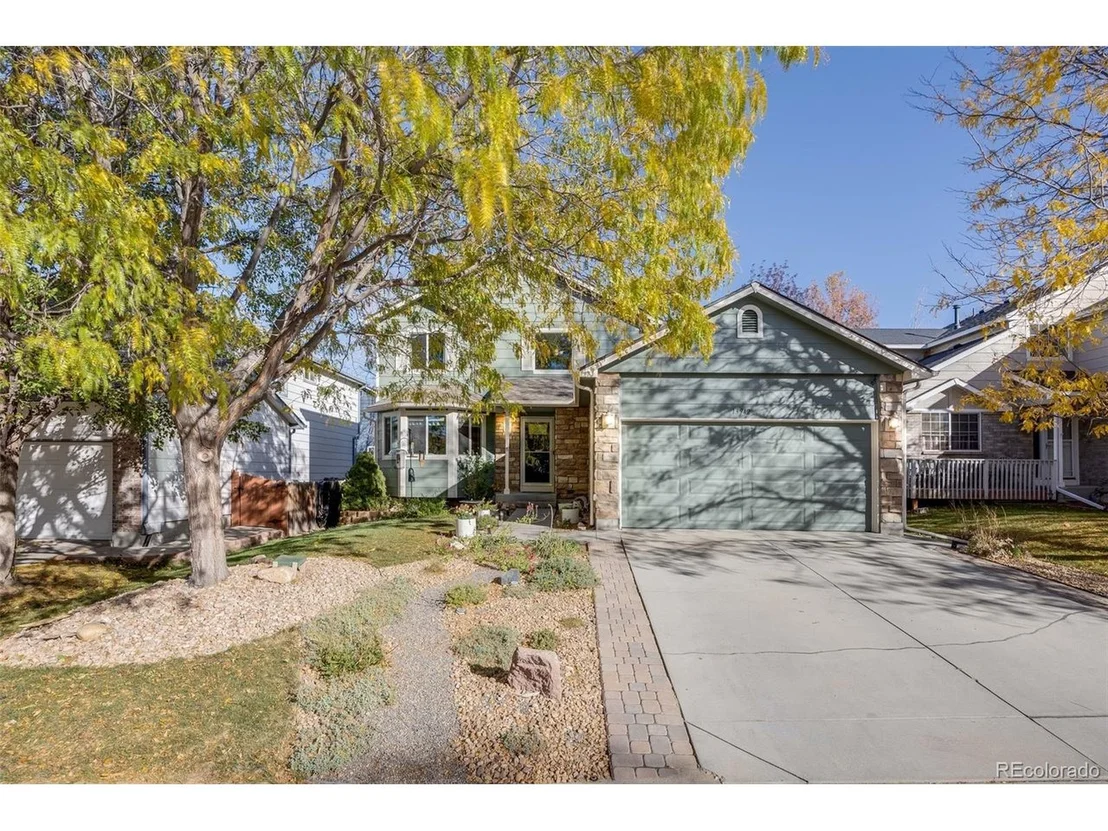
13942 Jackson St


About This Property
The main level welcomes you with a spacious foyer, convenient half bathroom, and a light-filled living room featuring vaulted ceilings and a cozy gas fireplace. Adjacent to the living room, the formal dining area provides an elegant space for gatherings and opens directly to a large back patio through sliding glass doors-perfect for outdoor entertaining. The eat-in kitchen boasts stainless steel appliances, granite countertops, pantry and a breakfast nook for casual meals.
Upon going upstairs the landing features access to the primary suite-a private retreat with a spacious walk-in closet and an en-suite bathroom complete with dual sinks and a walk-in shower. The second level features two bright guest bedrooms and a full hall bathroom with a shower/tub combo.
The lower level boasts a large family room offering endless possibilities, from a media room to a home office or playroom. Additionally, the finished basement features a conforming bedroom with a private en-suite bathroom and walk-in closet, offering flexibility for guests or extra living space.
Outside, enjoy the privacy of the fenced backyard complemented by a spacious patio, perfect for relaxation and hosting gatherings. The attached 2-car garage provides ample storage and easy access to the home.
With new carpet and newly painted exterior, this home is move-in ready and waiting for its next chapter. You'll love living here!
Payment Calculator
Your Estimated Monthly Payment
Cap Rate Calculator
What does this mean?
Based on our analysis, the cap rate of this property is 1.25%. A negative cap rate indicates that the property might not be feasible as an income-producing asset. The median cap rate for a near zip code 11238 is 4.23%.
How much can I actually make?
Actual monthly rental income may vary between $4,760 and $7,140 depending on unit-specific characteristics. You can change the amount using the slider to further explore.
How is cap rate calculated?
Cap Rate = Net Operating Income (NOI) / Property Asset Value.
When calculating the cap rate, we assume 100% occupancy. Leverage (mortgage) is not considered.
Cap Rate provided by RealtyHop and RentHop, learn more about cap rate here.
Price History
| Date / Event | Date | Event | Price |
|---|---|---|---|
| Feb 14, 2025 | Sold | ||
| Sold | |||
| Jan 11, 2025 | In contract | - | |
| In contract | |||
| Jan 7, 2025 | Listed by West and Main Homes Inc | $575,000 | |
| Listed by West and Main Homes Inc | |||
| | |||
|
Discover the perfect blend of comfort and style at 13492 Jackson Street in Thornton, CO. This beautifully maintained multi-level home offers 4 bedrooms, 3.5 bathrooms, and a versatile layout designed to meet all your needs.
The main level welcomes you with a spacious foyer, convenient half bathroom, and a light-filled living room featuring vaulted ceilings and a cozy gas fireplace. Adjacent to the living room, the formal dining area provides an elegant space for gatherings and opens directly to a large back patio through sliding glass doors-perfect for outdoor entertaining. The eat-in kitchen boasts stainless steel appliances, granite countertops, pantry and a breakfast nook for casual meals.
Upon going upstairs the landing features access to the primary suite-a private retreat with a spacious walk-in closet and an en-suite bathroom complete with dual sinks and a walk-in shower. The second level features two bright guest bedrooms and a full hall bathroom with a shower/tub combo.
The lower level boasts a large family room offering endless possibilities, from a media room to a home office or playroom. Additionally, the finished basement features a conforming bedroom with a private en-suite bathroom and walk-in closet, offering flexibility for guests or extra living space.
Outside, enjoy the privacy of the fenced backyard complemented by a spacious patio, perfect for relaxation and hosting gatherings. The attached 2-car garage provides ample storage and easy access to the home.
With new carpet and newly painted exterior, this home is move-in ready and waiting for its next chapter. You'll love living here!
| |||
| Nov 21, 2008 | Sold | ||
| Sold | |||
| Apr 25, 2002 | Sold | ||
| Sold | |||
Property Highlights
Building Info
Comparables
Status
Price/ft²
Listed On
Sold On
About Thornton
Similar Homes for Sale
Currently no similar homes aroundNearby Rentals

Last Updated: 4 months ago
Data Source: REcolorado MLS, MLS# IRE7145635
 Your Privacy Choices
Phone: 425-283-2930
Address: 335 Madison Avenue, New York, NY 10017