


13940 Umbria Way


About This Property
Payment Calculator
Your Estimated Monthly Payment
Cap Rate Calculator
What does this mean?
Based on our analysis, the cap rate of this property is 1.25%. A negative cap rate indicates that the property might not be feasible as an income-producing asset. The median cap rate for a near zip code 11238 is 4.23%.
How much can I actually make?
Actual monthly rental income may vary between $4,760 and $7,140 depending on unit-specific characteristics. You can change the amount using the slider to further explore.
How is cap rate calculated?
Cap Rate = Net Operating Income (NOI) / Property Asset Value.
When calculating the cap rate, we assume 100% occupancy. Leverage (mortgage) is not considered.
Cap Rate provided by RealtyHop and RentHop, learn more about cap rate here.
Price History
| Date / Event | Date | Event | Price |
|---|---|---|---|
| Feb 17, 2022 | No longer available | - | |
| No longer available | |||
| Jan 18, 2022 | In contract | - | |
| In contract | |||
| Jan 11, 2022 | Listed by eXp Realty of California Inc | $2,899,000 | |
| Listed by eXp Realty of California Inc | |||
| | |||
|
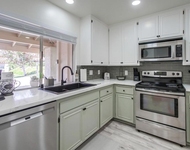
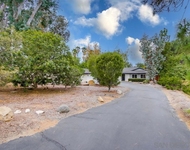
Iconic Modern Masterpiece, Architect Designed Estate Compound offers single level indoor/outdoor resort living and refined sophistication to inspire your life and captivate your soul. 1.3 private acres atop the gated Umbria Hills Estates community. Amenities include mountain and big sky views, abundant natural light through 16' high floor to ceiling glass walls, open floor plan, refined detailing and superior construction at every turn. Centered around large pool, spa, and water features. Principal residence includes an expansive chef's kitchen; family room; formal dining and living rooms; ultra-luxe master retreat suite; 3 large, ensuite bedrooms; office; oversized laundry with pantry; powder room; and abundant walk-in closets and storage areas. A separate, attached art/craft room and oversized 3 car garage with EV hookup plus workshop included. Two separate, private guest apartments are provided: a ground floor, one bedroom ensuite with kitchenette; and upstairs via private stairwell, a large studio with lux bath, kitchenette, and separate bonus room. Ample auto and onsite RV parking. Lush, low water use landscaping. Fruit trees. 52 panel owned photovoltaic solar system and separate solar pool heating system. Fire resistant construction. Updated smart tech HVAC system controls insure efficiency and low utility costs for the owners. 3D tour a must! The manager has listed the unit size as 6387 square feet.
| |||
| Feb 5, 2020 | Sold | ||
| Sold | |||
| Nov 1, 2019 | No longer available | - | |
| No longer available | |||

Property Highlights
Building Info
Comparables
Status
Price/ft²
Listed On
Sold On
About Poway
Similar Homes for Sale
Currently no similar homes aroundNearby Rentals

Last Updated: 4 months ago
Data Source: CRMLS, MLS# 190059046
 Your Privacy Choices
Phone: 425-283-2930
Address: 335 Madison Avenue, New York, NY 10017