See Home Value
$1,030,000
● House - Off Market

13933 LEETON CIR

CHANTILLY, VA 20151
bedrooms
4 Beds
bathrooms
4 Baths, 1 Half Bath
square feet
2,390 Ft²
$4,995
Est. Monthly
$330
HOA / Fees
4.19%
Cap Rate

About This Property

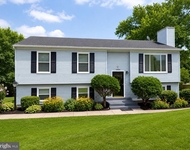
This stunning 4-bedroom, 3.5-bath Van Metre colonial home with incredible yard is located in Leeton Manor and is a perfect blend of elegance and functionality. On the main level, you will find beautiful hardwood floors throughout, creating a warm and inviting atmosphere. The living room boasts crown molding, adding a touch of sophistication, while the dining room features both crown molding and a chair rail, perfect for formal gatherings. The kitchen is a chef's dream, equipped with stainless steel appliances, granite countertops, gas cooking, and a double-door pantry. Recessed lighting adds to the modern feel. Conveniently, there's garage access from the kitchen so no having to haul groceries very far! There is also a storage closet that includes an additional washer/dryer hookup. The eat-in breakfast area opens to the patio, providing a delightful space for morning coffee. Adjacent to the kitchen, the family room features a wood-burning brick fireplace, ceiling fan, and ample natural light, making it an ideal spot for cozy evenings. A half bath with a granite countertop completes this level. Upstairs, hardwood floors continue, with carpeting on the steps for added comfort. The primary bedroom is a retreat, featuring a huge walk-in close. The en-suite primary bathroom offers a dual vanity with a granite countertop, a separate shower, and a soaking tub. Three additional bedrooms, all generously sized with ample closet space, share a hallway bath with a dual vanity. The walk-up lower level is fully carpeted and offers a versatile recreation room with built-ins, recessed lighting, and a gas stove. A den with a walk-in closet provides extra space for an office or hobby room. Additional storage is found in a large closet with a shelving system and under-stairs storage. The laundry room includes an extra freezer and storage racks – definitely no lack of storage in this home! Finally, there is a full bath with stall shower for convenience. Prepare to be wowed - the outdoor space includes a huge, flat backyard perfect for entertaining and all kinds of activities, a patio off the kitchen ideal for grilling and entertaining, and outdoor security cameras for added peace of mind. This home combines luxury and practicality, making it an exceptional place to live.
Unit Size
2,390 Ft²
Days on Market
13 days
Land Size
0.24 acres
Price per sqft
$397
Property Type
House
Property Taxes
$732
HOA Dues
$330
Year Built
1994

Payment Calculator

Cap Rate Calculator

Last updated: 3 years ago (Bright MLS #VAFX2177562)

Price History

Date / Event Date Event Price
Jun 14, 2024 Sold
Sold
Jun 1, 2024 In contract -
In contract
May 30, 2024 Listed by Long & Foster Real Estate, Inc. $950,000
Listed by Long & Foster Real Estate, Inc.
Apr 13, 2018 Sold
Sold
Dec 1, 1997 Sold
Sold

Property Highlights

Garage
Air Conditioning
Fireplace

Building Info

Overview

    General

  • Year Built: 1994
  • Effective Year Built: 1994
  • Building Count: 1
  • Total Rooms: 9
  • Bedroom Count: 4
  • Bathroom Count: 4
  • Full Bathrooms: 3
  • Partial Bathrooms: 4
  • Building Condition: 0
  • Building Quality: 0
  • Construction Type: 6
  • Building Style: 40
  • Exterior Walls Type: 19
  • Interior Walls Type: 0
  • Roof Shape Type: 0
  • Roof Cover Type: 3
  • Floor Count: 200
  • Living Units: 1
  • Floor Cover: 9
  • Basement Type: 4
  • Basement Area: 618
  • Garage Type: 1
  • Garage Square Area: 440
  • Parking Space Count: 2
  • Patio Type: 20
  • Porch Type: 0
  • Pool Type: 0
  • Location Influence Type: 206

    Dimensions

  • Lot Size Square Feet: 10,326
  • Total Building Area: 3,448
  • Gross Building Area: 3,448
  • Building Area: 2,390
  • Building Area Measurement: L

    Heating and Cooling

  • Fireplace Count: 1
  • Air Conditioning: 1
  • Heating: 24
  • Heated Square Feet: 2,390
  • Heating Fuel Type: 2

    Utilities

  • Sewer System: 1
  • Water Service: 2

Building

  • Building Type: 0
  • Property Class: R
  • Subdivision: ESTATES AT LEETON MANOR
  • Land Acres: 0000000237
  • Standard Land Use Code: 1001
  • County Land Use Code: 011
  • Legal Description 1: ESTATES AT LEETON MANOR LT 44 SEC 2

Neighborhood

  • School District Name: Fairfax County Public Schools
  • Census Tract: 491601

Zoning

  • Zoning: 302

Geography

  • Assessors Map Reference: 044-2
  • District: Jan 31, 2009
  • Section: 2
  • Parcel: 0442-19-0044
  • Lot: 44
  • Municipality: SULLY DIST #2
  • Latitude: 38.8758
  • Longitude: -77.4289

    Address

  • Full Address: 13933 Leeton Cir
  • Address - House Number: 13933
  • Address - Street Name: Leeton
  • Address - Suffix Type: Cir
  • State: VA
  • City Name: Chantilly
  • Carrier Code: R111
  • 4-Digit Zip Code: 2237
  • Zip Code: 20151

Valuation

    Tax

  • Total Area: 2,390
  • Tax Year: 2022
  • Tax Amount: $849,255
  • Tax Rate Code Area: 90200

    Appraisal Valuation

  • Standard Deviation: 0.1144
  • Valuation Date: Aug 23, 2023
  • Confidence Score: 88
  • Final Value: 871,593
  • High Value: 971,348
  • Low Value: 771,839

    Market Valuation

  • Market Total Value: $742,680
  • Market Land Value: $255,000
  • Market Improvement Value: $487,680

    Assessments Valuation

  • Assessed Year: 2022
  • Assessed Total Value: $742,680
  • Assessed Land Value: $255,000
  • Assessed Improvements Value: $487,680

    Sales

  • Current Sale Contract Date: Apr 12, 2018
  • Current Sale Recording Date: Apr 13, 2018
  • Current Sale Price:
  • Current Sale Document Type: 27
  • Current Sale Input Document Number: 2018020425.001
  • Previous Sale Recording Date: Dec 01, 1997
  • Previous Sale Amount: $252,000
  • Previous Sale Document Type: 27
Data used for valuation calculations is provided by RealtyHop, and other third party sources

Comparables

Unit
Status
Type
Beds
Baths
ft²
Price/ft²
Asking Price
Listed On
Closing Price
Sold On
HOA + Taxes

About Chantilly


Similar Homes for Sale

Currently no similar homes around

Nearby Rentals

Unit for rent at 14350 Yesler Avenue, CHANTILLY, VA, 20151

$3,600 /mo

  • 3 Beds
  • 2 Baths
  • 2,475 ft²
14350 Yesler Avenue, CHANTILLY, VA, 20151 Listing by Jatinder K Chahal
Unit for rent at 4619 Olivine Drive, CHANTILLY, VA, 20151

$3,850 /mo

  • 3 Beds
  • 2 Baths
  • 2,344 ft²
4619 Olivine Drive, CHANTILLY, VA, 20151 Listing by Bassem Yamak
Unit for rent at 13354 Jasper Court, FAIRFAX, VA, 22033

$3,999 /mo

  • 6 Beds
  • 3 Baths
  • 2,560 ft²
13354 Jasper Court, FAIRFAX, VA, 22033 Listing by Ramy Yousef


Frequently Asked Questions

When was property at 13933 Leeton Circle built and last sold?
The property at 13933 Leeton Circle was built in 1994 and last sold on Apr 12, 2018 for $660,000.
How much is this home worth?
The estimated value of the home located at 13933 Leeton Circle is $0.
What are some comparable homes to 13933 Leeton Circle?
There are currently no comparable homes to 13933 Leeton Circle.