


13932 GALLERY WAY


About This Property
Upon entering through the formal front entrance, guests are greeted by an inviting open floor plan that seamlessly connects the high-ceilinged living room, flooded with natural light, to the open dining room and expansive kitchen. The kitchen itself is a culinary masterpiece, centered around a large island with a built-in sink, perfect for both meal preparation and casual dining. A spacious breakfast nook overlooks the fenced-in backyard, providing a serene spot for morning coffee or family meals and opens onto a two-level back deck area, ideal for outdoor dining and relaxation.
Upstairs, the primary suite beckons with its bay window and offers a retreat-like atmosphere. The in-suite spa bathroom is a sanctuary with a large tub and a separate shower, promising relaxation after a long day. Three additional well-appointed bedrooms with ample closet space ensure comfort and privacy for all family members or guests.
The lower level of the home is a haven for entertainment and relaxation, featuring an expansive finished basement with rooms designated for a den, a rec room, and an office space. This versatile area can easily accommodate various needs, from hosting gatherings to serving as a quiet retreat for work or hobbies.
Outside, the fenced backyard provides a secure space for outdoor activities and gardening, complementing the home's interior with a seamless transition to the outdoors. With a 2-car garage offering convenience and storage, this residence not only meets but exceeds expectations for a modern, luxurious family home in Gainesville.
Payment Calculator
Your Estimated Monthly Payment
Cap Rate Calculator
What does this mean?
Based on our analysis, the cap rate of this property is 1.25%. A negative cap rate indicates that the property might not be feasible as an income-producing asset. The median cap rate for a near zip code 11238 is 4.23%.
How much can I actually make?
Actual monthly rental income may vary between $4,760 and $7,140 depending on unit-specific characteristics. You can change the amount using the slider to further explore.
How is cap rate calculated?
Cap Rate = Net Operating Income (NOI) / Property Asset Value.
When calculating the cap rate, we assume 100% occupancy. Leverage (mortgage) is not considered.
Cap Rate provided by RealtyHop and RentHop, learn more about cap rate here.
Price History
| Date / Event | Date | Event | Price |
|---|---|---|---|
| Jul 23, 2024 | Sold | ||
| Sold | |||
| Jul 1, 2024 | In contract | - | |
| In contract | |||
| Jun 27, 2024 | Listed by EXP Realty, LLC | $835,000 | |
| Listed by EXP Realty, LLC | |||
| | |||
|
* Open house 6/29 1-3pm and Open House on 6/30 1:00pm to 3:00pm * Seller requests showings to start on 6/29/24 . Nestled in the heart of Gainesville, this single-family home offers an unparalleled blend of space, elegance, and modern comfort. Standing proud with three levels and boasting a generous 4029 square feet, this residence epitomizes luxurious living with its thoughtful design and abundant amenities.
Upon entering through the formal front entrance, guests are greeted by an inviting open floor plan that seamlessly connects the high-ceilinged living room, flooded with natural light, to the open dining room and expansive kitchen. The kitchen itself is a culinary masterpiece, centered around a large island with a built-in sink, perfect for both meal preparation and casual dining. A spacious breakfast nook overlooks the fenced-in backyard, providing a serene spot for morning coffee or family meals and opens onto a two-level back deck area, ideal for outdoor dining and relaxation.
Upstairs, the primary suite beckons with its bay window and offers a retreat-like atmosphere. The in-suite spa bathroom is a sanctuary with a large tub and a separate shower, promising relaxation after a long day. Three additional well-appointed bedrooms with ample closet space ensure comfort and privacy for all family members or guests.
The lower level of the home is a haven for entertainment and relaxation, featuring an expansive finished basement with rooms designated for a den, a rec room, and an office space. This versatile area can easily accommodate various needs, from hosting gatherings to serving as a quiet retreat for work or hobbies.
Outside, the fenced backyard provides a secure space for outdoor activities and gardening, complementing the home's interior with a seamless transition to the outdoors. With a 2-car garage offering convenience and storage, this residence not only meets but exceeds expectations for a modern, luxurious family home in Gainesville.
| |||
| May 17, 2016 | Sold | ||
| Sold | |||
| Aug 21, 2008 | Sold | ||
| Sold | |||
Property Highlights
Building Info
Comparables
Status
Price/ft²
Listed On
Sold On
About Linton Hall
Similar Homes for Sale
Currently no similar homes aroundNearby Rentals
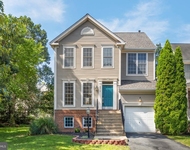
$3,400 /mo
- 4 Beds
- 2 Baths
- 2,420 ft²
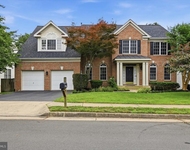
$3,700 /mo
- 4 Beds
- 2 Baths
- 3,266 ft²

EXP Realty, LLC
Last Updated: 9 hours ago
Data Source: Bright MLS , MLS# VAPW2074092
 Your Privacy Choices
Phone: 425-283-2930
Address: 335 Madison Avenue, New York, NY 10017