


13930 Perthshire Road


About This Property
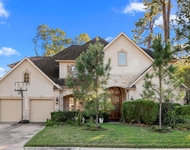
This home sits on an oversized corner lot in highly
desirable Nottingham. Known for excellent SBISD schools and a close knit community feel. Beautifully and
meticulously opened up floor plan is updated with classic finishes throughout. 4 bedrooms down with 2
generously sized full baths, both with double sinks. Additional 5th bedroom option upstairs makes a
wonderful ensuite, game room, home gym, etc. Designer lighting, neutral & serene palette, SS appliances,
Quartz counters, ample cabinetry, pet friendly-turfed backyard(w/warranty), covered patio, wiring, windows, intake plumbing, HVAC, etc. This home was taken to the studs in 2019. Move in and enjoy! All per seller.
Payment Calculator
Your Estimated Monthly Payment
Cap Rate Calculator
What does this mean?
Based on our analysis, the cap rate of this property is 1.25%. A negative cap rate indicates that the property might not be feasible as an income-producing asset. The median cap rate for a near zip code 11238 is 4.23%.
How much can I actually make?
Actual monthly rental income may vary between $4,760 and $7,140 depending on unit-specific characteristics. You can change the amount using the slider to further explore.
How is cap rate calculated?
Cap Rate = Net Operating Income (NOI) / Property Asset Value.
When calculating the cap rate, we assume 100% occupancy. Leverage (mortgage) is not considered.
Cap Rate provided by RealtyHop and RentHop, learn more about cap rate here.
Price History
| Date / Event | Date | Event | Price |
|---|---|---|---|
| Apr 6, 2022 | Sold | ||
| Sold | |||
| Mar 4, 2022 | Listed by Compass RE Texas, LLC Memorial | $899,000 | |
| Listed by Compass RE Texas, LLC Memorial | |||
| | |||
|
MULTIPLE OFFERS RECEIVED, Seller requests buyers submit highest and best by 7PM / March 7.
This home sits on an oversized corner lot in highly
desirable Nottingham. Known for excellent SBISD schools and a close knit community feel. Beautifully and
meticulously opened up floor plan is updated with classic finishes throughout. 4 bedrooms down with 2
generously sized full baths, both with double sinks. Additional 5th bedroom option upstairs makes a
wonderful ensuite, game room, home gym, etc. Designer lighting, neutral & serene palette, SS appliances,
Quartz counters, ample cabinetry, pet friendly-turfed backyard(w/warranty), covered patio, wiring, windows, intake plumbing, HVAC, etc. This home was taken to the studs in 2019. Move in and enjoy! All per seller.
| |||
| May 21, 2020 | Sold | ||
| Sold | |||
| Feb 27, 2020 | Listed by Champions Real Estate Group | $649,900 | |
| Listed by Champions Real Estate Group | |||
| | |||
|
This home on a large lot is incredible. It was renovated down to the studs in 2019. A full list of features and upgrades is attached (windows, electrical, plumbing, and an added second floor bedroom and bathroom for starters). An open concept kitchen, living, and dining area make this home perfect for shared living space. Quartz countertops throughout the house. Kitchen includes a huge, 48 inch, 6 burner gas range and oven combo. The large master suite has an oversized shower, a separate stand alone bathtub, and double sinks. The large secondary bathroom also has two sinks. A beautiful, formal study with glass french doors can also serve as a fifth bedroom if needed. Zoned to Wilchester, Memorial Middle School, and Stratford High School.
| |||
Property Highlights
Building Info
Comparables
Status
Price/ft²
Listed On
Sold On
About Westside
Similar Homes for Sale
Currently no similar homes aroundNearby Rentals

Last Updated: 5 months ago
Data Source: HAR , MLS# 13138089
 Your Privacy Choices
Phone: 425-283-2930
Address: 335 Madison Avenue, New York, NY 10017