


1393 Sagebrook Drive


About This Property
Payment Calculator
Your Estimated Monthly Payment
Cap Rate Calculator
What does this mean?
Based on our analysis, the cap rate of this property is 1.25%. A negative cap rate indicates that the property might not be feasible as an income-producing asset. The median cap rate for a near zip code 11238 is 4.23%.
How much can I actually make?
Actual monthly rental income may vary between $4,760 and $7,140 depending on unit-specific characteristics. You can change the amount using the slider to further explore.
How is cap rate calculated?
Cap Rate = Net Operating Income (NOI) / Property Asset Value.
When calculating the cap rate, we assume 100% occupancy. Leverage (mortgage) is not considered.
Cap Rate provided by RealtyHop and RentHop, learn more about cap rate here.
Price History
| Date / Event | Date | Event | Price |
|---|---|---|---|
| Jul 31, 2025 | Sold | ||
| Sold | |||
| Jun 30, 2025 | In contract | - | |
| In contract | |||
| Apr 17, 2025 | Listed by RE/MAX Town & Country | $599,000 | |
| Listed by RE/MAX Town & Country | |||
| | |||
|
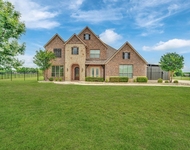
CONTEMPORARY RENOVATION - RARE OPPORTUNITY IN HERITAGE RANCH, UPDATED THROUGHOUT - MOVE-IN READY - CORNER LOT-NO HOME BEHIND, GREAT FLOOR PLAN - 3BR,2BA,OFFICE,FENCED BACKYARD, EXTENDED PATIO plus ARBOR, METICULOUSLY MAINTAINED, WINDOWS REPLACED (2021) - TASTEFULLY LANDSCAPED. -- FEATURES: LVP & Tile Floors, 8' Iron & Glass Front Door, Office with Sliding Opaque Iron Door, Extensive Crown Molding, Fabric Light Filtering Roller Shades & Plantation Shutters, 3 Solar-Sun Tubes, Open Design, High Ceilings, Floor to Ceiling Fireplace Wall, Inset Component Shelf, 5 TV Mounts, Upgraded Light Fixtures. GOURMET KITCHEN: Quartz Counters, 3D Porcelain Tile Backsplash, 5 Burner Gas Cooktop with Vent Hood to Ceiling, LG Stainless Steel Appliances, Convection-Bake MW, Convection-Steam-Bake Oven, Under Cabinet Lighting, Pot & Pan Drawers, Bi-Fold Corner Space Saver Cabinet, Transom Windows. ELEGANT & SPACIOUS PRIMARY SUITE: Oversized, Frameless Shower, Separate Floating Vanities with Square Vessel Sinks, Quartz Counters, Framed Mirrors, Custom Walk-in Closet. EXTERIOR: New Patio with Arbor, New Walkways, Gas Plumbed for Grilling. Front Porch. OTHER: Roof (2023), HVAC (2022), WH (2018), ---- LIVE IN HERITAGE RANCH: THE PREMIER GATED COMMUNITY WITH RESORT STYLE AMENITIES FOR THOSE OF US 50+: Scenic & Friendly Community, Indoor & Outdoor Pools, Fitness Center, 2 Restaurants, Ballroom, Dance Floor, Pickle Ball & Tennis Courts, Championship Golf Course, Hike & Bike Trails, Bocce Ball, Many different Groups, Clubs & Events.
| |||
| Apr 30, 2021 | Sold | ||
| Sold | |||
| Mar 31, 2021 | Listed by Ebby Halliday, REALTORS McKinney | $384,500 | |
| Listed by Ebby Halliday, REALTORS McKinney | |||
| | |||
|
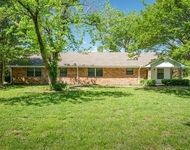
Welcome to the beautiful Heritage Ranch golf and country club 55+ community. This one story home is on a corner lot with an open and desirable floor plan. It’s a three bedroom (easily convertible bedroom to study)and two full baths. It has a great combination of tile and laminate wood flooring, no carpet. Lots of built-ins throughout the home and a gorgeous gazebo on the patio show casing a koi pond. A very well maintained home, AC unit replaced in 2017, Water Heater replaced in 2018, and a few of the appliances replaced in 2019. Needs a little paint TLC, but pride of home is definitely seen throughout. Near the Fairview and Allen Villages with lots of shopping and dining options.
| |||
Property Highlights
Building Info
Comparables
Status
Price/ft²
Listed On
Sold On
About Fairview
Similar Homes for Sale
Currently no similar homes aroundNearby Rentals


Last Updated: 6 months ago
Data Source: NTREIS MLS, MLS# 14516582
Details provided by NTREIS and may not match the public record
 Your Privacy Choices
Phone: 425-283-2930
Address: 335 Madison Avenue, New York, NY 10017