Check Availability
Houston 77079 Memorial
13926 Perthshire Road
$1,395,000
● House - In Contract

13926 Perthshire Road

Houston, TX 77079
bedrooms
5 Beds
bathrooms
3 Baths, 1 Half Bath
square feet
3,276 Ft²
$8,259
Est. Monthly
$100
HOA / Fees

About This Property

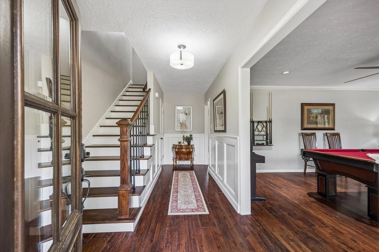
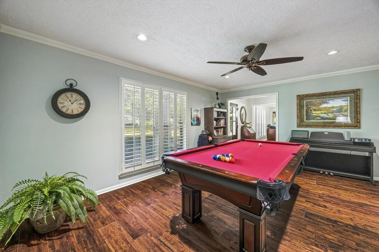
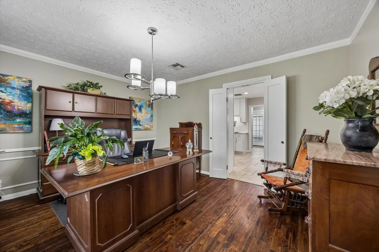
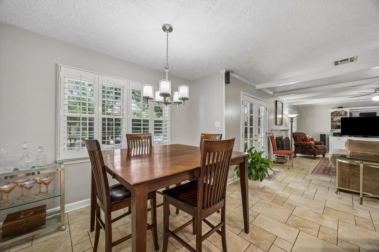
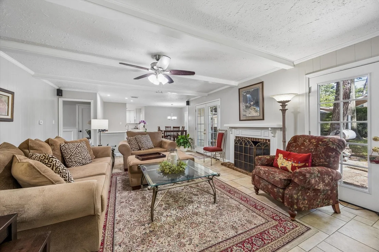
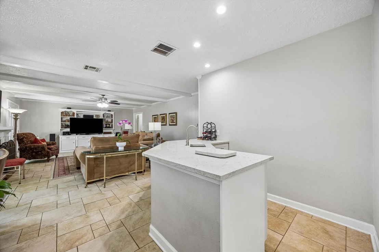
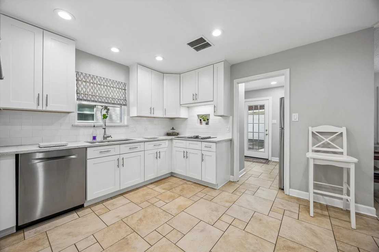
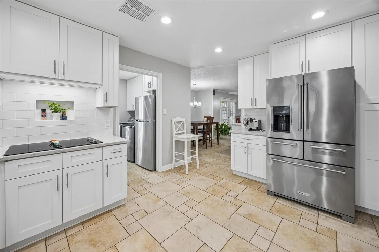
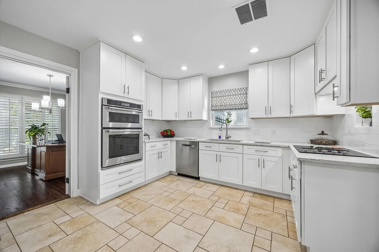
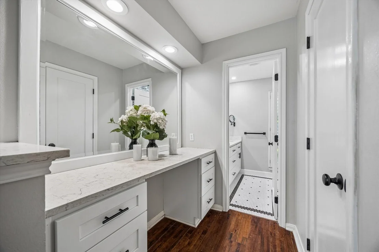
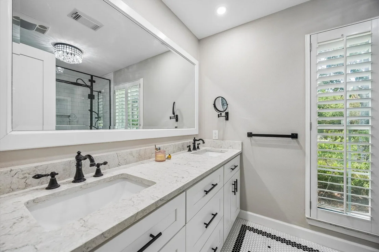
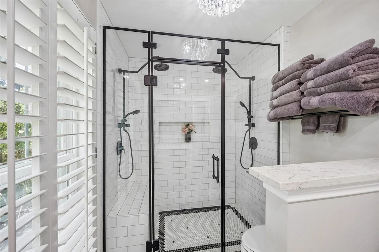
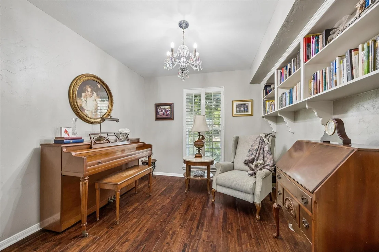
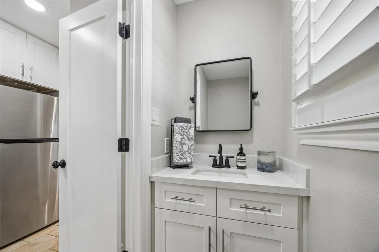
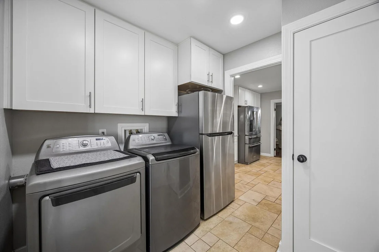
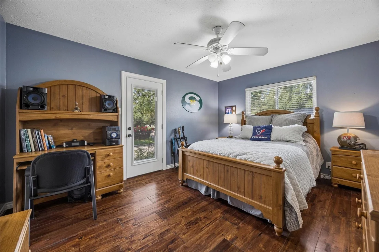
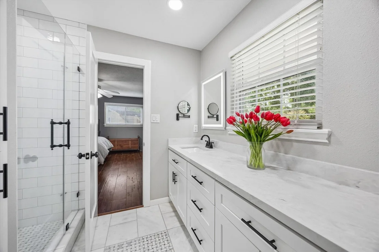
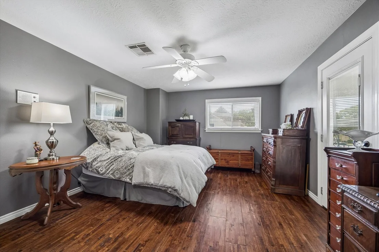
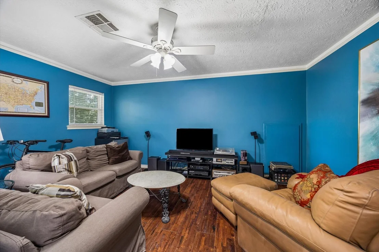
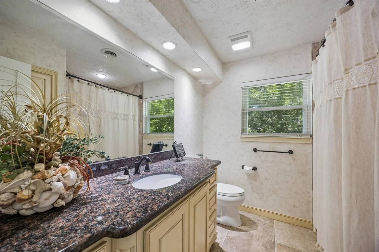
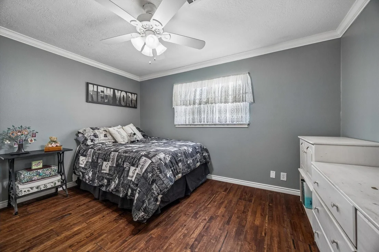
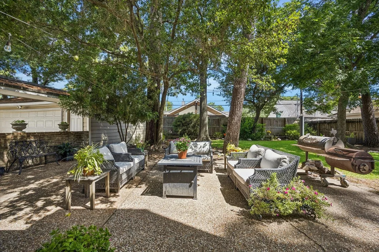
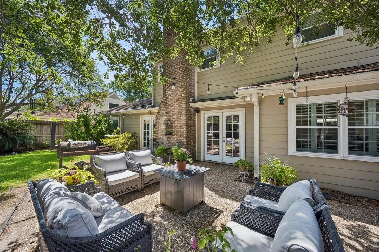
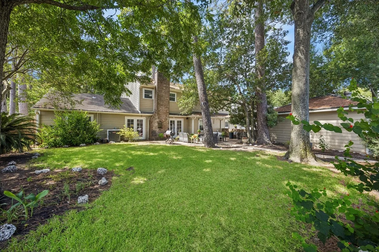
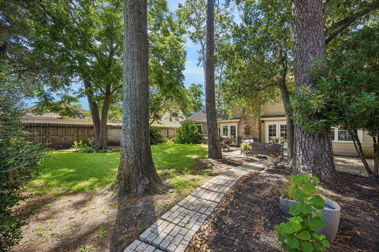
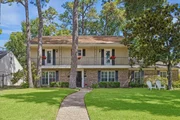
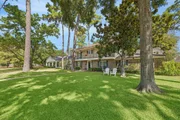
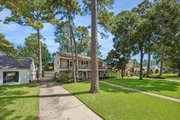
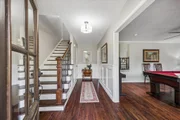
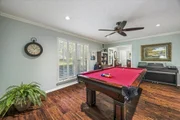
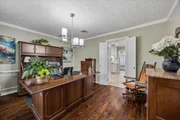
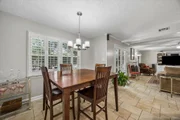
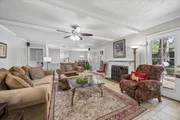
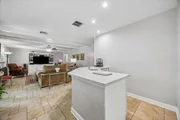
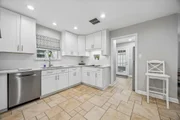
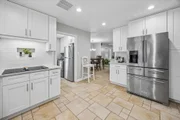
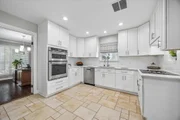
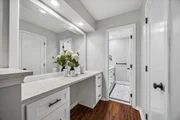
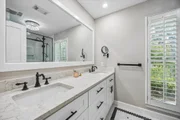
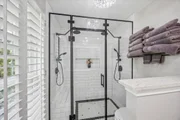
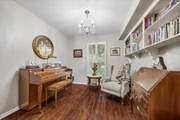
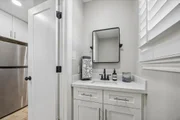
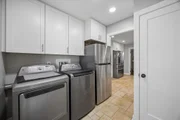
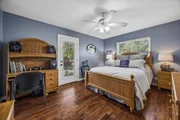
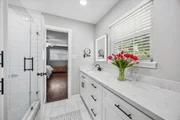
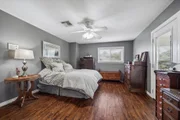
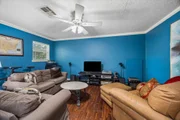
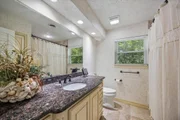
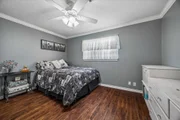
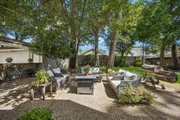
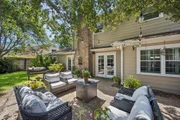
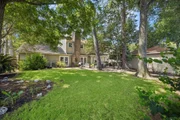
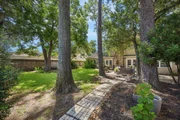
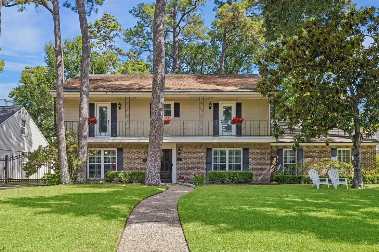
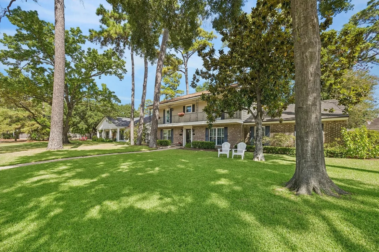
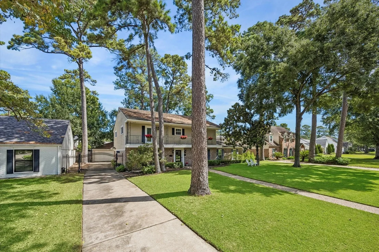
A rare find in sought-after Nottingham with oversized lot! This spacious 5-bedroom, 3.5-bath home offers an exceptional floor plan with the primary suite downstairs and four additional bedrooms up with two full baths. Both formal living and dining rooms, along with a private study, provide flexible spaces for entertaining. The updated kitchen and baths bring a fresh, timeless feel to the home, complemented by updated windows and easy-care flooring throughout with no carpet plus a metal roof adding lasting durability. Outside, enjoy a pool-sized backyard shaded by mature trees, offering plenty of room to create your own outdoor retreat. With generous living spaces, desirable updates and a hard-to-find 5-bedroom layout, this Nottingham home presents a wonderful opportunity in one of Memorial's most established and sought-after neighborhoods.
Unit Size
3,276 Ft²
Days on Market
-
Land Size
0.23 acres
Price per sqft
$426
Property Type
House
Property Taxes
$1,308
HOA Dues
$100
Year Built
1963

Listed By

Clinton Simpson
Martha Turner Properties

Payment Calculator

Cap Rate Calculator

Last updated: 3 months ago (HAR #90674968)

Price History

Date / Event Date Event Price
Sep 9, 2026 In contract -
In contract
Aug 31, 2026 Listed by Martha Turner Sotheby's International Realty - Memorial $1,395,000
Listed by Martha Turner Sotheby's International Realty - Memorial

Property Highlights

Garage
Fireplace
Parking Details
Has Garage
Has Open Parking
Parking Features: Detached, Additional Parking, Garage Door Opener, Driveway, Automatic Gate
Garage Spaces: 2
Interior Details
Half Bathrooms: 1
Full Bathrooms: 3
Interior Features: Crown Molding, Wet Bar, Formal Entry/Foyer, En-Suite Bath, Primary Bed - 1st Floor, Walk-In Closet(s)
Appliances: Disposal, Oven, Microwave, Electric Cooktop, Dishwasher
Flooring Type: Tile, Wood
Laundry Features: Electric Dryer Hookup, Gas Dryer Hookup, Washer Hookup
Has Fireplace
Fireplace Features: Gas Log
Fireplaces: 1
Exterior Details
Square Footage: 3276
Architectural Style: Traditional
Year Built: 1963
Building Area Total: 3276
Window Features: Window Coverings
Construction Materials: Brick, Wood Siding
Patio and Porch Features: Patio
Lot Features: Subdivided, Wooded, 0 Up To 1/4 Acre
Lot Size Area: 0.2277
Lot Size Units: Acres
Lot Size Acres: 0.2277
Lot Size Square Feet: 9918.612
Lot Size Dimensions: 78 x 124
Water Source: Public
Financial Details
Tax Annual Amount: $15,701
Utilities Details
Cooling Type: Ceiling Fan(s), Electric
Heating Type: Heat Pump
Sewer : Public Sewer
Location Details
HOA Fee: $1,200
HOA Fee Frequency: Annually

Building Info

Overview

    General

  • Year Built: 1963
  • Effective Year Built: 1963
  • Building Count: 1
  • Total Rooms: 9
  • Bedroom Count: 5
  • Bathroom Count: 4
  • Full Bathrooms: 3
  • Partial Bathrooms: 4
  • Bathroom Plumbing Fixtures: 17
  • Building Condition: 6
  • Building Quality: 4
  • Construction Type: 6
  • Building Style: 1
  • Exterior Walls Type: 2
  • Interior Walls Type: 0
  • Roof Shape Type: 0
  • Roof Cover Type: 0
  • Floor Count: 100
  • Living Units: 1
  • Floor Cover: 0
  • Basement Type: 0
  • Basement Area: 0
  • Garage Type: 4
  • Garage Square Area: 440
  • Parking Space Count: 2
  • Patio Type: 20
  • Porch Type: 7
  • Pool Type: 0
  • Location Influence Type: 129

    Dimensions

  • Lot Size Square Feet: 9,920
  • Total Building Area: 3,276
  • Gross Building Area: 3,276
  • Building Area: 3,276
  • Building Area Measurement: L

    Heating and Cooling

  • Fireplace Count: 1
  • Air Conditioning: 1
  • Heating: 3
  • Heated Square Feet: 3,276
  • Heating Fuel Type: 3

    Utilities

  • Sewer System: 1
  • Water Service: 2

Building

  • Building Type: 0
  • Property Class: R
  • Subdivision: NOTTINGHAM SEC 1
  • Land Acres: 0000000228
  • Standard Land Use Code: 1001
  • County Land Use Code: 1001
  • State Land Use Code: A1
  • Legal Description 1: LT 31 BLK 5 NOTTINGHAM SEC 1

Neighborhood

  • School District Name: Spring Branch Independent School District
  • School Tax School District: SPRING BRANCH
  • Census Tract: 450200

Geography

  • Assessors Map Reference: 4858D
  • Account Number: 0951150000031
  • District: 061
  • Parcel: 095-115-000-0031
  • Block: 5
  • Lot: 31
  • Municipality: CITY OF HOUSTON
  • Latitude: 29.7751
  • Longitude: -95.5895

    Address

  • Full Address: 13926 Perthshire Rd
  • Address - House Number: 13926
  • Address - Street Name: Perthshire
  • Address - Suffix Type: Rd
  • State: TX
  • City Name: Houston
  • Carrier Code: C009
  • 4-Digit Zip Code: 5813
  • Zip Code: 77079

Valuation

    Tax

  • Total Area: 3,298
  • Tax Year: 2022
  • Tax Amount: $1,175,875
  • Tax Rate Code Area: 061

    Appraisal Valuation

  • Standard Deviation: 0.2225
  • Valuation Date: Sep 13, 2023
  • Confidence Score: 69
  • Final Value: 722,641
  • High Value: 883,492
  • Low Value: 561,790

    Market Valuation

  • Market Total Value: $660,506
  • Market Land Value: $435,500
  • Market Improvement Value: $225,006

    Assessments Valuation

  • Assessed Year: 2022
  • Assessed Total Value: $660,506
  • Assessed Land Value: $435,500
  • Assessed Improvements Value: $225,006

    Exemptions

  • Homeowner Exemption: Yes

    Sales

  • Current Sale Contract Date: May 21, 2003
  • Current Sale Recording Date: May 30, 2003
  • Current Sale Price:
  • Current Sale Document Type: 71
  • Current Sale Input Document Number: W708563
Data used for valuation calculations is provided by RealtyHop, and other third party sources

Comparables

Unit
Status
Type
Beds
Baths
ft²
Price/ft²
Asking Price
Listed On
Closing Price
Sold On
HOA + Taxes

About Westside


Similar Homes for Sale

Currently no similar homes around

Nearby Rentals

Unit for rent at 12927 Hansel Lane, Houston, TX, 77024

$8,200 /mo

  • 4 Beds
  • 3 Baths
  • 4,619 ft²
12927 Hansel Lane, Houston, TX, 77024 Listing by Eric Chiang
Unit for rent at 1510 Brayson Oaks Place, Houston, TX, 77043

$2,950 /mo

  • 3 Beds
  • 3 Baths
  • 2,302 ft²
1510 Brayson Oaks Place, Houston, TX, 77043 Listing by Gabriela Caminos
Unit for rent at 742 Country Place Drive, Houston, TX, 77079

$2,000 /mo

  • 2 Beds
  • 2 Baths
  • 1,401 ft²
742 Country Place Drive #A, Houston, TX, 77079 Listing by Ashley Burton-Smith


Frequently Asked Questions

When was property at 13926 Perthshire Road built and last sold?
The property at 13926 Perthshire Road was built in 1963 and last sold on May 21, 2003 for $125,000.
How much is this home worth?
The estimated value of the home located at 13926 Perthshire Road is $1,408,950.
What are some comparable homes to 13926 Perthshire Road?
There are currently no comparable homes to 13926 Perthshire Road.