



13926 Garnet Dr


About This Property
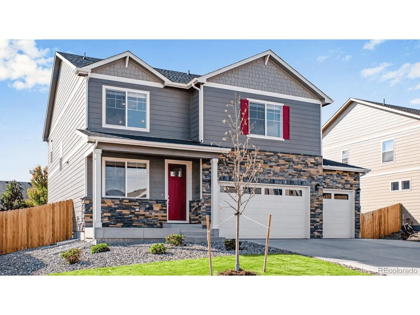
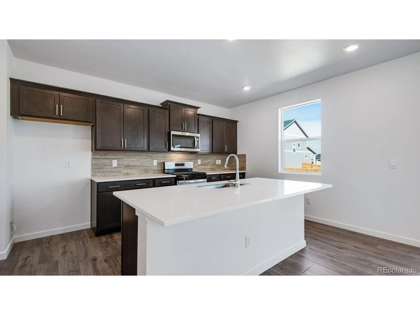
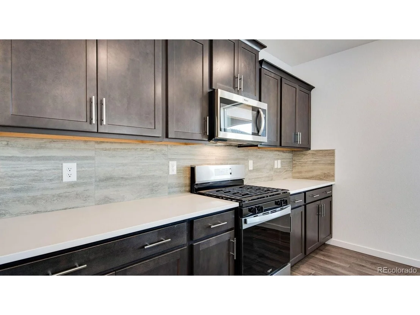
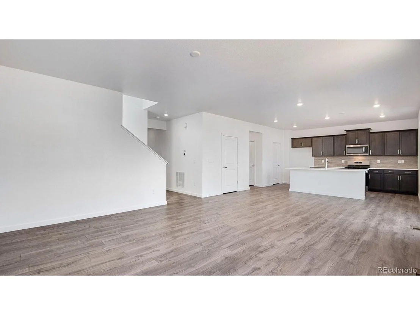
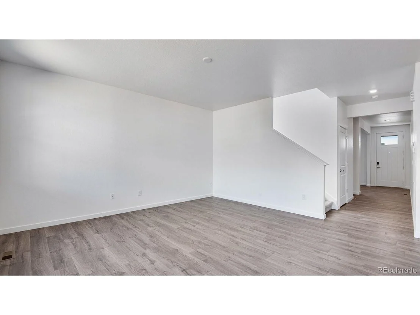
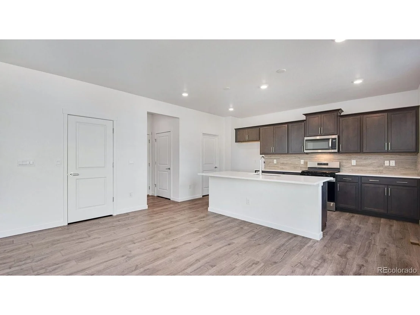
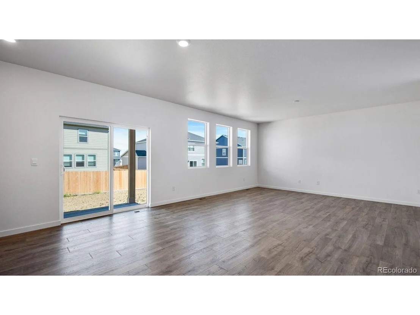
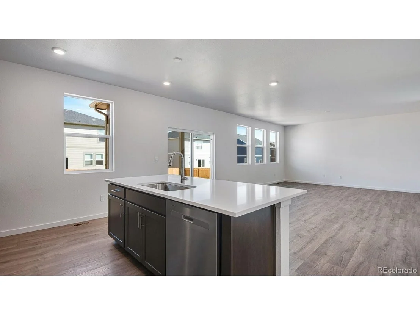
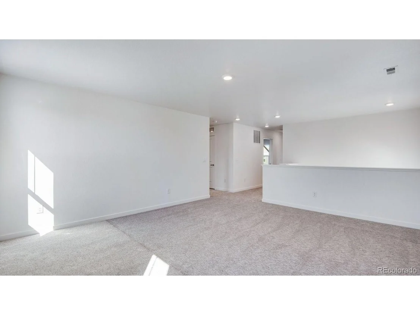
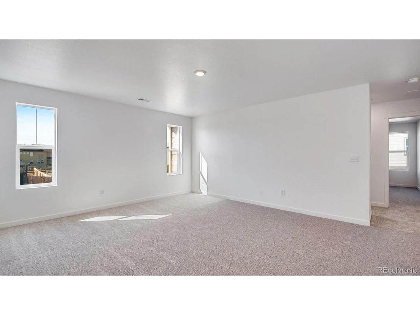
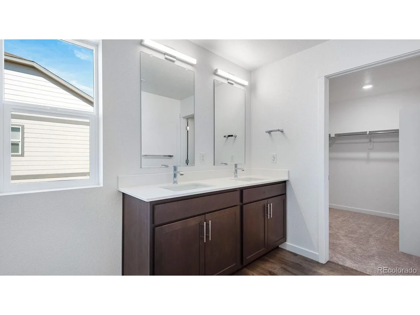
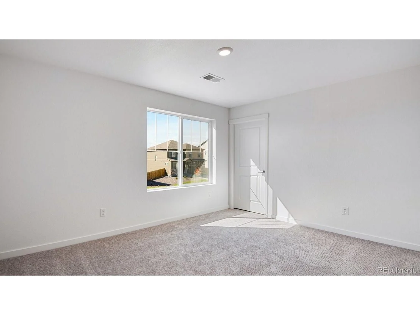
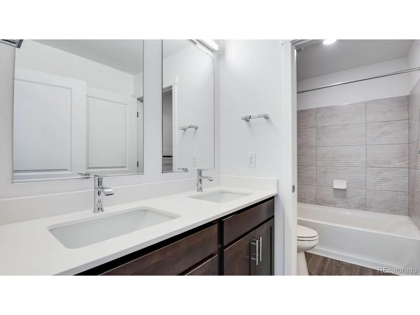
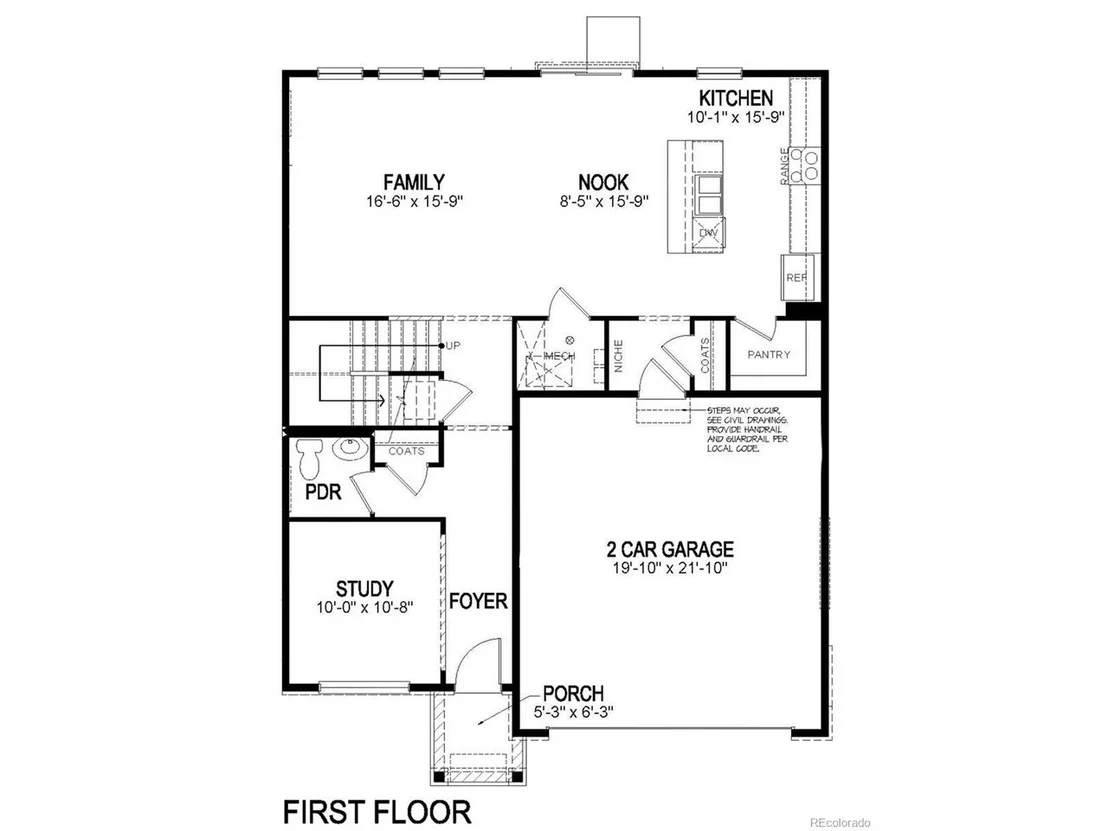
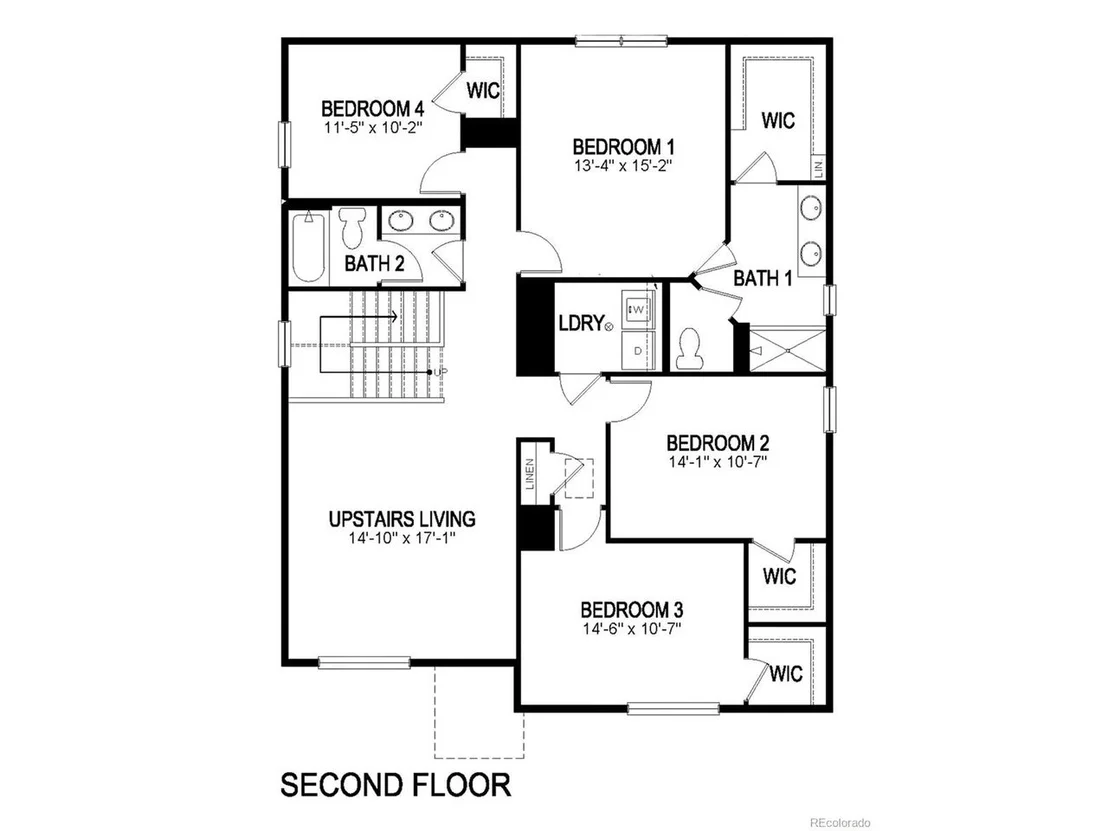
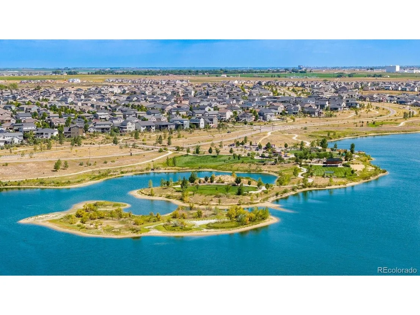
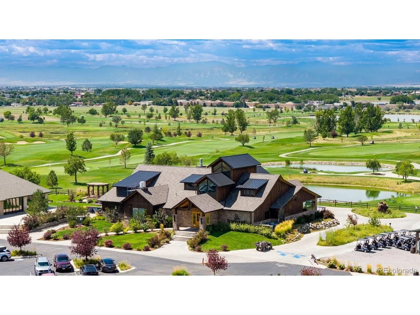
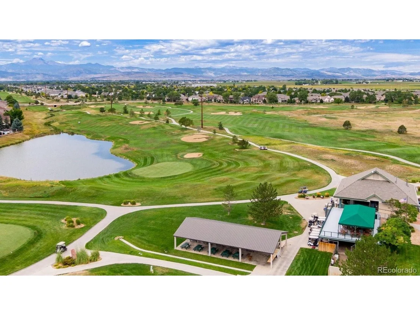
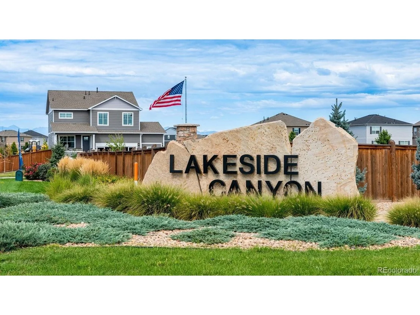
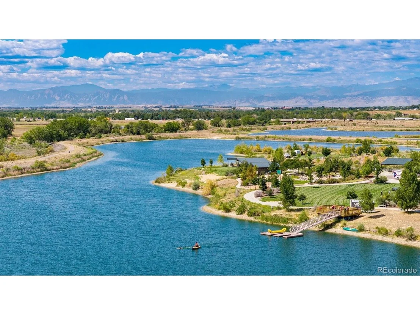
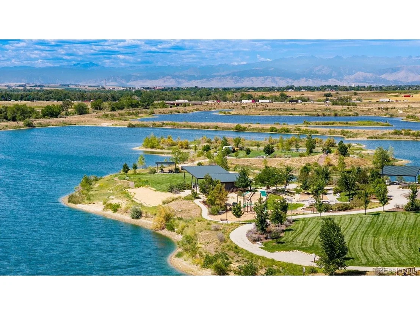
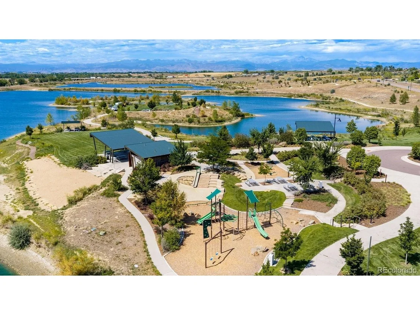
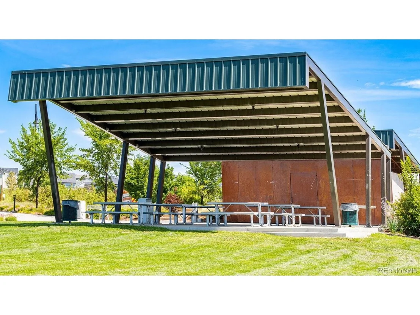
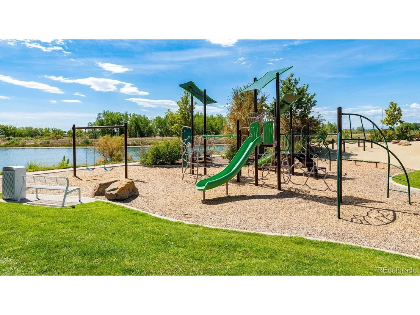
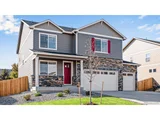
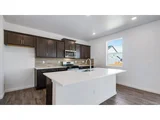
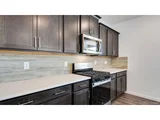
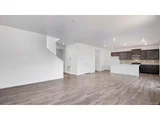
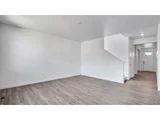
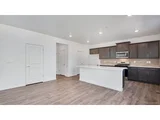
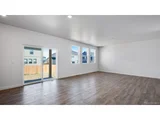
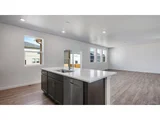
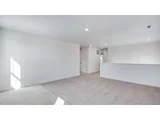
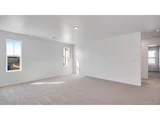
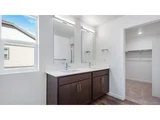
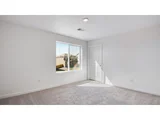
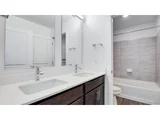
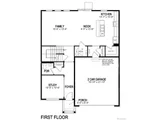
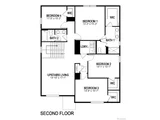
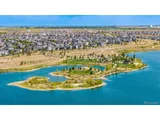
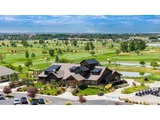
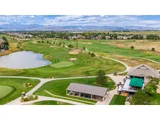
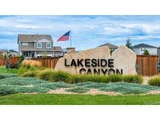
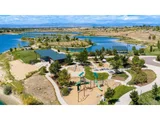
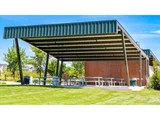
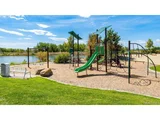
Stunning design and finishes throughout this brand-new gorgeous Lakeside Canyon home, where the backyards are big enough to play in and there is 6' privacy fencing! Additional 992 sq ft in the unfinished basement with 9' ceilings, a 3-car garage and no neighbors behind! Along with the 4 spacious bedrooms upstairs, all with walk in closets, you will find a super-sized loft! This home is loaded: front and backyard landscaping, blinds, smart home technology, tankless hot water heater and cement fiber board exterior! The Kitchen has quartz counters, stainless steel appliances, a gas stove for the cook in the family, a walk-in pantry and a large island! Located in the Mead/Firestone/Longmont area with quick access to I 25, shopping and dining yet still in a peaceful community! There is a large central park with a playground, 2 dog parks, and just steps from the Peninsula park and the St Vrain State Park. Come live playfully at Lakeside Canyon! ***Estimated Delivery Date: January 2027. Photos are representative and not of actual property***
Listed By
Payment Calculator
Your Estimated Monthly Payment
Cap Rate Calculator
What does this mean?
Based on our analysis, the cap rate of this property is 1.25%. A negative cap rate indicates that the property might not be feasible as an income-producing asset. The median cap rate for a near zip code 11238 is 4.23%.
How much can I actually make?
Actual monthly rental income may vary between $4,760 and $7,140 depending on unit-specific characteristics. You can change the amount using the slider to further explore.
How is cap rate calculated?
Cap Rate = Net Operating Income (NOI) / Property Asset Value.
When calculating the cap rate, we assume 100% occupancy. Leverage (mortgage) is not considered.
Cap Rate provided by RealtyHop and RentHop, learn more about cap rate here.
Price History
| Date / Event | Date | Event | Price |
|---|---|---|---|
| Nov 4, 2026 | In contract | - | |
| In contract | |||
| Oct 2, 2026 | Listed | $625,000 | |
| Listed | |||
Property Highlights
Comparables
Status
Price/ft²
Listed On
Sold On
About Mead
Similar Homes for Sale
Currently no similar homes aroundNearby Rentals

Last Updated: 17 days ago
Data Source: REcolorado MLS, MLS# IRE8314804



















 Your Privacy Choices
Phone: 425-283-2930
Address: 335 Madison Avenue, New York, NY 10017