See Home Value
Howard
13925 RYON DRIVE
$1,105,000
● House - Off Market

13925 RYON DRIVE

GLENELG, MD 21737
bedrooms
5 Beds
bathrooms
6 Baths, 1 Half Bath
square feet
7,940 Ft²
$1,748,155
RealtyHop Estimate
47.52%
Since Jun 1, 2019
National-US
Primary Model

About This Property

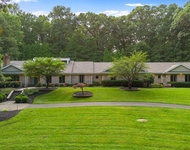
This Toll Brother beauty offers sleek sophistication in a country-like setting. This 5 bedroom, 6.5 bath estate home offers stone front with Georgian style porch and 3-car side entry finished garage - sure to impress the car buff. The grand foyer is warm and inviting with curved, soaring staircase and rod iron railing. Formal dining and living areas set the stage for elegant dinner parties and entertaining. Enjoy impressive lighting fixtures and molding packages, along with cozy wood flooring on most of the main level. Sunken great room is accented by graceful columns, luxurious coffered ceilings, and toasty gas fireplace. **** Gourmet kitchen has commercial grade, Jenn Air built-in refrigerator, 6-burner gas range, wall oven/convection oven, and built-in microwave/convection oven, granite counters, island and tile backsplash. The sun-filled solarium off the kitchen has vaulted ceiling. Main level study with built-in cabinets for your in-home office needs. **** First floor in-law/AuPair suite offers private bath and sitting area. The mud room offers the perfect view of the bus stop. ****Use the back staircase to upper level bedrooms- all with private baths. The romantic master suite has tray ceiling, dual walk-in closets with custom closet organizers, and a den with contemporary gas fireplace to unwind after a long day. Grab your wine, throw in the bath balm and settle in the soaking tub with charming chandelier overhead for  you time , or freshen up in the spacious tile shower with dual heads.  Separate vanities, private water closet with automatic seat and built-in bidet. Two of the secondary bedrooms are set up with sitting room, private bath, and walk-in closets! ****The finished lower level is like a night on the town! Custom L-shaped wet bar has glass front display cabinets, granite tops, wine refrigerator and dishwasher. This family area is the perfect man cave with room to shoot a game of pool or have movie and game night in the insulated theater room. Built-in in speakers and subwoofer creates an amazing atmosphere for the ultimate experience. Temperature controlled cabinet stores and protects electronics. Exercise room, intercom and speakers for music will keep you pumped up for your workout.  ****                           As if that wasn't enough, the double wide staircase to the backyard transports you to your own personal oasis. This entertainer's paradise features a heated, saltwater pool with lights that change color to the beat of your music. Accent lights, outdoor speakers, stone outdoor kitchen with built-in gas grill and refrigerator. The water feature and fire pit create the perfect combination for warm summer evenings and crisp fall nights.
Unit Size
7,940 Ft²
Days on Market
-
Land Size
0.76 acres
Price per sqft
$149
Property Type
House
Property Taxes
$1,298
HOA Dues
$60
Year Built
2011

Payment Calculator

Cap Rate Calculator

Last updated: 6 months ago (Bright MLS #MDHW250014)

Price History

Date / Event Date Event Price
May 28, 2019 Sold
Sold
Mar 1, 2019 Listed by RE/MAX Leading Edge $1,185,000
Listed by RE/MAX Leading Edge

Property Highlights

Air Conditioning
Fireplace

Building Info

Overview

    General

  • Year Built: 2011
  • Effective Year Built: 2011
  • Bedroom Count: 0
  • Bathroom Count: 7
  • Full Bathrooms: 6
  • Partial Bathrooms: 7
  • Building Condition: 3
  • Building Quality: 8
  • Construction Type: 0
  • Building Style: 0
  • Exterior Walls Type: 12
  • Interior Walls Type: 0
  • Roof Shape Type: 0
  • Roof Cover Type: 3
  • Floor Count: 200
  • Living Units: 1
  • Floor Cover: 0
  • Basement Type: 3
  • Basement Area: 2,050
  • Garage Type: 1
  • Garage Square Area: 726
  • Parking Space Count: 3
  • Patio Type: 0
  • Porch Type: 7
  • Pool Type: 10

    Dimensions

  • Lot Size Square Feet: 33,000
  • Total Building Area: 5,300
  • Gross Building Area: 5,300
  • Building Area: 5,300
  • Building Area Measurement: T

    Heating and Cooling

  • Fireplace Count: 1
  • Air Conditioning: 13
  • Heating: 4
  • Heated Square Feet: 5,300
  • Heating Fuel Type: 0

    Utilities

  • Sewer System: 0
  • Water Service: 0

Building

  • Building Type: 0
  • Property Class: R
  • Subdivision: HOPKINS CHOICE PH 01
  • Land Acres: 0000000758
  • Standard Land Use Code: 1001
  • County Land Use Code: R-B001
  • Legal Description 1: LOT 7 33000 SQ 13925 RYON DRIVE HOPKINS CHOICE, PH I RSB

Neighborhood

  • School District Name: Howard County Public Schools
  • Census Tract: 604004

Zoning

  • Zoning: RRDEO

Geography

  • Assessors Map Reference: 21 12 111
  • Account Number: 369777
  • District: 04
  • Subdivision Phase Number: 1
  • Parcel: 04-369777
  • Block: 9999
  • Lot: 7
  • Latitude: 39.2668
  • Longitude: -77.0026

    Address

  • Full Address: 13925 Ryon Dr
  • Address - House Number: 13925
  • Address - Street Name: Ryon
  • Address - Suffix Type: Dr
  • State: MD
  • City Name: Glenelg
  • Carrier Code: R371
  • 4-Digit Zip Code: 9755
  • Zip Code: 21737

Valuation

    Tax

  • Tax Year: 2023
  • Tax Amount: $1,512,559
  • Initial Tax Delinquent Year: 2018

    Appraisal Valuation

  • Standard Deviation: 0.1323
  • Valuation Date: Mar 20, 2024
  • Confidence Score: 84
  • Final Value: 1,489,073
  • High Value: 1,686,168
  • Low Value: 1,291,979

    Market Valuation

  • Market Total Value: $1,370,900
  • Market Land Value: $291,000
  • Market Improvement Value: $1,079,900

    Assessments Valuation

  • Assessed Year: 2023
  • Assessed Total Value: $1,138,633

    Exemptions

  • Homeowner Exemption: Yes

    Sales

  • Current Sale Contract Date: May 17, 2019
  • Current Sale Recording Date: May 28, 2019
  • Current Sale Price:
  • Current Sale Document Type: 27
Data used for valuation calculations is provided by RealtyHop, and other third party sources

Comparables

Unit
Status
Type
Beds
Baths
ft²
Price/ft²
Asking Price
Listed On
Closing Price
Sold On
HOA + Taxes

About Howard


Similar Homes for Sale

Currently no similar homes around

Nearby Rentals

Unit for rent at 4233 Buckskin Wood Drive, ELLICOTT CITY, MD, 21042

$9,500 /mo

  • 6 Beds
  • 6 Baths
  • 10,045 ft²
4233 Buckskin Wood Drive, ELLICOTT CITY, MD, 21042 Listing by Robert J Lucido
Unit for rent at 4244 Ten Oaks Road, DAYTON, MD, 21036

$4,000 /mo

  • 4 Beds
  • 3 Baths
  • 2,695 ft²
4244 Ten Oaks Road, DAYTON, MD, 21036 Listing by Sam Gupta


Frequently Asked Questions

When was property at 13925 Ryon Drive built and last sold?
The property at 13925 Ryon Drive was built in 2011 and last sold on May 17, 2019 for $1,105,000.
How much is this home worth?
The estimated value of the home located at 13925 Ryon Drive is $0.
What are some comparable homes to 13925 Ryon Drive?
There are currently no comparable homes to 13925 Ryon Drive.