


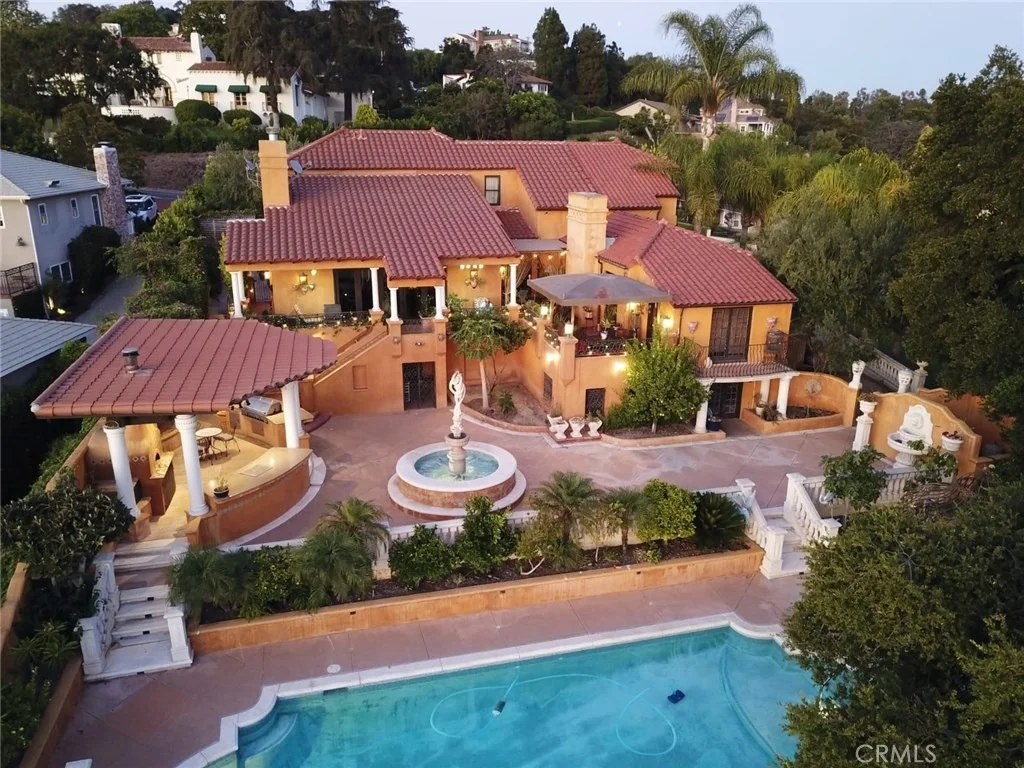
13923 Summit Drive


About This Property
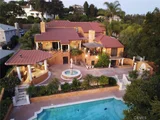
The formal living room and formal dining room have beautiful city light views with balconies. The open concept kitchen has an enclosed courtyard and flows into the great room which has large folding patio doors to take advantage of the spectacular view and a veranda that is great for entertaining. Walk down a few steps to the back yard and enjoy a jacuzzi/fountain, custom patio with grill, wood-fired pizza oven and outdoor kitchen with plenty of room for entertaining 50-150 guests. Enjoy a salt water pool surrounded with concrete balustrades that overlook the city..
The second level has 3 master bedrooms with en-suite bathrooms and balconies. This home has been taken down to the studs and has the following upgrades: New roof, patio, electrical, plumbing, hardwood flooring, all bathrooms, all bedrooms, kitchen, great room, fireplace, driveway, tank less water heater, electric retractable awnings, outdoor kitchen, pizza oven, and Venetian plaster walls throughout the home. The 20,495 sqft estate has a totally usable lot with a large fountain, circular driveway, four season statue gazebo, antique iron gazebo, salt water pool, Jacuzzi, and covered outdoor kitchen.
Payment Calculator
Your Estimated Monthly Payment
Cap Rate Calculator
What does this mean?
Based on our analysis, the cap rate of this property is 1.25%. A negative cap rate indicates that the property might not be feasible as an income-producing asset. The median cap rate for a near zip code 11238 is 4.23%.
How much can I actually make?
Actual monthly rental income may vary between $4,760 and $7,140 depending on unit-specific characteristics. You can change the amount using the slider to further explore.
How is cap rate calculated?
Cap Rate = Net Operating Income (NOI) / Property Asset Value.
When calculating the cap rate, we assume 100% occupancy. Leverage (mortgage) is not considered.
Cap Rate provided by RealtyHop and RentHop, learn more about cap rate here.
Price History
| Date / Event | Date | Event | Price |
|---|---|---|---|
| Oct 21, 2019 | Sold | ||
| Sold | |||
| Oct 1, 2019 | No longer available | - | |
| No longer available | |||
| Sep 28, 2019 | Listed | $1,595,000 | |
| Listed | |||
| | |||
|
One of the original Spanish Whittier homes comes on the market. Stunning 1926 custom built remodeled turnkey Mediterranean Villa with 180-degree view from downtown Los Angeles to Catalina Island. As you drive up Summit Drive the sprawling estate encompasses the circle. The formal living room and formal dining room have beautiful city light views with balconies. The open concept kitchen has an enclosed courtyard and flows into the great room which has large folding patio doors to take advantage of the spectacular view and a veranda that is great for entertaining. Walk down a few steps to the back yard and enjoy a jacuzzi/fountain, custom patio with grill, wood-fired pizza oven and outdoor kitchen with plenty of room for entertaining 50-150 guests. Enjoy a salt water pool surrounded with concrete balustrades that overlook the city.. The second level has 3 master bedrooms with en-suite bathrooms and balconies. This home has been taken down to the studs and has the following upgrades: New roof, patio, electrical, plumbing, hardwood flooring, all bathrooms, all bedrooms, kitchen, great room, fireplace, driveway, tank less water heater, electric retractable awnings, outdoor kitchen, pizza oven, and Venetian plaster walls throughout the home. The 20,495 sq The manager has listed the unit size as 3584 square feet.
| |||
| Aug 21, 2019 | Listed by Keller Williams Rlty Whittier | $1,595,000 | |
| Listed by Keller Williams Rlty Whittier | |||
Property Highlights
Building Info
Comparables
Status
Price/ft²
Listed On
Sold On
About Whittier
Similar Homes for Sale
Currently no similar homes aroundNearby Rentals

Last Updated: 4 months ago
Data Source: CRMLS, MLS# PW19200669
 Your Privacy Choices
Phone: 425-283-2930
Address: 335 Madison Avenue, New York, NY 10017