


109
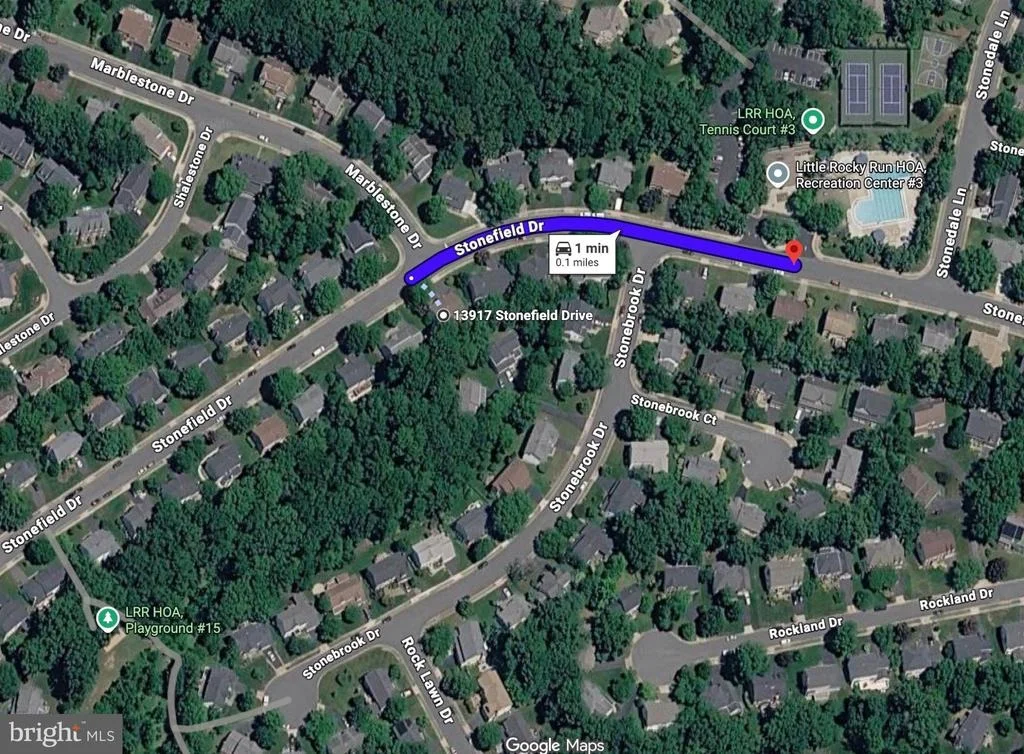
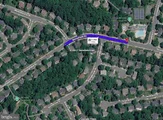
Map
Video Tour
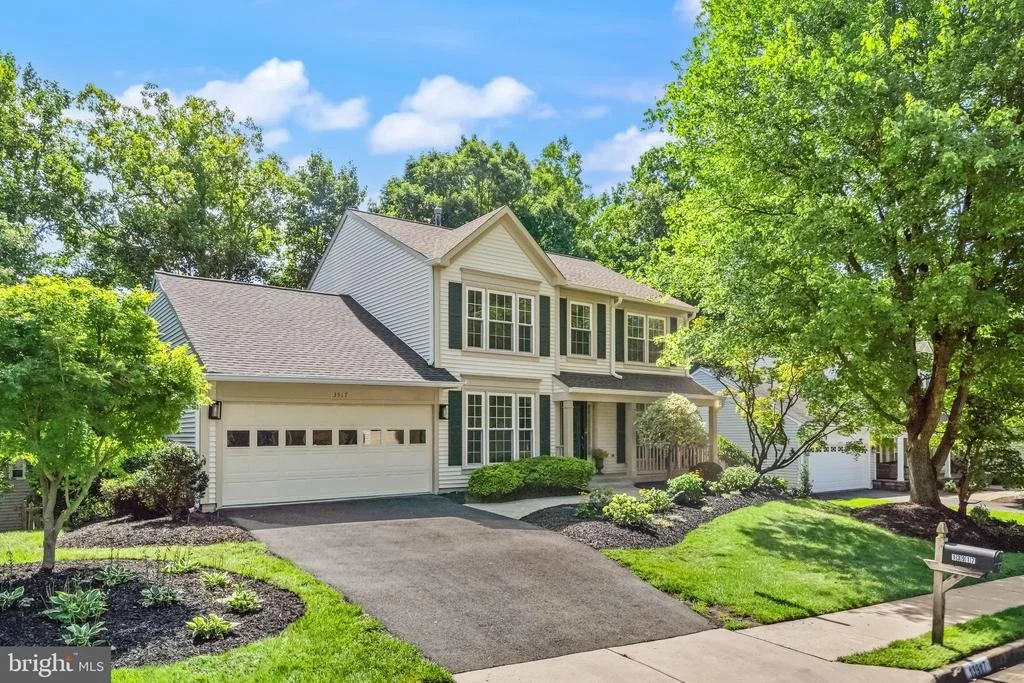
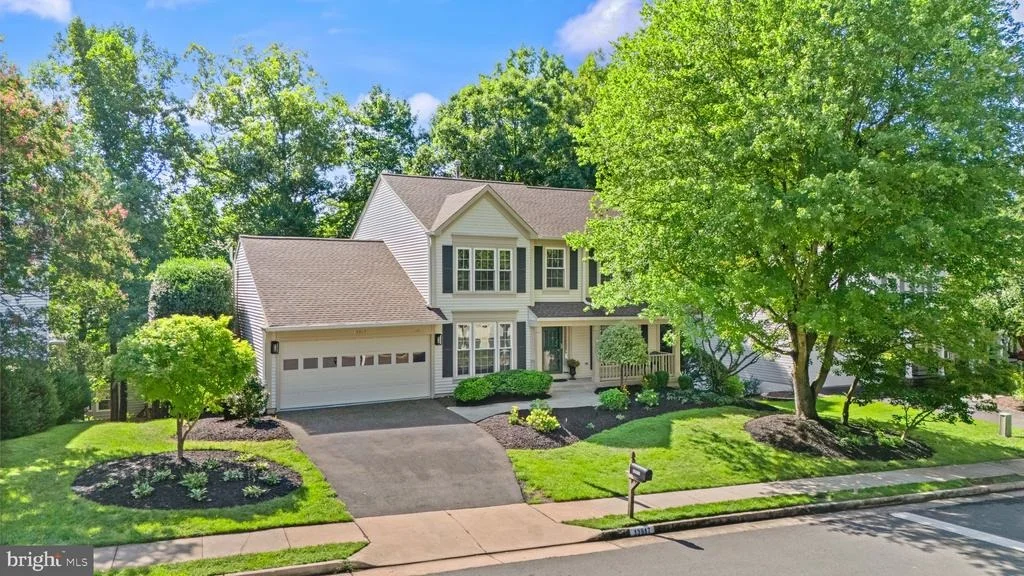
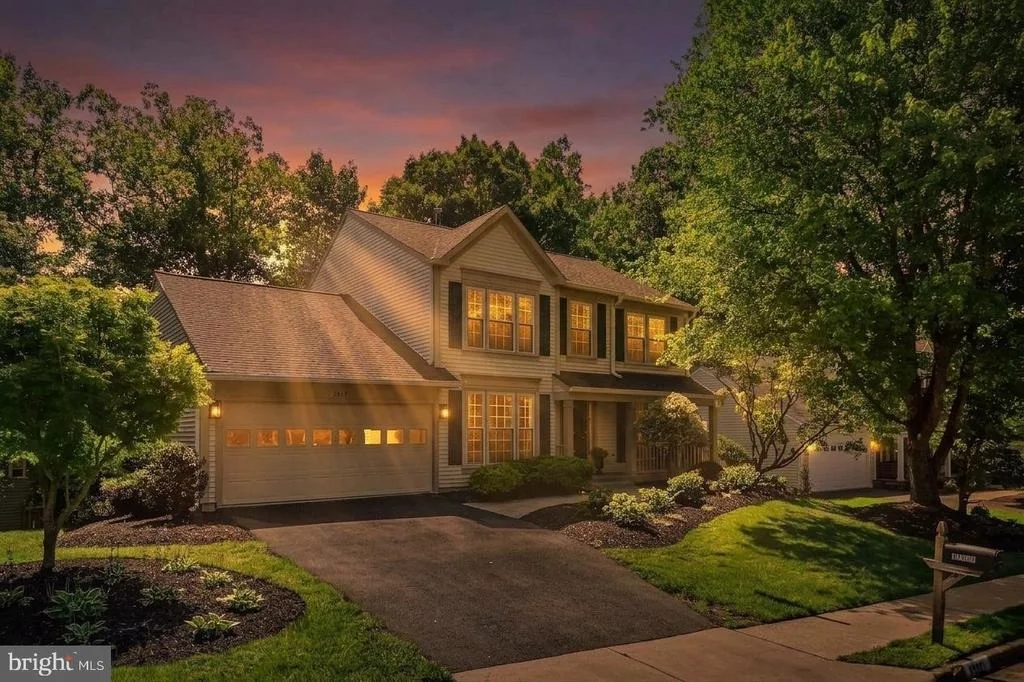
13917 STONEFIELD DRIVE


About This Property
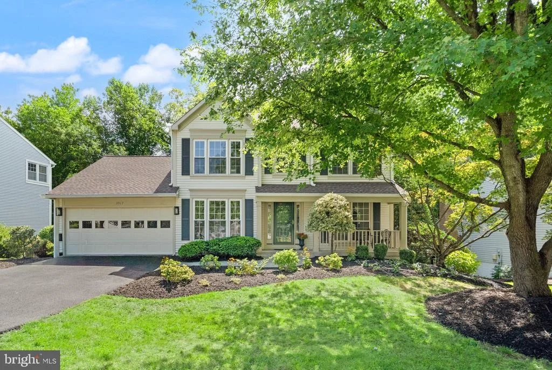
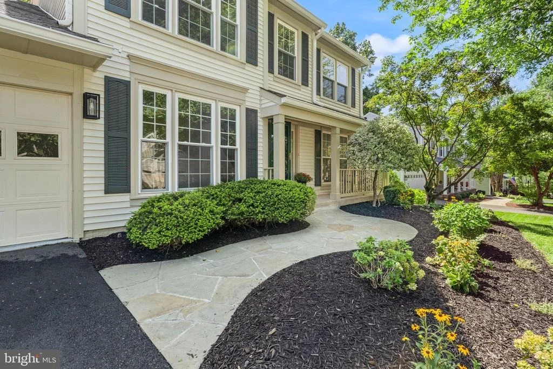
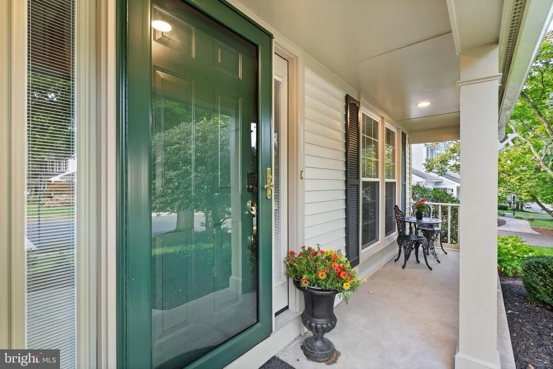
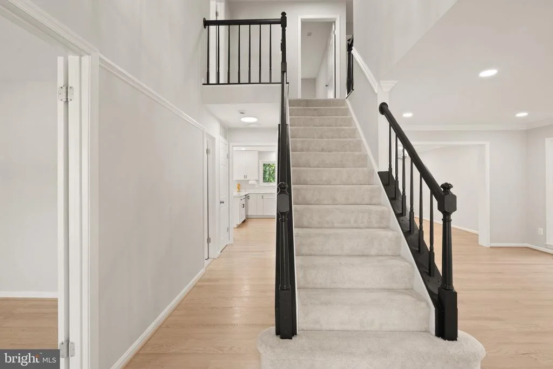
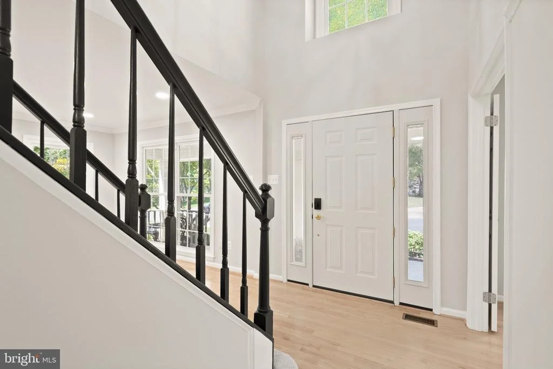
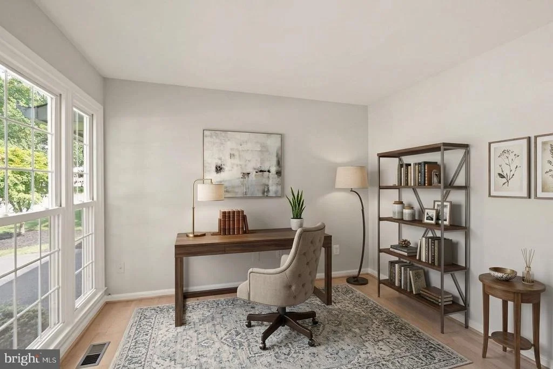
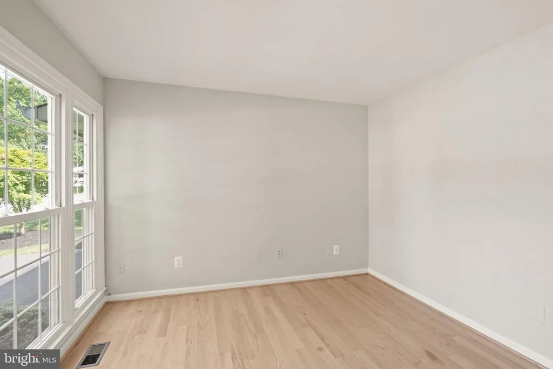
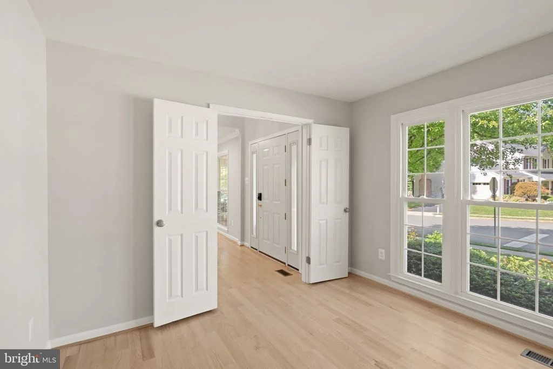
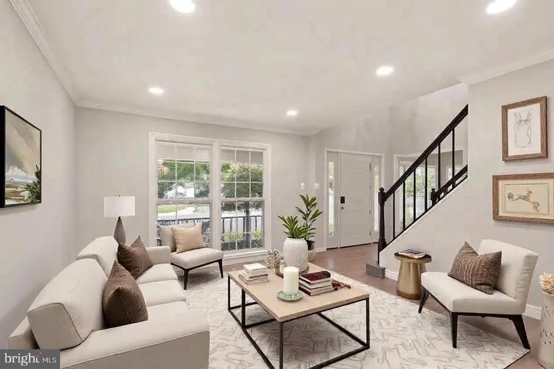
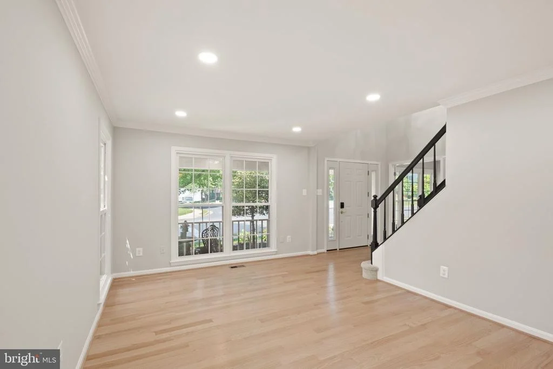
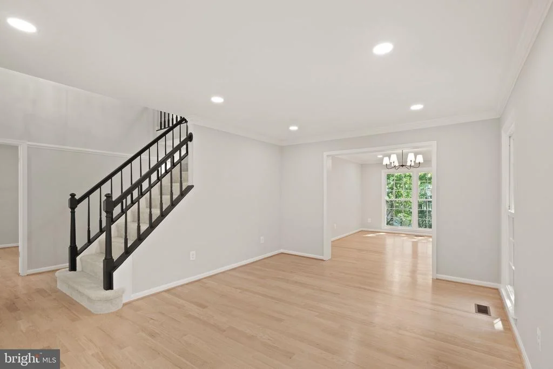
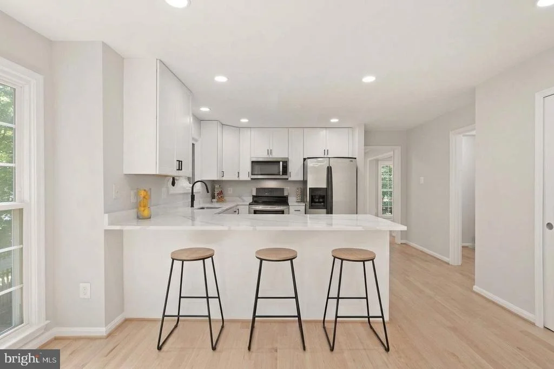
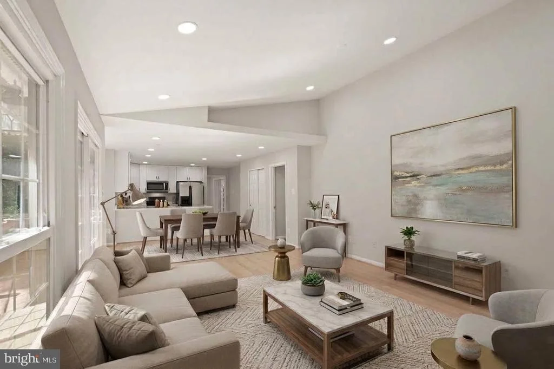
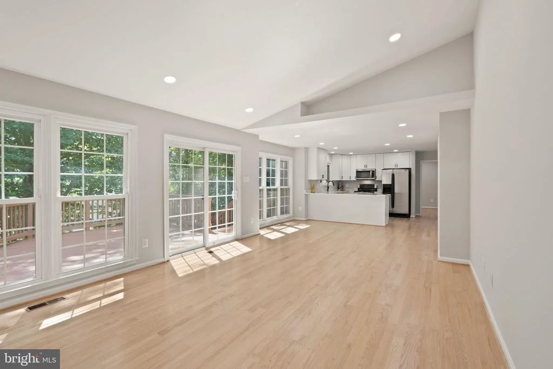
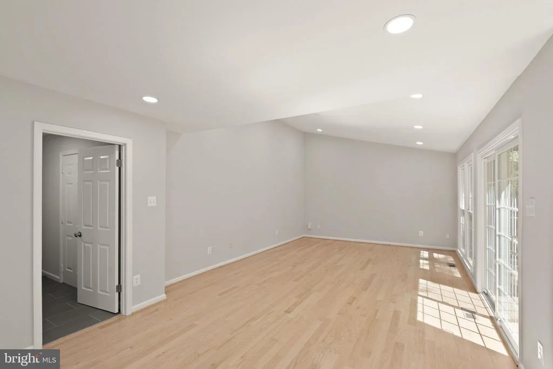
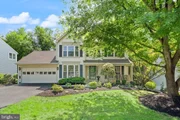
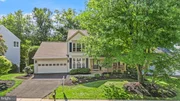
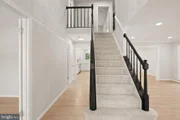
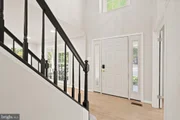
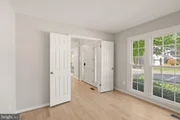
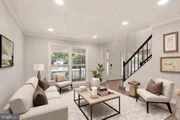
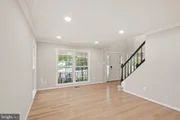
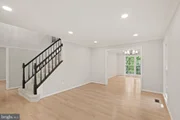
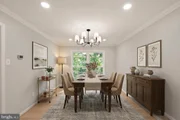
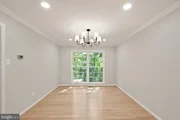
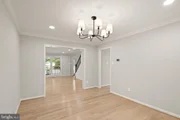
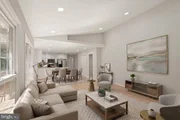
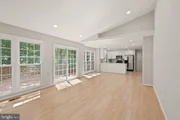
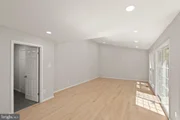
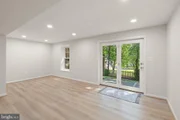
From the moment you enter, gleaming hardwood floors flow throughout the sun-filled main level, where flexible living spaces provide endless possibilities for formal entertaining, a home office, playroom, or additional gathering spaces.
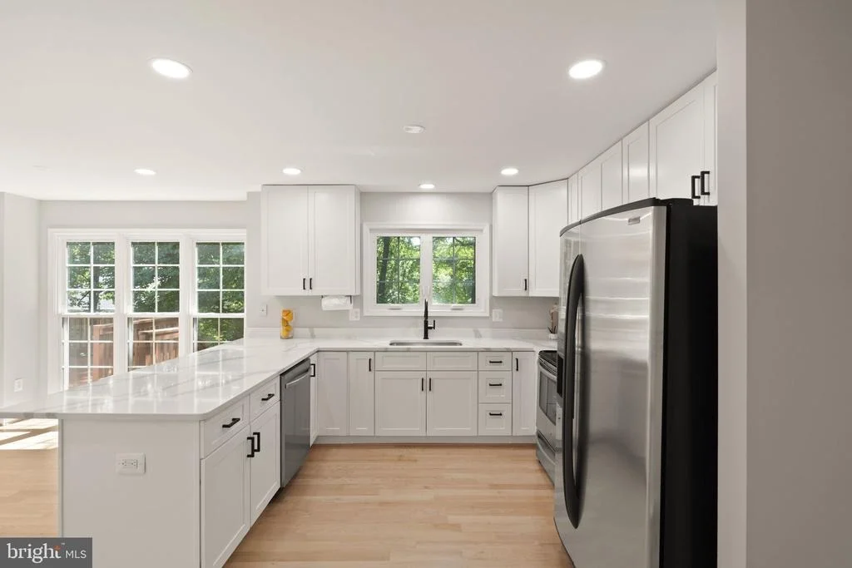
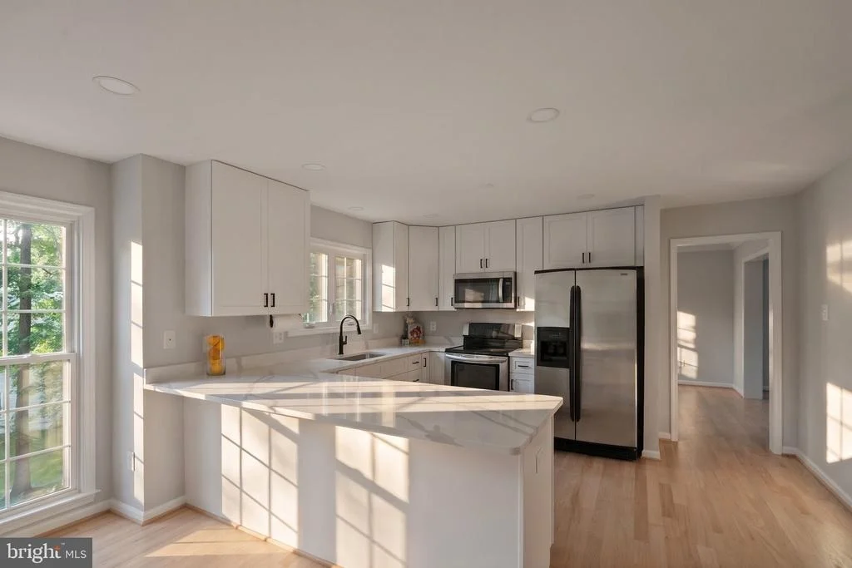
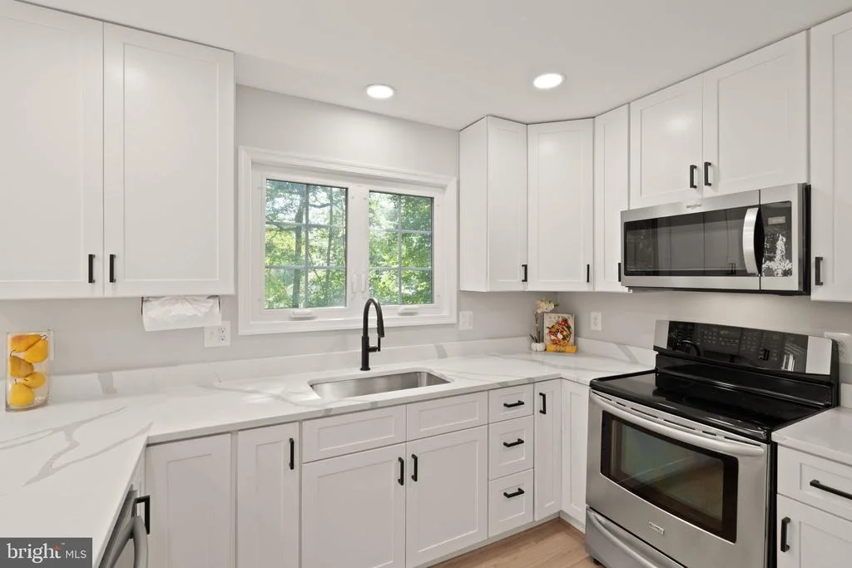
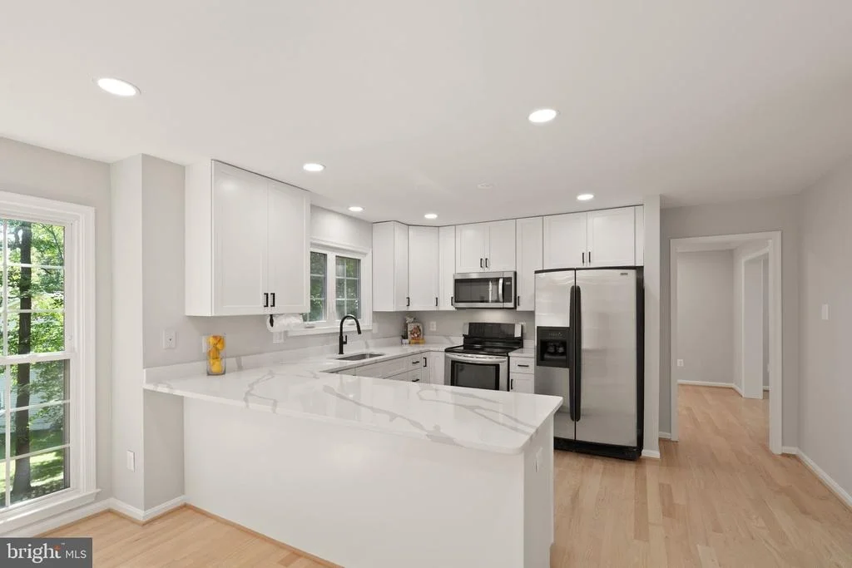
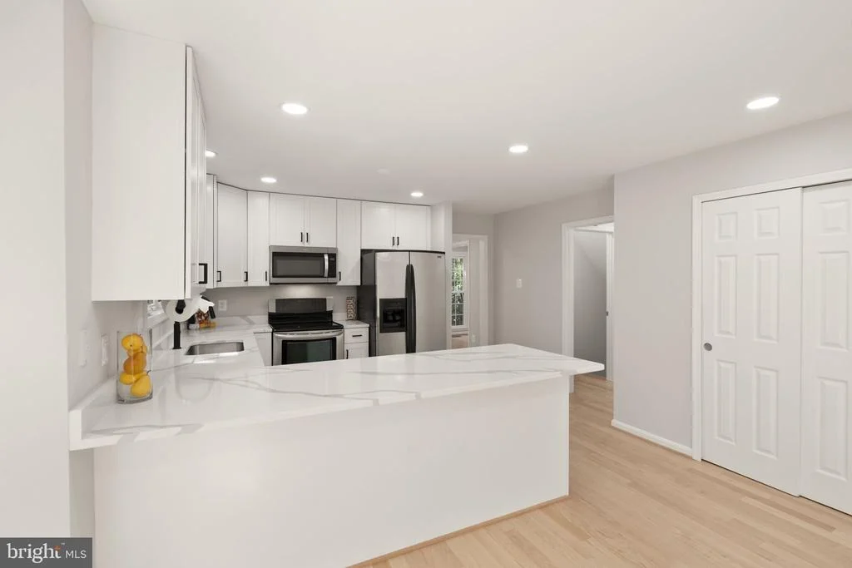
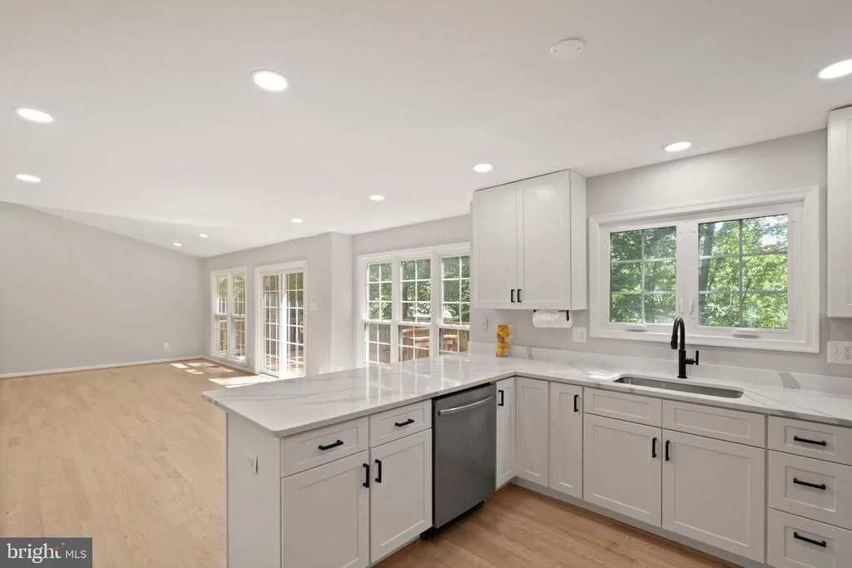
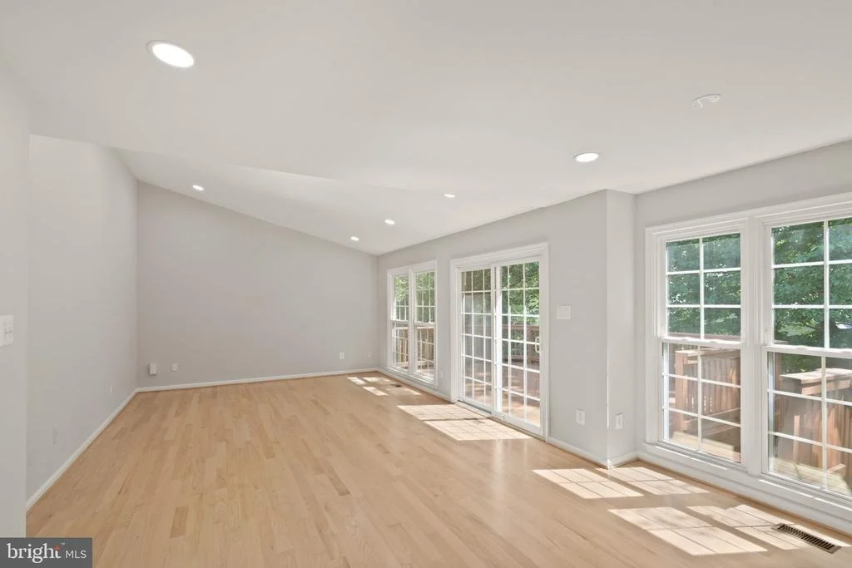
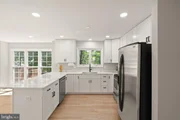
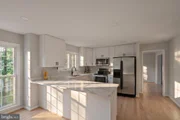
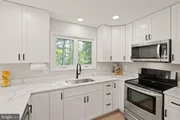
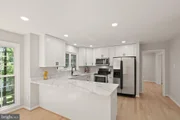
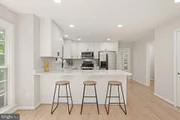
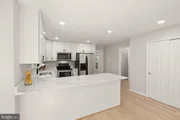
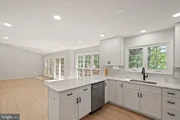
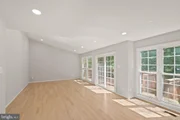
At the heart of the home, the stunning gourmet kitchen is designed for both everyday living and effortless entertaining, featuring expansive quartz countertops, abundant cabinetry, stainless steel appliances, generous storage, and a large breakfast bar. The kitchen opens seamlessly to the spectacular family room, where soaring ceilings and a dramatic wall of windows create an extraordinary space filled with natural light.
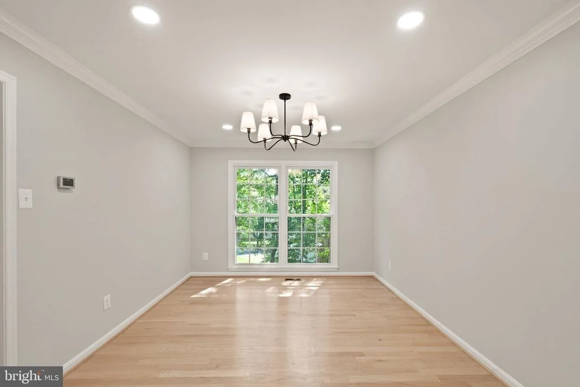
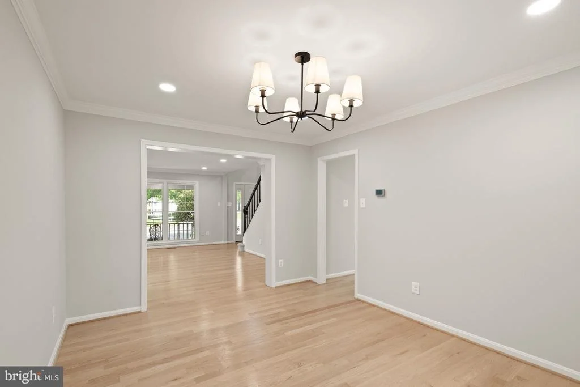
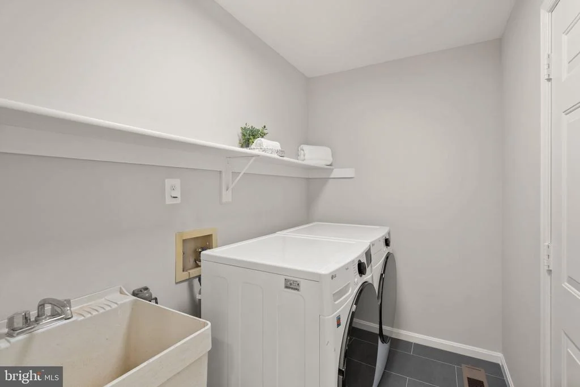
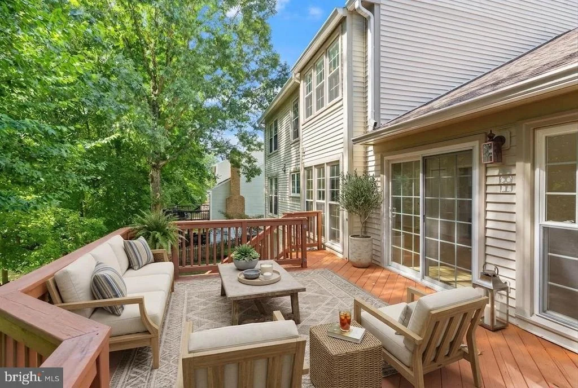
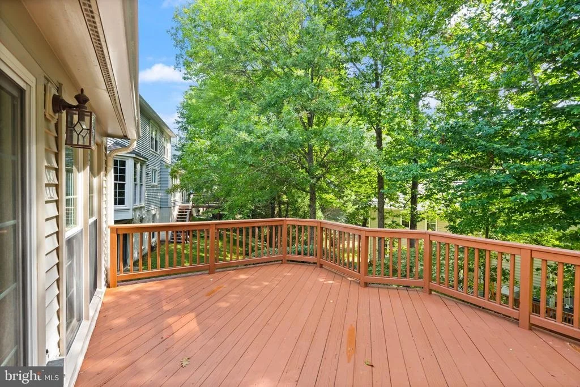
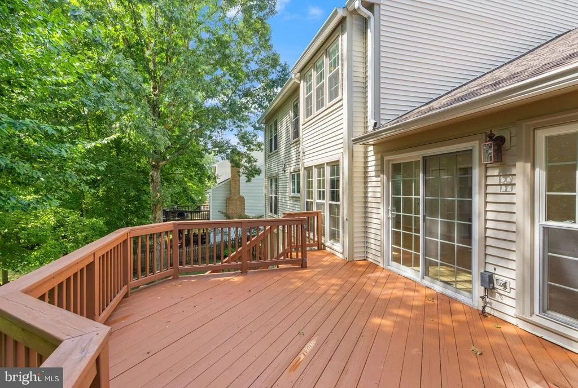
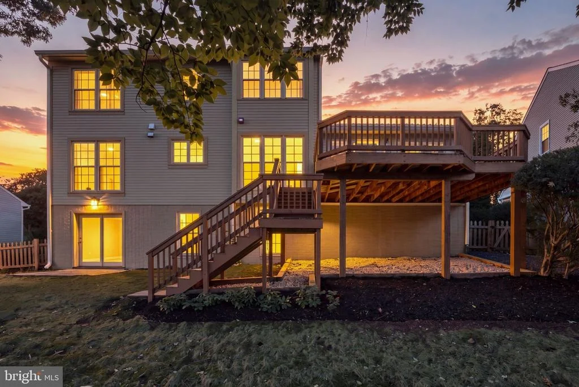
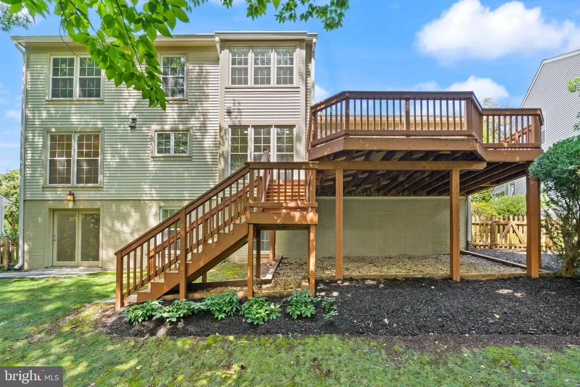
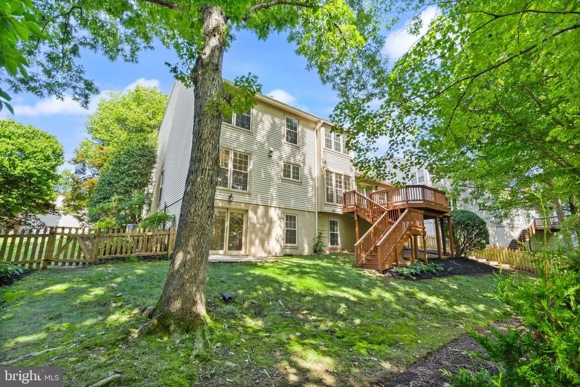
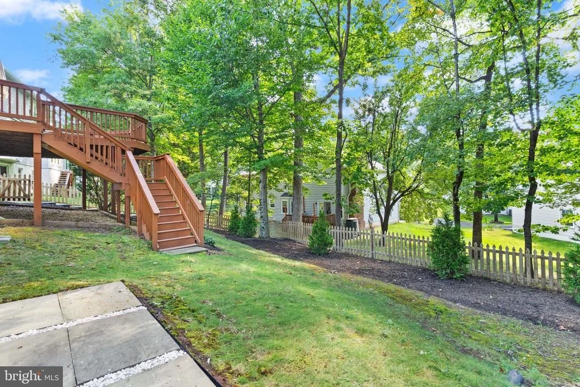
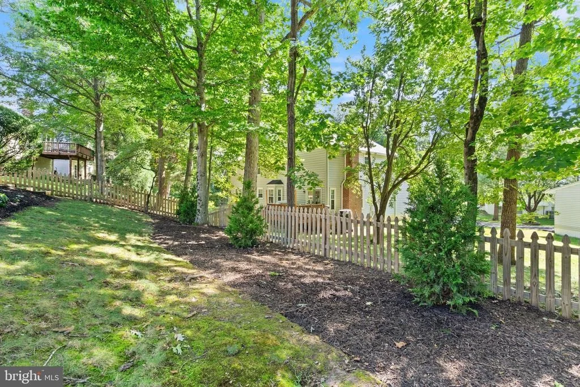
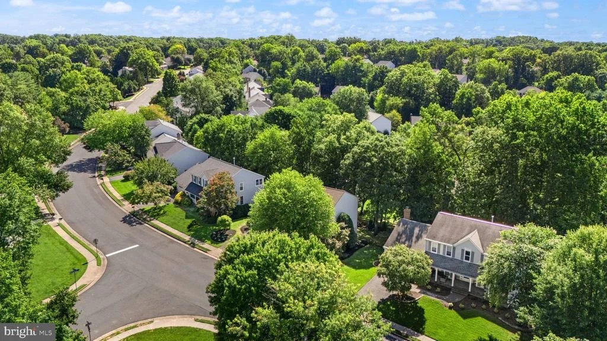
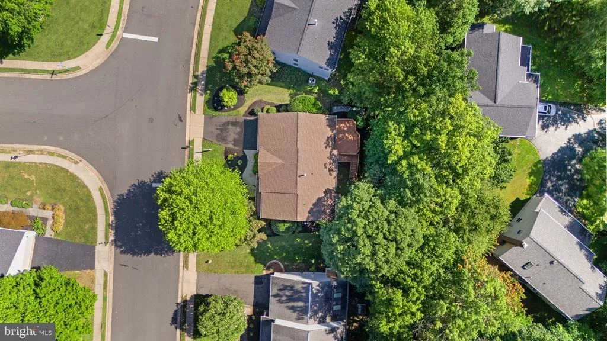
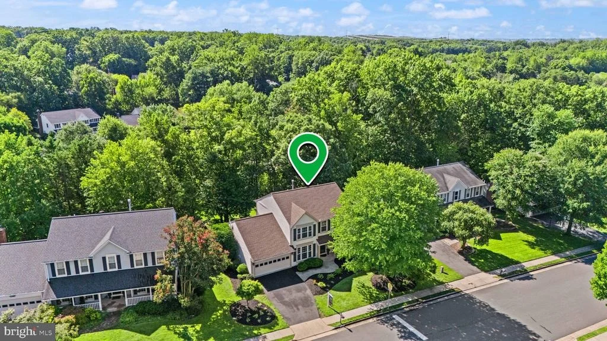
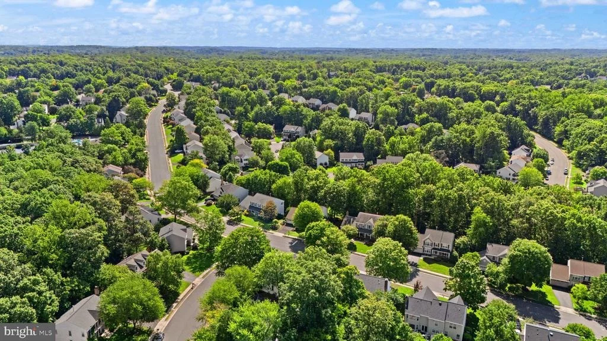
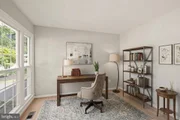
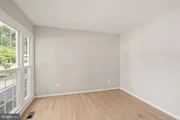
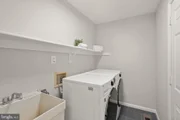
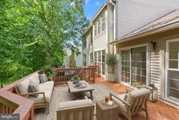
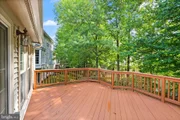
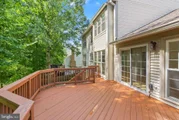
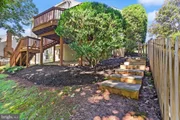
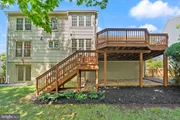
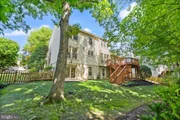
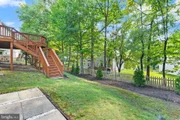
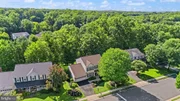
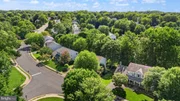
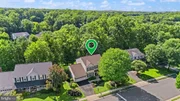
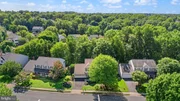
Step outside to the spacious deck overlooking mature trees-the perfect setting for morning coffee, al fresco dining, entertaining friends, or simply enjoying the peaceful surroundings. A formal living room, separate dining room, private home office, powder room, and laundry room complete the main level.
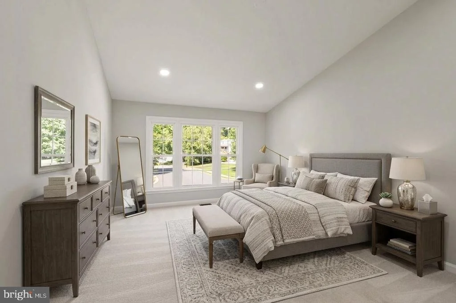
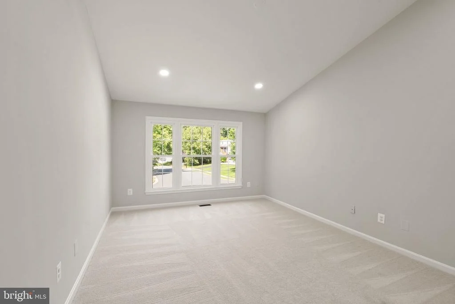
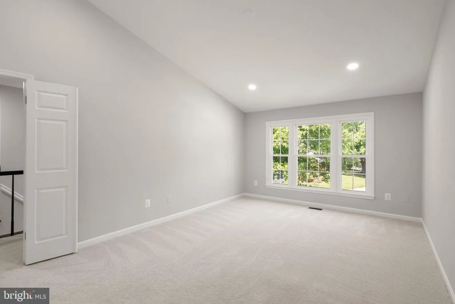
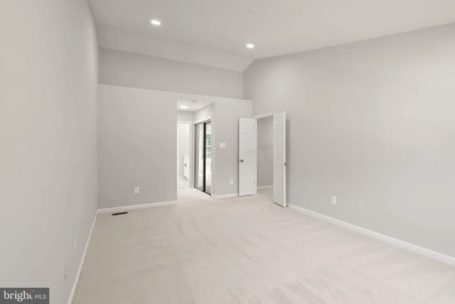
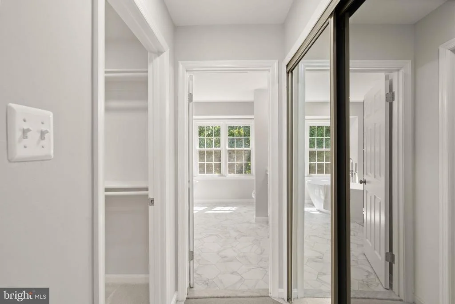
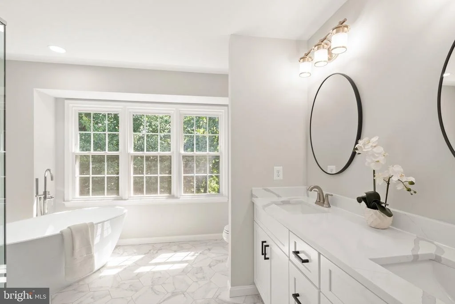
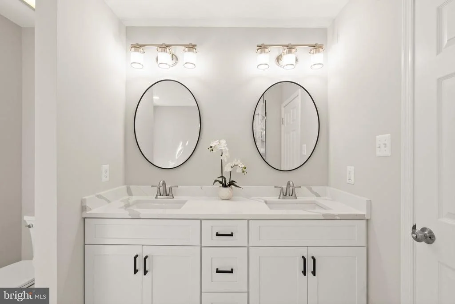
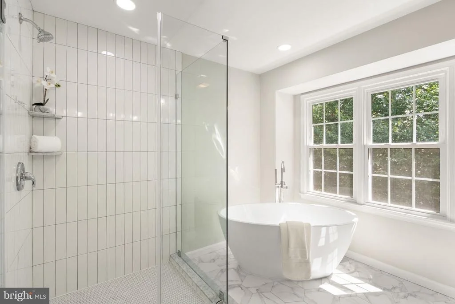
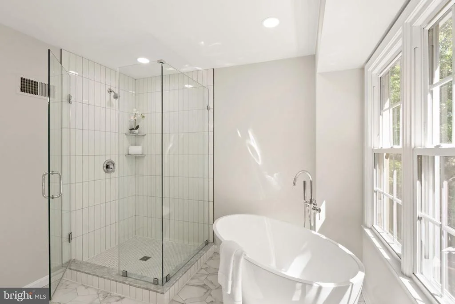
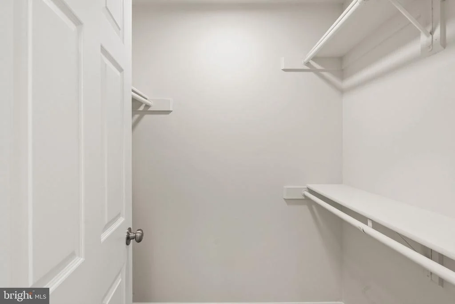
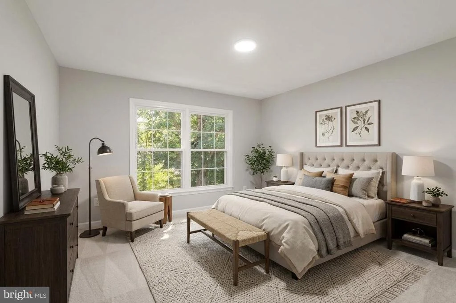
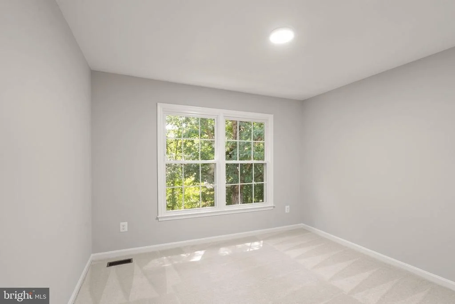
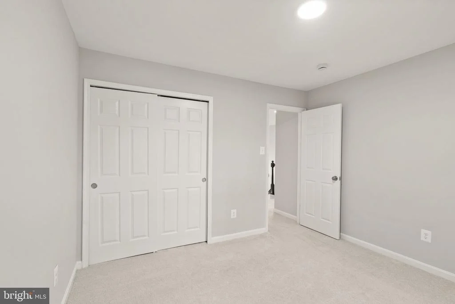
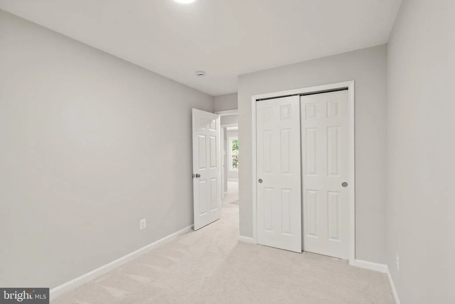
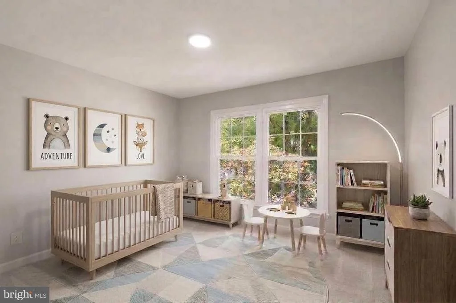
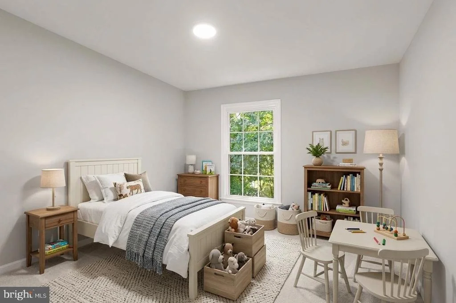
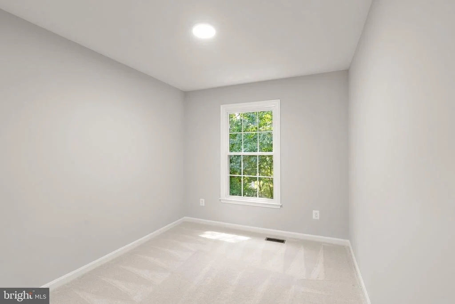
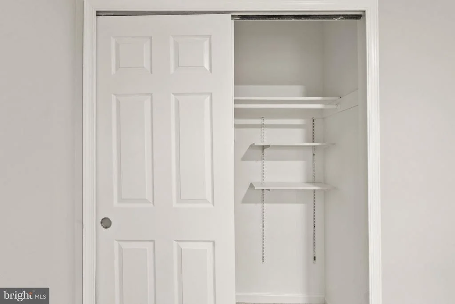
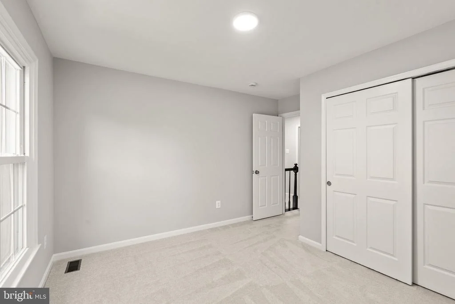
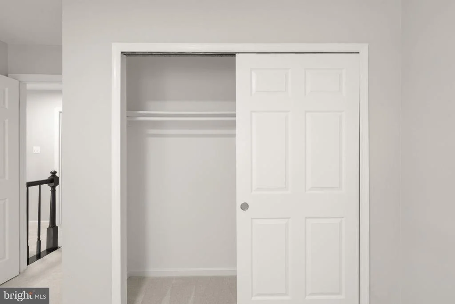
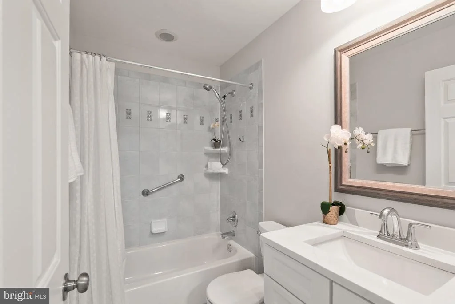
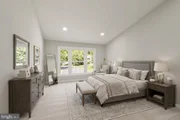
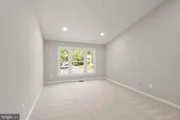
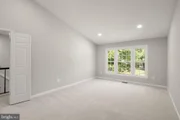
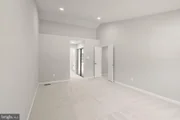
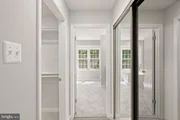
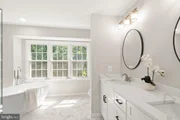
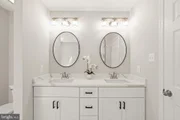
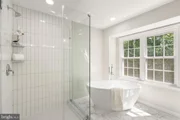
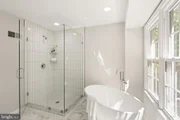
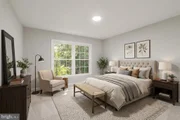
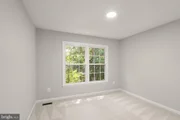
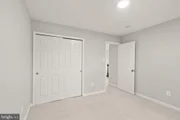
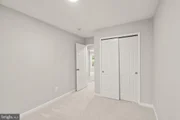
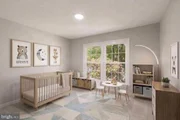
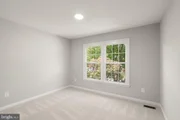
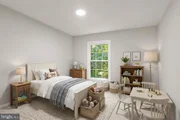
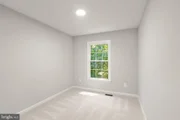
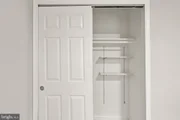
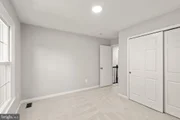
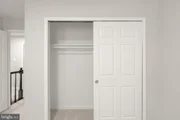
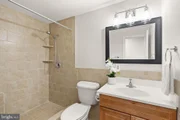
Upstairs, the luxurious, large primary suite offers a true private retreat, highlighted by vaulted ceilings, a spa-inspired bath with dual vanities, soaking tub, and oversized walk-in frameless glass shower. Three additional generously sized bedrooms, an updated full bath, and abundant storage provide plenty of space for family and guests.
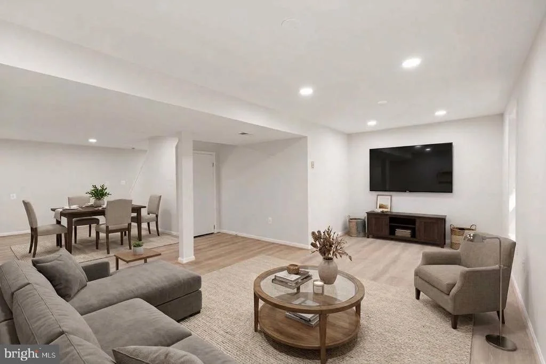
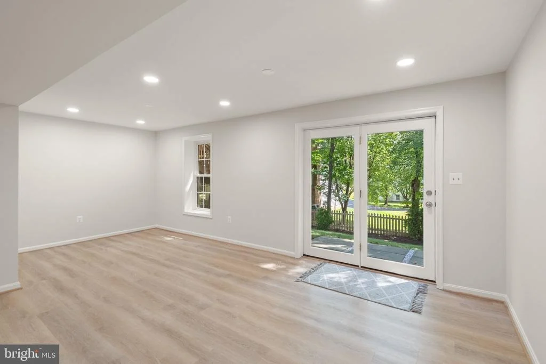
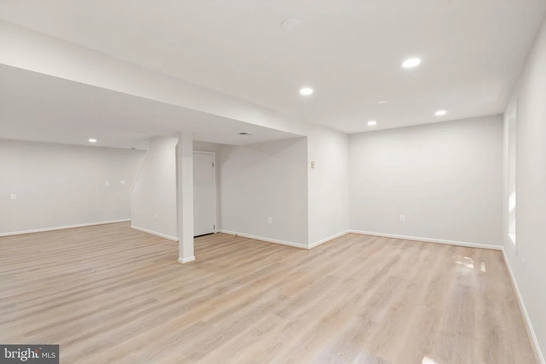
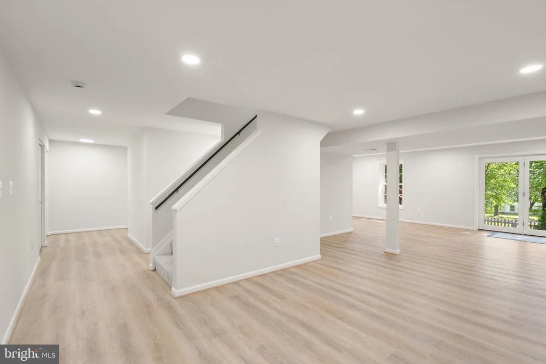
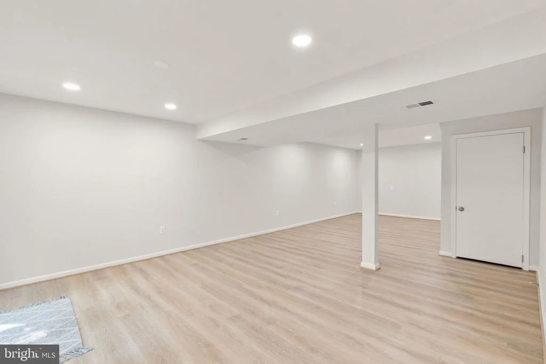
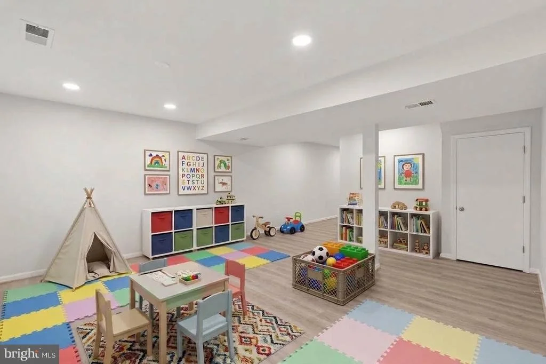
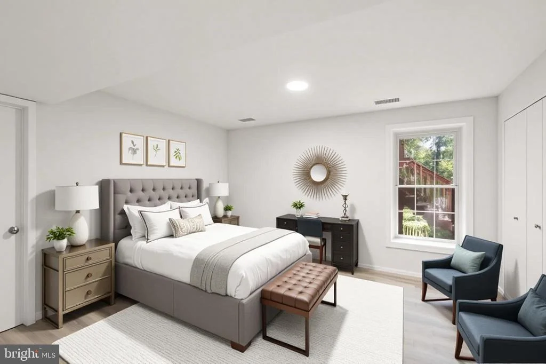
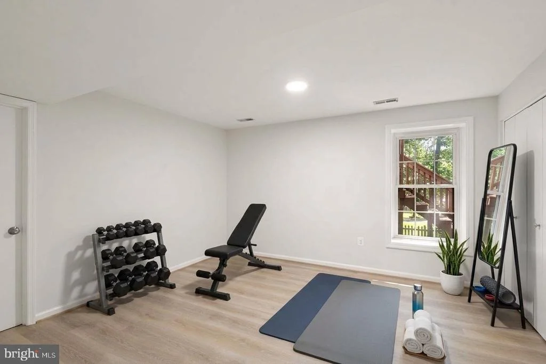
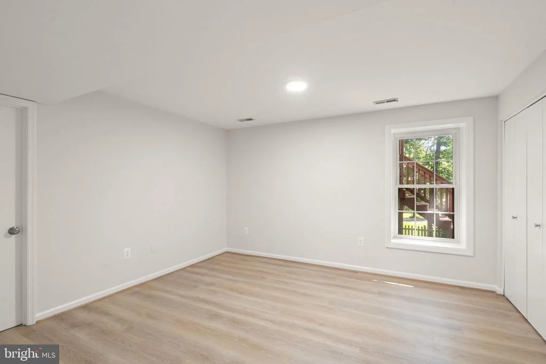
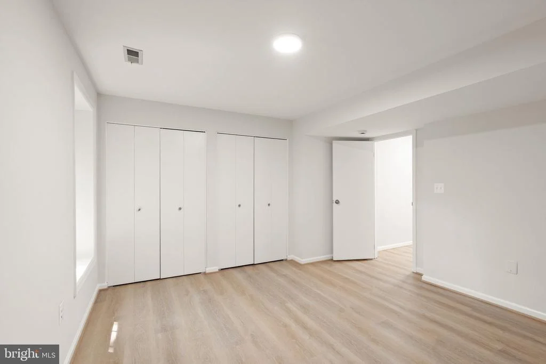
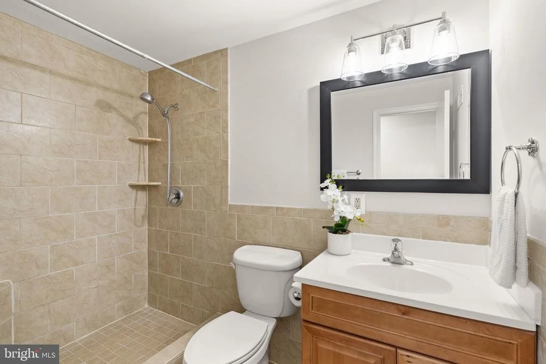
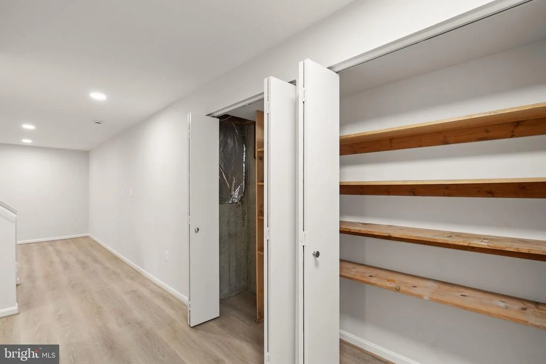
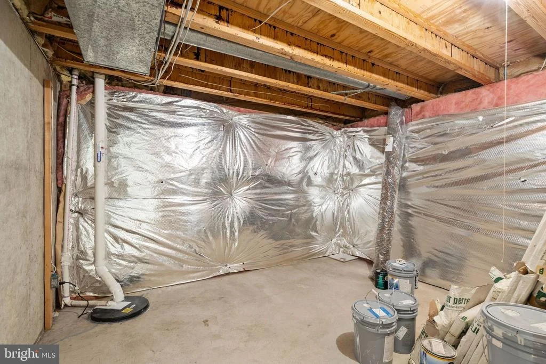
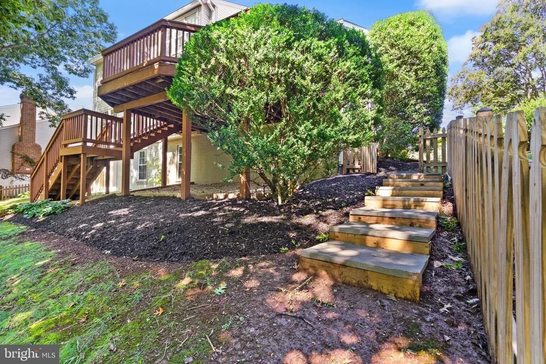
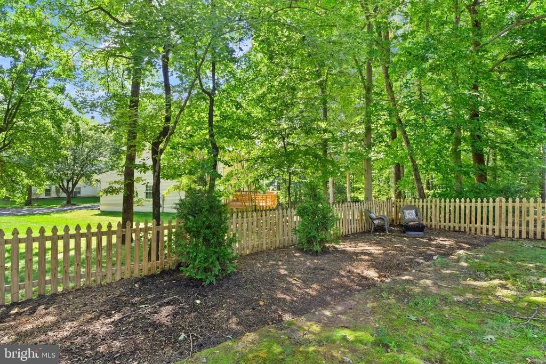
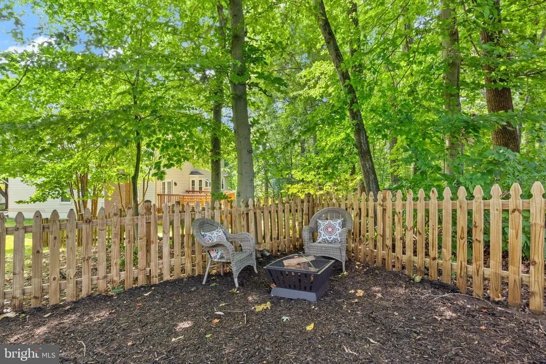
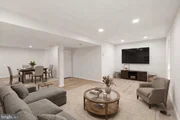
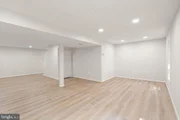
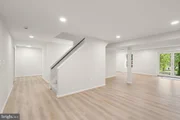
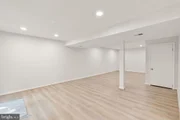
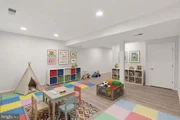
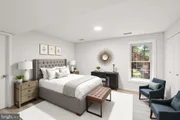
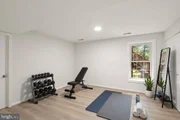
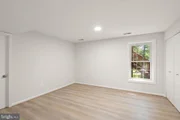
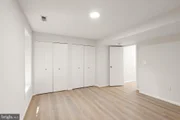
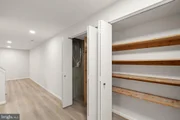
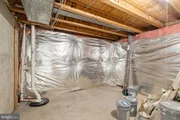
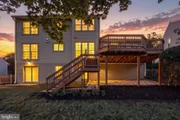
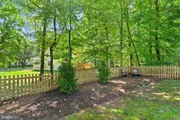
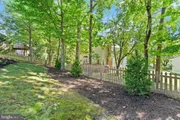
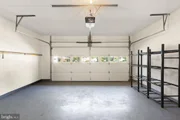
The expansive walkout lower level continues to impress with abundant natural light, a spacious fifth bedroom, third full bath, extensive storage, and direct walk-out access to the private, tree-lined fenced backyard and patio. This versatile level offers exceptional space for guests, recreation, hobbies, or additional living needs.
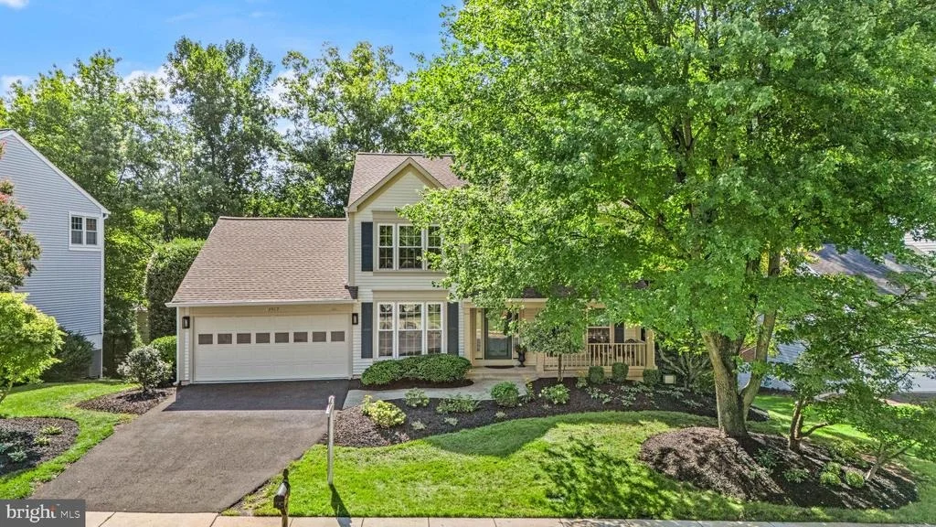
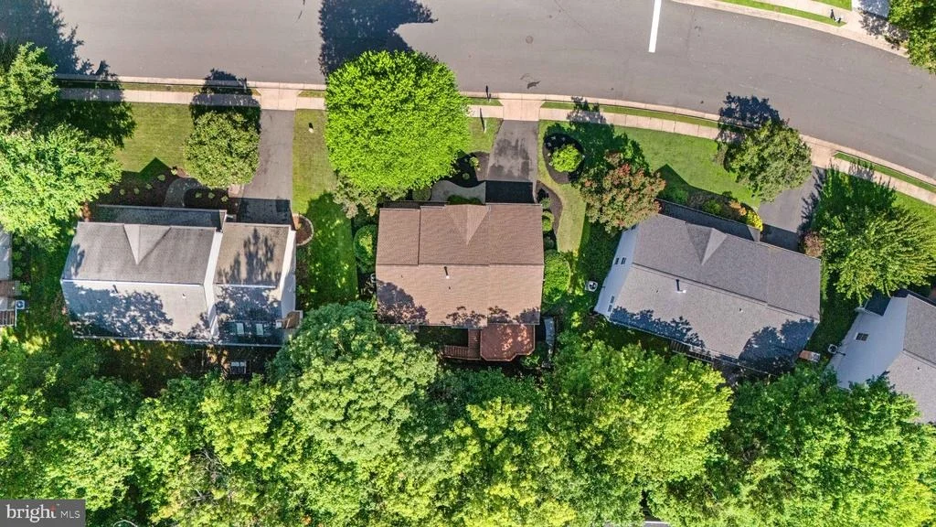
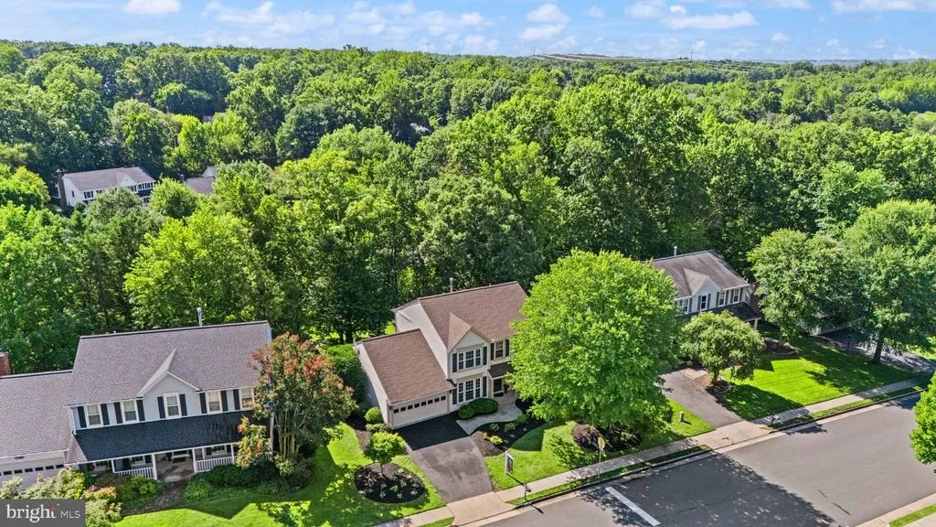
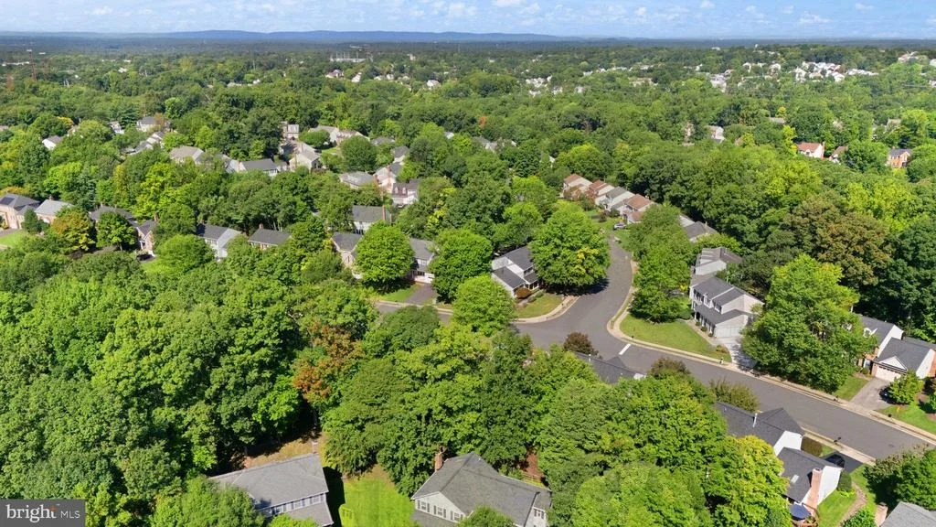
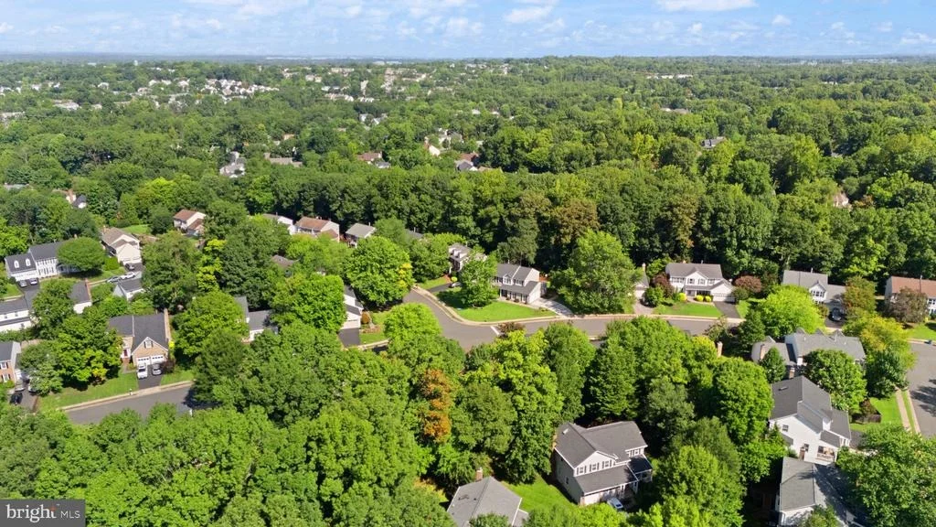
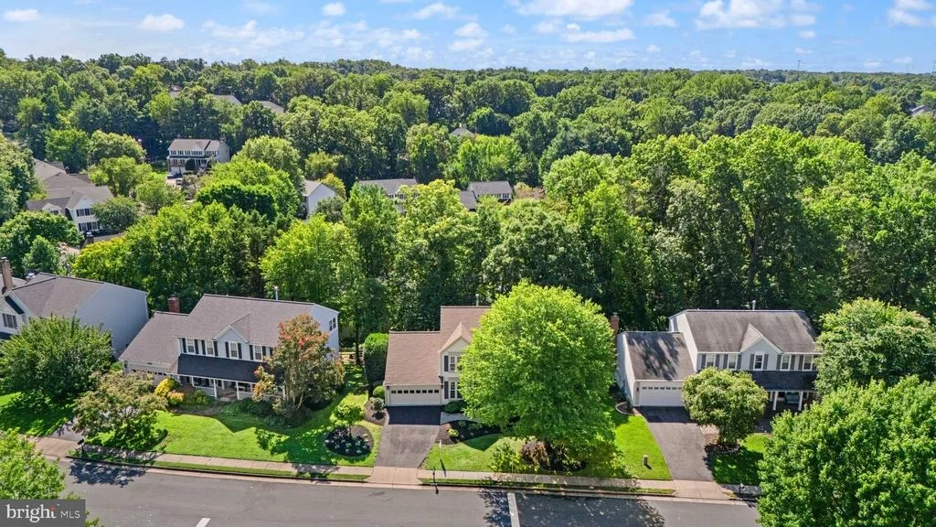
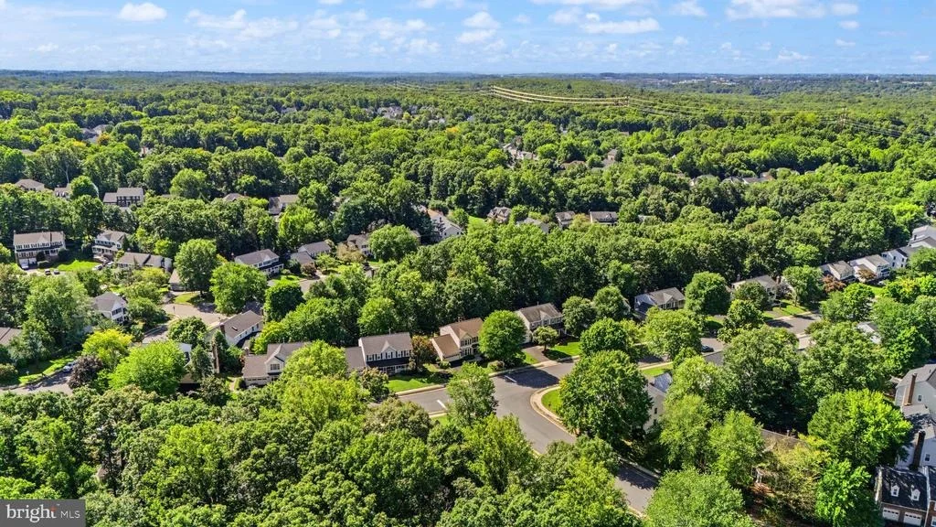
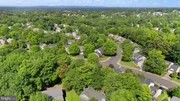
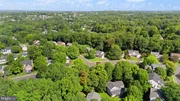
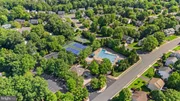
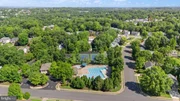
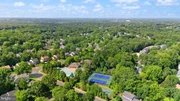
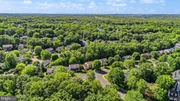
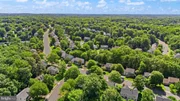
Ideally located within an outstanding school pyramid all within walking distance, and just minutes from shopping, dining, parks, entertainment, and major commuter routes, this extraordinary home perfectly blends luxury, comfort, flexibility, and convenience. Plus, the big ticket items have all been done for you - Roof replaced in 2021, HVAC in 2022, Water Heater in 2023, Windows are replaced as well.
13917 Stonefield Drive is more than a home-it's an exceptional lifestyle waiting for you.
Payment Calculator
Your Estimated Monthly Payment
Cap Rate Calculator
What does this mean?
Based on our analysis, the cap rate of this property is 1.25%. A negative cap rate indicates that the property might not be feasible as an income-producing asset. The median cap rate for a near zip code 11238 is 4.23%.
How much can I actually make?
Actual monthly rental income may vary between $4,760 and $7,140 depending on unit-specific characteristics. You can change the amount using the slider to further explore.
How is cap rate calculated?
Cap Rate = Net Operating Income (NOI) / Property Asset Value.
When calculating the cap rate, we assume 100% occupancy. Leverage (mortgage) is not considered.
Cap Rate provided by RealtyHop and RentHop, learn more about cap rate here.
Price History
| Date / Event | Date | Event | Price |
|---|---|---|---|
| Oct 5, 2026 | Sold | ||
| Sold | |||
| Sep 14, 2026 | In contract | - | |
| In contract | |||
| Sep 11, 2026 | Listed by EXP Realty, LLC | $985,000 | |
| Listed by EXP Realty, LLC | |||
| Jan 16, 2025 | Listed by eXp Realty LLC | $985,000 | |
| Listed by eXp Realty LLC | |||
| | |||
|
Home sold as-is, not for comp purposes.
| |||
| Apr 12, 2024 | Sold | ||
| Sold | |||

Property Highlights
Building Info
Comparables
Status
Price/ft²
Listed On
Sold On
About Centreville
Similar Homes for Sale
Currently no similar homes aroundNearby Rentals
$1,950 /mo
- 2 Beds
- 1 Bath
- 1,054 ft²
$2,400 /mo
- 3 Beds
- 1 Bath
- 1,302 ft²

EXP Realty, LLC
Last Updated: 4 hours ago
Data Source: Bright MLS , MLS# VAFX2339898































 Your Privacy Choices
Phone: 425-283-2930
Address: 335 Madison Avenue, New York, NY 10017