See Home Value
Houston 77079 Memorial
13914 Perthshire Road
$1,199,000 Last Listed Price
● House - Off Market

13914 Perthshire Road

Houston, TX 77079
bedrooms
4 Beds
bathrooms
4 Baths, 1 Half Bath
square feet
3,425 Ft²
$1,194,540
RealtyHop Estimate
-0.37%
Since Nov 1, 2023
National-US
Primary Model

About This Property

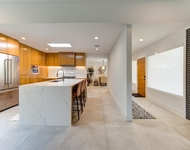
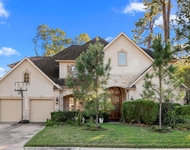
This fully remodeled house in Memorial West is the perfect blend of luxury and functionality. Major components such as under slab PVC sewer lines, PEX water lines, new wiring of the entire house, roof, windows, HVAC, bathrooms, kitchen+appliances, floor, interior and exterior doors, light fixtures, HVAC ducts, attic insulation, hardware and more, have been thoughtfully updated. The ultra-spacious living room has unobstructed views of the swimming pool through a wall of sliding doors. The open layout is perfect for hosting gatherings with the kitchen uniquely designed to be integrated into the living room while partially tucked to a corner to keep the mess away from the heart of the kitchen. The primary bedroom is a true retreat, boasting two large walk-in closets and a bathroom you'll never want to leave.  It is conveniently located within walking distance of Terry Hershey Park and trails, minutes to Lakeside country club and major highways and zoned to exemplary schools.
Unit Size
3,425 Ft²
Days on Market
-
Land Size
0.21 acres
Price per sqft
$350
Property Type
House
Property Taxes
$1,305
HOA Dues
$83
Year Built
1963

Payment Calculator

Cap Rate Calculator

Last updated: 6 months ago (HAR #64734868)

Price History

Date / Event Date Event Price
Oct 2, 2023 Sold
Sold
Jun 29, 2023 Listed by Keller Williams Realty - Memor $1,199,000
Listed by Keller Williams Realty - Memor
This fully remodeled house in Memorial West is the perfect blend of luxury and functionality. Major components such as under slab PVC sewer lines, PEX water lines, new wiring of the entire house, roof, windows, HVAC, bathrooms, kitchen+appliances, floor, interior and exterior doors, light fixtures, HVAC ducts, attic insulation, hardware and more, have been thoughtfully updated. The ultra-spacious living room has unobstructed views of the swimming pool through a wall of sliding doors. The open layout is perfect for hosting gatherings with the kitchen uniquely designed to be integrated into the living room while partially tucked to a corner to keep the mess away from the heart of the kitchen. The primary bedroom is a true retreat, boasting two large walk-in closets and a bathroom you’ll never want to leave. It is conveniently located within walking distance of Terry Hershey Park and trails, minutes to Lakeside country club and major highways and zoned to exemplary schools.
Aug 1, 2022 Sold
Sold
May 19, 2022 Listed by BHGRE Gary Greene $865,000
Listed by BHGRE Gary Greene
Spacious 4/5 bedroom, 4.5 bathroom, pool, 2 car garage, large carport home in the much sought after Nottingham subdivision. Wooded lot with pool, pergola and outdoor full pool bathroom. This home hosts versatile floorplan for family and entertaining. Master, study/5th bedroom on 1st floor. Formal dining & living with beautiful travertine. Granite kitchen & beautifully renovated primary bathroom. Second level hosts hardwood floors & 2 full bathrooms. Brand new roof. Zoned to highly desirable schools. Perfect opportunity to get in to this highly desirable neighborhood! Easy access to I10 & BW8, City Centre, great grocery stores and restaurants.

Property Highlights

Garage
Fireplace

Building Info

Overview

    General

  • Year Built: 1963
  • Effective Year Built: 2011
  • Building Count: 1
  • Total Rooms: 10
  • Bedroom Count: 4
  • Bathroom Count: 4
  • Full Bathrooms: 3
  • Partial Bathrooms: 4
  • Bathroom Plumbing Fixtures: 21
  • Building Condition: 2
  • Building Quality: 4
  • Construction Type: 6
  • Building Style: 1
  • Exterior Walls Type: 2
  • Interior Walls Type: 0
  • Roof Shape Type: 0
  • Roof Cover Type: 0
  • Floor Count: 100
  • Living Units: 1
  • Floor Cover: 0
  • Basement Type: 0
  • Basement Area: 0
  • Garage Type: 4
  • Garage Square Area: 440
  • Parking Space Count: 3
  • Patio Type: 20
  • Porch Type: 7
  • Pool Type: 8
  • Location Influence Type: 129

    Dimensions

  • Lot Size Square Feet: 9,287
  • Total Building Area: 3,058
  • Gross Building Area: 3,058
  • Building Area: 3,058
  • Building Area Measurement: L

    Heating and Cooling

  • Fireplace Count: 1
  • Air Conditioning: 1
  • Heating: 3
  • Heated Square Feet: 3,058
  • Heating Fuel Type: 3

    Utilities

  • Sewer System: 1
  • Water Service: 2

Building

  • Building Type: 0
  • Property Class: R
  • Subdivision: NOTTINGHAM SEC 1
  • Land Acres: 0000000213
  • Standard Land Use Code: 1001
  • County Land Use Code: 1001
  • State Land Use Code: A1
  • Legal Description 1: LT 28 BLK 5 NOTTINGHAM SEC 1

Neighborhood

  • School District Name: Spring Branch Independent School District
  • School Tax School District: SPRING BRANCH
  • Census Tract: 450200

Geography

  • Assessors Map Reference: 4858D
  • Account Number: 0951150000028
  • District: 061
  • Parcel: 095-115-000-0028
  • Block: 5
  • Lot: 28
  • Municipality: CITY OF HOUSTON
  • Latitude: 29.7752
  • Longitude: -95.5888

    Address

  • Full Address: 13914 Perthshire Rd
  • Address - House Number: 13914
  • Address - Street Name: Perthshire
  • Address - Suffix Type: Rd
  • State: TX
  • City Name: Houston
  • Carrier Code: C009
  • 4-Digit Zip Code: 5813
  • Zip Code: 77079

Valuation

    Tax

  • Total Area: 3,107
  • Tax Year: 2022
  • Tax Amount: $1,201,938
  • Tax Rate Code Area: 061

    Appraisal Valuation

  • Standard Deviation: 0.1691
  • Valuation Date: Oct 04, 2023
  • Confidence Score: 78
  • Final Value: 1,108,649
  • High Value: 1,296,130
  • Low Value: 921,169

    Market Valuation

  • Market Total Value: $715,557
  • Market Land Value: $419,675
  • Market Improvement Value: $295,882

    Assessments Valuation

  • Assessed Year: 2022
  • Assessed Total Value: $715,557
  • Assessed Land Value: $419,675
  • Assessed Improvements Value: $295,882

    Sales

  • Current Sale Contract Date: Oct 02, 2023
  • Current Sale Recording Date: Oct 02, 2023
  • Current Sale Document Type: 71
  • Current Sale Input Document Number: 377776
  • Previous Sale Recording Date: Aug 03, 2022
  • Previous Sale Contract Date: Aug 01, 2022
  • Previous Sale Amount: $749,455
  • Previous Sale Document Type: 27
Data used for valuation calculations is provided by RealtyHop, and other third party sources

Comparables

Unit
Status
Type
Beds
Baths
ft²
Price/ft²
Asking Price
Listed On
Closing Price
Sold On
HOA + Taxes

About Westside


Similar Homes for Sale

Currently no similar homes around

Nearby Rentals

Unit for rent at 303 Isolde Drive, Houston, TX, 77024

$8,500 /mo

  • 3 Beds
  • 3 Baths
  • 2,530 ft²
303 Isolde Drive, Houston, TX, 77024 Listing by Soraya Goode
Unit for rent at 12927 Hansel Lane, Houston, TX, 77024

$8,750 /mo

  • 4 Beds
  • 3 Baths
  • 4,619 ft²
12927 Hansel Lane, Houston, TX, 77024 Listing by Eric Chiang
Unit for rent at 1510 Brayson Oaks Place, Houston, TX, 77043

$2,950 /mo

  • 3 Beds
  • 3 Baths
  • 2,302 ft²
1510 Brayson Oaks Place, Houston, TX, 77043 Listing by Gabriela Caminos


Frequently Asked Questions

When was property at 13914 Perthshire Road built and last sold?
The property at 13914 Perthshire Road was built in 1963 and last sold on Oct 2, 2023 for $0.
How much is this home worth?
The estimated value of the home located at 13914 Perthshire Road is $1,153,271.
What are some comparable homes to 13914 Perthshire Road?
There are currently no comparable homes to 13914 Perthshire Road.